
1611 General Howe Dr
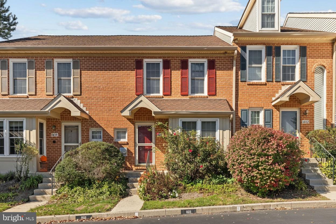
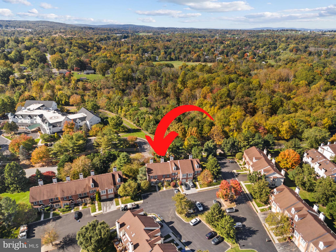
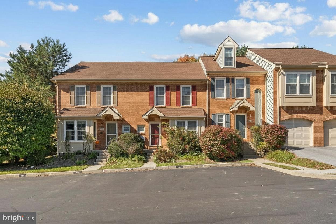
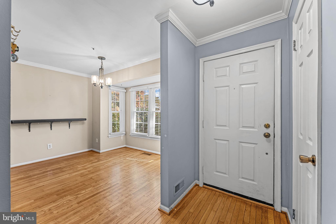
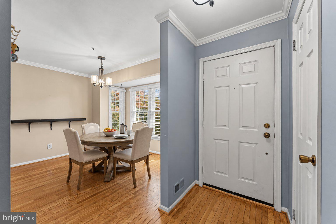
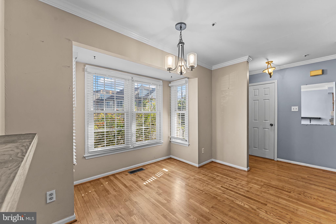
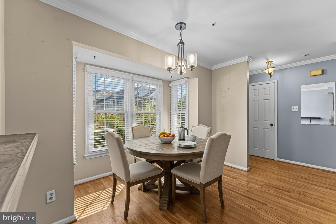
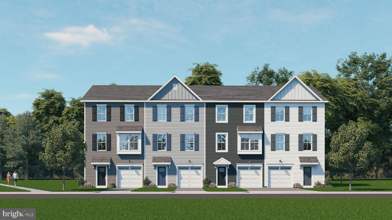
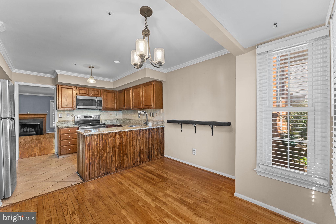
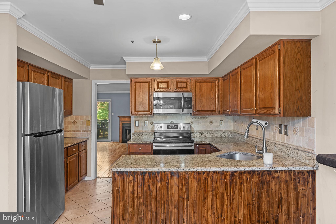
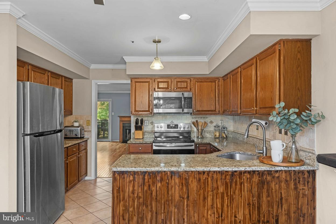
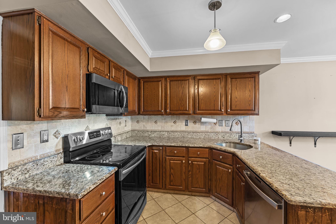
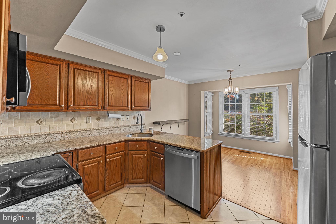
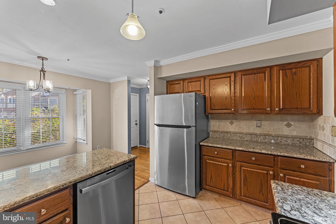
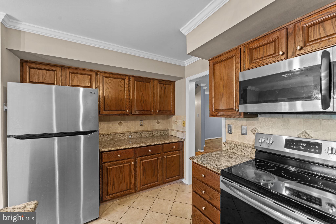
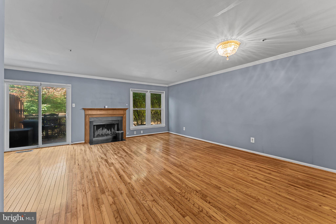
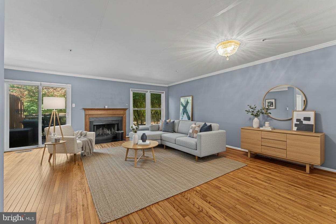
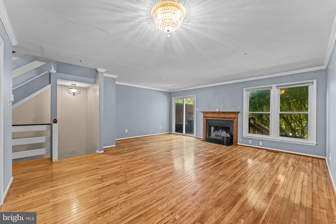
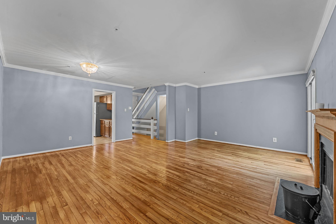
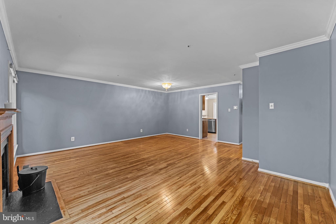
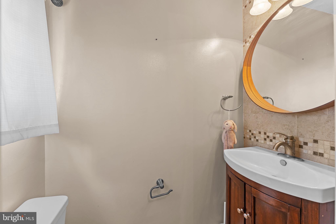
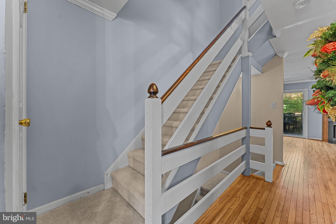
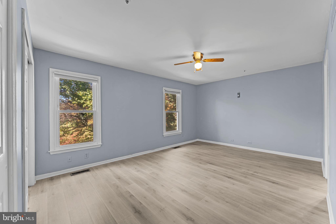
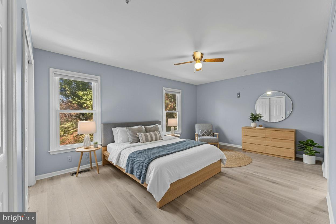
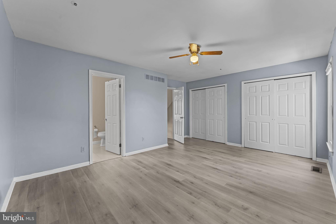
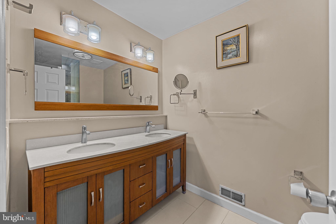
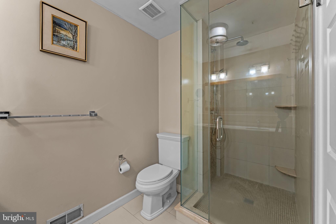
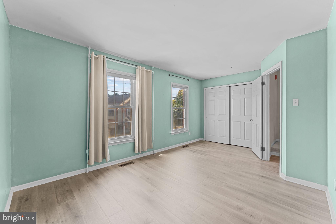
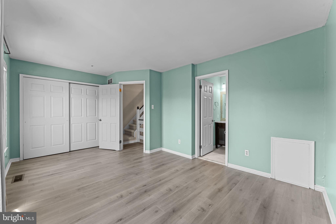
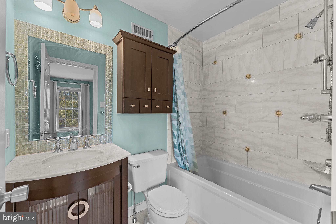
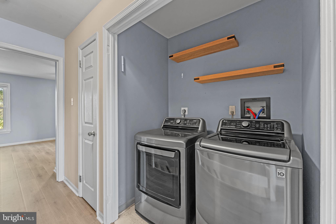
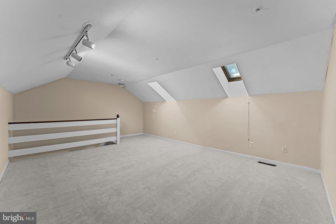
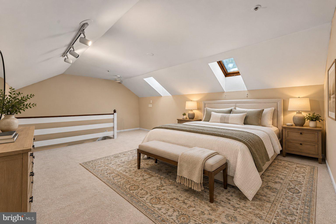
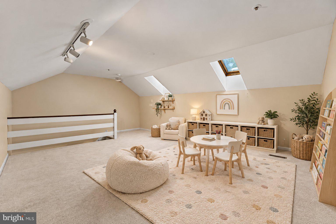
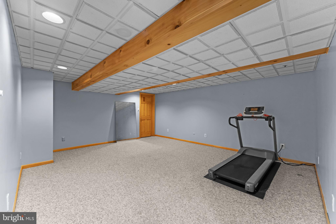
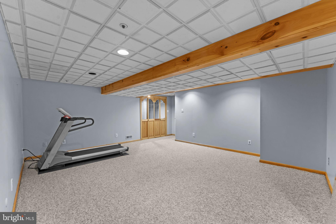
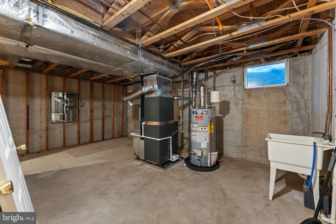
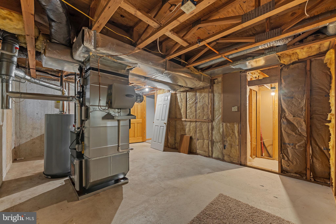
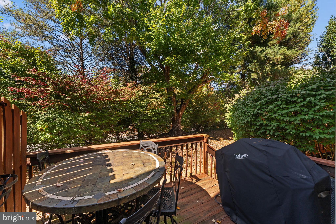
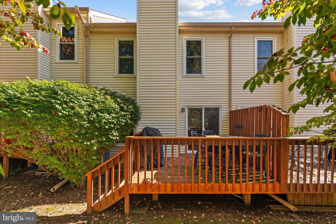
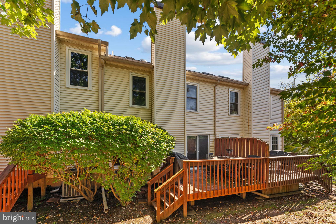
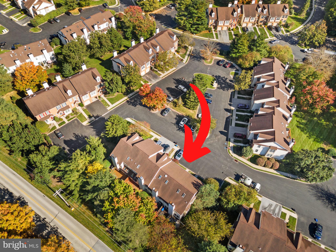
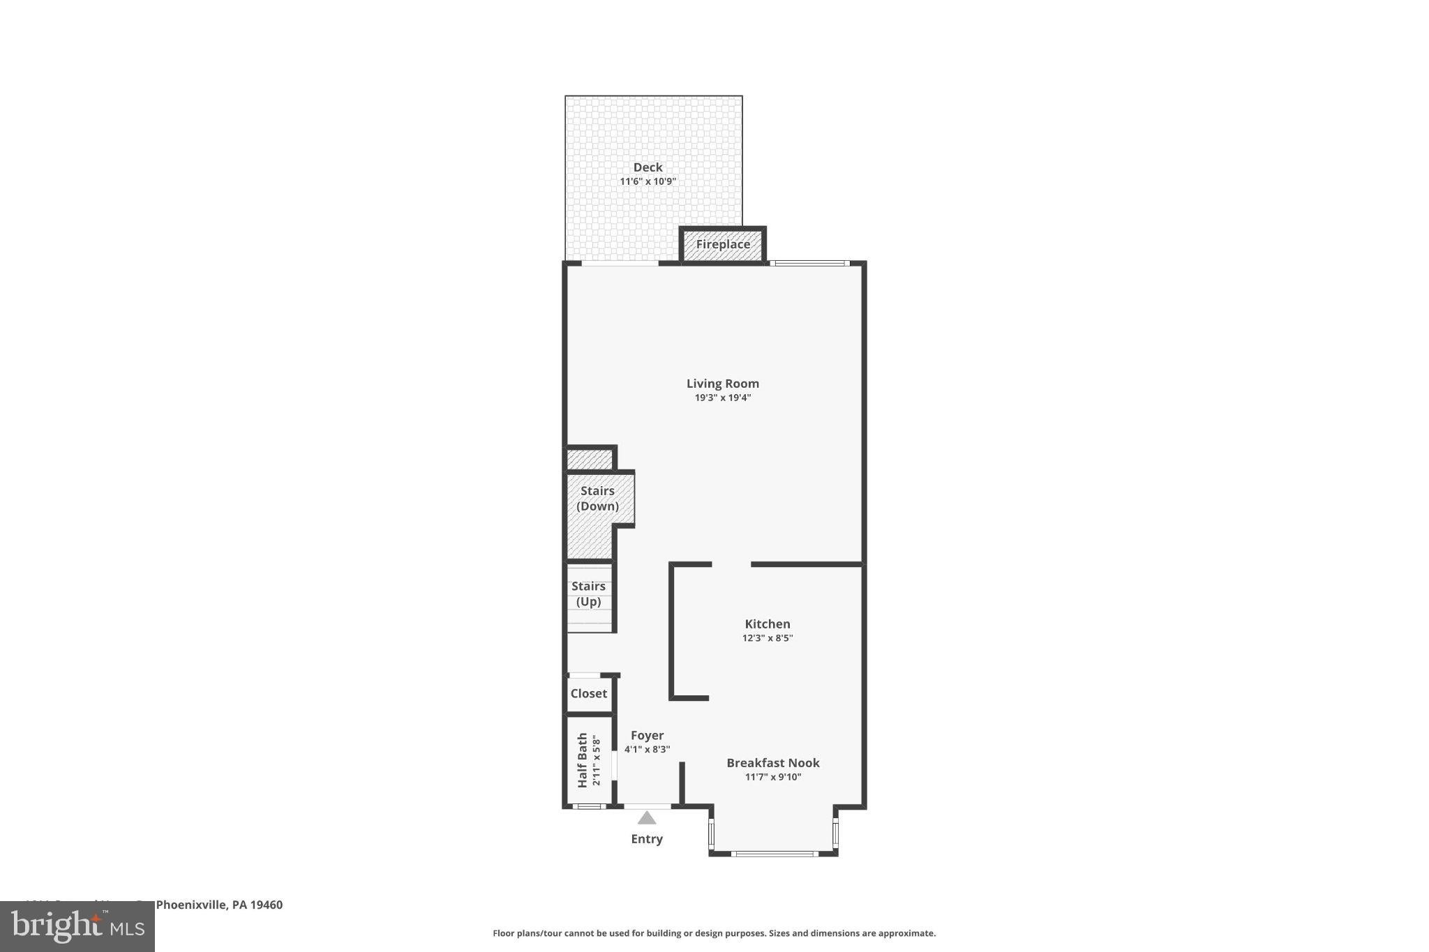
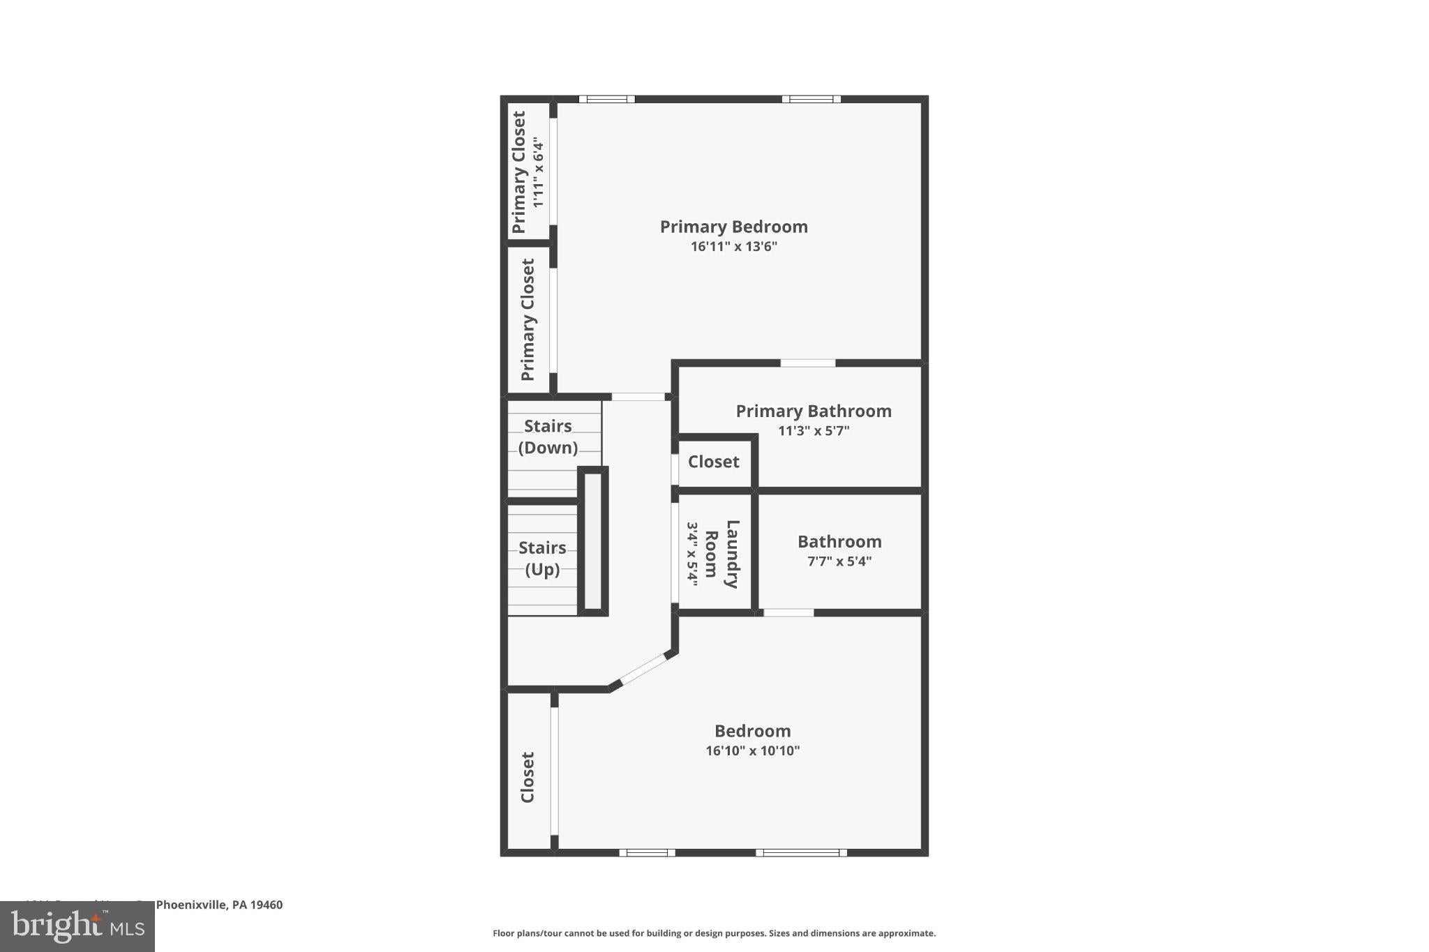
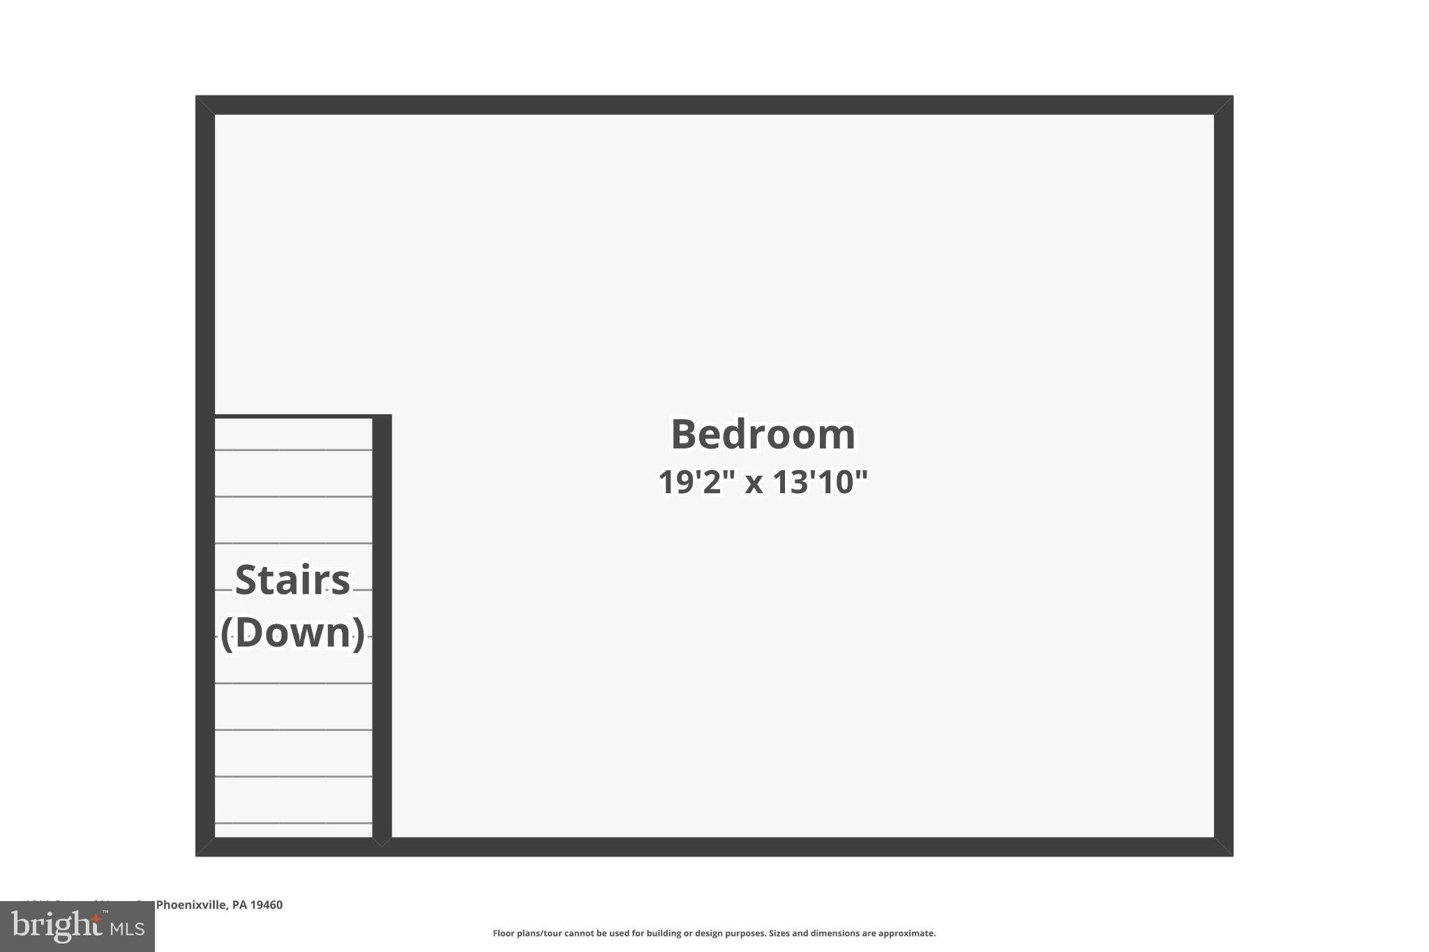
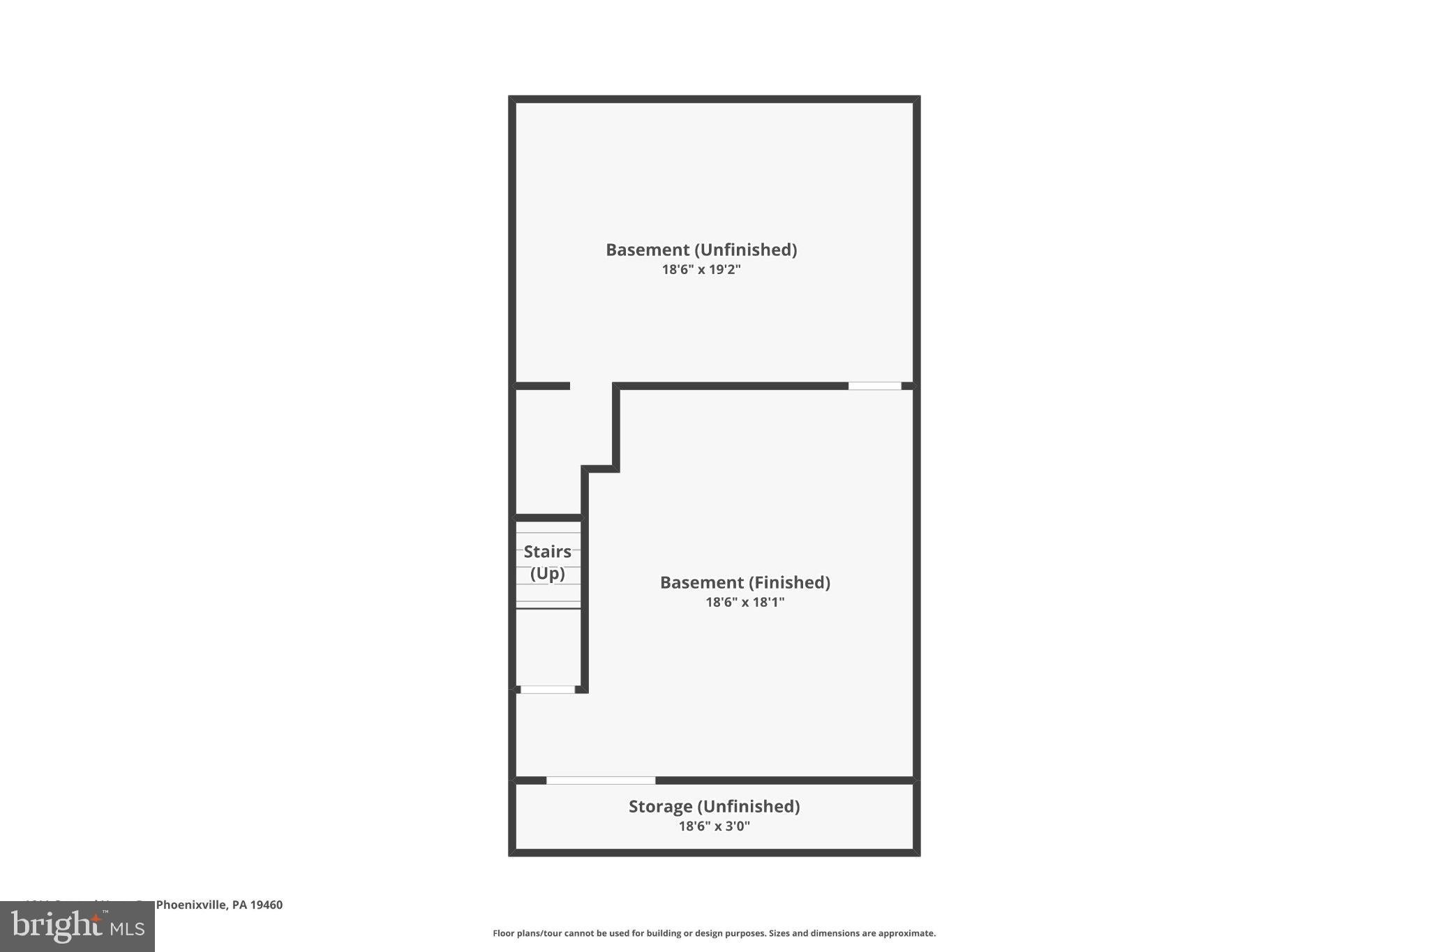
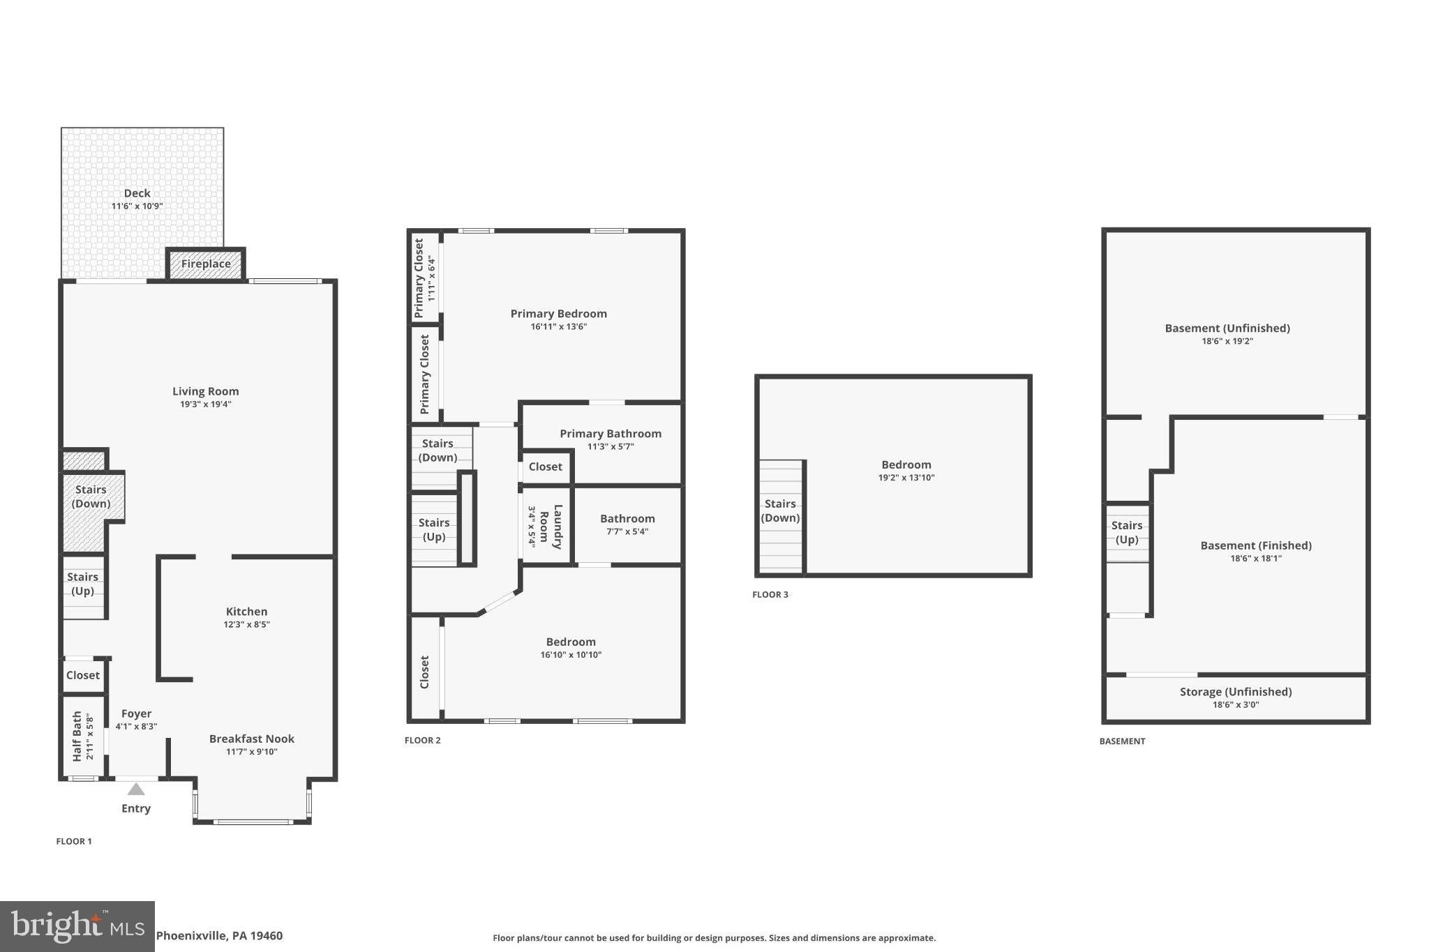
Welcome to 1611 General Howe Drive, a lovingly maintained, move-in-ready townhome in the established Powder Mill community of Phoenixville. Offering 2 bedrooms, 2 full baths, 1 half bathroom, and a flexible 3rd floor loft space that can be a 3rd bedroom or flex room. This home offers versatile living spaces across four levels and combines comfort, functionality, and thoughtful updates in a wonderful location. The main level welcomes you with an eat-in kitchen featuring granite countertops, stainless steel appliances, electric cooking, and a dedicated breakfast area. A convenient powder room completes the front portion of the home, while the spacious living and dining room combination at the rear provides an inviting setting for everyday living and entertaining. Centered around a cozy fireplace, this open gathering space extends outdoors through sliding glass doors to a private rear deck, perfect for morning coffee, outdoor dining, or unwinding at the end of the day. Steps from the deck lead to the surrounding common grounds. Upstairs, two generously sized bedrooms each feature their own ensuite full bathroom, offering comfort and privacy for residents and guests alike. New luxury vinyl flooring extends throughout the second level, which also includes the convenience of a dedicated laundry area. A third-floor loft, complete with newer carpeting and ample sunshine through the skylights, provides an additional flexible space ideal for a 3rd bedroom or guest retreat, home office, creative studio, or playroom. The finished lower level adds even more versatility, with ample room for a home gym, recreation room, media space, or additional home office. An unfinished utility area provides valuable storage space. Beyond its inviting layout, the home offers peace of mind with significant recent improvements, including new HVAC systems in 2026 (with transferrable warranty) and a new water heater in 2025. Powder Mill is a quiet, established community offering dedicated parking along with additional guest parking. Just minutes from the shops, restaurants, and vibrant downtown atmosphere of Phoenixville Borough, the location also provides convenient access to major commuter routes, including Route 202 and the Pennsylvania Turnpike. With its thoughtful updates, flexible floor plan, and desirable location, 1611 General Howe Drive is ready to welcome its next owner home.
Listing Information
Facts & Features
Location
Community Information
Architecture
Features & Amenities
Property Features
Square Footage
Tax & Financial Information
Schools
Phoenixville Area Middle School
Schuylkill Elementary School
Renaissance Academy Charter School
Phoenixville Area High School
Barkley Elementary School
East Pikeland Elementary School
Phoenixville Area Kindergarten Center
Phoenixville Early Learning Center
School ratings are provided for informational purposes only and are subject to change. Attendance boundaries are for reference only — contact the school or district directly to verify enrollment eligibility.
Historical Data
Price History
| Date | Event | Price |
|---|---|---|
| 10/22/2026 | Listed for sale | $420,000 |
Listed by Erin McGarrigle · Keller Williams Real Estate -Exton · 6103634300
Listing information provided exclusively for consumers' personal, non-commercial use and may not be used for any purpose other than to identify prospective properties consumers may be interested in purchasing. Information deemed reliable but not guaranteed by the MLS. Copyright 2026, Bright. All rights reserved.
Last Updated: October 24, 2026 at 4:59 AM | Source: Bright | MLS#: PACT2138424

Start Your Real Estate Journey
Whether you have questions about this listing, want to schedule a showing, or just want to talk through your options, Jeromy Dunn-Portella is here to help. Reach out and expect a response within one business day.
How can I help?
Jeromy Dunn-Portella is here to help. Reach out and expect a response within one business day.
Thanks — Jeromy Dunn-Portella will be in touch shortly.
Make A Plan For Your Purchase
Know what you can afford before you start shopping — then run the numbers on any home you have in mind.
How much house can I afford?
- Principal & interest
- Property taxes
- Homeowner's insurance
- HOA dues
If your monthly savings are applied to the loan principal.
Enter your income, debts, and down payment to see how much home you may qualify for. Estimates only — not a lending decision.
Want to know more?
Jeromy Dunn-Portella is here to help. Reach out and expect a response within one business day.
✓ Thanks — Jeromy Dunn-Portella will be in touch shortly.