
124 Jennifer Cir
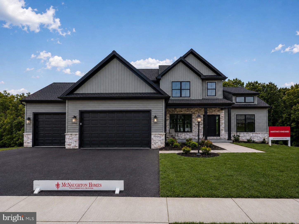
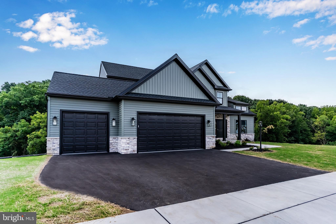
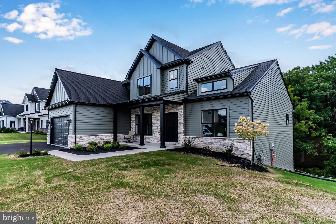
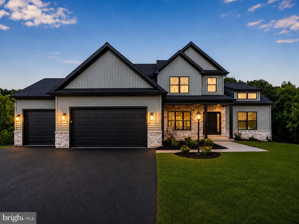
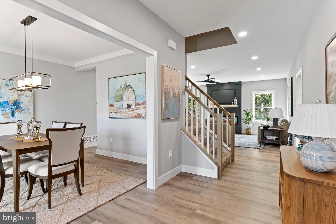
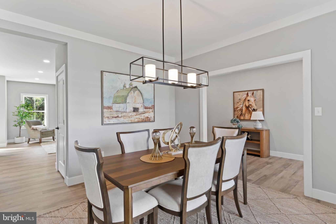
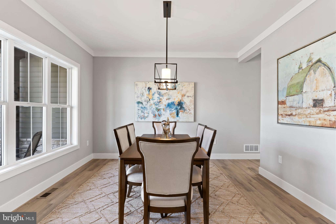
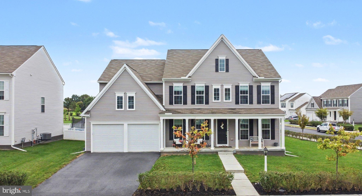
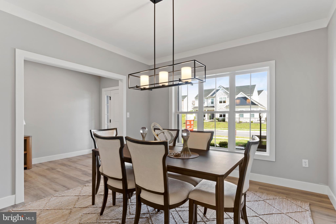
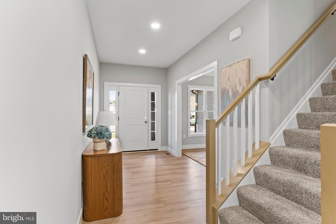
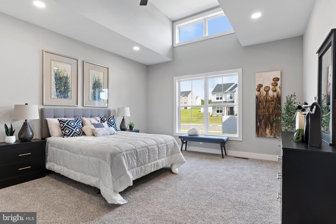
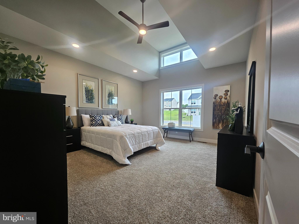
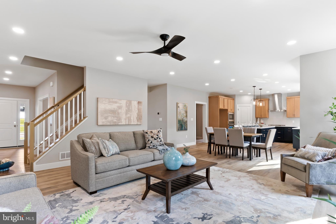
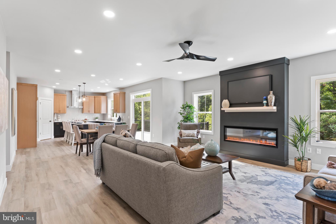
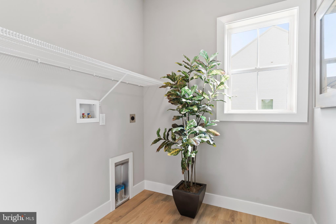
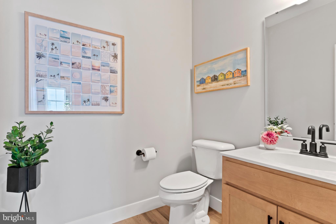
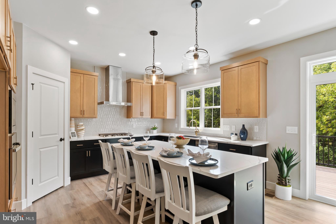
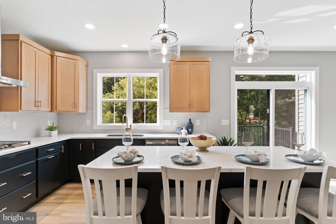
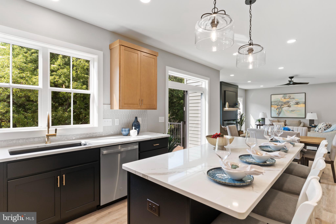
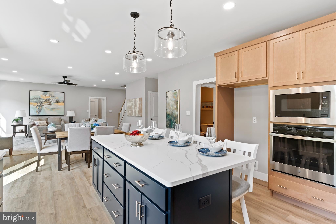
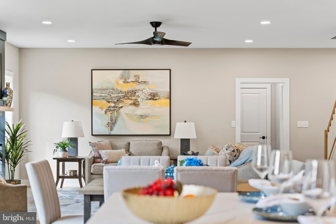
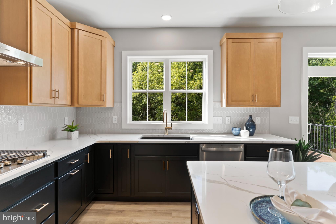
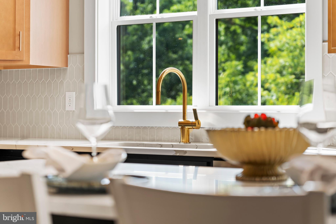
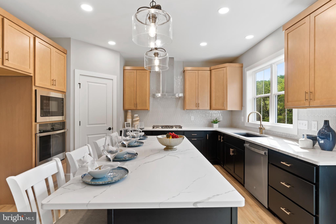
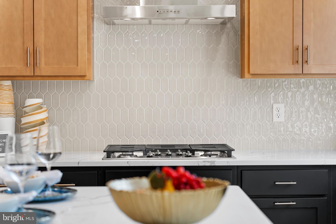
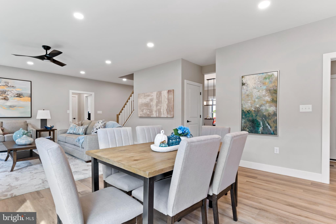
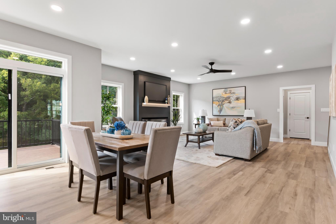
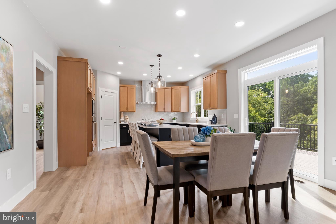
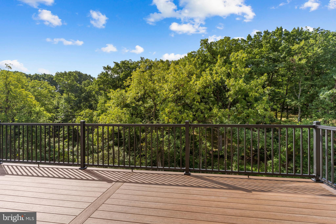
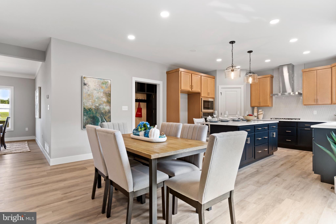
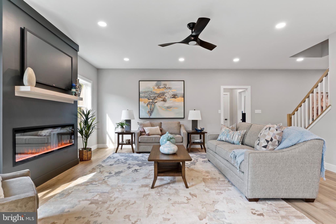
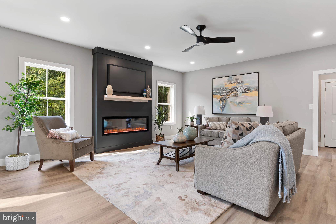
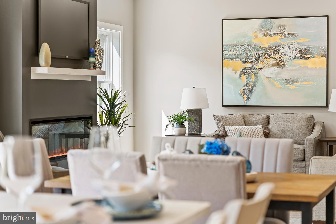
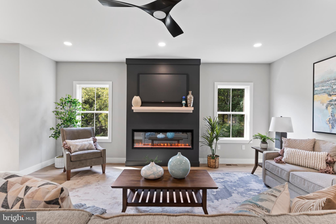
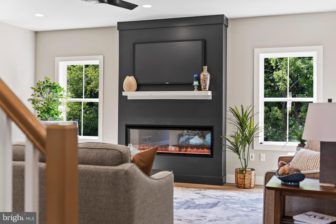
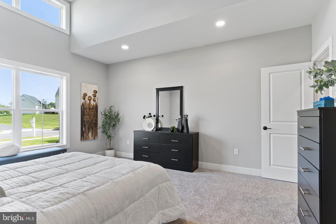
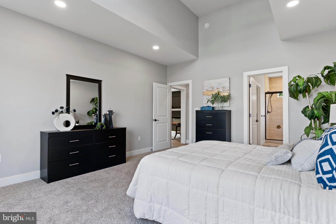
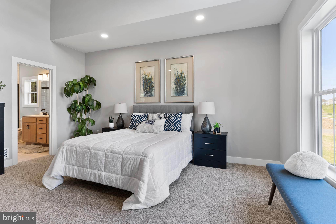
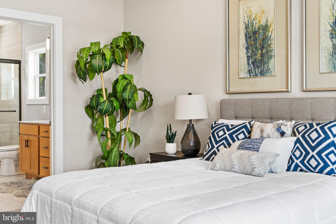
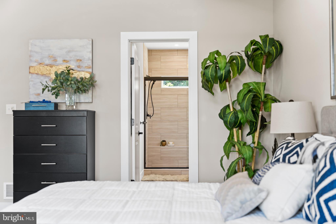
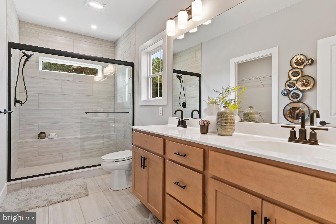
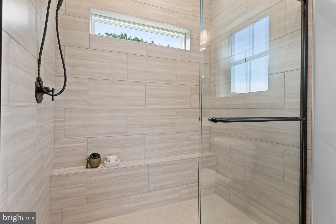
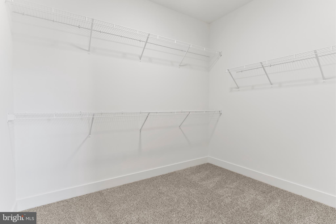
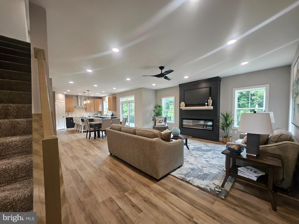
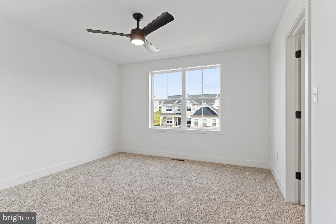
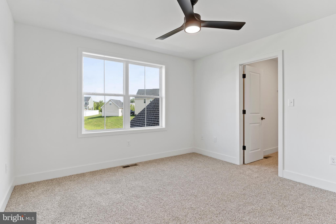
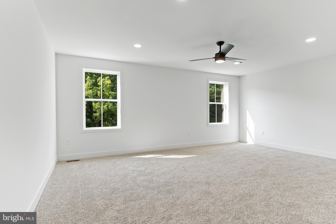
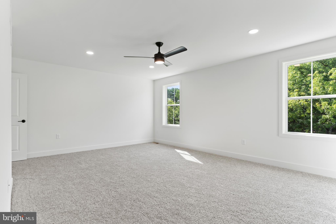
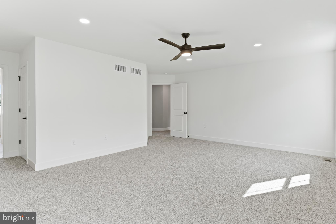
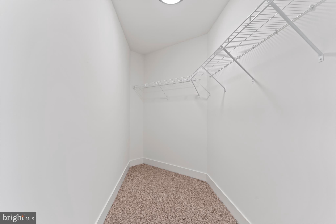
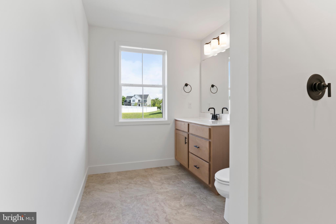
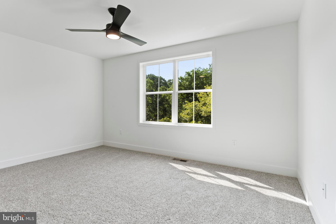
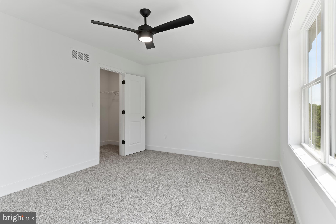
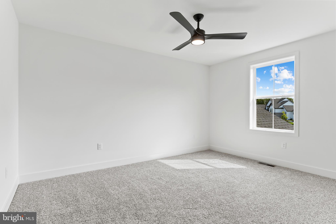
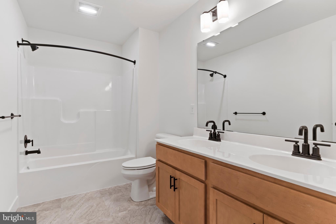
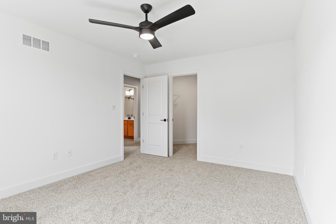
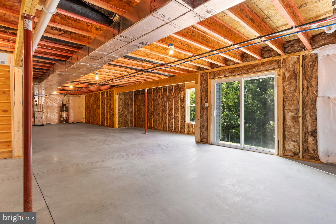
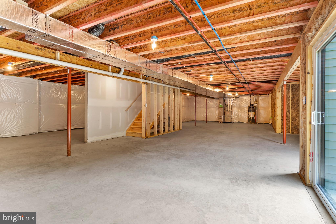
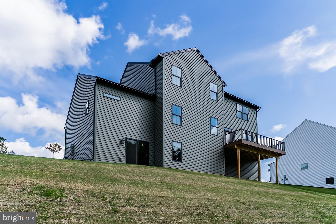
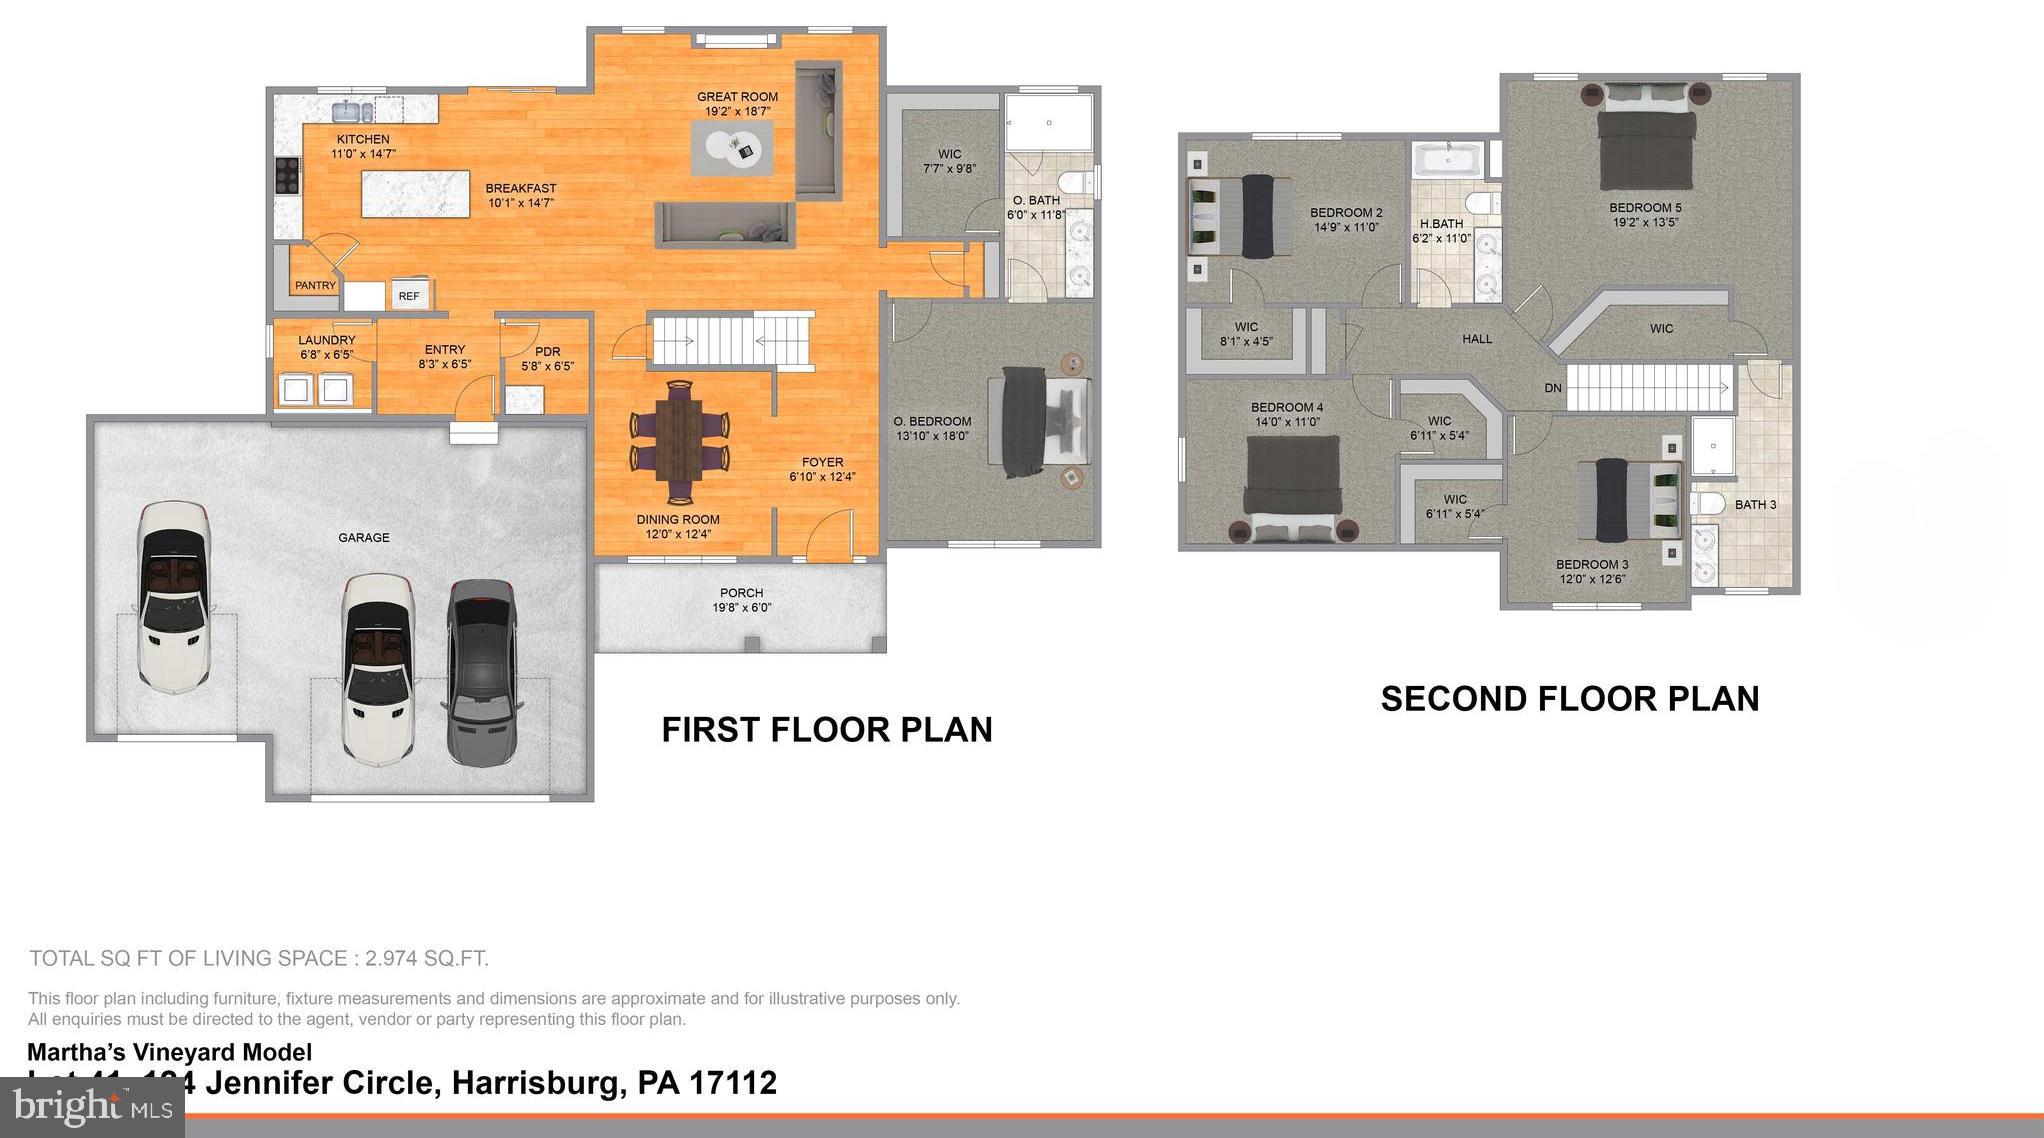
Discover timeless design and modern convenience in the highly desirable Wilshire Estates community. The Martha’s Vineyard model READY NOW on a nearly a ½-acre homesite in the Central Dauphin School District, offering 5 bedrooms and 3.5 baths with a walkout lower level, oversized 3-car garage, and nearly 3000 square feet of living space! This flexible floor plan provides the opportunity for two owner’s suites—one on the main level and one upstairs—ideal for multigenerational living or guest accommodations. A luxury kitchen at the heart of the home includes 42" two-toned soft close cabinetry, beautiful quartz countertops with black Kohler undermount sink, tiled backsplash, stainless steel appliances with a built in microwave and wall oven, gas cooktop and vented range hood plus an oversized island with seating open to the the great room centering around a modern linear fireplace, color drenched floor to ceiling with mantel . Other special details such as a built in bench and cubbies in the mudroom, dining/flex room and amazing architectural ceiling detail with elevated windows in the 1st floor owner's suite add elegance this home has to offer. Home feature a sliding glass door with transom above leading to a new composite 10' X 20' deck overlooking a peaceful private setting! Additional features include durable luxury vinyl plank flooring, upgraded lighting, Moen plumbing fixtures, and a spacious walk-out basement is ready for future finishing. Built by award winning McNaughton Homes, this property exceeds today’s energy codes, offering both efficiency and comfort. Conveniently located near shopping, dining, parks, and everyday necessities, this home combines quality craftsmanship with a prime location. Home is featured in Penn Live's Cool Spaces and was a 6 X's Award Winner in the Parade of Homes! Inquire today to learn more about how you can make this your Next Home and $AVE $10K with a bonus to spend anyway you choose! Take it off the price, use it towards closing costs or buy down your interest rate. Available now for a limited time!
Listing Information
Open Houses
-
Saturday, October 31READY NOW in Wilshire Estates! Come out and make this award winning Martha's Vineyard Model built by McNaughton Homes your Next Home!! Featuring nearly 3000 sq. ft. of living space on a private nearly 1/2 acre homesite with 2 owner suites, one on each level with 5 total bedrooms and 3.5 baths and an unfinished walkout lower level ready to finish for additional space if needed! Hurry and scoop this one up and move in for the holidays...PLUS Receive a $10K bonus to spend anyway you choose!!1:00 PM – 4:00 PM
-
Sunday, November 1READY NOW in Wilshire Estates! Come out and make this award winning Martha's Vineyard Model built by McNaughton Homes your Next Home!! Featuring nearly 3000 sq. ft. of living space on a private nearly 1/2 acre homesite with 2 owner suites, one on each level with 5 total bedrooms and 3.5 baths and an unfinished walkout lower level ready to finish for additional space if needed! Hurry and scoop this one up and move in for the holidays...PLUS Receive a $10K bonus to spend anyway you choose!!1:00 PM – 4:00 PM
Facts & Features
Location
Community Information
Architecture
Features & Amenities
Property Features
Square Footage
Tax & Financial Information
Schools
Northern Middle School
Mechanicsburg Area Senior High School
Upper Allen Elementary School
Kindergarten Academy
Rossmoyne Elementary School
Shepherdstown Elementary School
South Mountain Elementary School
Mechanicsburg Middle School
School ratings are provided for informational purposes only and are subject to change. Attendance boundaries are for reference only — contact the school or district directly to verify enrollment eligibility.
Historical Data
Price History
| Date | Event | Price |
|---|---|---|
| 02/21/2026 | Listed for sale | $779,900 |
Listed by Danica M Koppenheffer · NextHome Capital Realty · 7174096500
Listing information provided exclusively for consumers' personal, non-commercial use and may not be used for any purpose other than to identify prospective properties consumers may be interested in purchasing. Information deemed reliable but not guaranteed by the MLS. Copyright 2026, Bright. All rights reserved.
Last Updated: October 27, 2026 at 6:26 PM | Source: Bright | MLS#: PADA2056372

Similar Homes For Sale In Harrisburg
Start Your Real Estate Journey
Whether you have questions about this listing, want to schedule a showing, or just want to talk through your options, Jeromy Dunn-Portella is here to help. Reach out and expect a response within one business day.
How can I help?
Jeromy Dunn-Portella is here to help. Reach out and expect a response within one business day.
Thanks — Jeromy Dunn-Portella will be in touch shortly.
Make A Plan For Your Purchase
Know what you can afford before you start shopping — then run the numbers on any home you have in mind.
How much house can I afford?
- Principal & interest
- Property taxes
- Homeowner's insurance
- HOA dues
If your monthly savings are applied to the loan principal.
Enter your income, debts, and down payment to see how much home you may qualify for. Estimates only — not a lending decision.
Want to know more?
Jeromy Dunn-Portella is here to help. Reach out and expect a response within one business day.
✓ Thanks — Jeromy Dunn-Portella will be in touch shortly.