
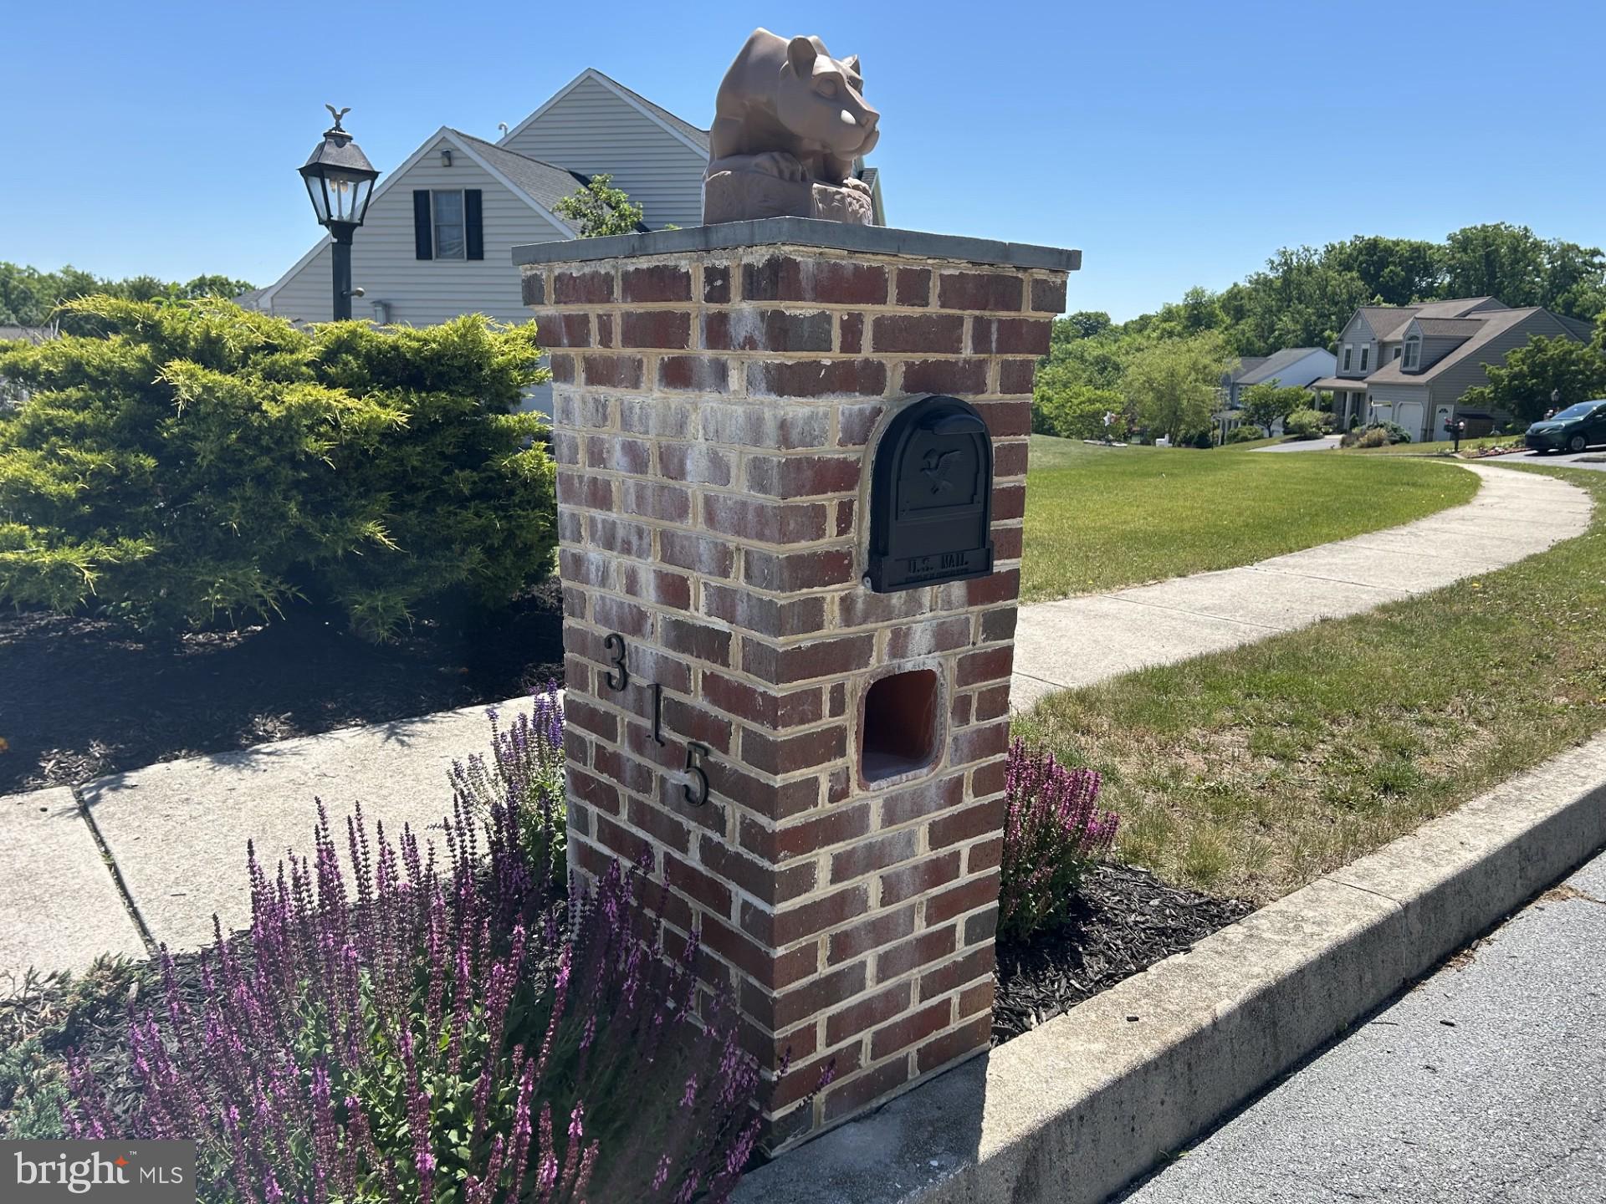
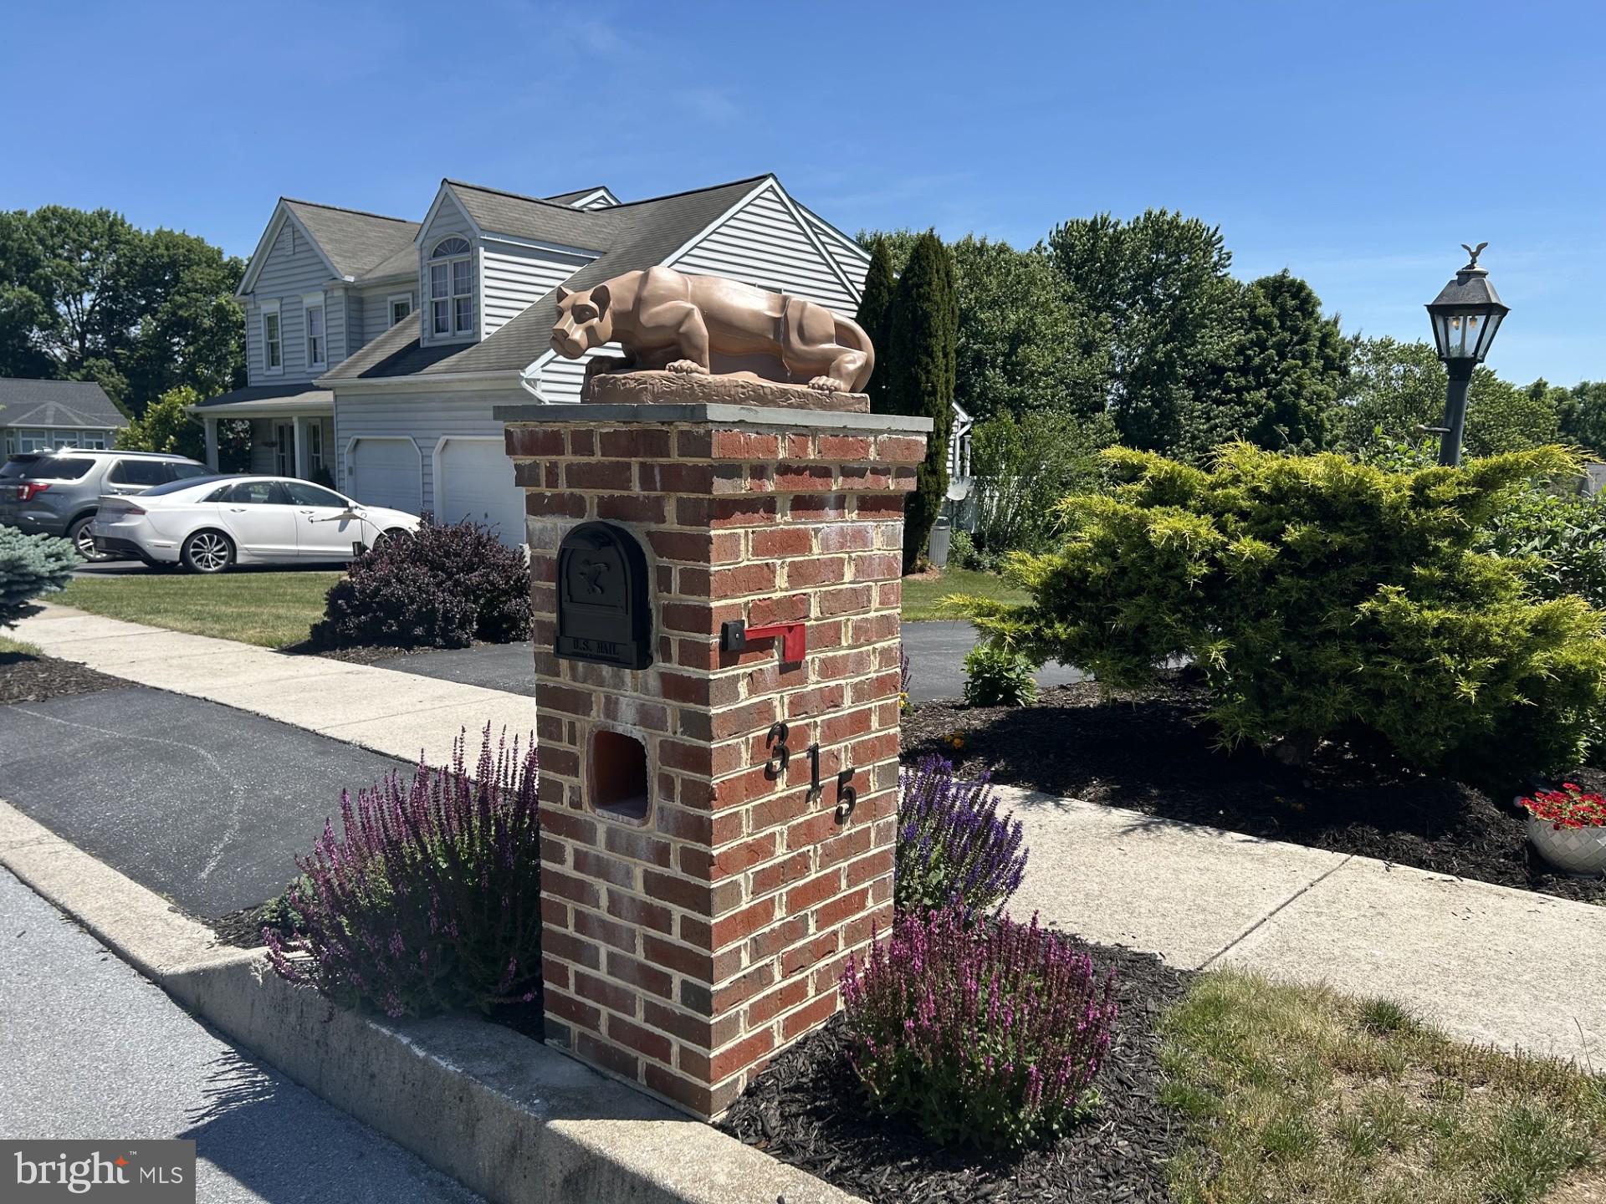
315 Kent Dr
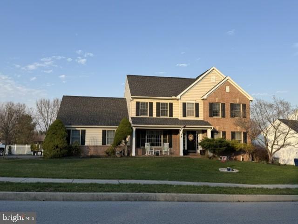
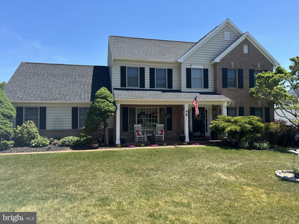
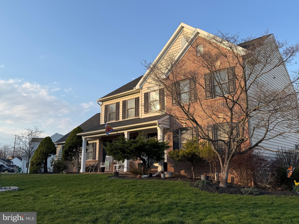
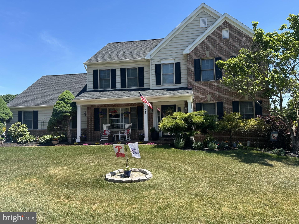
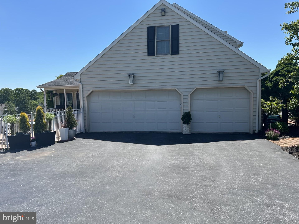
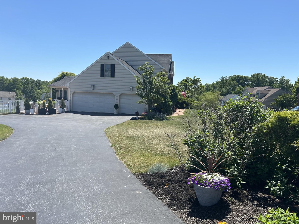
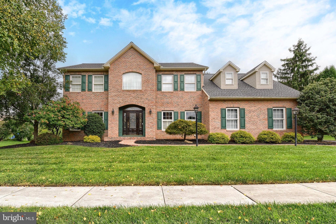
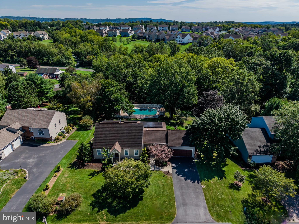
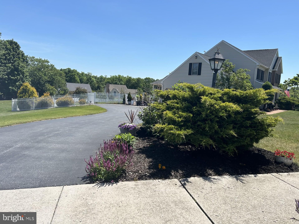
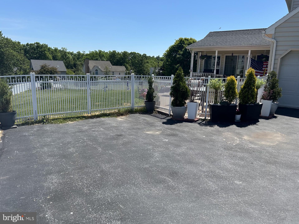
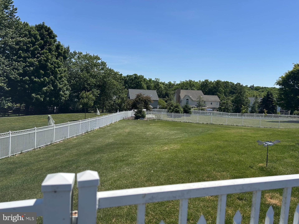
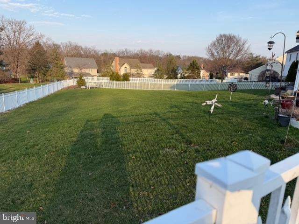
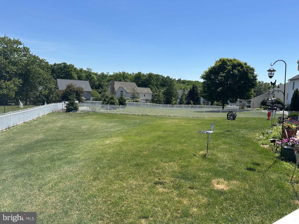
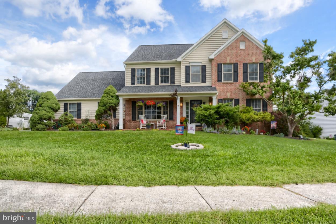
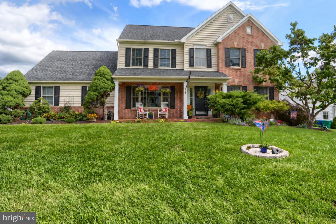
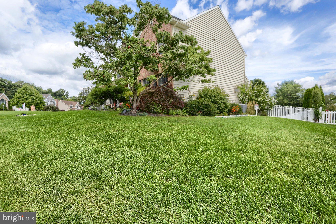
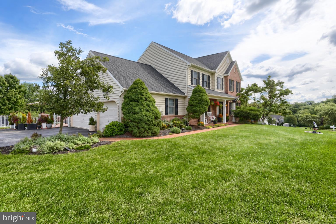
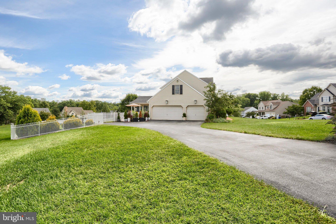
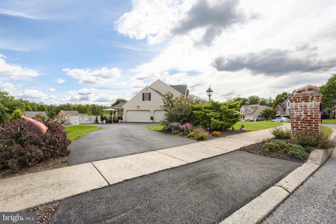
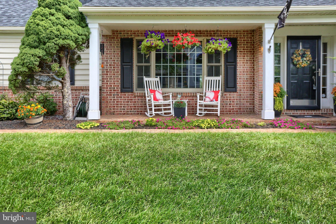
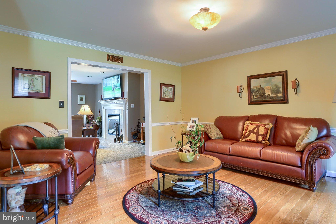
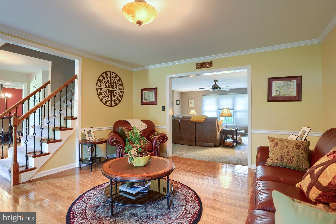
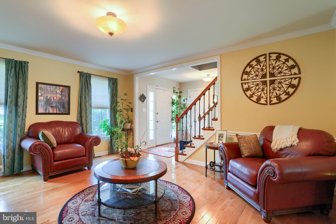
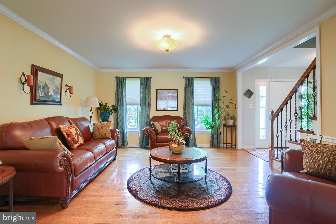
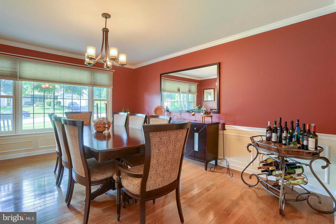
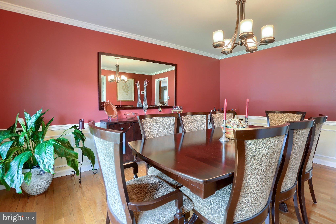
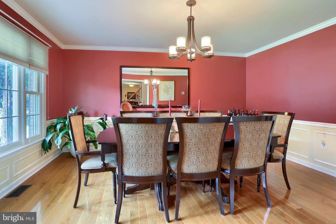
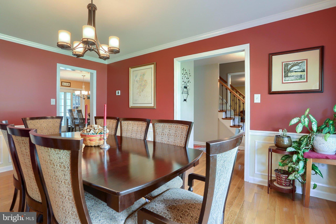
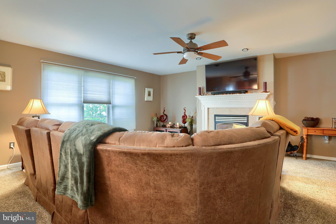
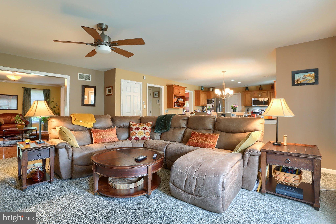
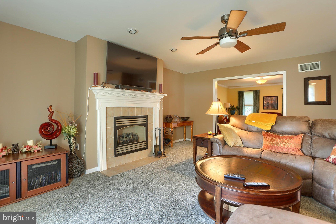
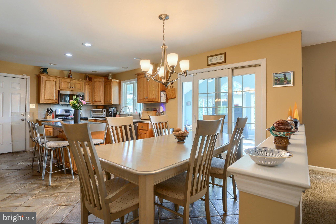
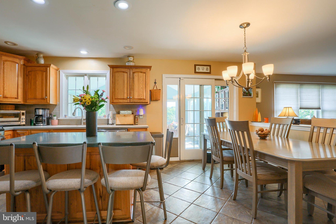
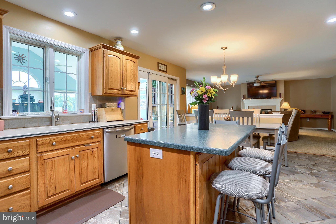
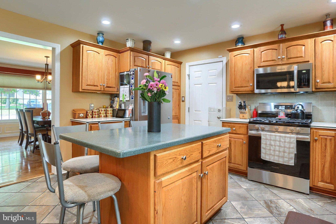
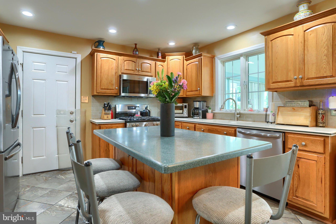
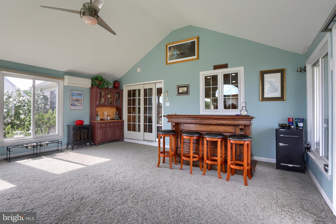
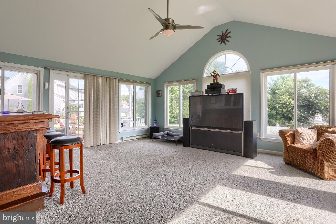
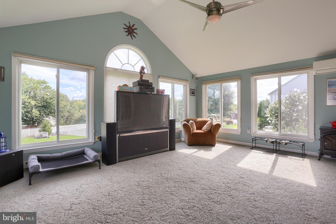
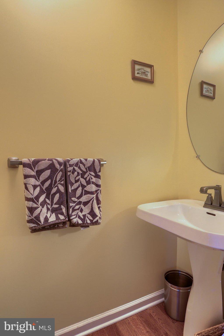
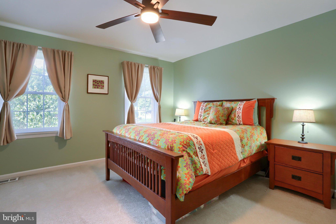
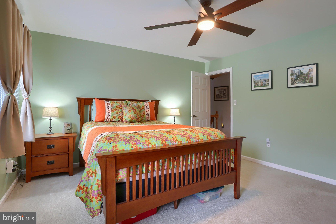
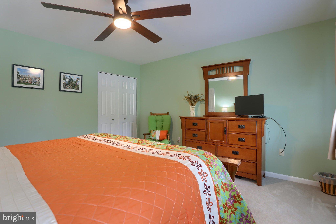
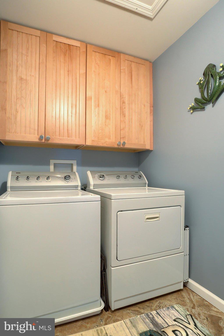
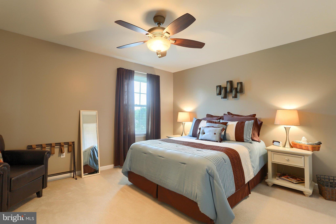
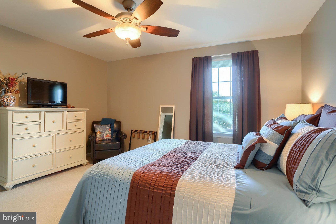
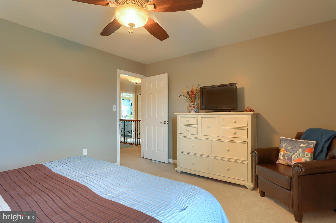
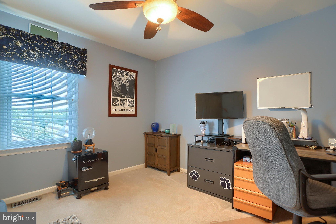
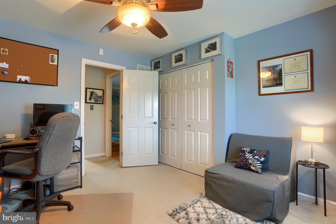
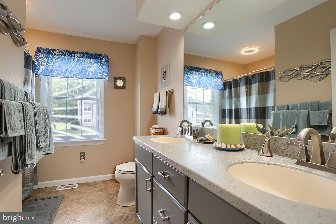
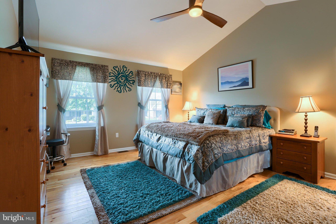
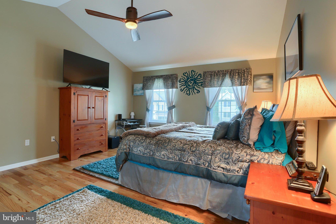
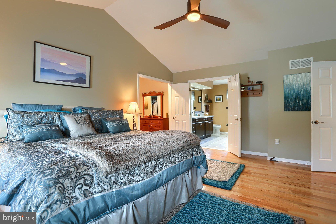
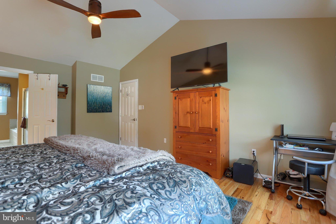
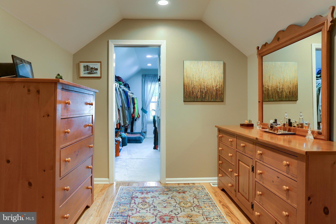
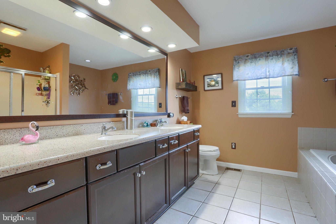
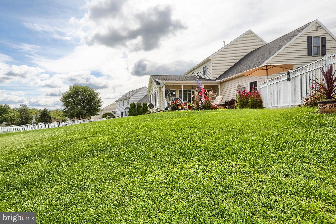
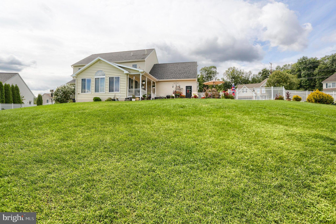
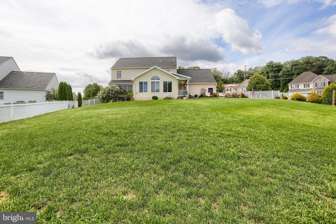
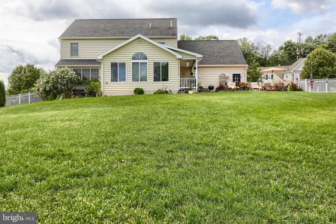
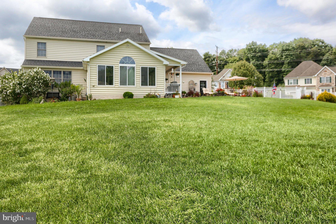
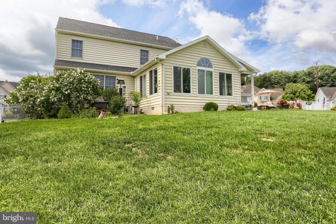
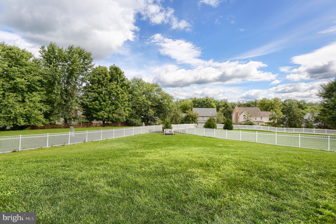
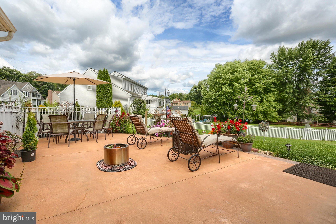
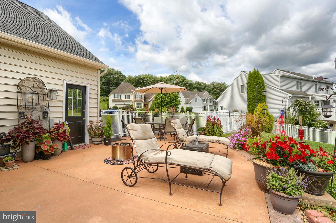
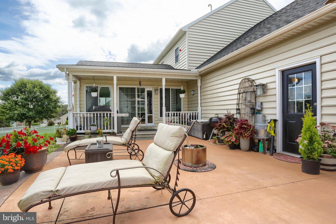
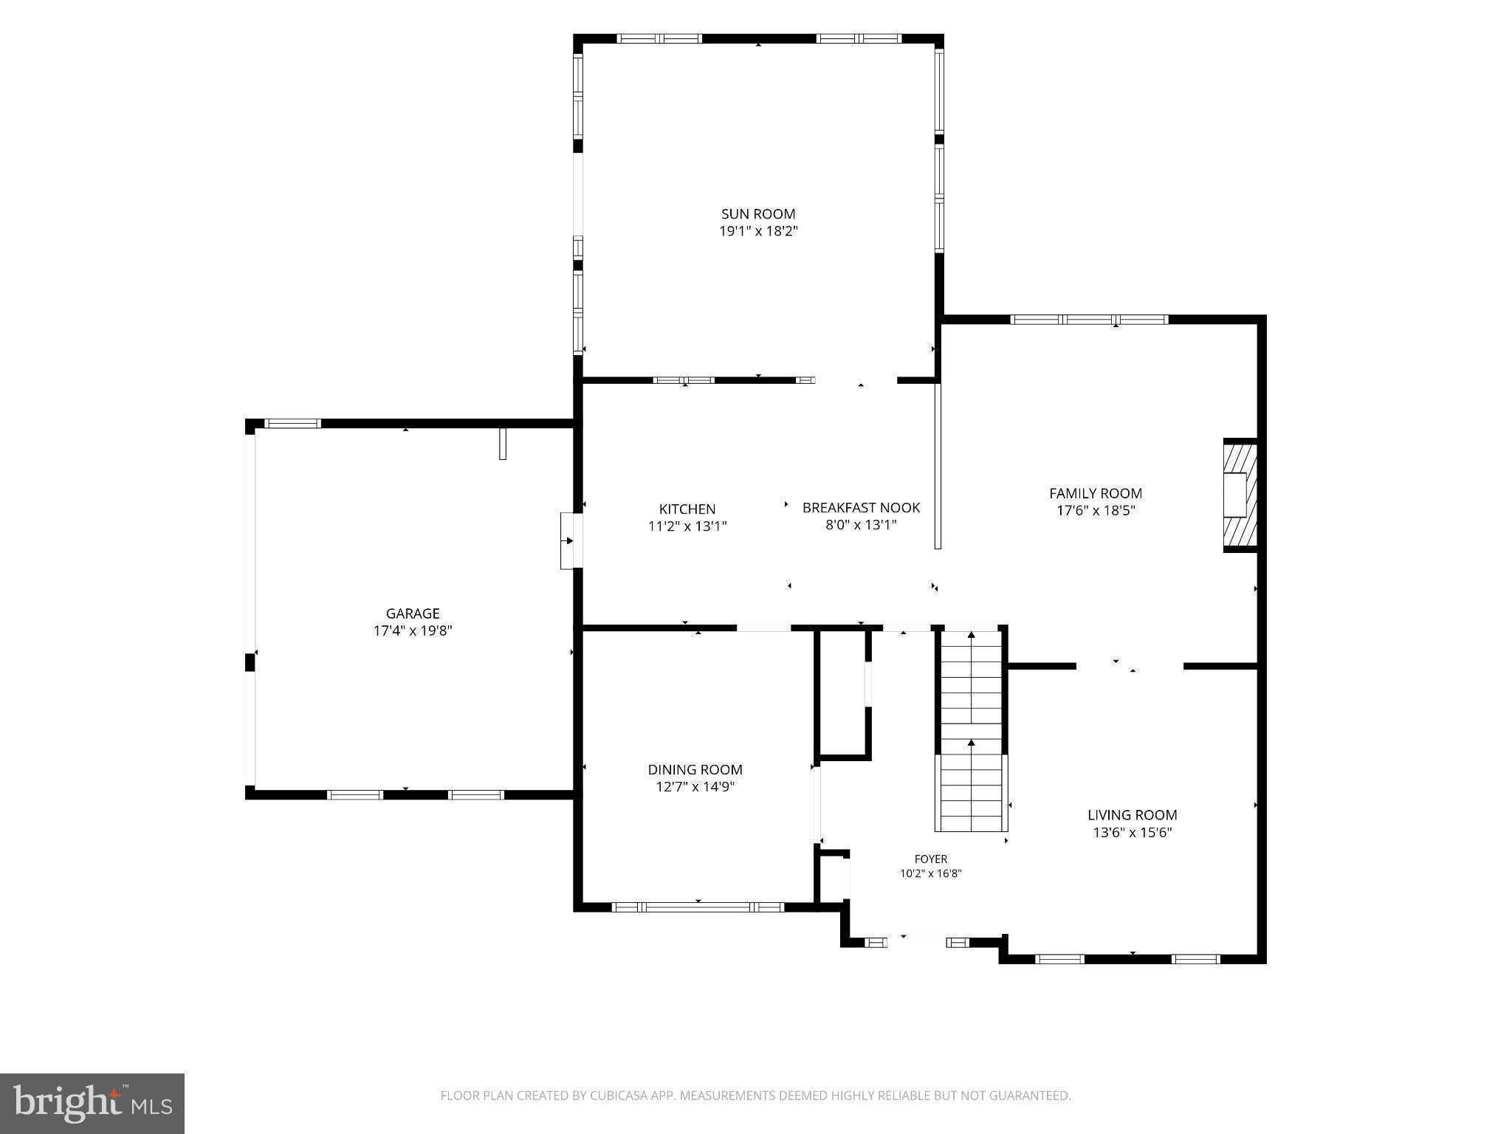
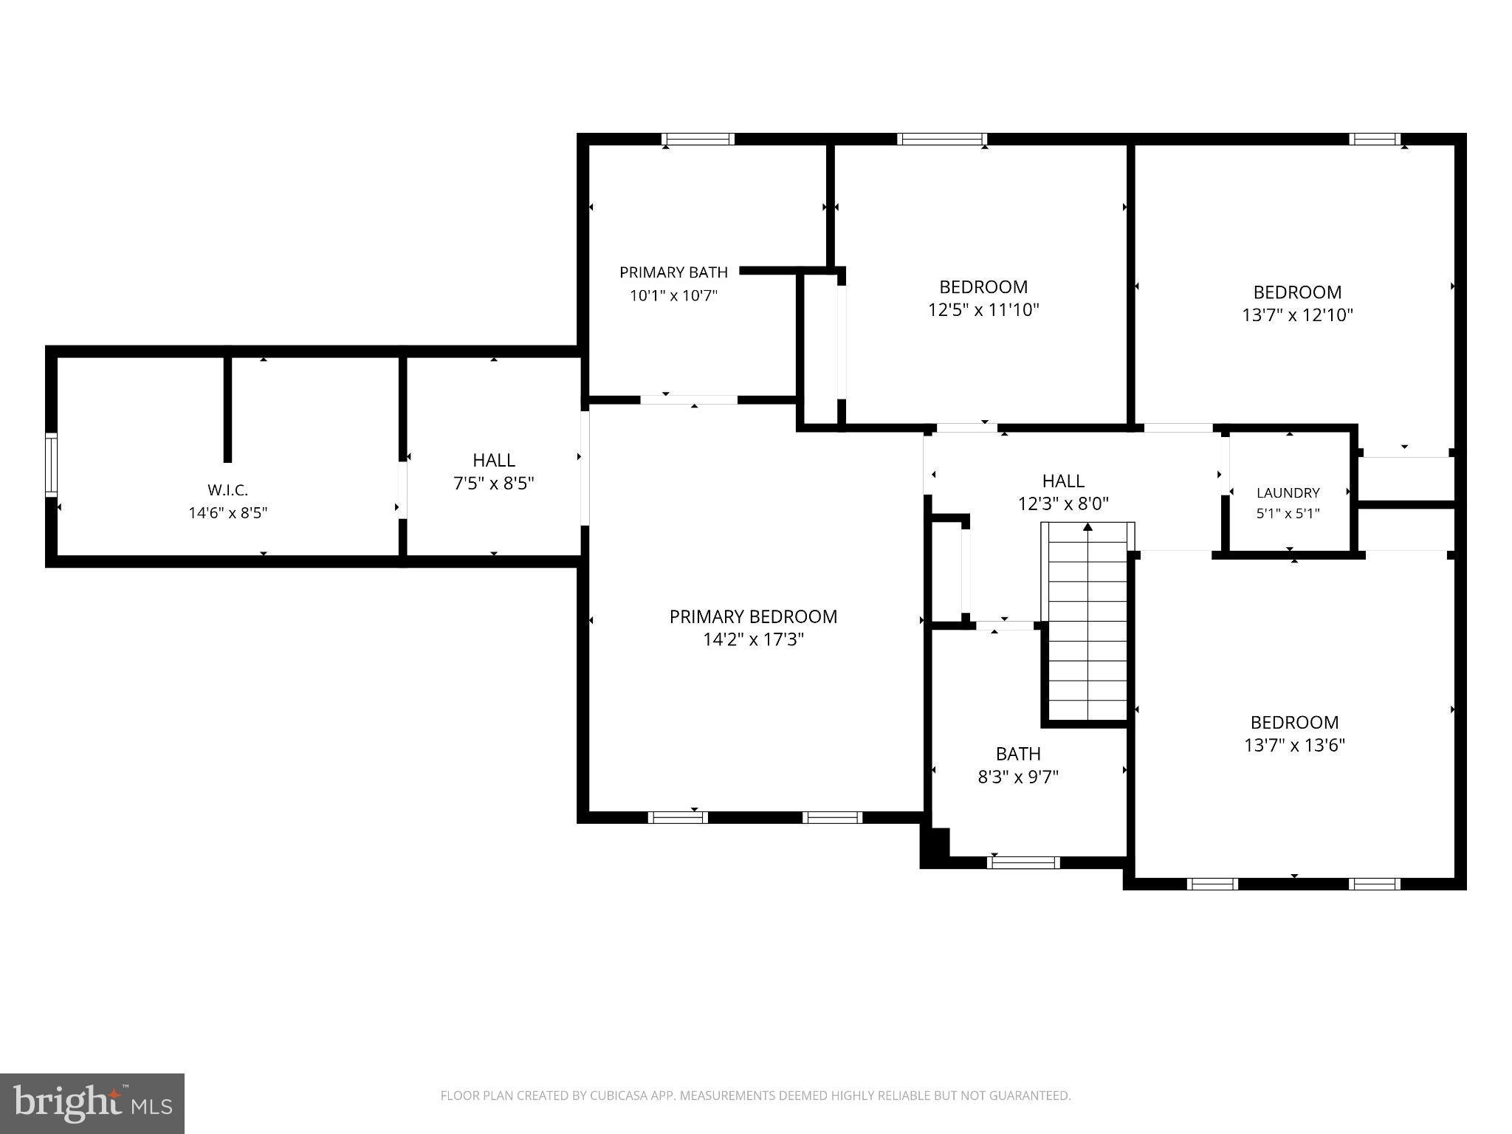
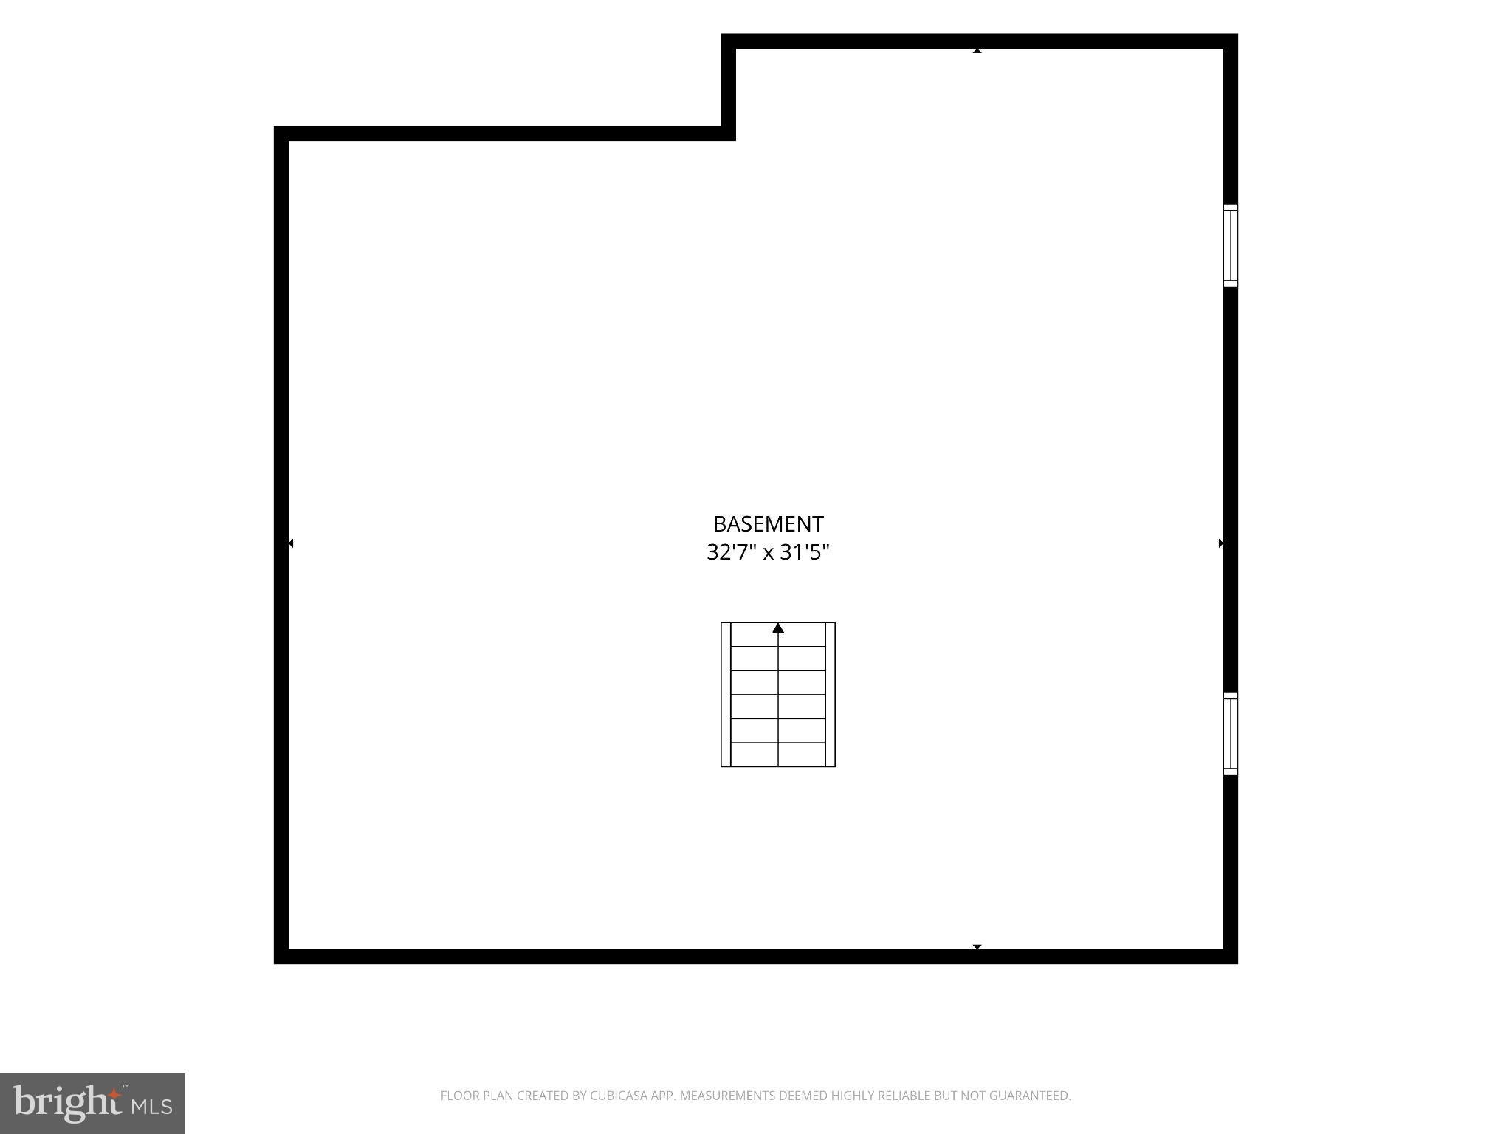
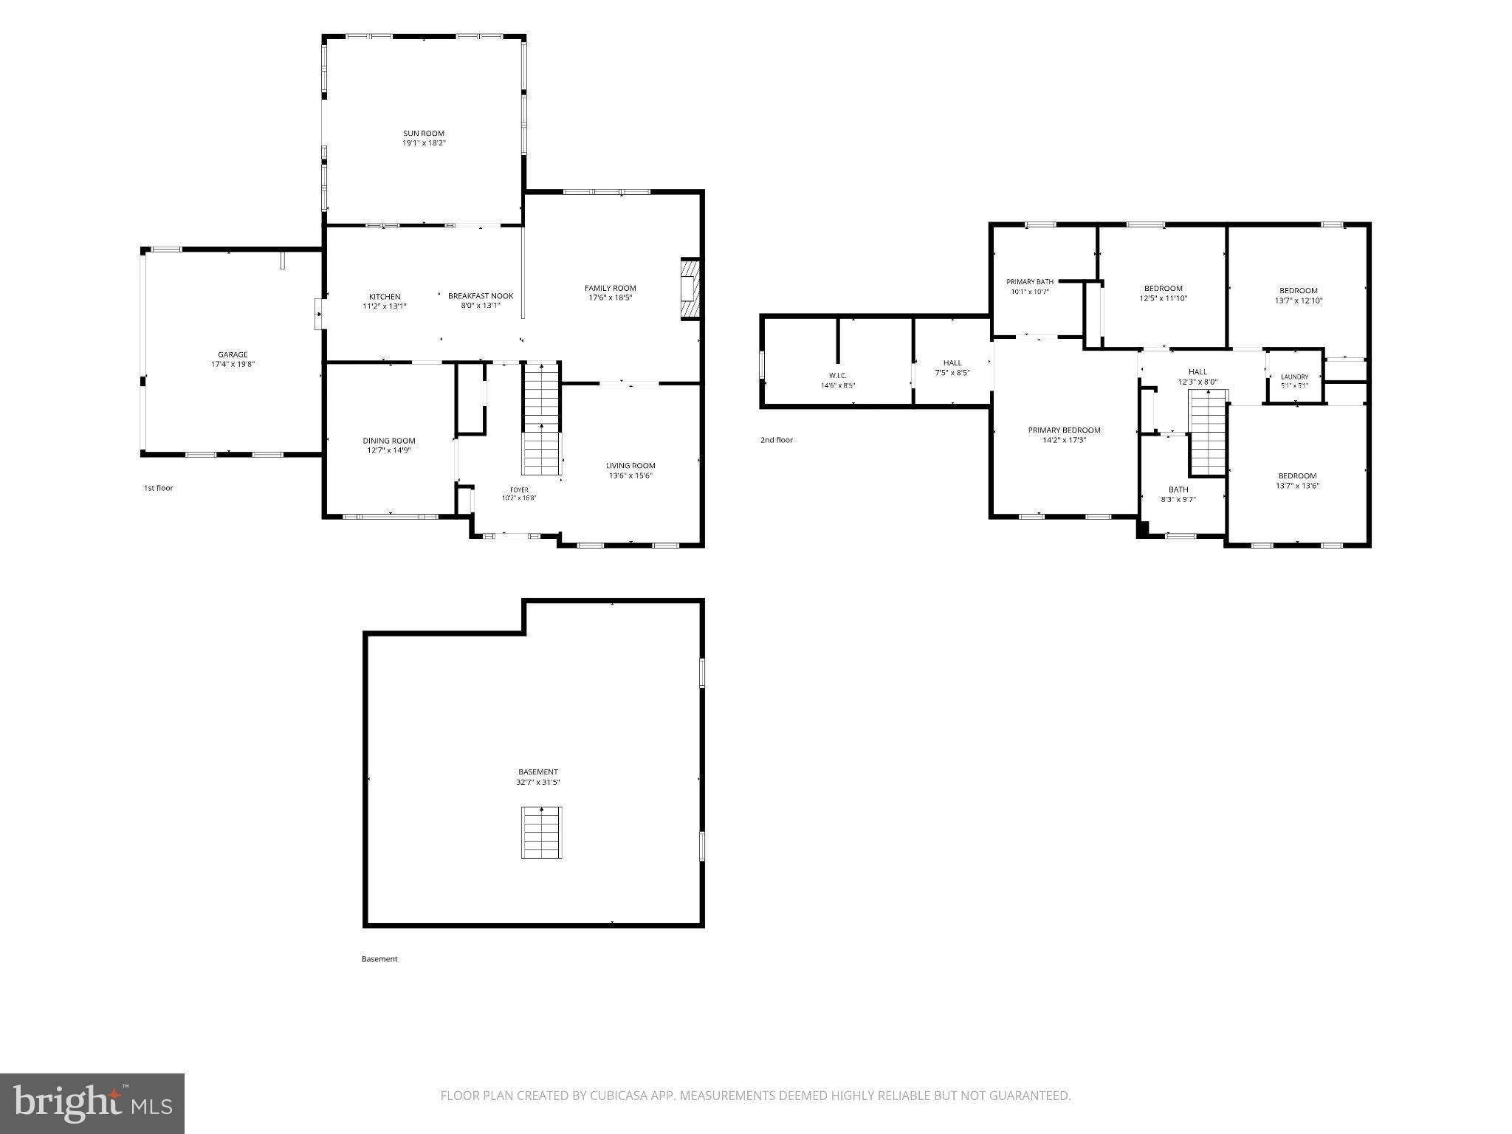
AN OFFER HAS BEEN RECEIVED. All offers are due Tuesday, September 15 at noon. Please allow 2-3 days for response in your offer. Nestled in the charming Stratford Woods community, this traditional 4-bedroom, 2.5-bathroom home offers a perfect blend of comfort and functionality. Built in 1999 by E.G. Stoltzfus, the property boasts a well-maintained exterior of brick and vinyl siding, exuding timeless appeal, as well as an oversized three car garage. Step inside to discover an inviting eat-in kitchen, ideal for casual meals, alongside a formal dining room perfect for entertaining. The spacious living area features a cozy gas fireplace, creating a warm ambiance for gatherings. The home is equipped with modern appliances, including a gas oven/range, microwave, dishwasher, and refrigerator, ensuring culinary convenience. A second floor laundry room, with the washer and dryer included, make laundry days a breeze. The expansive primary suite boasts a vaulted ceiling, a sitting/dressing area, and a spacious walk-in closet. Enjoy the fabulous 18x19 Florida room with an abundance of light all year around! With a generous 0.56-acre fenced lot, there's ample outdoor space for relaxation or play. The roof was replaced in 2019 and the new Carrier Gas furnace (2025) carries a transferable warranty to bring piece of mind. Stratford Woods is not just about the home; it's about the lifestyle. Enjoy the tranquility of the neighborhood while being just minutes away from local parks, perfect for outdoor activities and leisurely strolls. The community is served by reputable schools, providing excellent educational opportunities. Nearby amenities include shopping, dining, and various medical facilities, ensuring all your needs are met and within reach. This property is a true gem, offering a harmonious blend of comfort, community, and convenience. Experience the warmth of a home in the desirable community of Stratford Woods, where every day feels like a retreat.
Listing Information
Facts & Features
Location
Community Information
Architecture
Features & Amenities
Property Features
Square Footage
Tax & Financial Information
Schools
Central Dauphin East Middle School
Phillips Elementary School
Dauphin County Technical School
Rutherford Elementary School
Central Dauphin Senior High School
Central Dauphin Middle School
Paxtonia Elementary School
West Hanover Elementary School
School ratings are provided for informational purposes only and are subject to change. Attendance boundaries are for reference only — contact the school or district directly to verify enrollment eligibility.
Historical Data
Price History
| Date | Event | Price |
|---|---|---|
| 08/30/2026 | Listed for sale | $590,000 |
Listed by DOTTIE L BERNATOS · Coldwell Banker Realty · 7177614800
Listing information provided exclusively for consumers' personal, non-commercial use and may not be used for any purpose other than to identify prospective properties consumers may be interested in purchasing. Information deemed reliable but not guaranteed by the MLS. Copyright 2026, Bright. All rights reserved.
Last Updated: September 19, 2026 at 12:39 AM | Source: Bright | MLS#: PADA2058006

Similar Homes For Sale In Harrisburg
Start Your Real Estate Journey
Whether you have questions about this listing, want to schedule a showing, or just want to talk through your options, Jeromy Dunn-Portella is here to help. Reach out and expect a response within one business day.
How can I help?
Jeromy Dunn-Portella is here to help. Reach out and expect a response within one business day.
Thanks — Jeromy Dunn-Portella will be in touch shortly.
Make A Plan For Your Purchase
Know what you can afford before you start shopping — then run the numbers on any home you have in mind.
How much house can I afford?
- Principal & interest
- Property taxes
- Homeowner's insurance
- HOA dues
If your monthly savings are applied to the loan principal.
Enter your income, debts, and down payment to see how much home you may qualify for. Estimates only — not a lending decision.
Want to know more?
Jeromy Dunn-Portella is here to help. Reach out and expect a response within one business day.
✓ Thanks — Jeromy Dunn-Portella will be in touch shortly.