
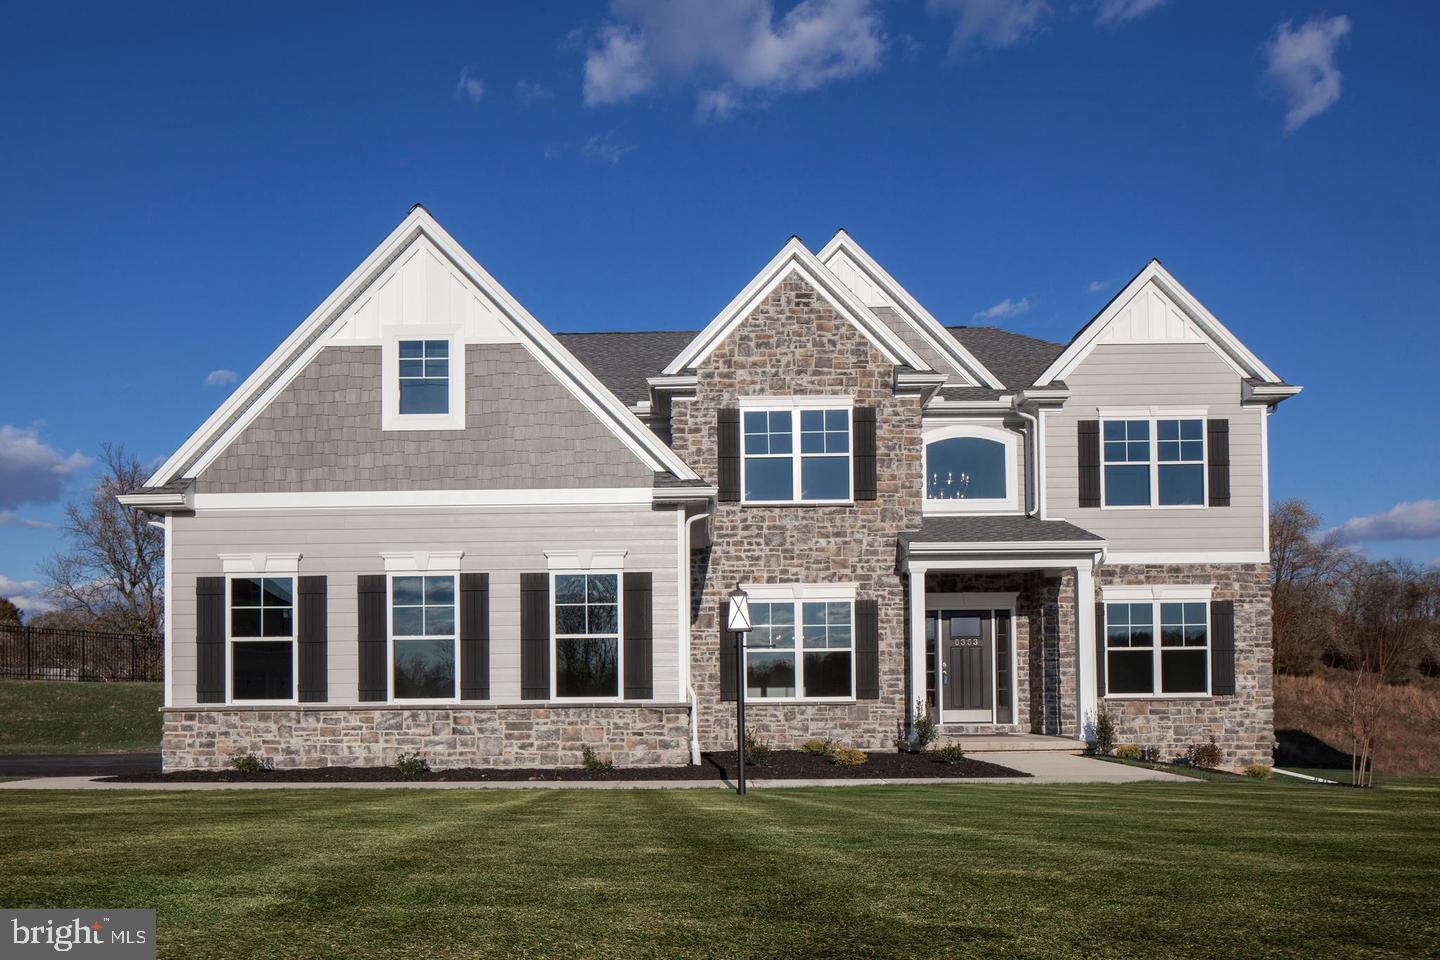
5112 Gallo Way
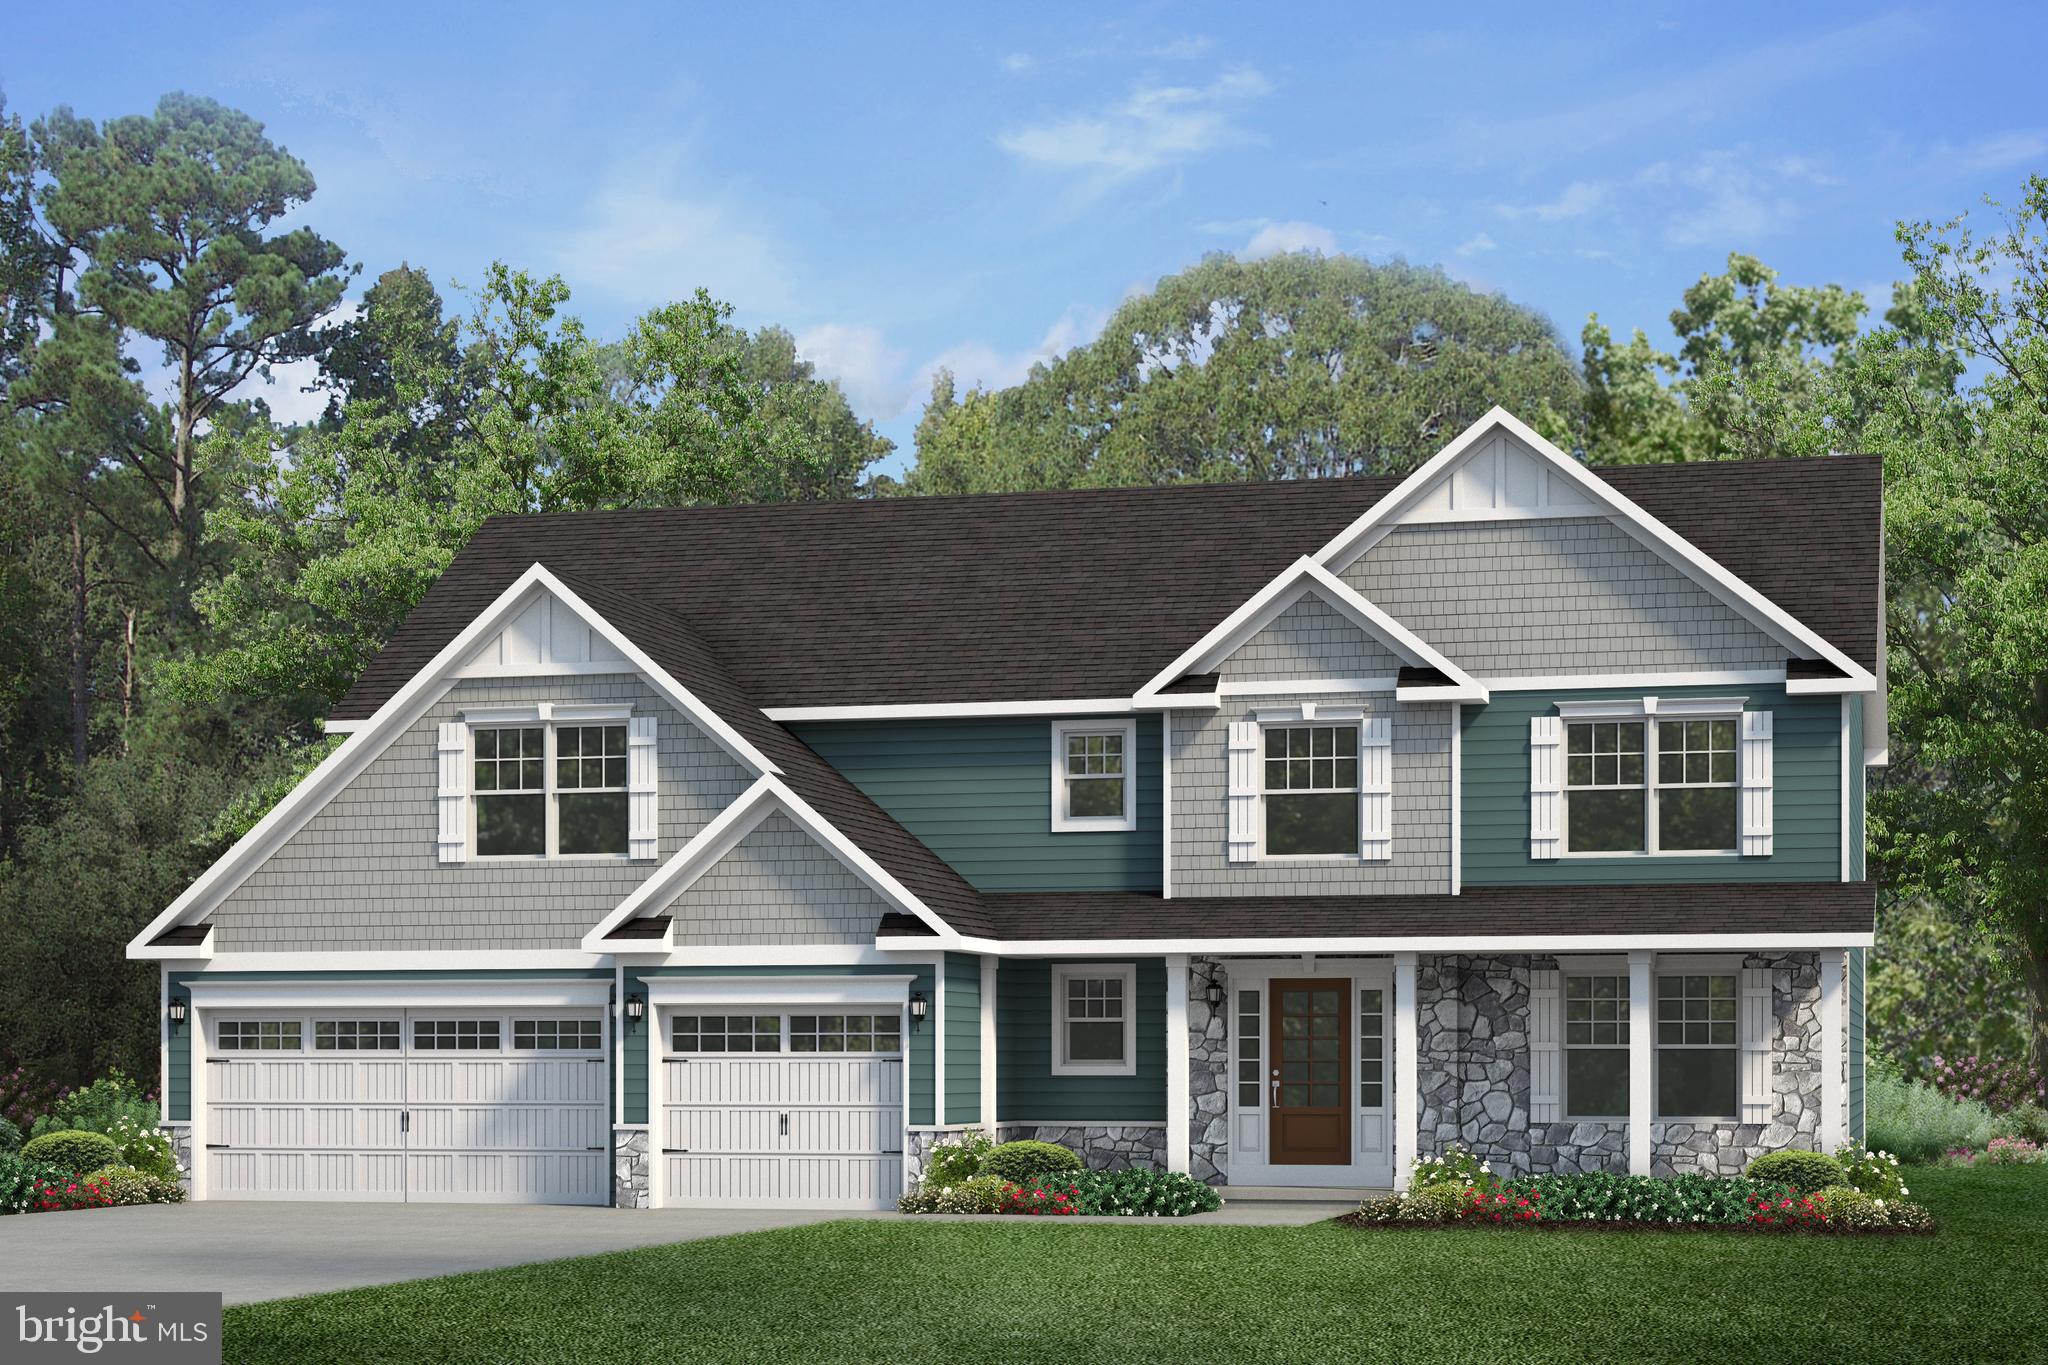
Custom Parliament C being built by McNaughton Homes – Now Under Contract in the final phase of Wilshire Estates! This beautifully designed semi-custom home is to be built and scheduled for completion in December 2026, offering an exceptional opportunity to showcase the craftsmanship and customization available in this highly sought-after community. Situated on a premium homesite, this home features a thoughtfully designed floor plan with 2 story foyer and grand 2 story greatroom, a 3-car side-entry garage, and a fully finished lower level with full bath—perfect for additional living and entertaining space. The main level has been enhanced with a sunroom addition with cathedral ceiling, creating a bright and open layout that flows seamlessly into the kitchen and great room. Additional upgrades expanded living spaces, and a flexible floor plan with first floor bedroom and full bath in addition to a powder room and functional mudroom enhancements. Upstairs, the home offers expanded living with a walk-in closet addition above the 3 car side entry garage and a Jack & Jill bath configuration, providing both comfort and convenience. The lower level features a partially finished basement with approximately 645 sq ft of living space, full bath, recessed lighting, and upgraded electrical capacity—ideal for recreation, guests, or multi-generational living. Additional highlights include an energy efficient home with gas HVAC system, gas hot water heater and waterproofed poured concrete basement walls, 9' tall. Located on a premium homesite over 1/2 acre in the final phase of Wilshire Estates. As we near completion of this amazing community a limited number of homesites remain. Please reach out to the listing agent to learn more about available inventory and current incentives to build with McNaughton Homes in this highly desirable community within Central Dauphin School District. 📍 This home is currently pending and being entered for comparable and informational purposes.
Listing Information
Facts & Features
Location
Community Information
Architecture
Features & Amenities
Property Features
Square Footage
Tax & Financial Information
Schools
Susquehanna Township Middle School
Dauphin County Technical School
Phillips Elementary School
Central Dauphin East Middle School
Central Dauphin Middle School
Susquehanna Township High School
Paxtonia Elementary School
South Side Elementary School
School ratings are provided for informational purposes only and are subject to change. Attendance boundaries are for reference only — contact the school or district directly to verify enrollment eligibility.
Historical Data
Price History
| Date | Event | Price |
|---|---|---|
| 04/30/2026 | Listed for sale | $809,484 |
Listed by Danica M Koppenheffer · NextHome Capital Realty · 7174096500
Listing information provided exclusively for consumers' personal, non-commercial use and may not be used for any purpose other than to identify prospective properties consumers may be interested in purchasing. Information deemed reliable but not guaranteed by the MLS. Copyright 2026, Bright. All rights reserved.
Last Updated: June 12, 2026 at 10:07 PM | Source: Bright | MLS#: PADA2059516

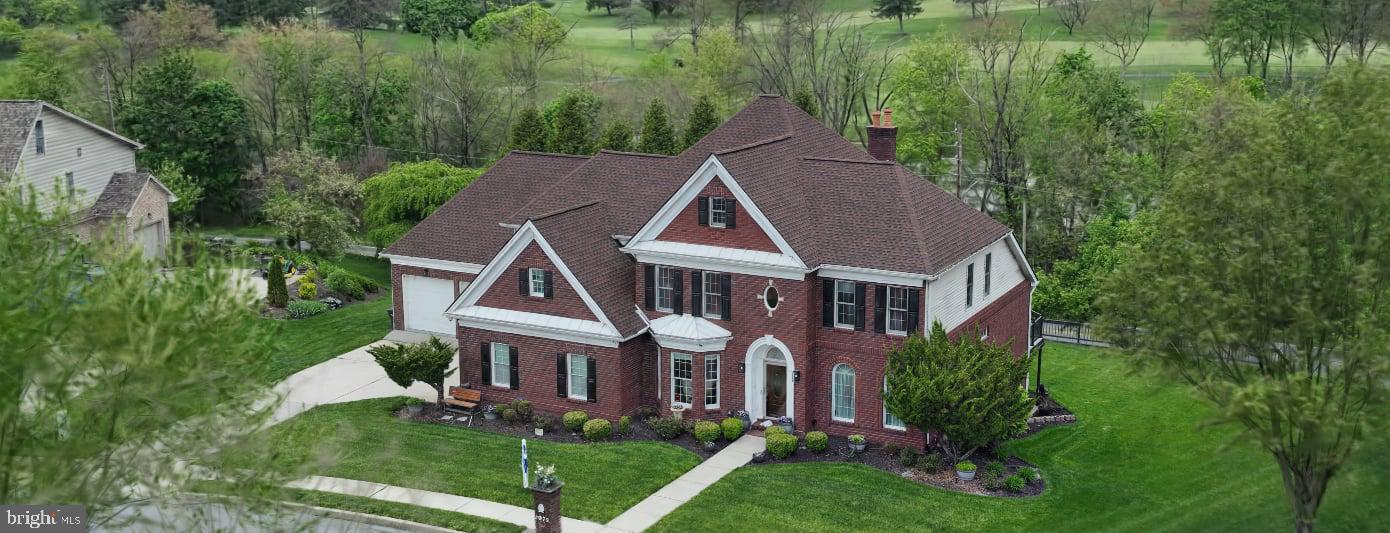
Similar Homes For Sale In Harrisburg
Start Your Real Estate Journey
Whether you have questions about this listing, want to schedule a showing, or just want to talk through your options, Jeromy Dunn-Portella is here to help. Reach out and expect a response within one business day.
How can I help?
Jeromy Dunn-Portella is here to help. Reach out and expect a response within one business day.
Thanks — Jeromy Dunn-Portella will be in touch shortly.
Make A Plan For Your Purchase
Know what you can afford before you start shopping — then run the numbers on any home you have in mind.
How much house can I afford?
- Principal & interest
- Property taxes
- Homeowner's insurance
- HOA dues
If your monthly savings are applied to the loan principal.
Enter your income, debts, and down payment to see how much home you may qualify for. Estimates only — not a lending decision.
Want to know more?
Jeromy Dunn-Portella is here to help. Reach out and expect a response within one business day.
✓ Thanks — Jeromy Dunn-Portella will be in touch shortly.