
2228 Kohn Rd
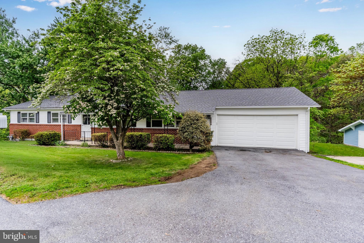
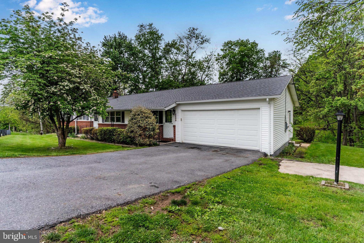
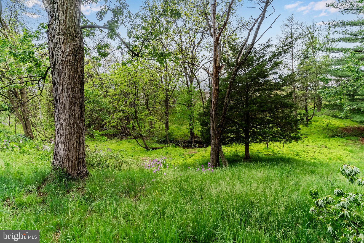
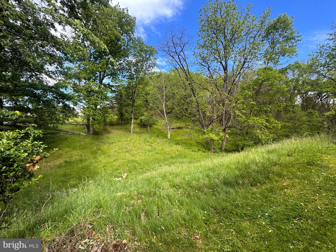
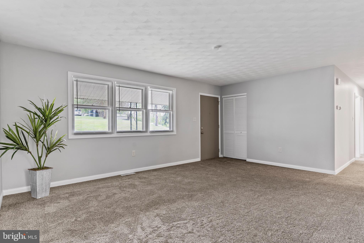
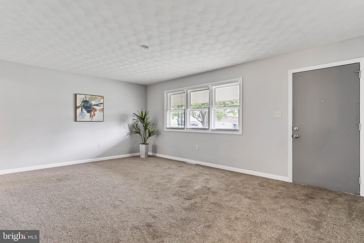
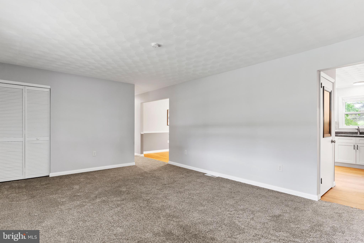
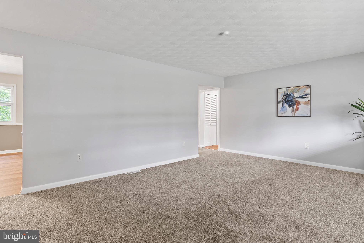
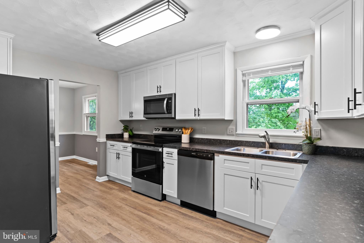
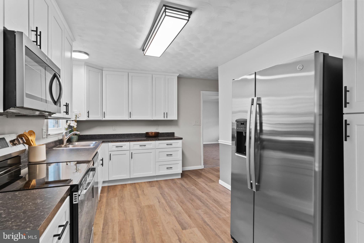
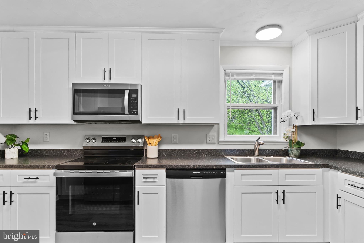
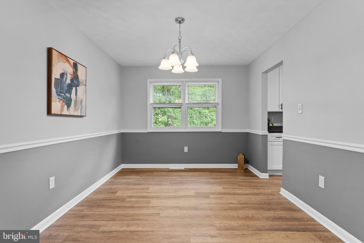
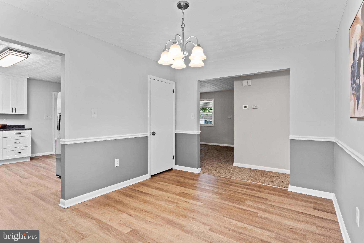
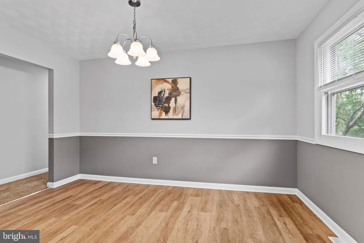
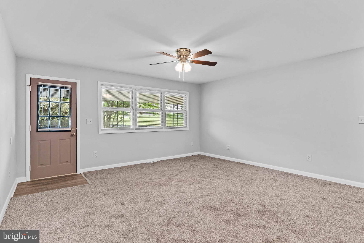
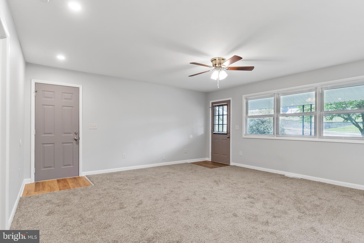
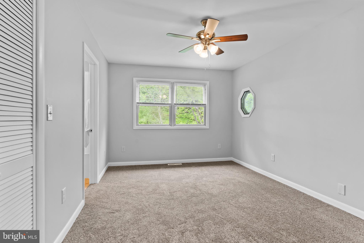
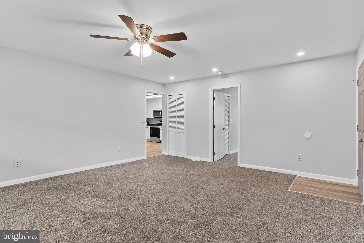
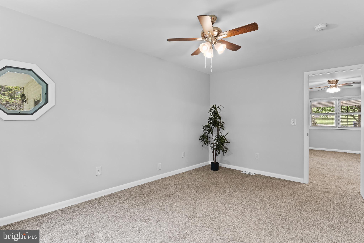
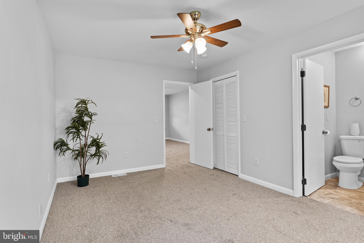
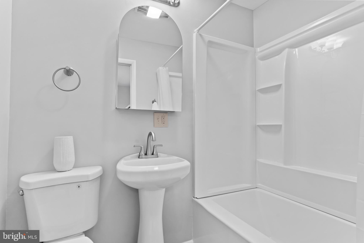
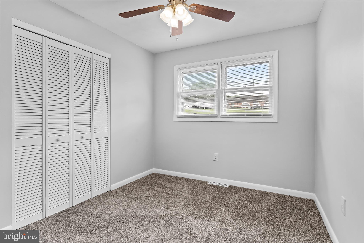
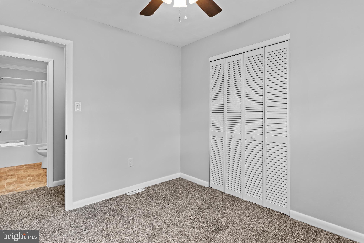
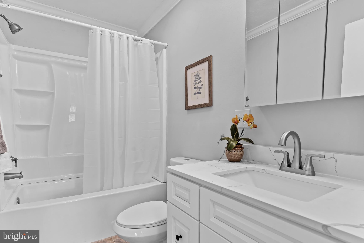
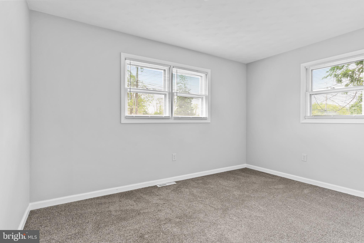
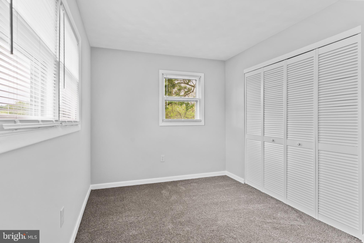
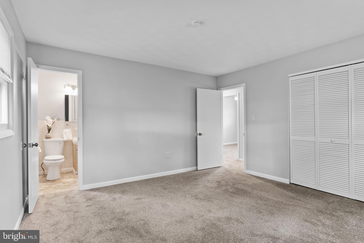
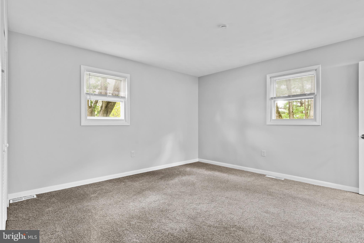
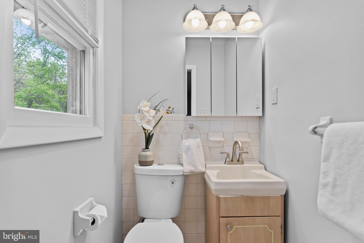
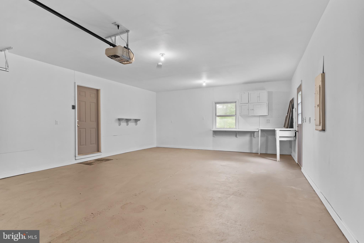
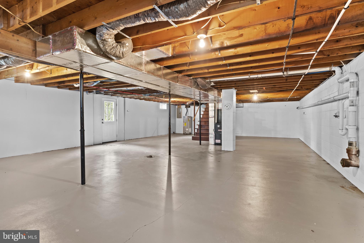
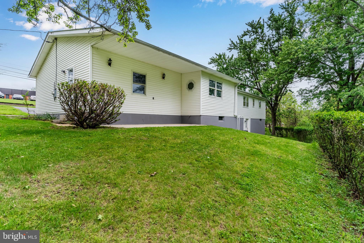
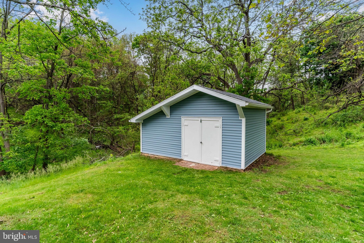
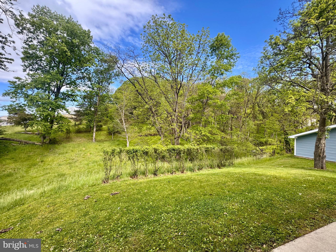
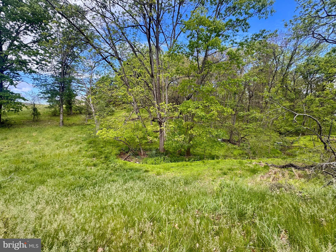
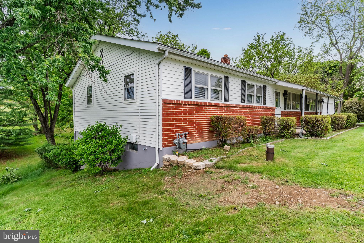
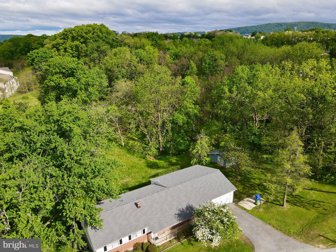
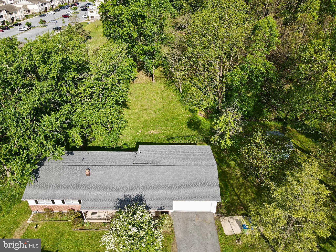
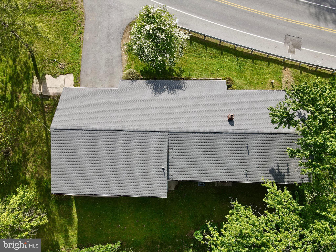
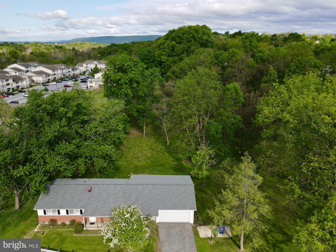
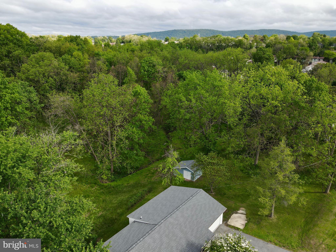
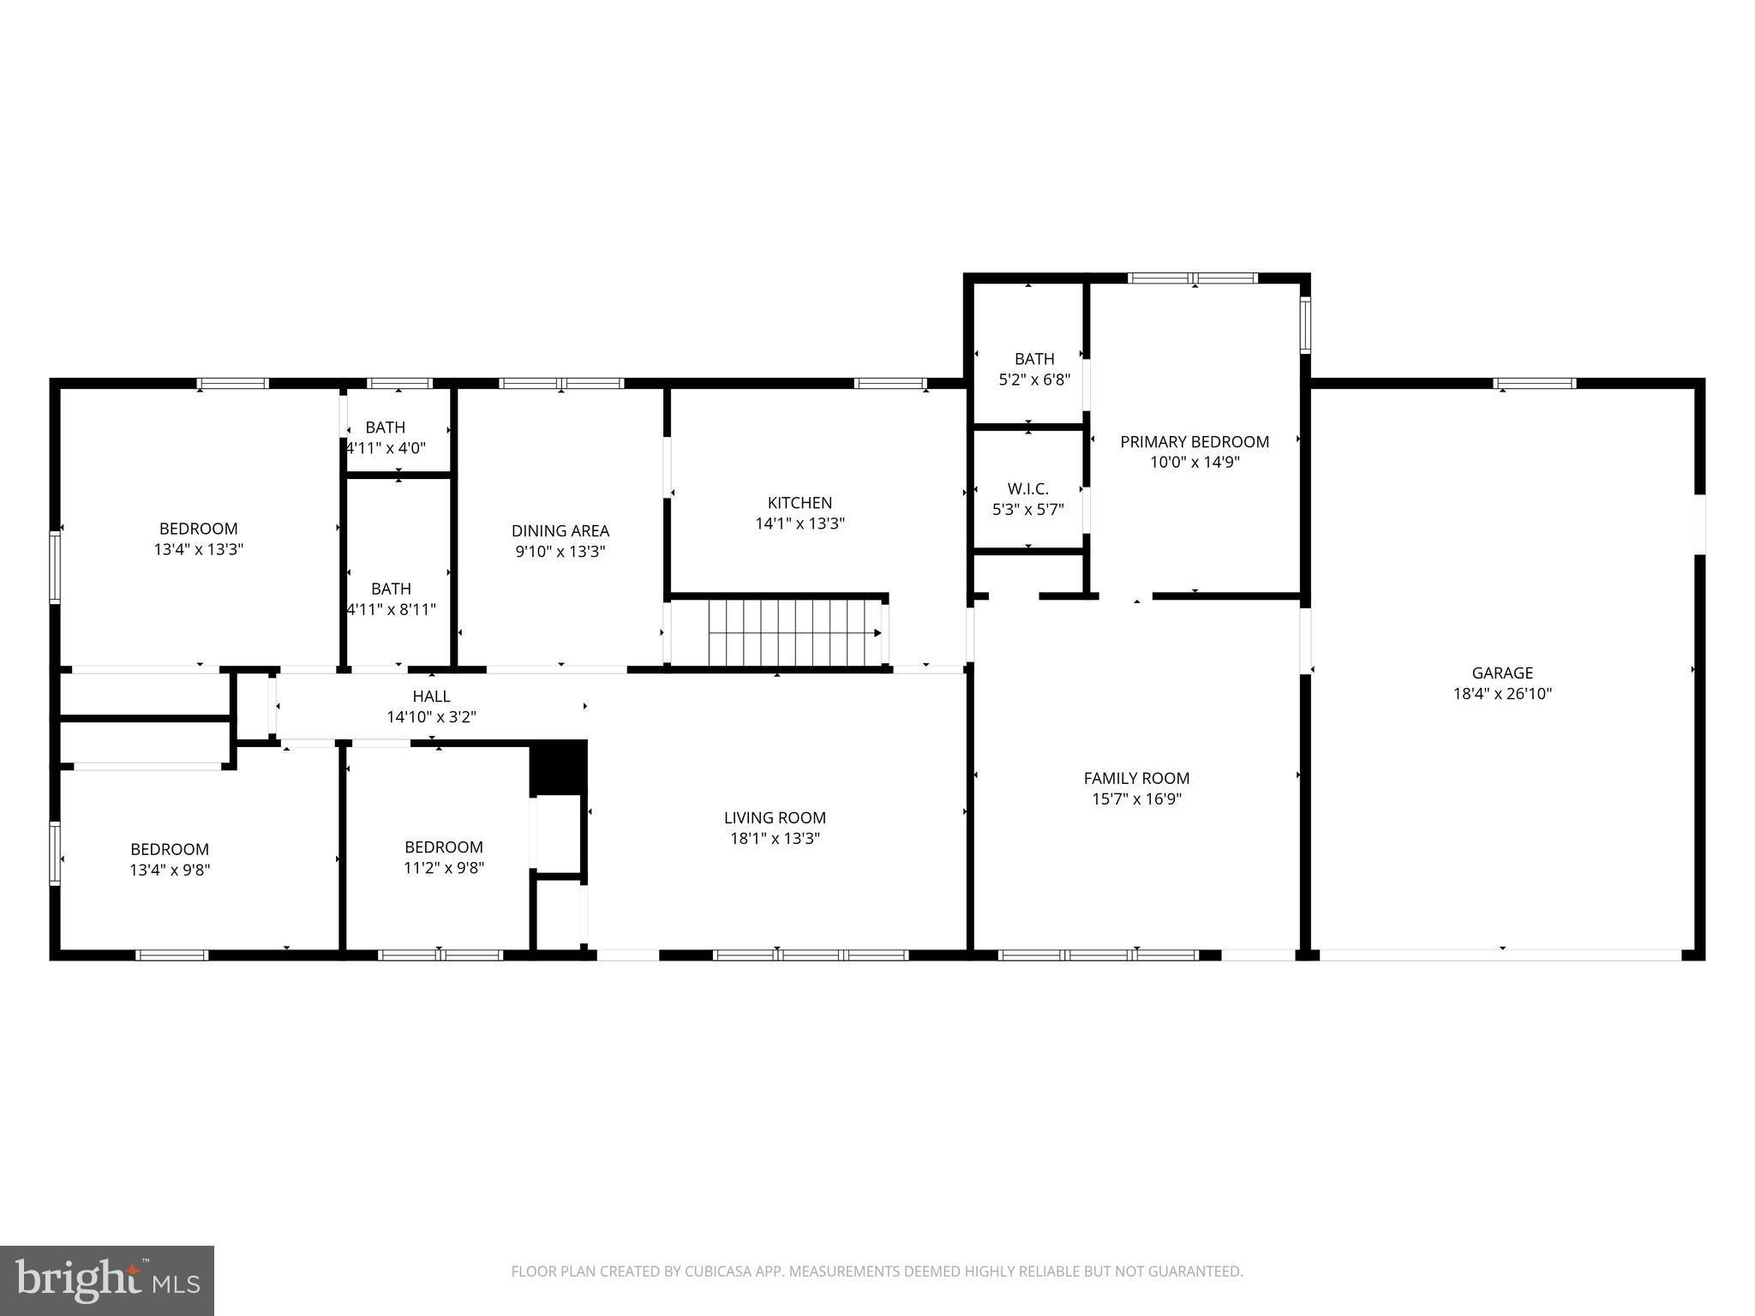
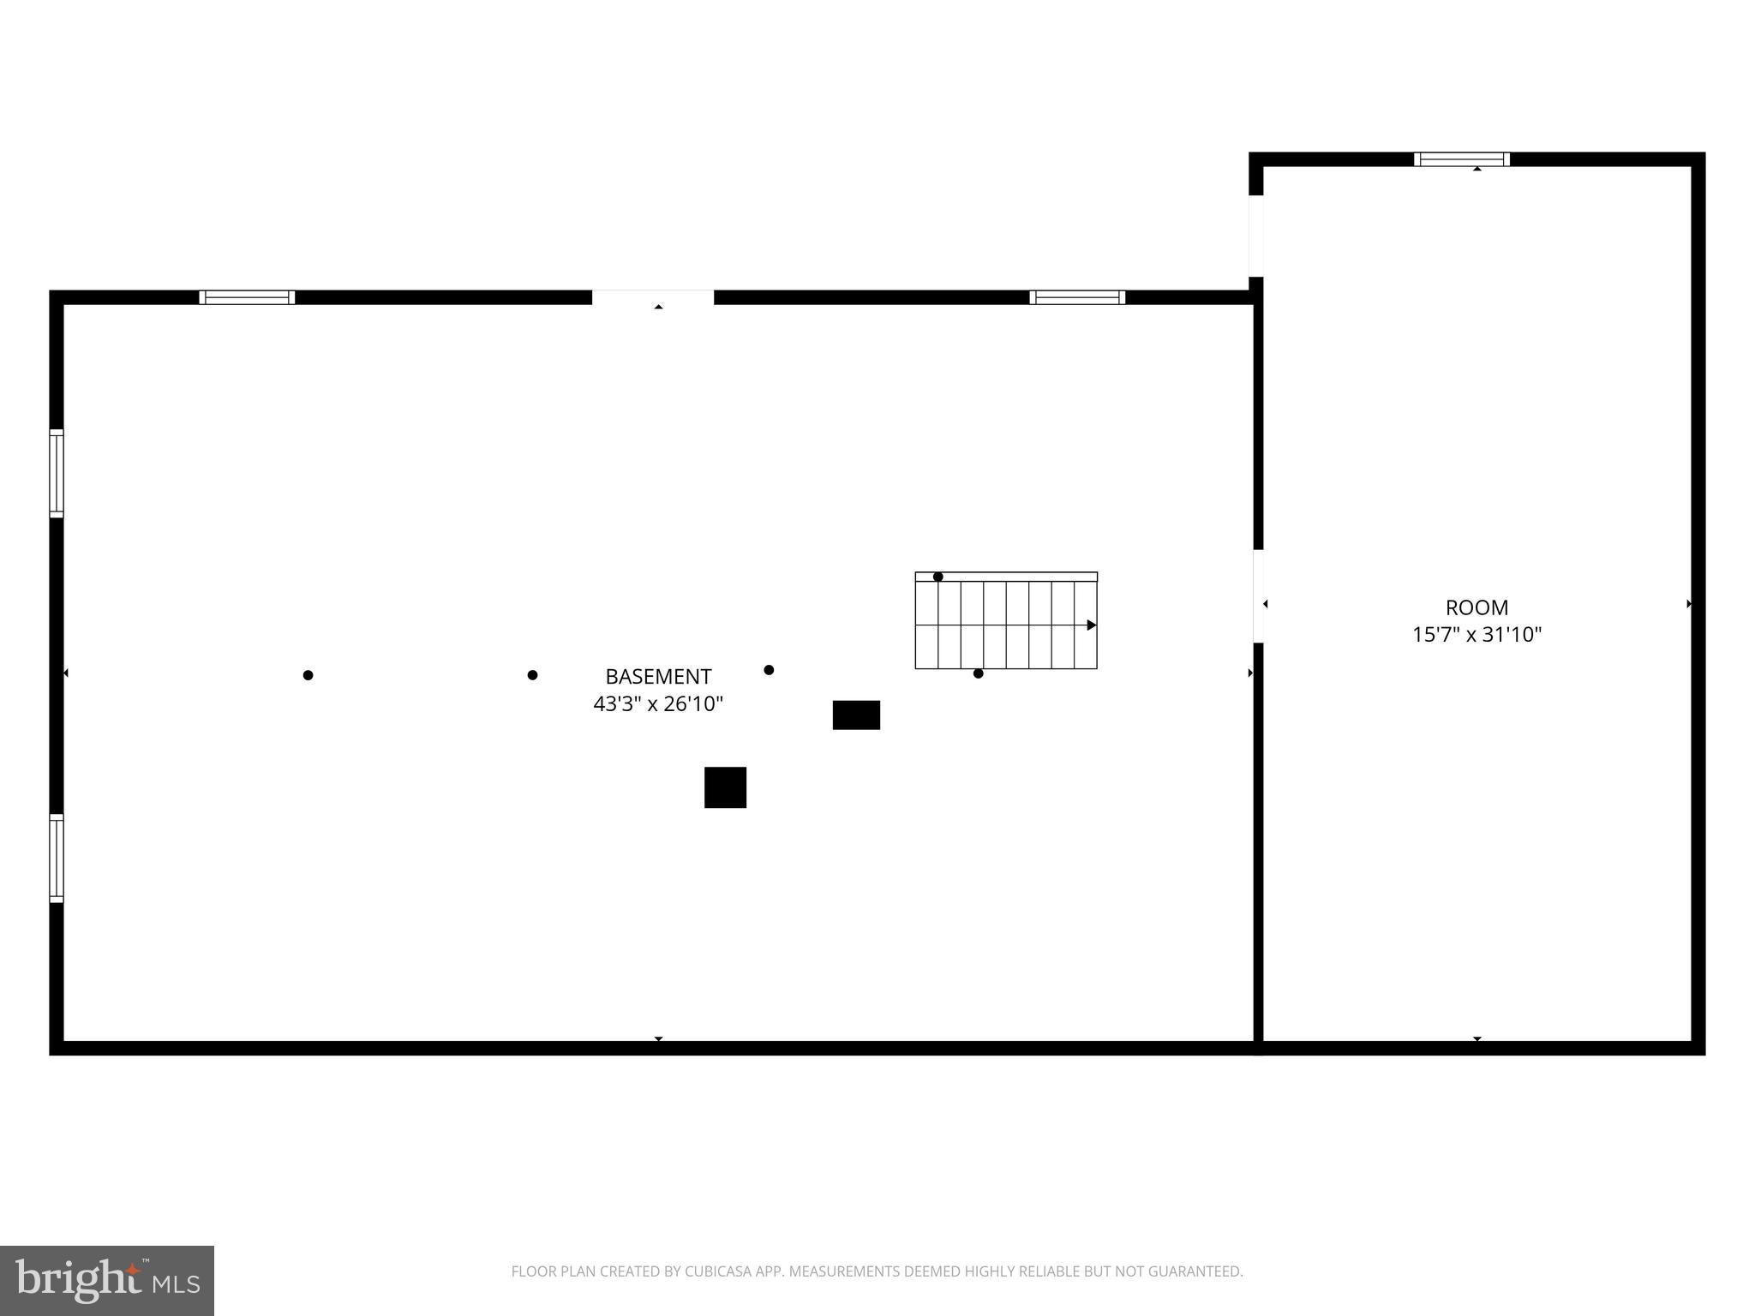
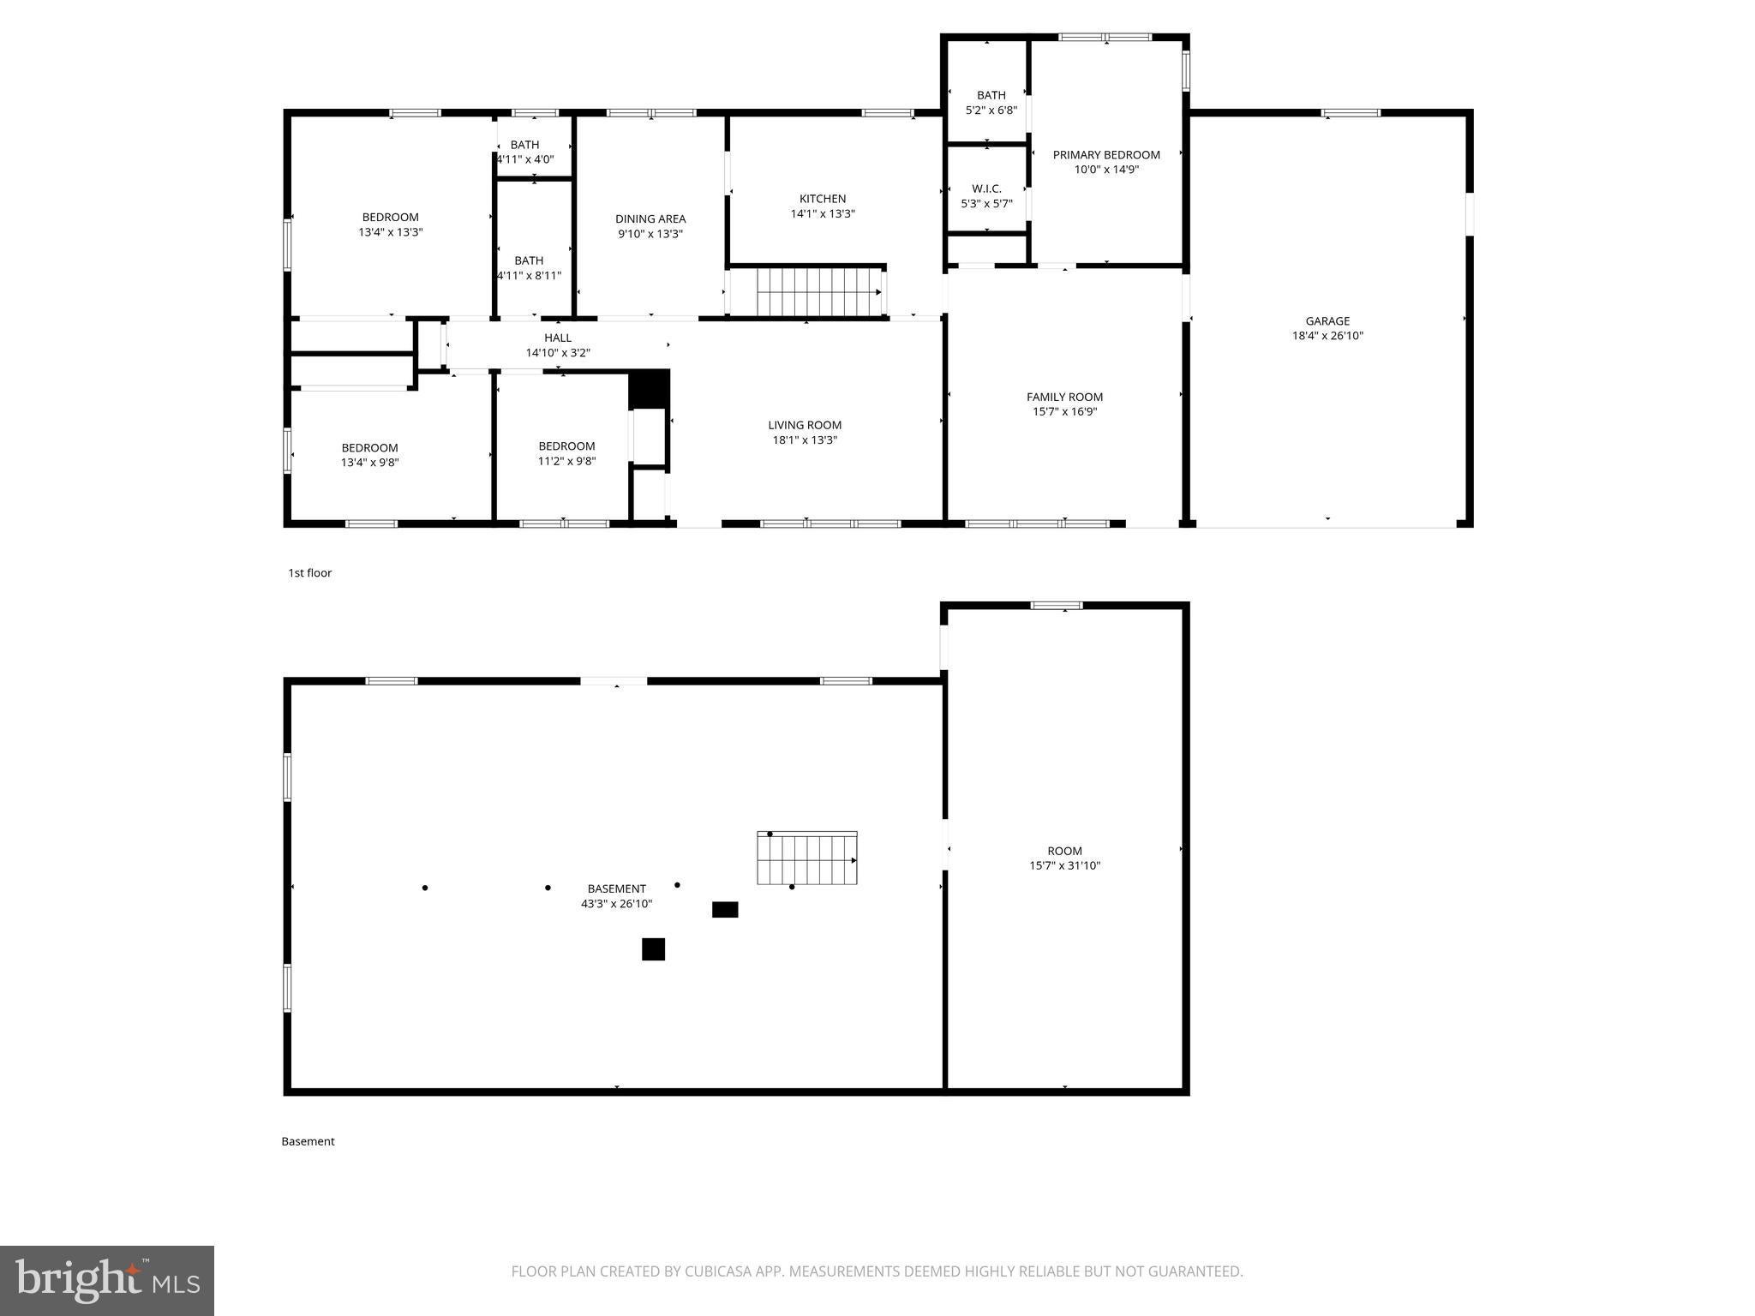
Back on the Market to no fault of the Seller! Completely transformed and fully renovated Ranch home situated on two private acres in Susquehanna Township, offering a rare and flexible layout ideal for multigenerational living, private guest quarters, or dual primary suite potential. Two separate living areas feature individual entrances from the covered front porch, providing both privacy and versatility. The main living space showcases a spacious Living Room and a brand-new Kitchen appointed with chic white cabinetry, dark countertops, and new stainless-steel appliances, including a refrigerator, dishwasher, built-in microwave, and oven/range. The adjacent Formal Dining Room with luxury vinyl plank flooring overlooks the picturesque property and creates the perfect setting for entertaining. Three Bedrooms are located within the main living area, including an oversized Secondary Bedroom with en-suite half Bath, plus an updated Full Bath featuring a crisp white vanity and tub/shower combination. A private fourth Bedroom suite offers a walk-in closet, dedicated Family Room, exterior access, and en-suite Full Bath with pedestal sink—perfect for extended family, guests, in-laws, or a secluded primary retreat. Additional highlights include an attached two-car Garage, walk-out lower level ideal for a home gym, workshop, hobby space, or future finished living area, and a rear concrete patio designed for outdoor entertaining. Major improvements include a brand-new architectural shingle roof, new gas furnace, new central air, and new electric hot water heater for comfort and efficiency. New neutral paint and new flooring throughout, this home is move-in ready. Enjoy the peaceful setting of the expansive rear yard complete with a creek and storage shed, all while remaining conveniently close to shopping, dining, and interstate access. Schedule your private showing today!
Listing Information
Facts & Features
Location
Community Information
Architecture
Features & Amenities
Property Features
Square Footage
Tax & Financial Information
Schools
Susquehanna Township Middle School
Commonwealth Charter Academy Charter School
Sara Lindemuth Elementary School
Thomas W Holtzman Junior Elementary School
Susquehanna Township High School
North Side Elementary School
Harrisburg High School
Camp Curtin School
School ratings are provided for informational purposes only and are subject to change. Attendance boundaries are for reference only — contact the school or district directly to verify enrollment eligibility.
Historical Data
Price History
| Date | Event | Price |
|---|---|---|
| 05/15/2026 | Listed for sale | $425,000 |
Listed by JOHN HOLTZMAN · Howard Hanna Company-Harrisburg · 7179209700
Listing information provided exclusively for consumers' personal, non-commercial use and may not be used for any purpose other than to identify prospective properties consumers may be interested in purchasing. Information deemed reliable but not guaranteed by the MLS. Copyright 2026, Bright. All rights reserved.
Last Updated: September 11, 2026 at 4:47 PM | Source: Bright | MLS#: PADA2059978

Similar Homes For Sale In Harrisburg
Start Your Real Estate Journey
Whether you have questions about this listing, want to schedule a showing, or just want to talk through your options, Jeromy Dunn-Portella is here to help. Reach out and expect a response within one business day.
How can I help?
Jeromy Dunn-Portella is here to help. Reach out and expect a response within one business day.
Thanks — Jeromy Dunn-Portella will be in touch shortly.
Make A Plan For Your Purchase
Know what you can afford before you start shopping — then run the numbers on any home you have in mind.
How much house can I afford?
- Principal & interest
- Property taxes
- Homeowner's insurance
- HOA dues
If your monthly savings are applied to the loan principal.
Enter your income, debts, and down payment to see how much home you may qualify for. Estimates only — not a lending decision.
Want to know more?
Jeromy Dunn-Portella is here to help. Reach out and expect a response within one business day.
✓ Thanks — Jeromy Dunn-Portella will be in touch shortly.