
4076 Rosewall Ct
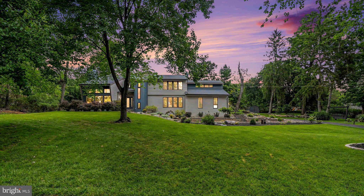
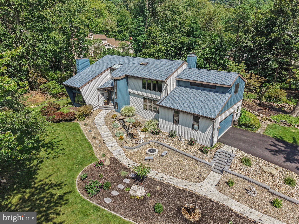
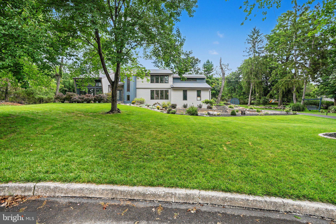
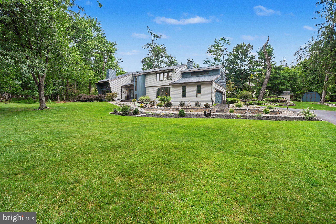
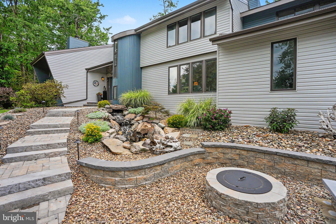
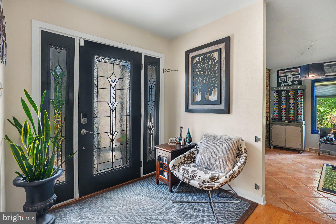
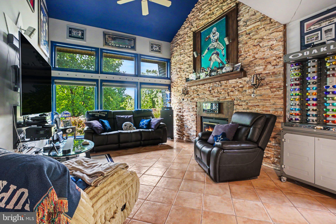
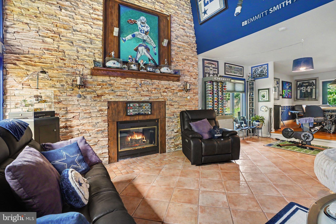
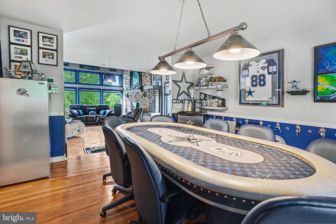
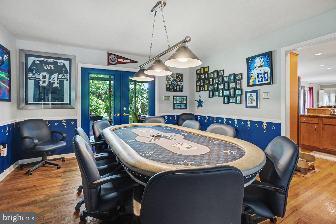
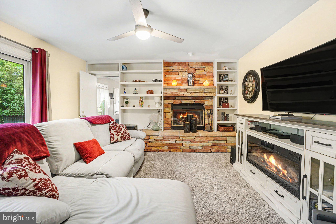
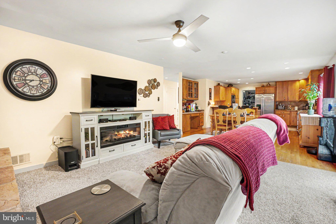
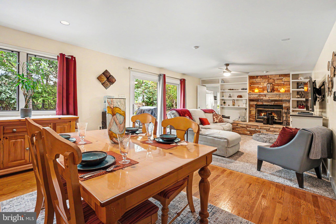
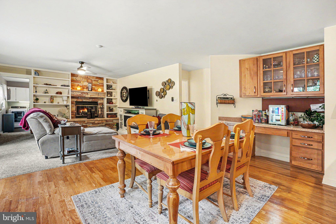
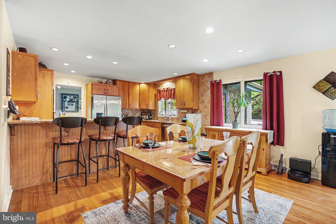
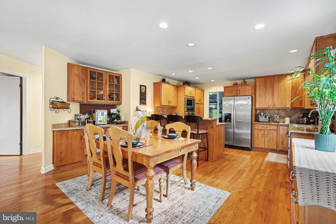
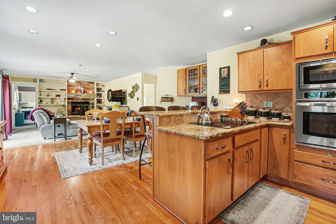
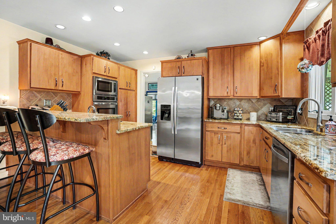
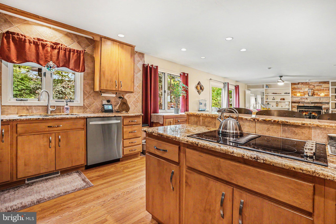
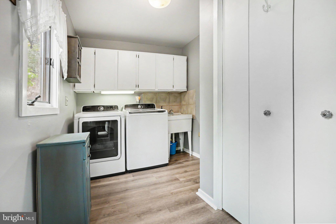
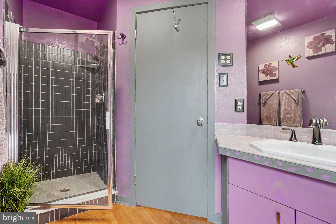
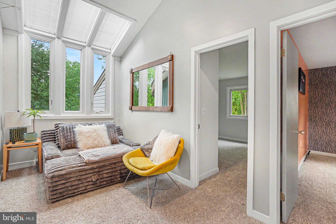
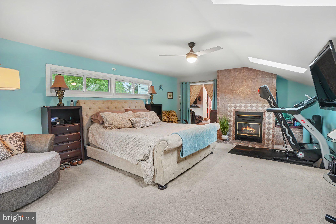
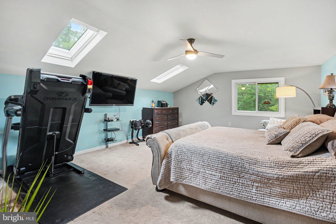
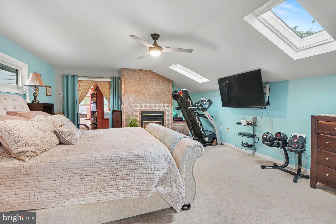
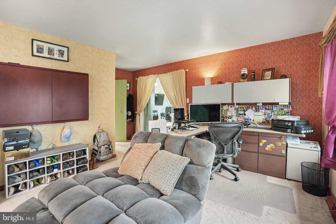
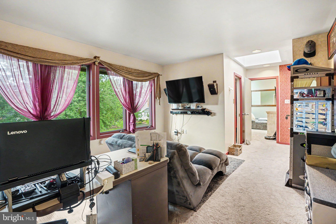
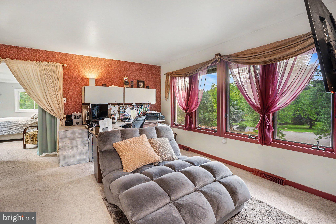
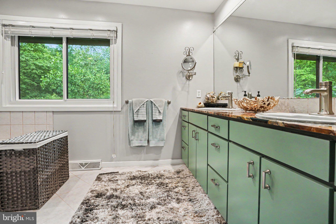
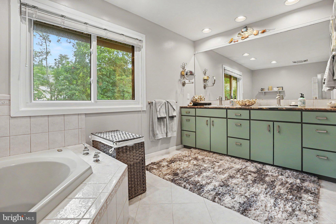
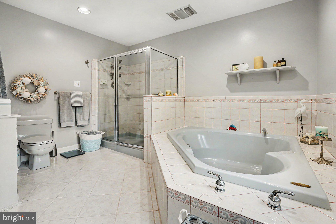
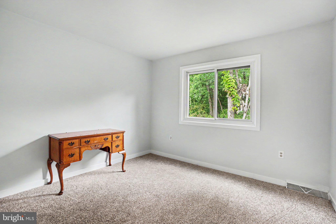
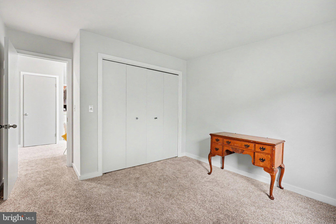
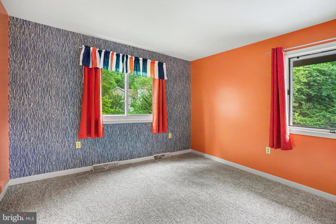
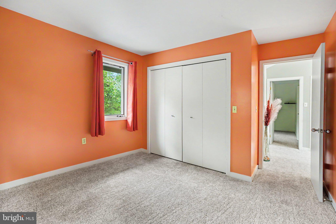
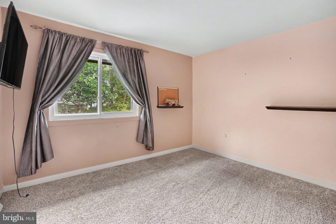
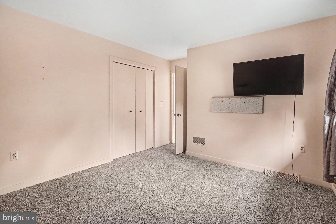
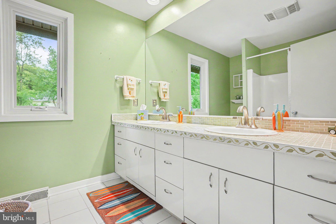
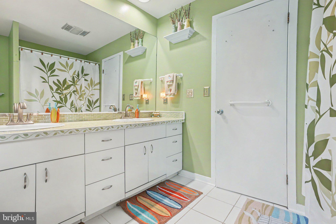
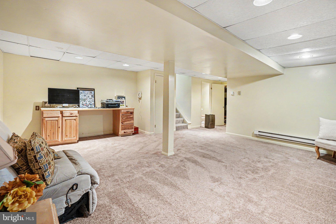
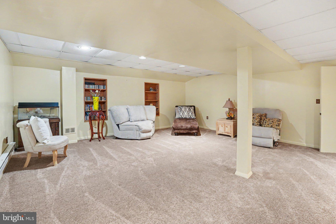
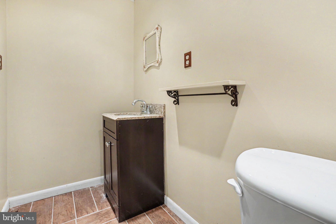
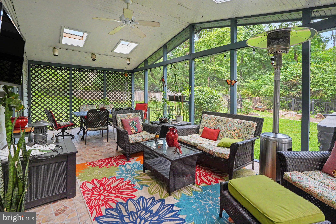
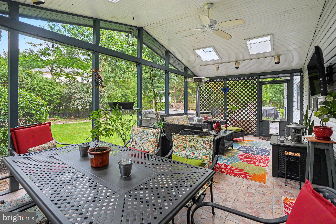
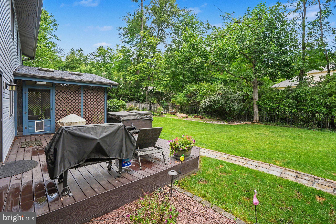
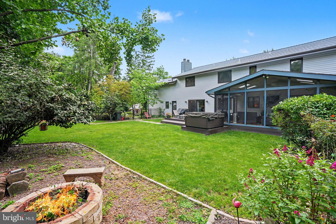
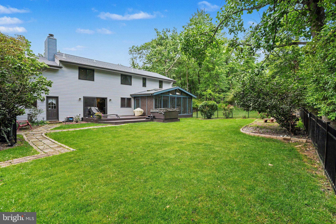
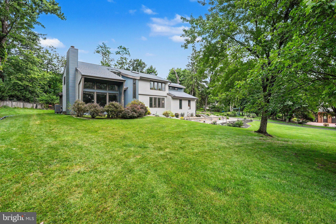
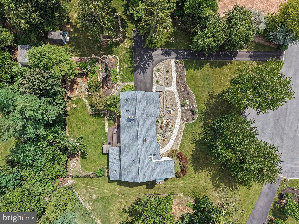
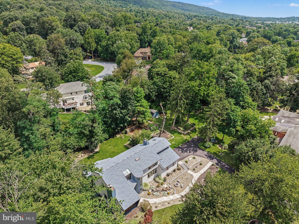
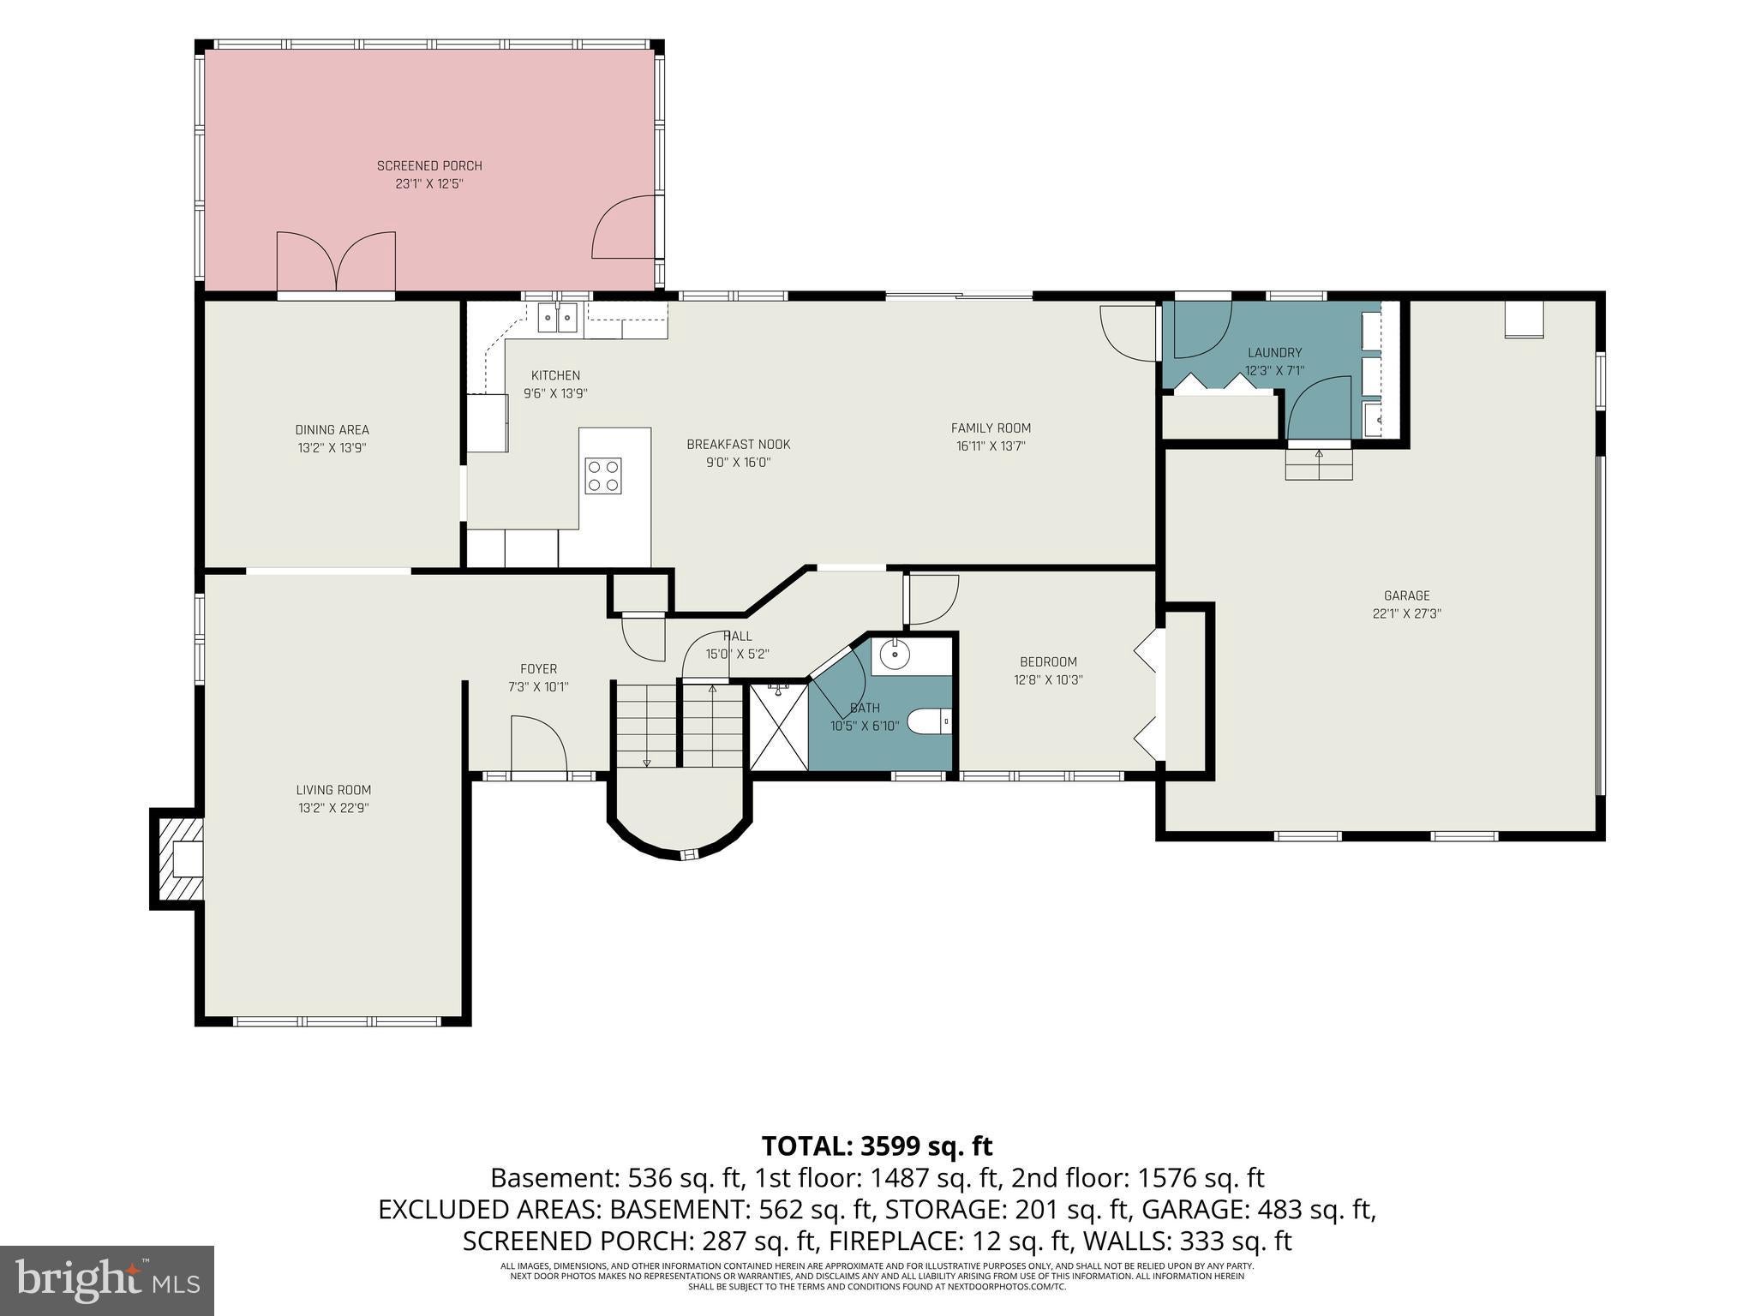
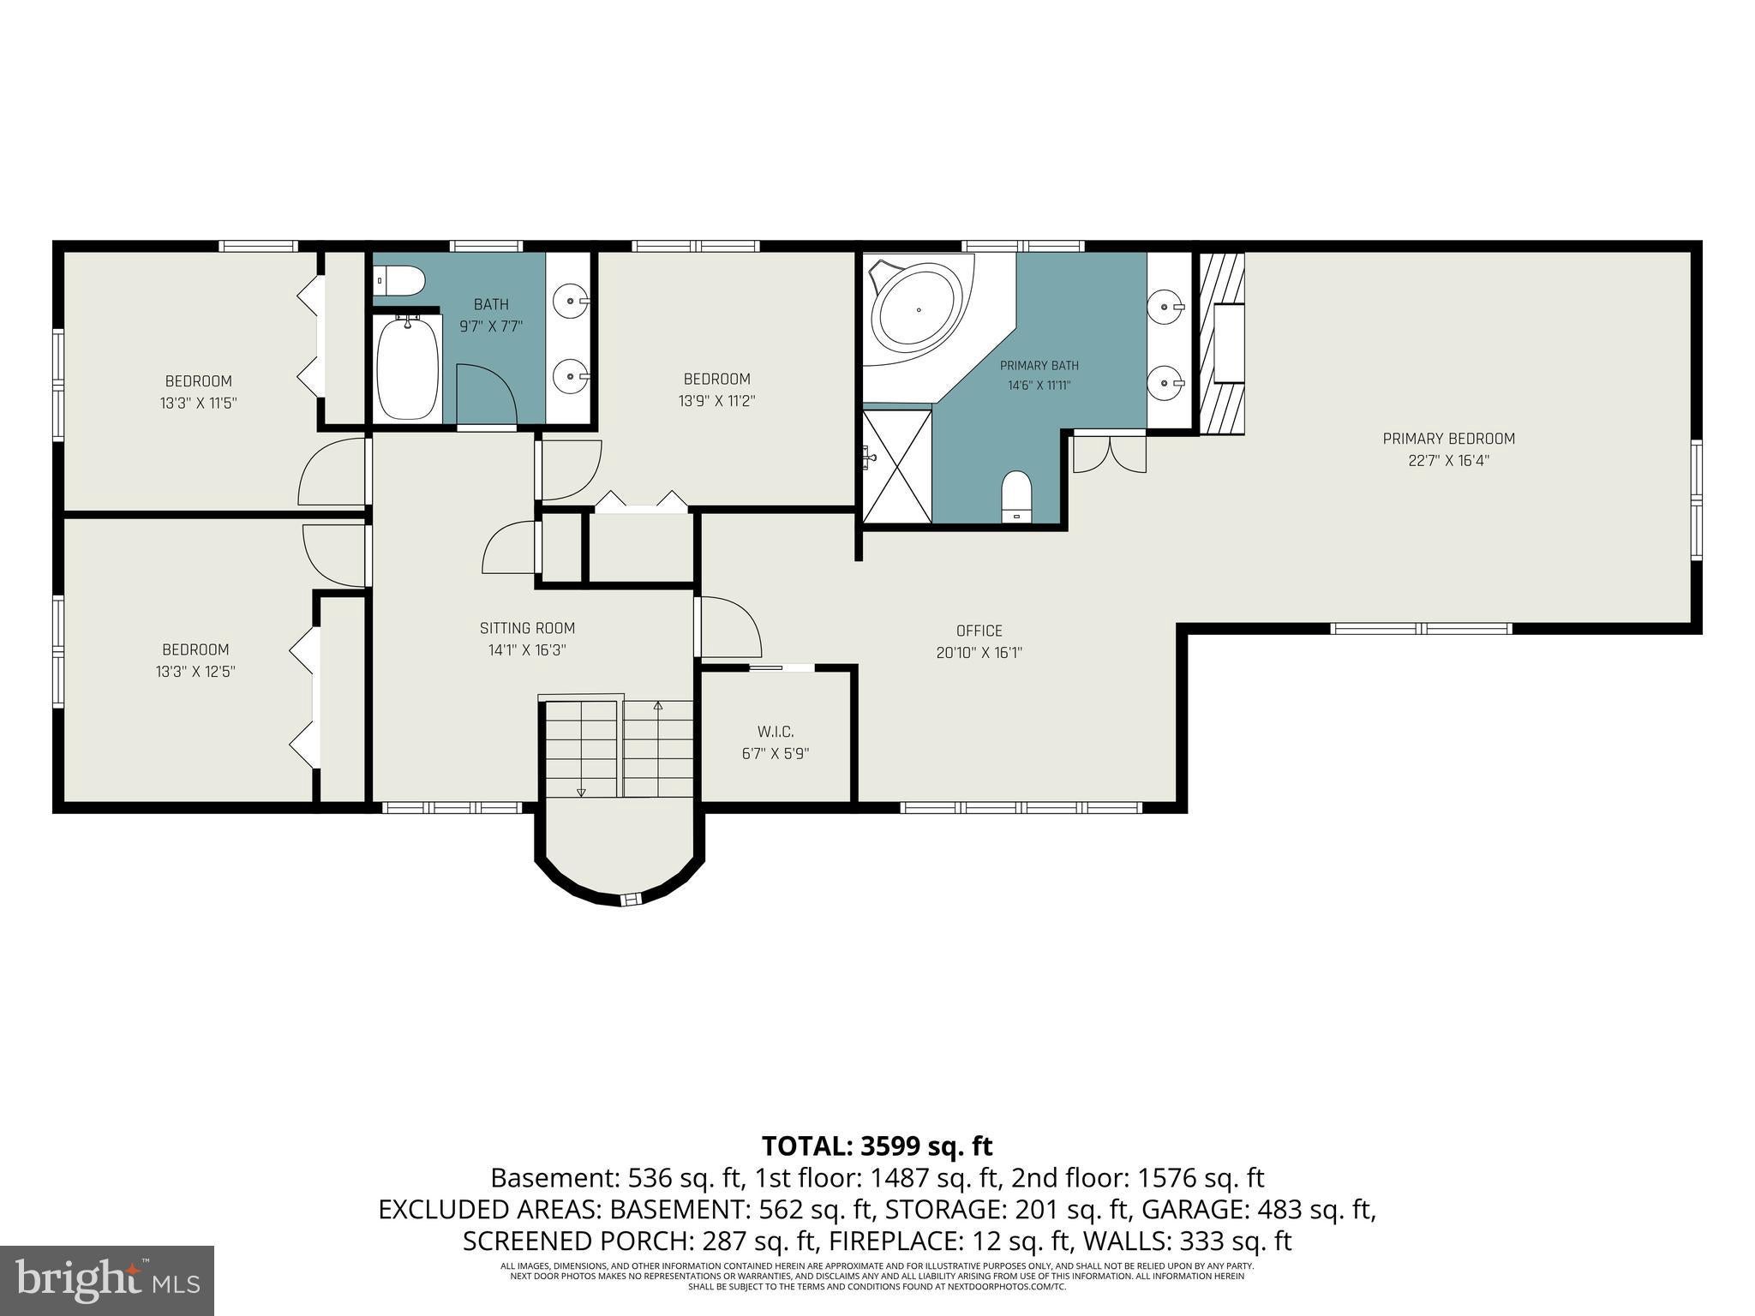
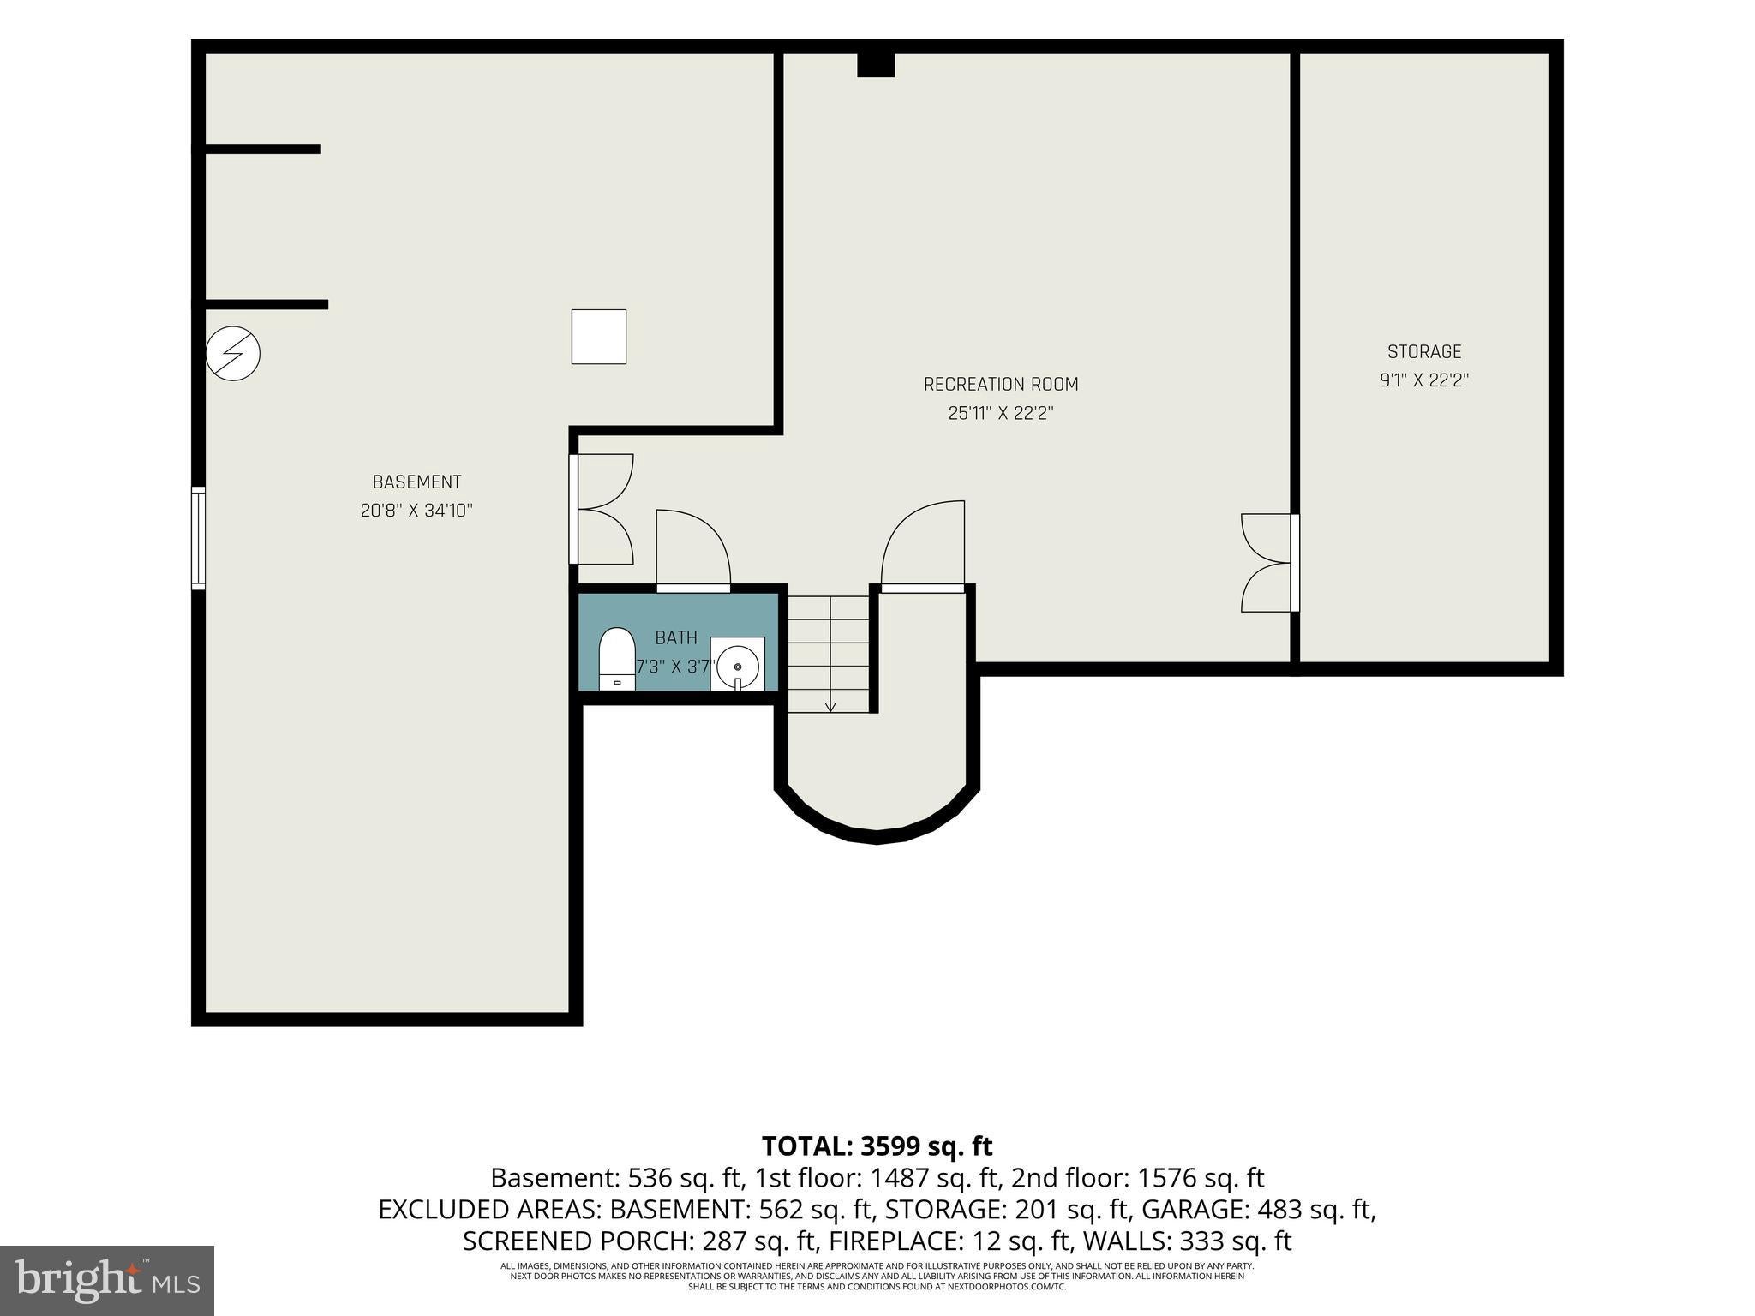
4076 Rosewall Court, Harrisburg, PA 17112 Forest Hills Community. Tucked away on a premium cul-de-sac lot in the prestigious Forest Hills community, this majestic custom contemporary two-story home offers endless mountain and wildlife views in a truly private setting. From the moment you arrive, the incredible landscaping, extensive hardscaping with firepit, and the soothing sound of peaceful water features create one-of-a-kind curb appeal that sets this property apart. Step through the inviting formal entry with hardwood floors and a convenient guest closet, and you’ll immediately sense this is a special place to call home. The open living room features soaring vaulted ceilings, large windows that flood the space with natural light, and the warmth of a stone wood-burning fireplace with a wood mantel. Just off the living room, the formal dining area opens through French doors to a screened-in rear porch complete with vaulted ceilings, a ceiling fan, four skylights, and direct access to a composite wood deck overlooking your private rear oasis. The gourmet kitchen is a true showpiece, offering recessed lighting, solid wood cabinetry, granite countertops with a breakfast bar, and a custom built-in desk, and a stainless-steel appliance package. It flows seamlessly into a casual dining area and family room anchored by a breathtaking stone fireplace, with easy access to the rear yard. Also, on the first floor you’ll find a bedroom, a full bathroom with an enclosed shower, and a laundry/mudroom complete with washer and dryer. Upstairs, the second floor delivers even more surprises. A loft with a large custom triple window with skylights creates a perfect spot to kick back and take in the stars. The primary bedroom suite impresses with a generous bonus area ideal for a private getaway, office, or dressing room. The primary bedroom itself features a walk-in closet with a custom built-in dresser topped in ceramic tile, a woodburning fireplace, skylights, and access to a luxurious primary bath with ceramic tile flooring, a double-basin vanity with granite top, a low-profile step-in shower, and a corner soaking tub. Three additional well-sized bedrooms share a main bathroom featuring a double-basin vanity with custom built-in slide-out step stools, a tub/shower combination, and a large hallway linen closet. The lower level expands the living space with a family room, powder room, and two huge storage rooms. With numerous updates like a new roof, new flooring, new siding , electric fence, and an exceptional location, this home is a rare opportunity to enjoy privacy, quality craftsmanship, and natural beauty in one of the area’s most desirable communities.
Listing Information
Facts & Features
Location
Community Information
Architecture
Features & Amenities
Property Features
Square Footage
Tax & Financial Information
Schools
Sara Lindemuth Elementary School
Susquehanna Township High School
Thomas W Holtzman Junior Elementary School
Paxtonia Elementary School
Linglestown Middle School
Linglestown Elementary School
Mountain View Elementary School
North Side Elementary School
School ratings are provided for informational purposes only and are subject to change. Attendance boundaries are for reference only — contact the school or district directly to verify enrollment eligibility.
Historical Data
Price History
| Date | Event | Price |
|---|---|---|
| 08/01/2026 | Listed for sale | $679,900 |
Listed by DAVID P GIOVANNIELLO, BROKER · For Sale By Owner Plus, REALTORS · 7172331001
Listing information provided exclusively for consumers' personal, non-commercial use and may not be used for any purpose other than to identify prospective properties consumers may be interested in purchasing. Information deemed reliable but not guaranteed by the MLS. Copyright 2026, Bright. All rights reserved.
Last Updated: October 8, 2026 at 1:00 PM | Source: Bright | MLS#: PADA2062134

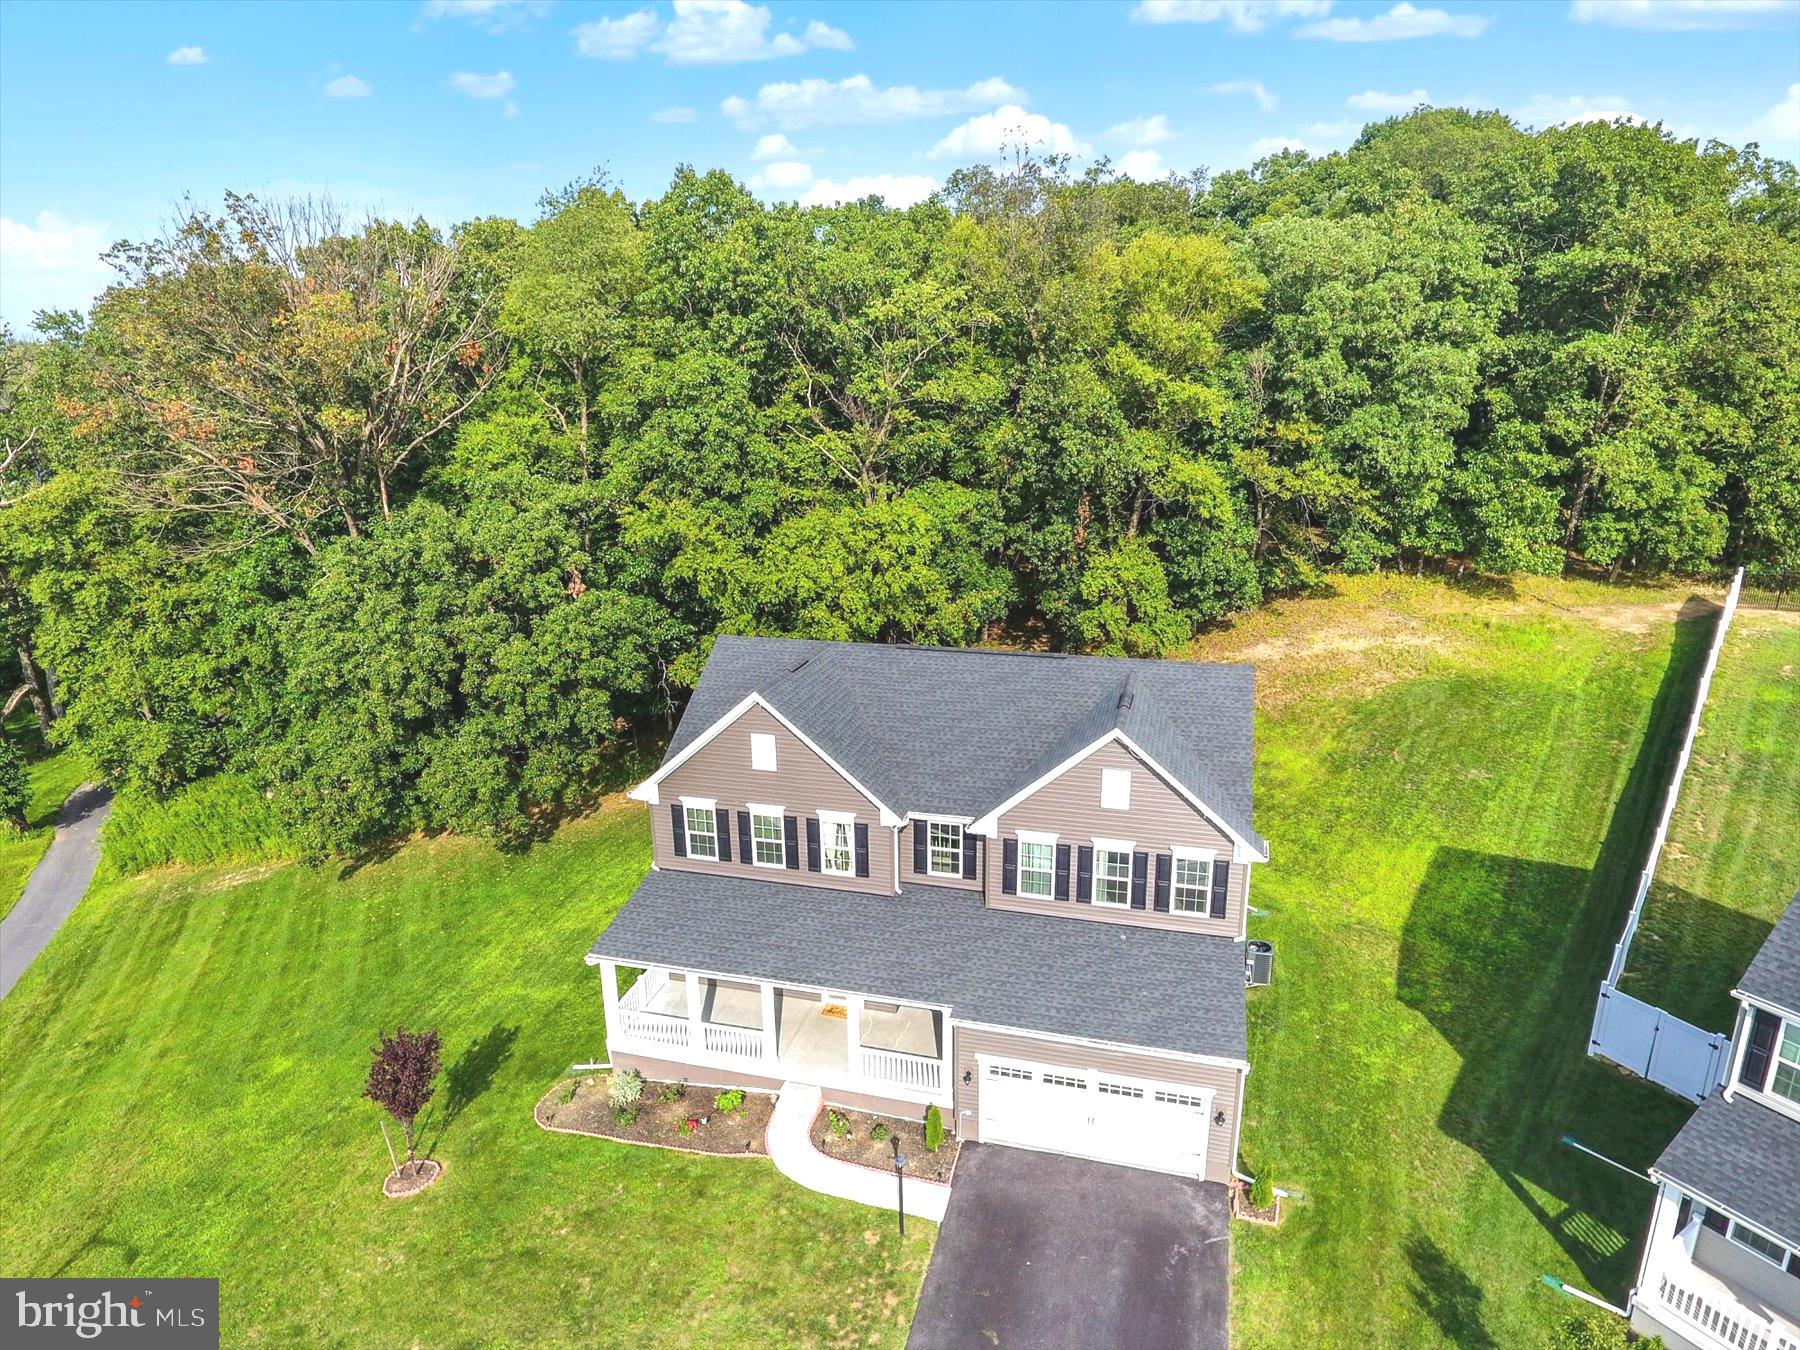
Similar Homes For Sale In Harrisburg
Start Your Real Estate Journey
Whether you have questions about this listing, want to schedule a showing, or just want to talk through your options, Jeromy Dunn-Portella is here to help. Reach out and expect a response within one business day.
How can I help?
Jeromy Dunn-Portella is here to help. Reach out and expect a response within one business day.
Thanks — Jeromy Dunn-Portella will be in touch shortly.
Make A Plan For Your Purchase
Know what you can afford before you start shopping — then run the numbers on any home you have in mind.
How much house can I afford?
- Principal & interest
- Property taxes
- Homeowner's insurance
- HOA dues
If your monthly savings are applied to the loan principal.
Enter your income, debts, and down payment to see how much home you may qualify for. Estimates only — not a lending decision.
Want to know more?
Jeromy Dunn-Portella is here to help. Reach out and expect a response within one business day.
✓ Thanks — Jeromy Dunn-Portella will be in touch shortly.