
1029 Ellie Ln
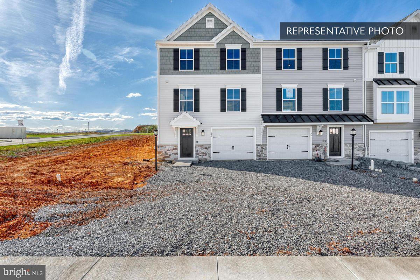
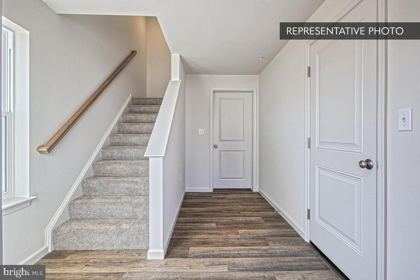
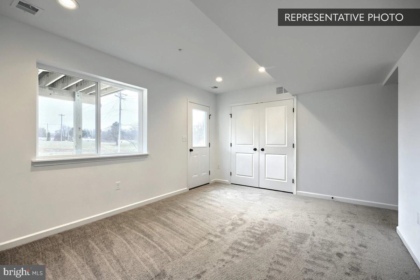
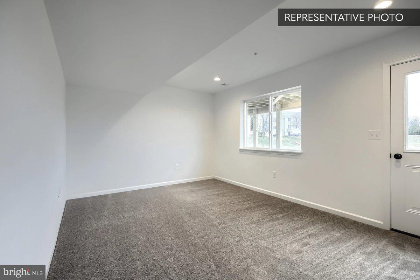
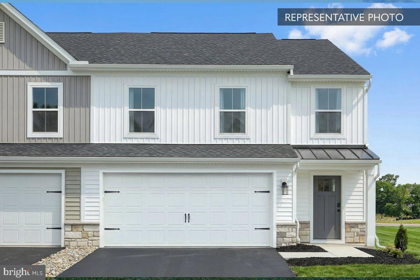
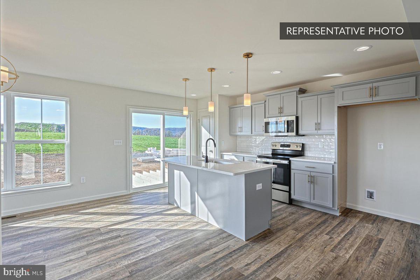
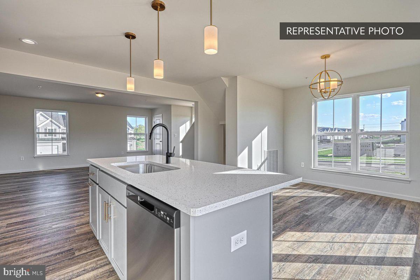
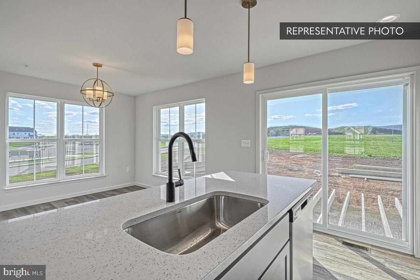
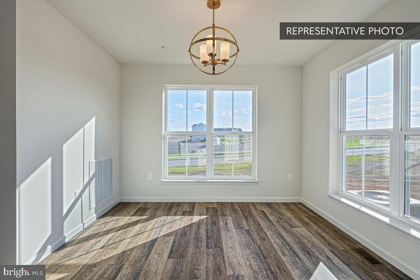
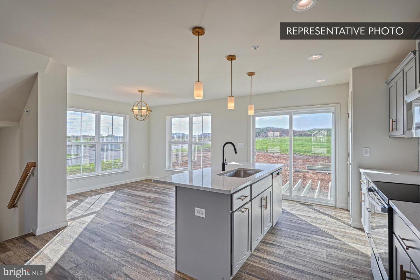
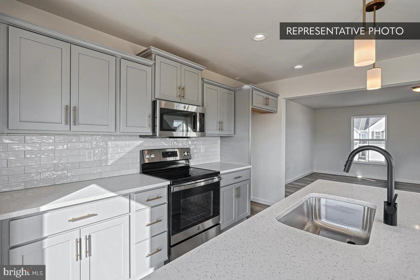
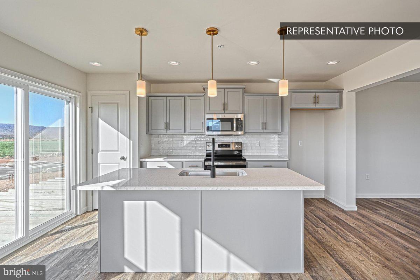
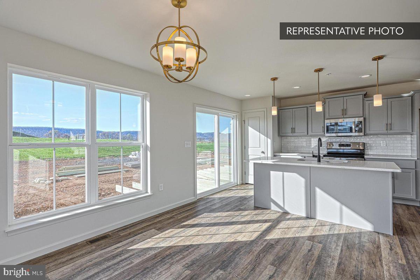
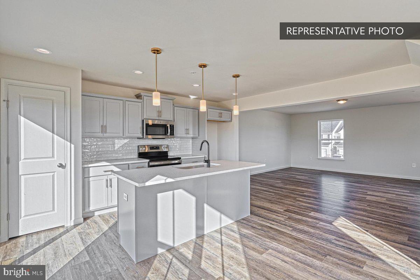
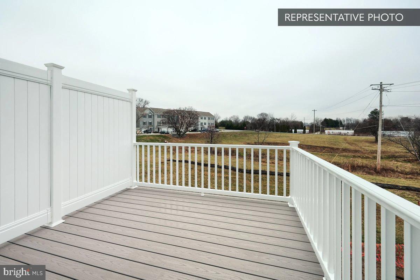
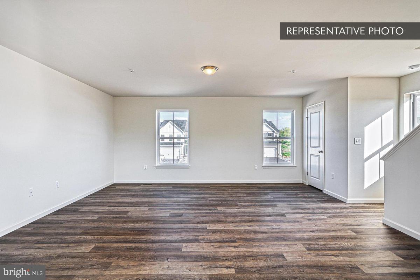
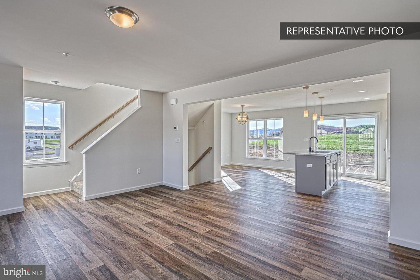
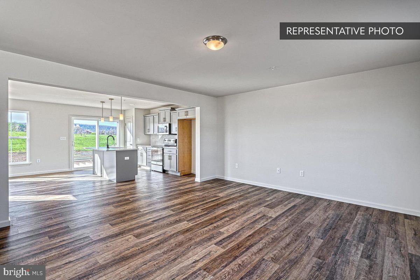
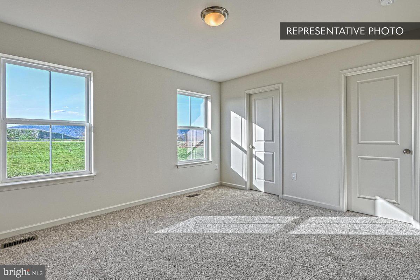
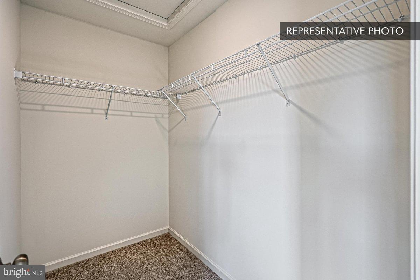
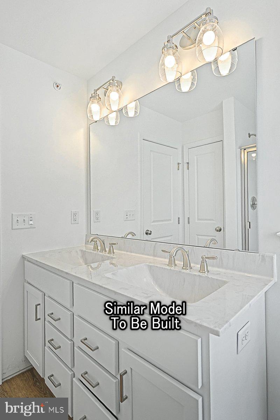
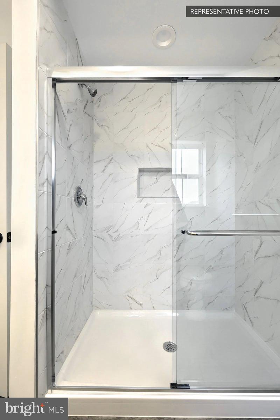
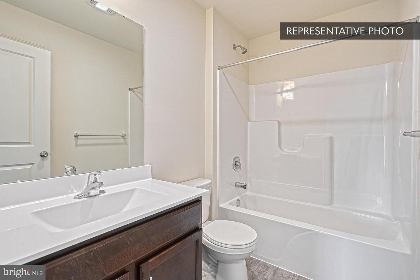
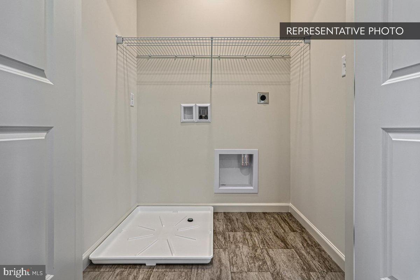
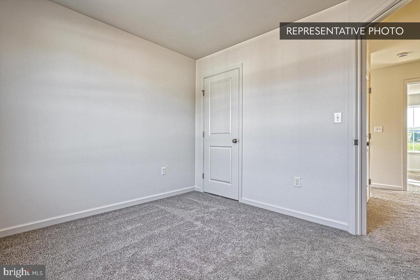
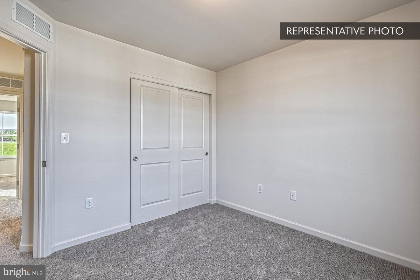
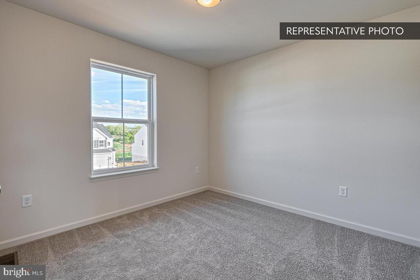
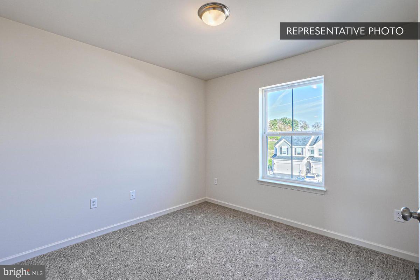
End-unit. Three levels of living space. Finished lower level. Coming this December. Welcome to Homesite 1001 — the Iris at Elizabeth Village. This brand-new end-unit home offers approximately 1,780 square feet across three levels, with a finished lower level and completion currently anticipated for early December 2026. The open Kitchen, Family Room, and Breakfast Area feature a double window box bay that adds character and natural light. The Kitchen is finished with Boardwalk cabinetry, Arctic White quartz countertops, a vertical herringbone tile backsplash, satin-bronze hardware and lighting, brushed-gold faucet, and stainless-steel appliances. Upstairs, the Owner’s Suite includes a walk-in closet and upgraded bath with a double-bowl vanity and 60" tiled shower with built-in seat and recessed niche. Two additional bedrooms, a full hall bath, and second-floor laundry complete the upper level. Downstairs, the finished lower level provides additional space for movie nights, a home office, gym, playroom, or simply a separate place to relax. Outside, a composite AZEK deck with white vinyl railing gives you finished outdoor space for grilling, morning coffee, or enjoying time outside. Approximately 1,780 square feet. Three bedrooms. End unit. Finished lower level. HOA-provided lawn care and snow removal give you more time to enjoy your home, along with the peace of mind of a 10-year Berks Homes builder warranty. Receive $15,000 to use your way: apply it to a rate buy-down, closing cost assistance, or whatever fits your plan. See agent for details. Photos and renderings may show options or upgrades not included in the listed price and may be virtually staged or digitally enhanced. Subdivision assessment is pending; taxes will be based on the improved lot and dwelling assessment.
Listing Information
Facts & Features
Location
Community Information
Architecture
Features & Amenities
Property Features
Square Footage
Tax & Financial Information
Schools
Susquehanna Township Middle School
Phillips Elementary School
Central Dauphin Middle School
Sara Lindemuth Elementary School
Susquehanna Township High School
Paxtonia Elementary School
North Side Elementary School
Mountain View Elementary School
School ratings are provided for informational purposes only and are subject to change. Attendance boundaries are for reference only — contact the school or district directly to verify enrollment eligibility.
Historical Data
Price History
| Date | Event | Price |
|---|---|---|
| 08/10/2026 | Listed for sale | $349,990 |
Listed by Brent McDowell · Berks Homes Realty, LLC · 4843394747
Listing information provided exclusively for consumers' personal, non-commercial use and may not be used for any purpose other than to identify prospective properties consumers may be interested in purchasing. Information deemed reliable but not guaranteed by the MLS. Copyright 2026, Bright. All rights reserved.
Last Updated: October 21, 2026 at 7:14 PM | Source: Bright | MLS#: PADA2062766

Similar Homes For Sale In Harrisburg
Start Your Real Estate Journey
Whether you have questions about this listing, want to schedule a showing, or just want to talk through your options, Jeromy Dunn-Portella is here to help. Reach out and expect a response within one business day.
How can I help?
Jeromy Dunn-Portella is here to help. Reach out and expect a response within one business day.
Thanks — Jeromy Dunn-Portella will be in touch shortly.
Make A Plan For Your Purchase
Know what you can afford before you start shopping — then run the numbers on any home you have in mind.
How much house can I afford?
- Principal & interest
- Property taxes
- Homeowner's insurance
- HOA dues
If your monthly savings are applied to the loan principal.
Enter your income, debts, and down payment to see how much home you may qualify for. Estimates only — not a lending decision.
Want to know more?
Jeromy Dunn-Portella is here to help. Reach out and expect a response within one business day.
✓ Thanks — Jeromy Dunn-Portella will be in touch shortly.