
6038 Station Circle Rd
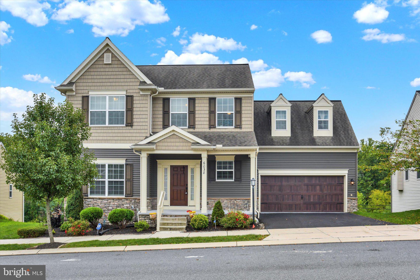
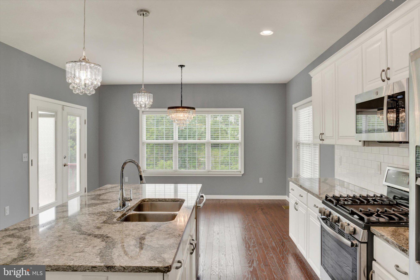
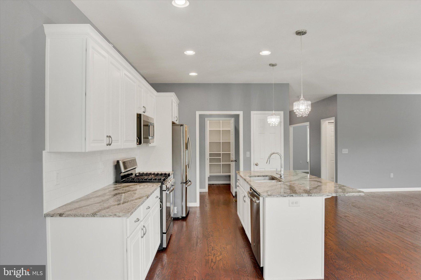
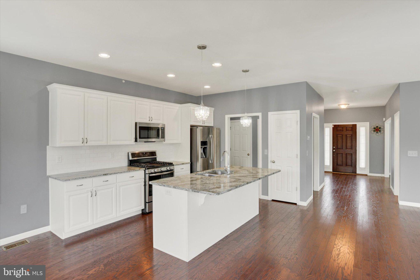
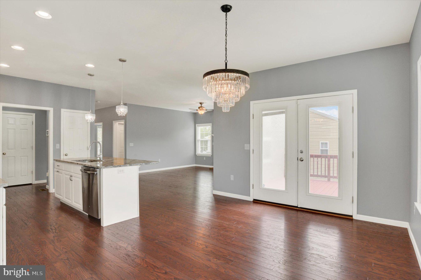
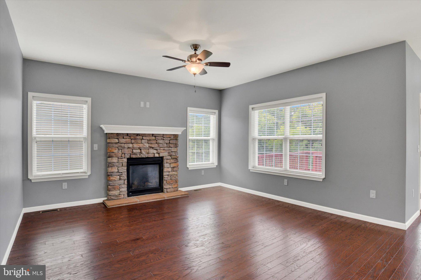
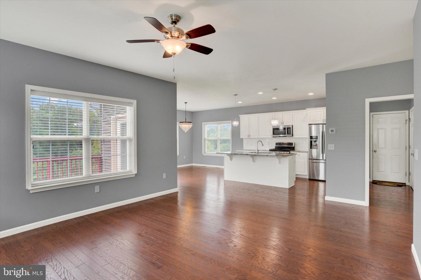
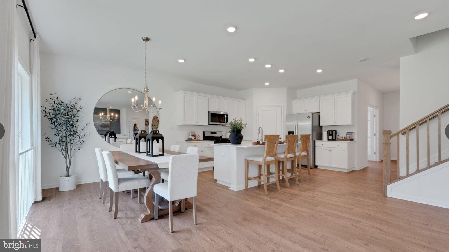
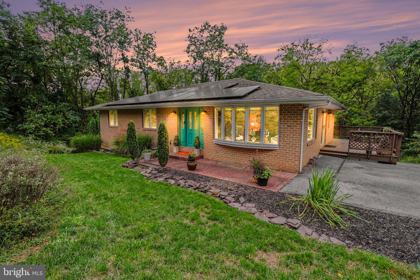
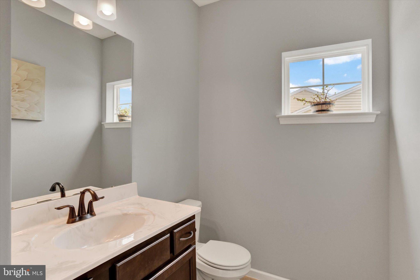
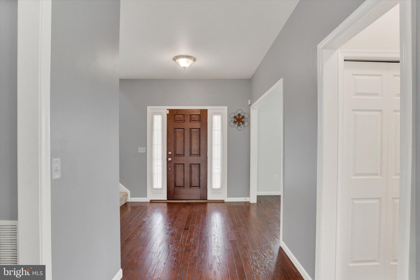
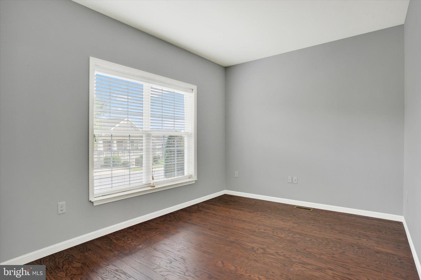
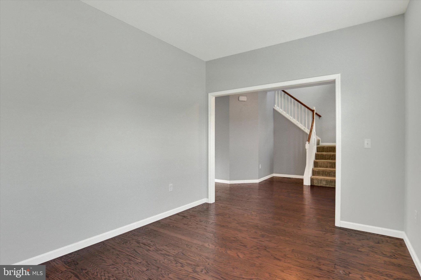
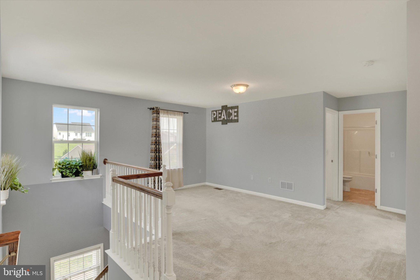
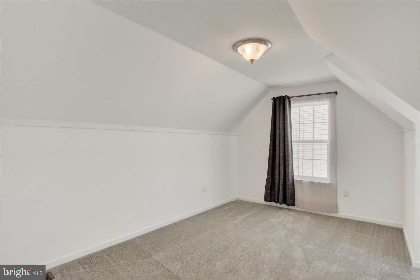
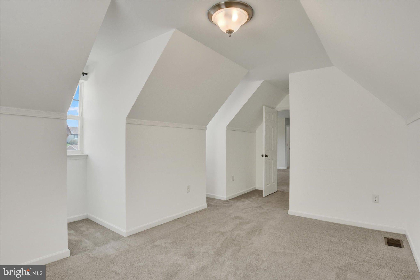
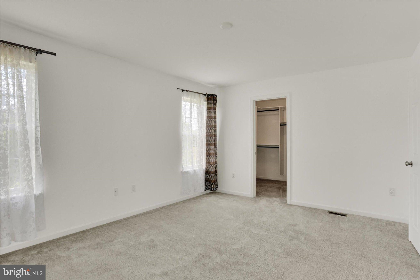
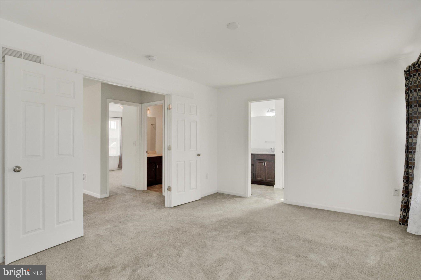
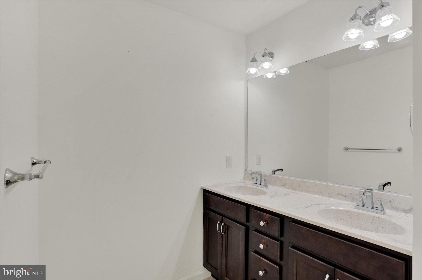
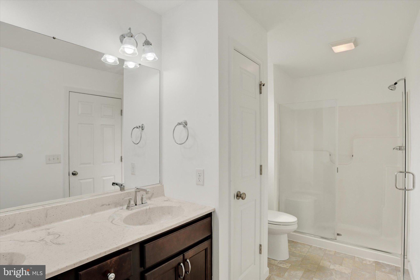
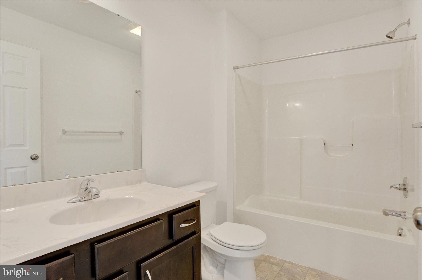
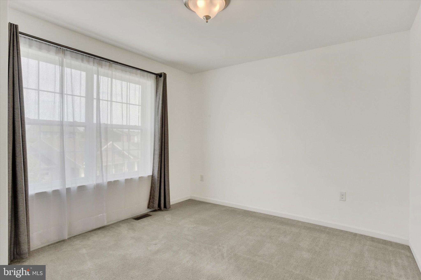
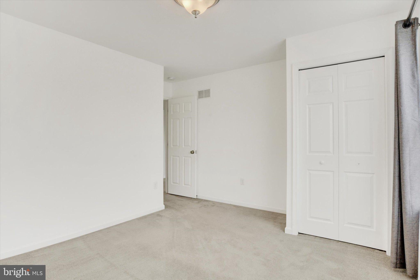
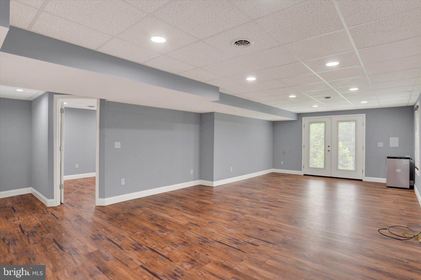
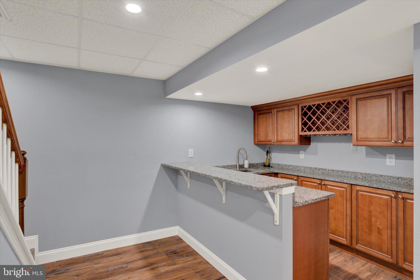
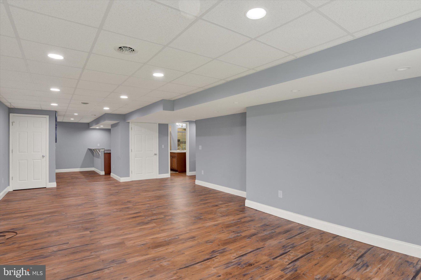
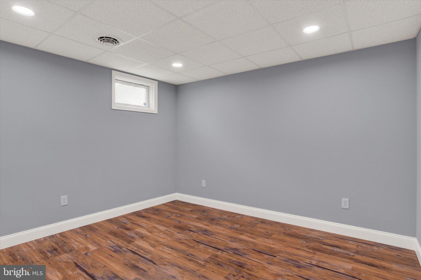
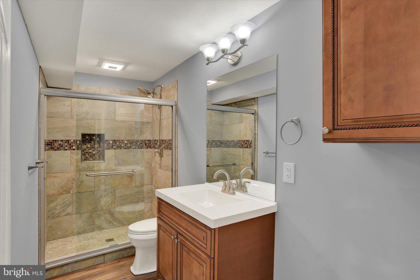
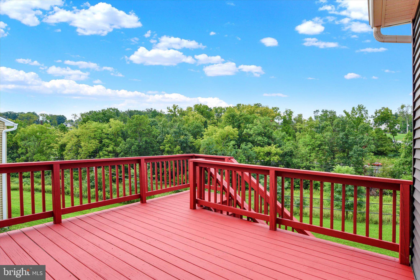
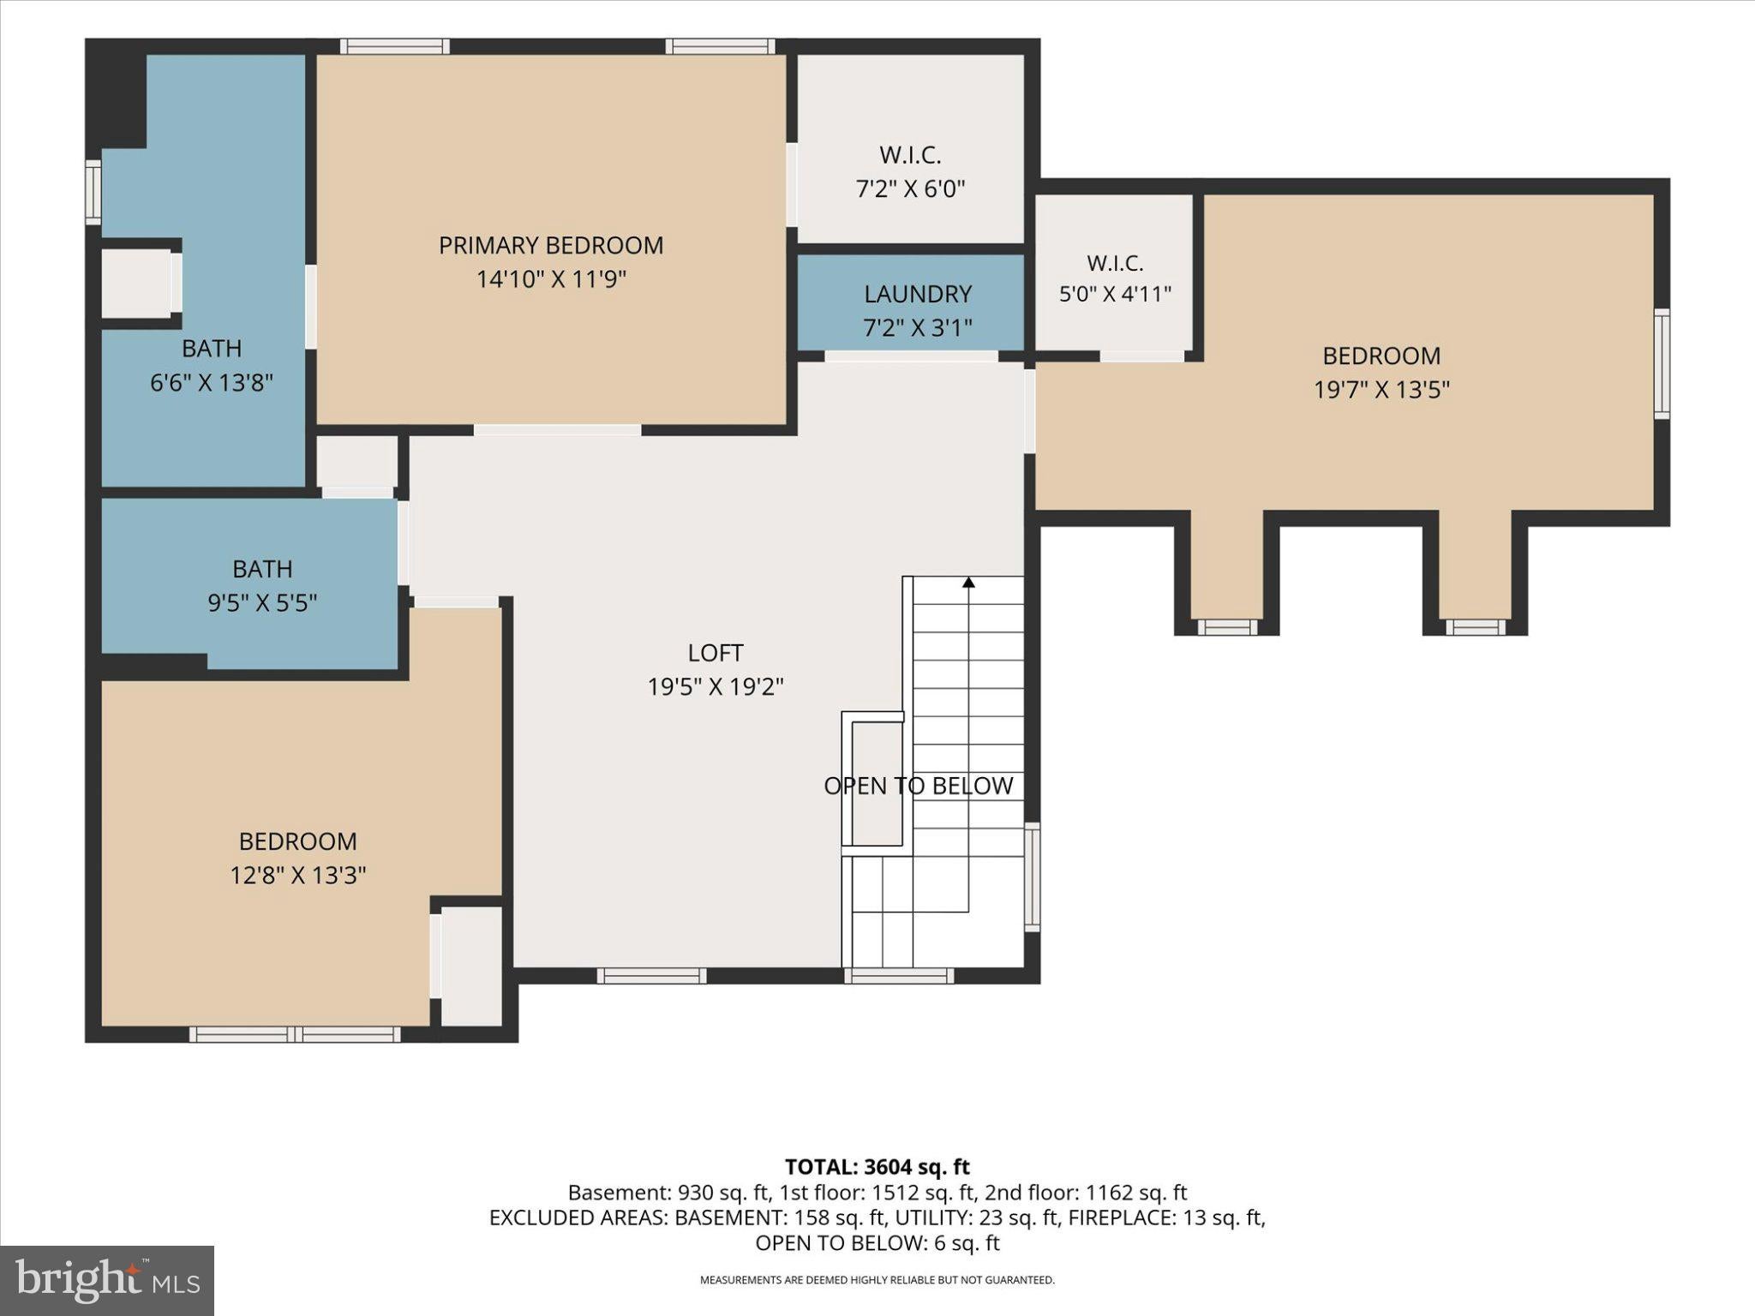
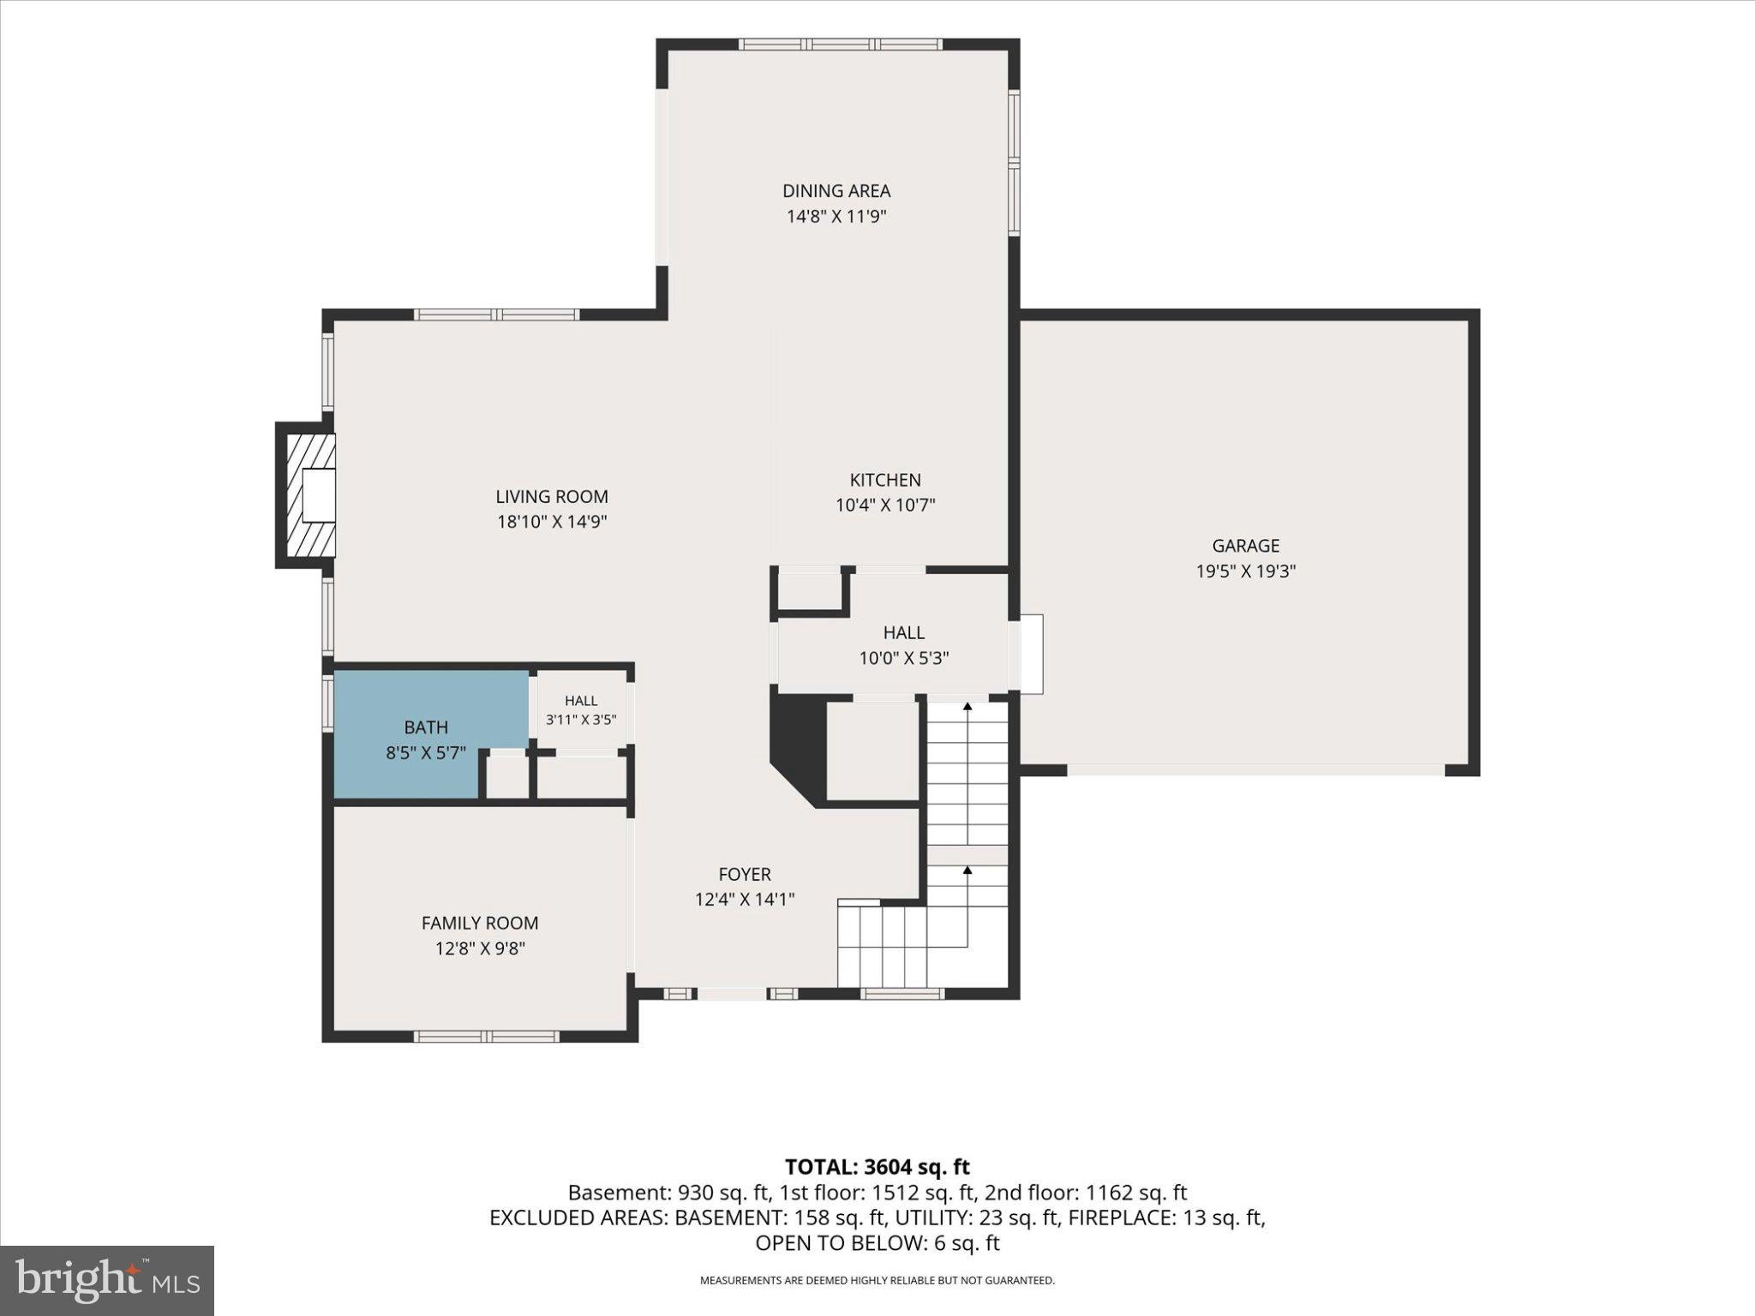
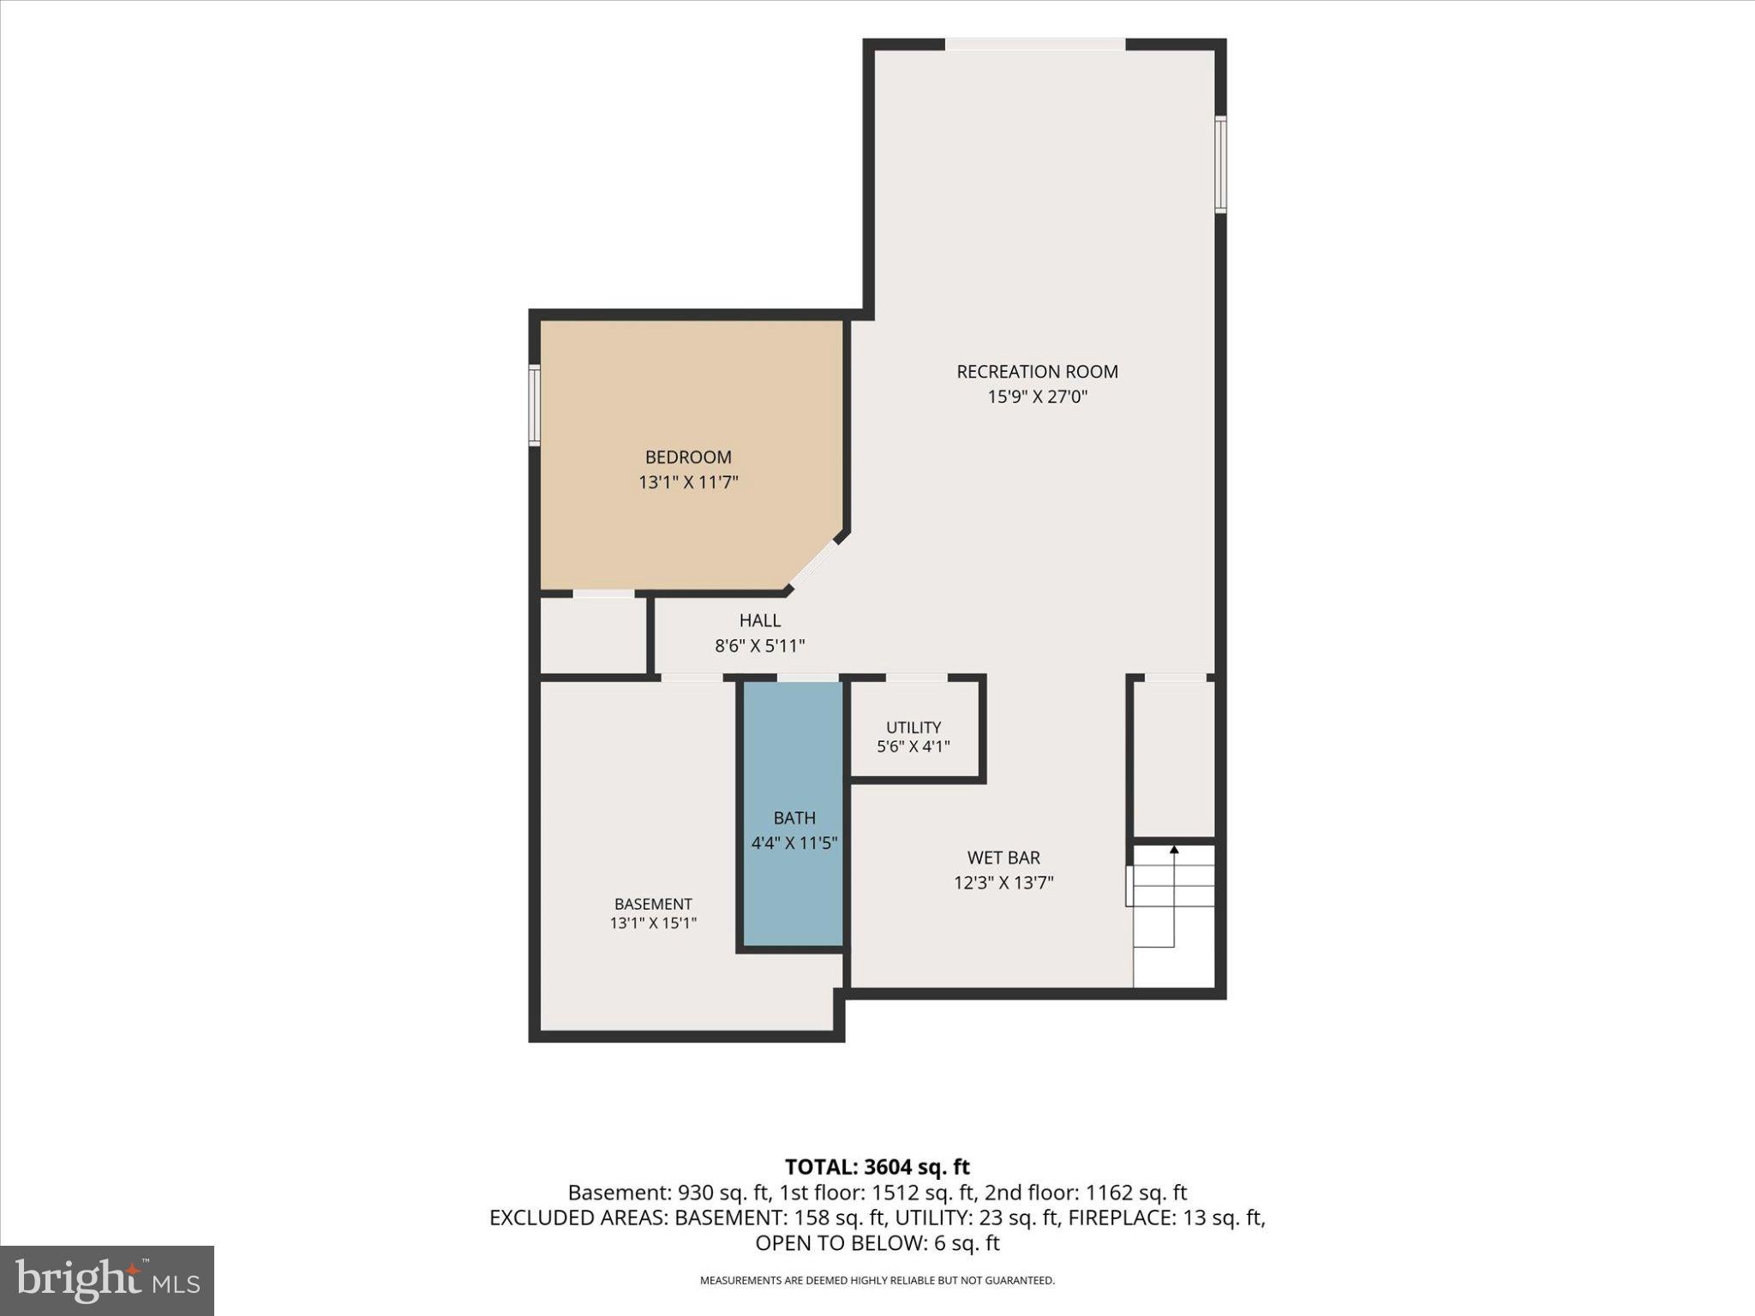
Welcome home to this beautiful 2 story home in the desirable neighborhood of Union Station at Shadebrook. The curb appeal welcomes you in with beautiful shaker shingles, stone accents, wood grain entry and garage doors, and beautiful landscaping. A great front porch is perfect for afternoon relaxation. Inside you'll find ample sized rooms, wood laminate flooring throughout main level. Kitchen features beautiful quartz counters and stainless steel appliances. Dining area leads to the 2nd story deck overlooking commons area and walking trail. Upper level features 3 spacious bedrooms, laundry, and 2 full bathrooms and an additional large loft area. Lower level has been finished with full wet bar with granite counters, and an additional finished game room that walks out to the rear yard. All this plus fully owned solar panels on the home providing lower energy bills. You'll love the convenience and amenities of this community. Walk to the local restaurants and breweries and HOA covers lawn care and snow removal for added convenience. Welcome home!
Listing Information
Facts & Features
Location
Community Information
Architecture
Features & Amenities
Property Features
Square Footage
Tax & Financial Information
Schools
Dauphin County Technical School
Central Dauphin East Middle School
Phillips Elementary School
Rutherford Elementary School
Central Dauphin Middle School
Paxtonia Elementary School
Reach Cyber Charter School
South Side Elementary School
School ratings are provided for informational purposes only and are subject to change. Attendance boundaries are for reference only — contact the school or district directly to verify enrollment eligibility.
Historical Data
Price History
| Date | Event | Price |
|---|---|---|
| 08/28/2026 | Listed for sale | $479,900 |
Listed by JOY DANIELS · Joy Daniels Real Estate Group, Ltd · 7176953177
Listing information provided exclusively for consumers' personal, non-commercial use and may not be used for any purpose other than to identify prospective properties consumers may be interested in purchasing. Information deemed reliable but not guaranteed by the MLS. Copyright 2026, Bright. All rights reserved.
Last Updated: October 23, 2026 at 3:23 PM | Source: Bright | MLS#: PADA2063640

Similar Homes For Sale In Harrisburg
Start Your Real Estate Journey
Whether you have questions about this listing, want to schedule a showing, or just want to talk through your options, Jeromy Dunn-Portella is here to help. Reach out and expect a response within one business day.
How can I help?
Jeromy Dunn-Portella is here to help. Reach out and expect a response within one business day.
Thanks — Jeromy Dunn-Portella will be in touch shortly.
Make A Plan For Your Purchase
Know what you can afford before you start shopping — then run the numbers on any home you have in mind.
How much house can I afford?
- Principal & interest
- Property taxes
- Homeowner's insurance
- HOA dues
If your monthly savings are applied to the loan principal.
Enter your income, debts, and down payment to see how much home you may qualify for. Estimates only — not a lending decision.
Want to know more?
Jeromy Dunn-Portella is here to help. Reach out and expect a response within one business day.
✓ Thanks — Jeromy Dunn-Portella will be in touch shortly.