
105 Pear Ridge Dr
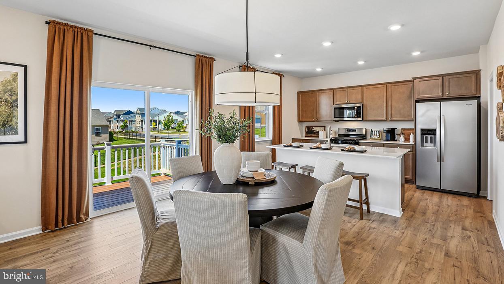
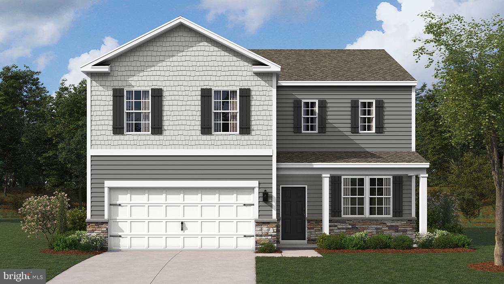
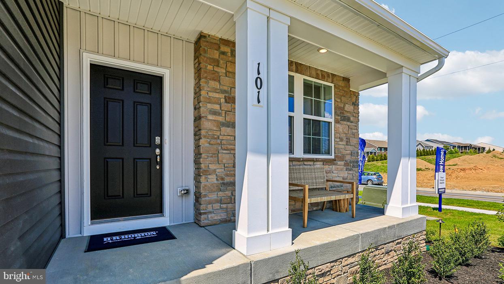
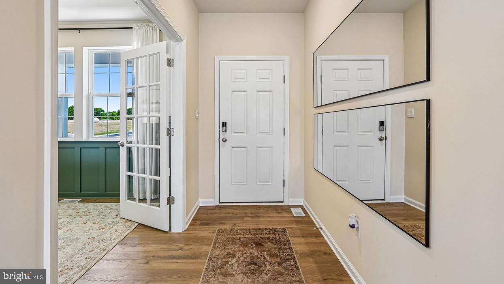
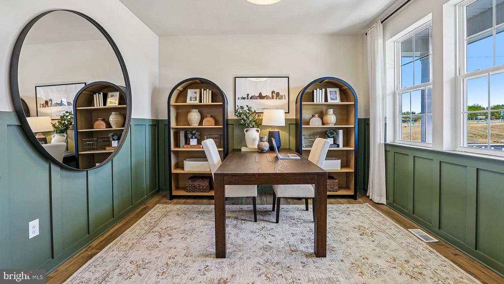
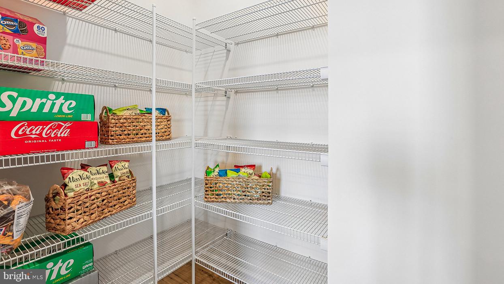
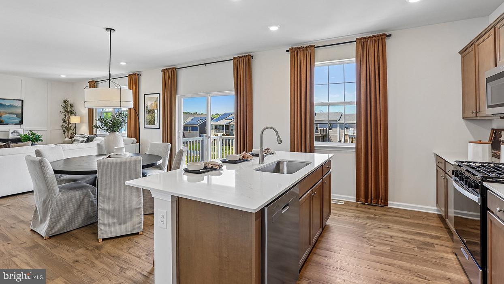
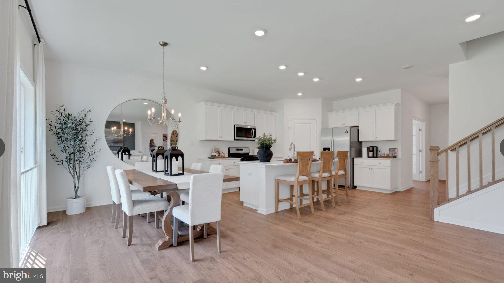
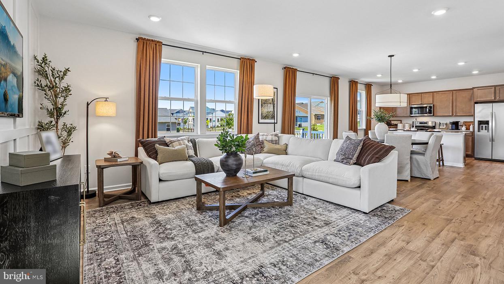
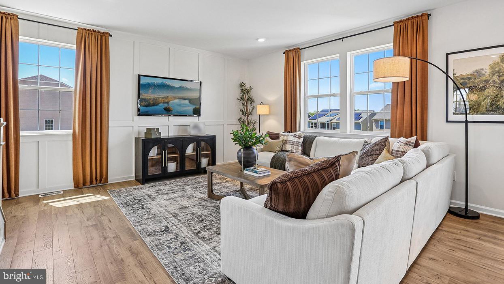
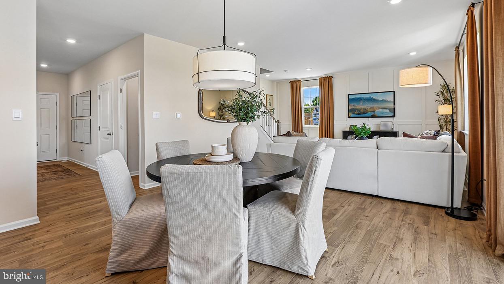
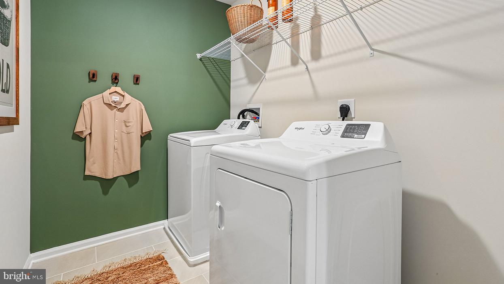
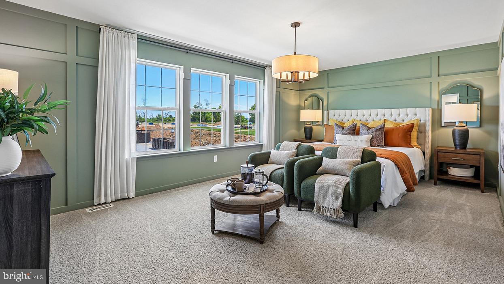
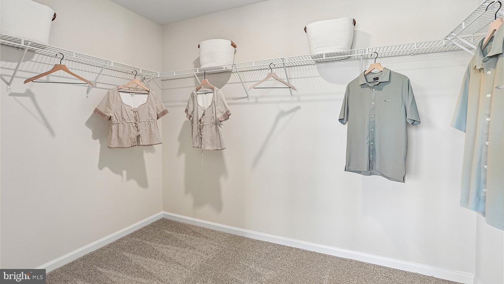
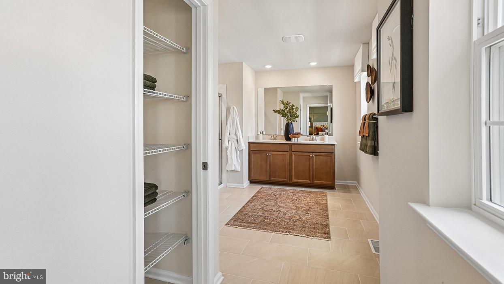
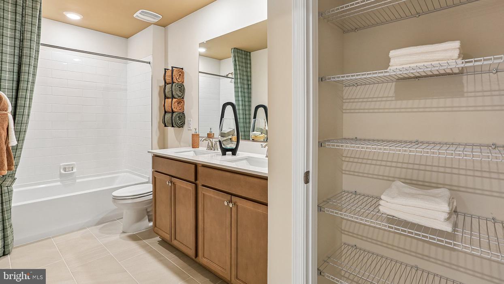
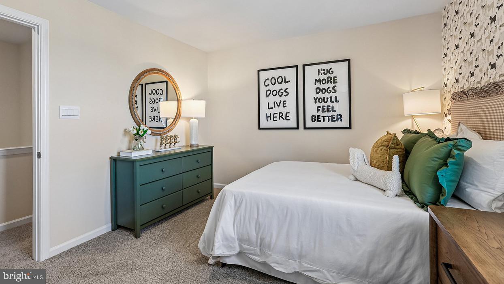
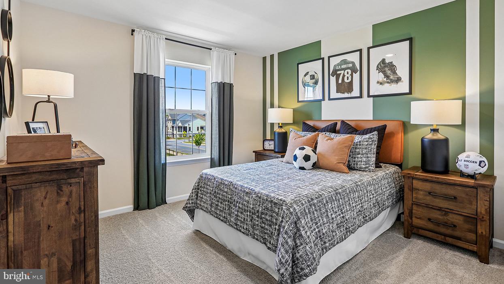
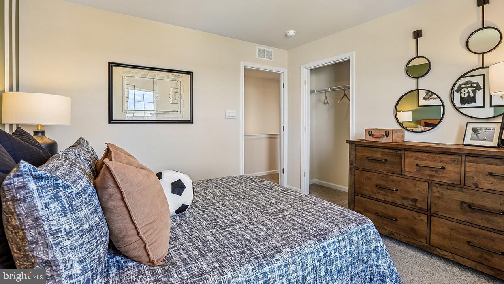
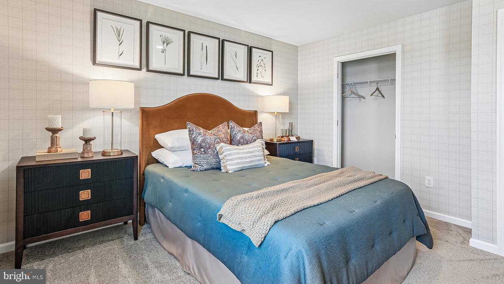
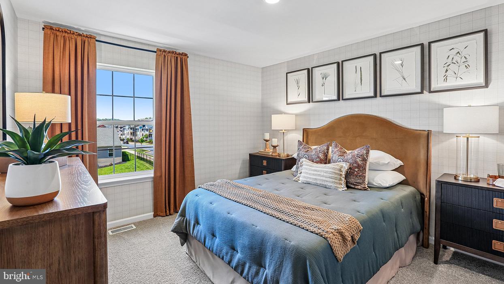
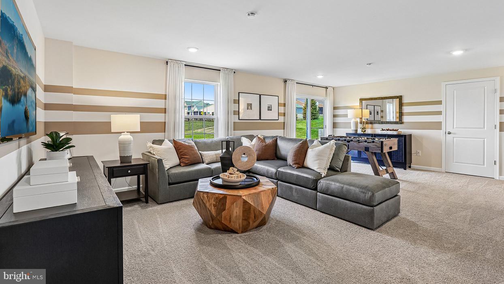
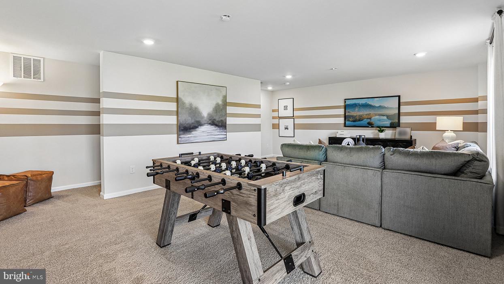
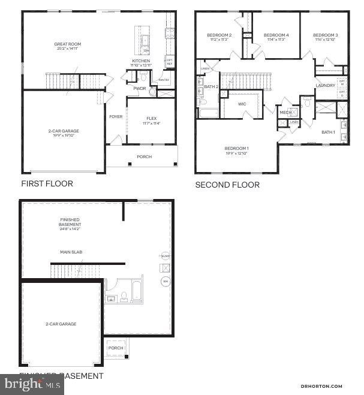
LOT 21! This home includes a finished walk out basement. Estimated completion date: December/January ASK ABOUT OUR LIMITED TIME INCENTIVES!!! The Galen by D.R. Horton is a stunning new construction home plan featuring 2,384 square feet of living space, 4 bedrooms, 2.5 baths and a 2-car garage. The Galen is popular for a reason! Off the foyer is the flex room, use this space can be used as a dining room, home office or children’s play area! The kitchen featuring a large, modern island opens up to the dining area and great room, you will never have to miss a beat. Upstairs, the four bedrooms provide enough space for everyone, and the second-floor laundry room simplifies an everyday chore! Homes with basement will include a finished rec room, which adds even more space to entertain friends and family!
Listing Information
Open Houses
-
Wednesday, October 28Visit Peyton at Model11:00 AM – 4:00 PM
-
Saturday, October 31Visit Peyton at Model11:00 AM – 4:00 PM
-
Sunday, November 1Visit Peyton at Model11:00 AM – 4:00 PM
-
Monday, November 2Visit Peyton at Model11:00 AM – 4:00 PM
-
Tuesday, November 3Visit Peyton at Model11:00 AM – 4:00 PM
-
Wednesday, November 4Visit Peyton at Model11:00 AM – 4:00 PM
-
Saturday, November 7Visit Peyton at Model11:00 AM – 4:00 PM
-
Sunday, November 8Visit Peyton at Model11:00 AM – 4:00 PM
Facts & Features
Location
Community Information
Architecture
Features & Amenities
Property Features
Square Footage
Tax & Financial Information
Schools
Central Dauphin East Middle School
Phillips Elementary School
Dauphin County Technical School
Rutherford Elementary School
Central Dauphin Middle School
Paxtonia Elementary School
South Side Elementary School
North Side Elementary School
School ratings are provided for informational purposes only and are subject to change. Attendance boundaries are for reference only — contact the school or district directly to verify enrollment eligibility.
Historical Data
Price History
| Date | Event | Price |
|---|---|---|
| 09/05/2026 | Listed for sale | $474,990 |
Listed by Chelsea Rae Johnston · D.R. Horton Realty of Pennsylvania · 8783220400
Listing information provided exclusively for consumers' personal, non-commercial use and may not be used for any purpose other than to identify prospective properties consumers may be interested in purchasing. Information deemed reliable but not guaranteed by the MLS. Copyright 2026, Bright. All rights reserved.
Last Updated: October 26, 2026 at 6:17 PM | Source: Bright | MLS#: PADA2063916

Similar Homes For Sale In Harrisburg
Start Your Real Estate Journey
Whether you have questions about this listing, want to schedule a showing, or just want to talk through your options, Jeromy Dunn-Portella is here to help. Reach out and expect a response within one business day.
How can I help?
Jeromy Dunn-Portella is here to help. Reach out and expect a response within one business day.
Thanks — Jeromy Dunn-Portella will be in touch shortly.
Make A Plan For Your Purchase
Know what you can afford before you start shopping — then run the numbers on any home you have in mind.
How much house can I afford?
- Principal & interest
- Property taxes
- Homeowner's insurance
- HOA dues
If your monthly savings are applied to the loan principal.
Enter your income, debts, and down payment to see how much home you may qualify for. Estimates only — not a lending decision.
Want to know more?
Jeromy Dunn-Portella is here to help. Reach out and expect a response within one business day.
✓ Thanks — Jeromy Dunn-Portella will be in touch shortly.