
1223 14th St
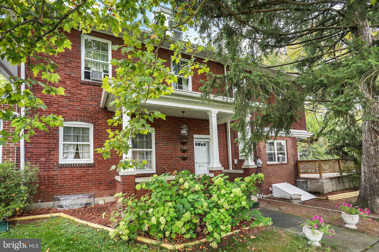
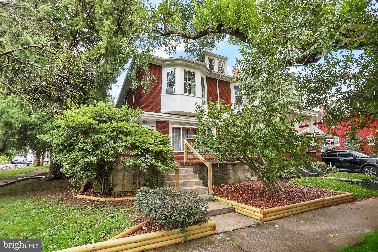
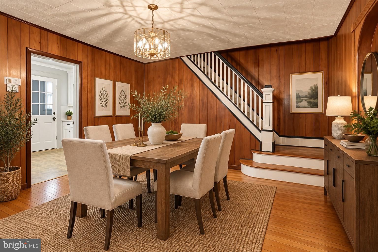
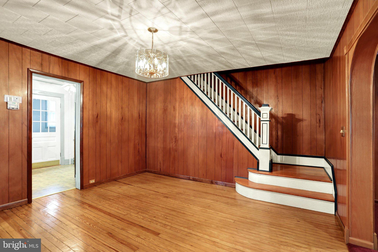
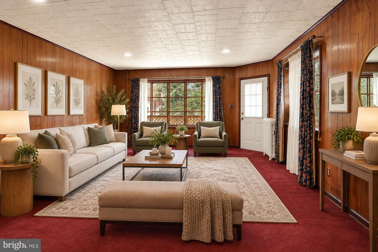
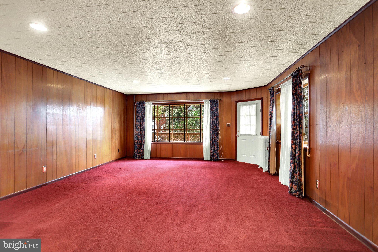
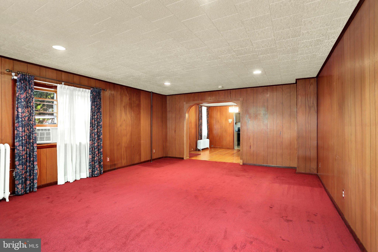
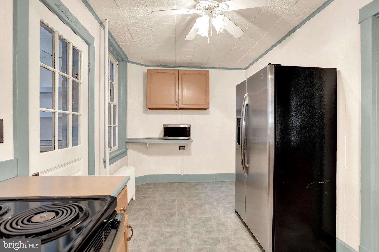
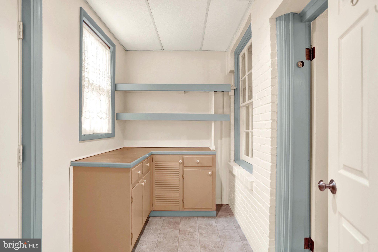
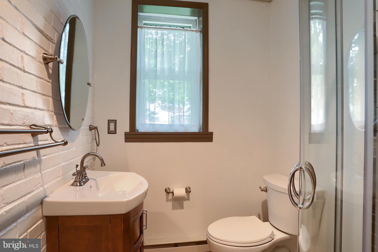
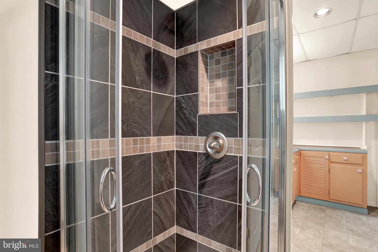
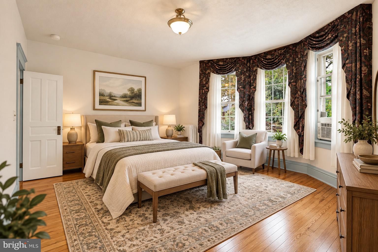
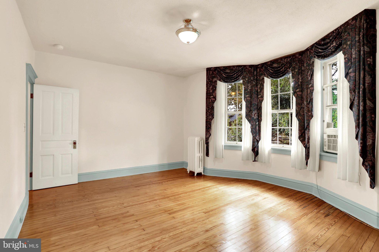
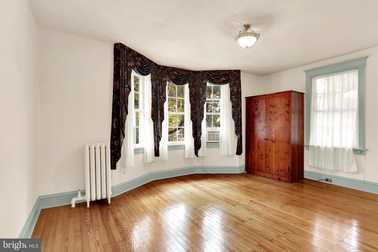
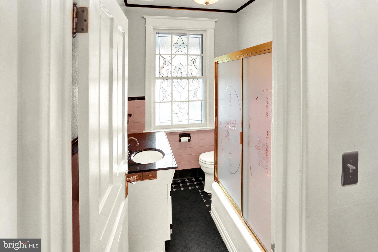
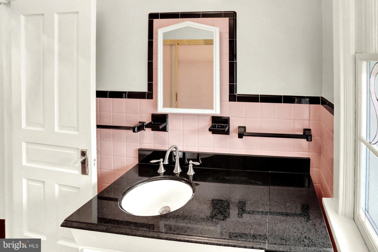
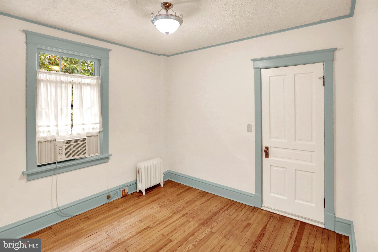
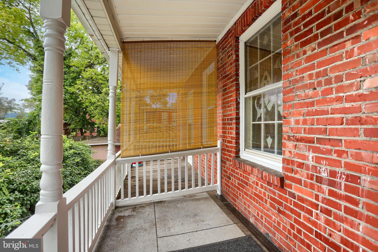
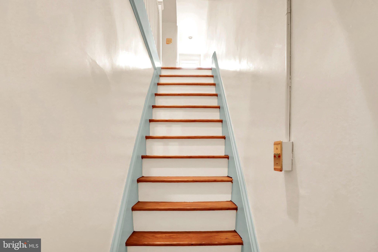
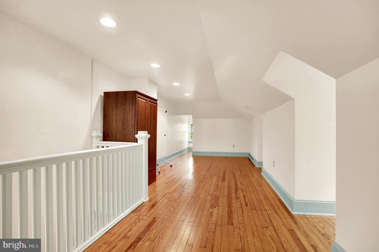
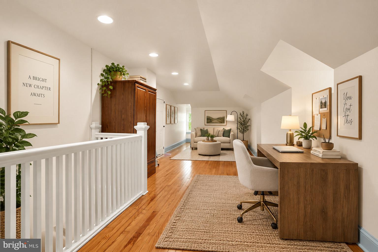
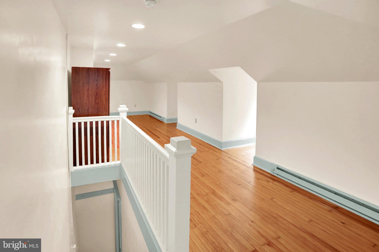
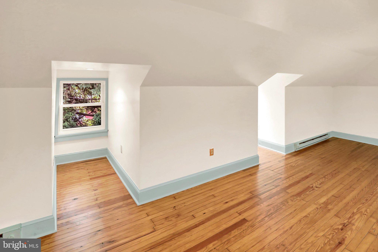
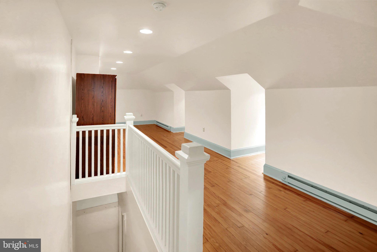
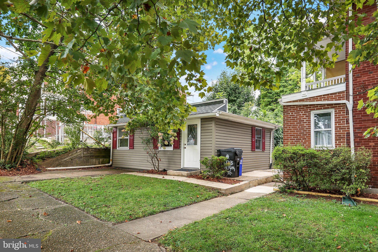
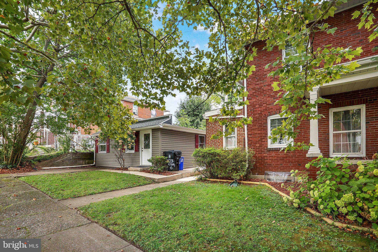
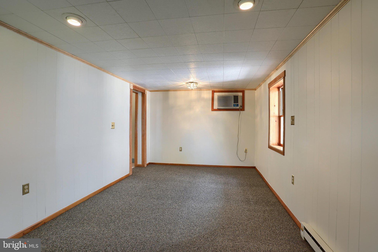
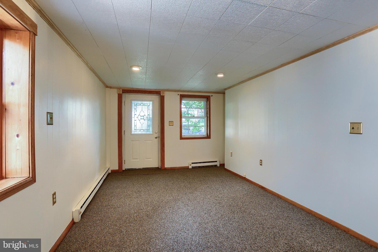
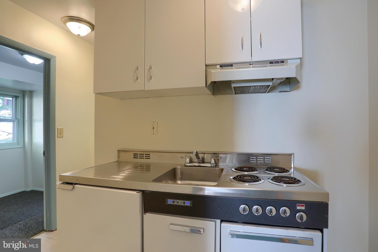
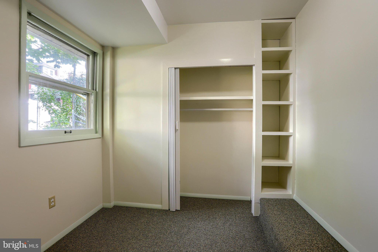
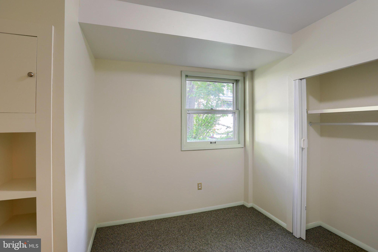
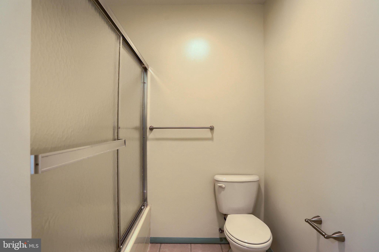
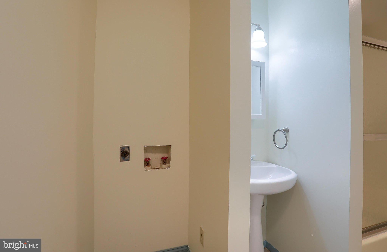
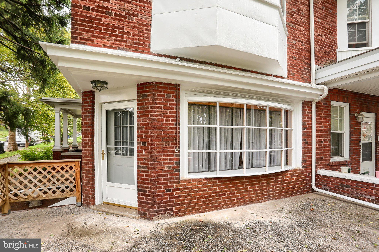
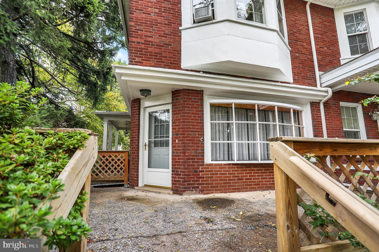
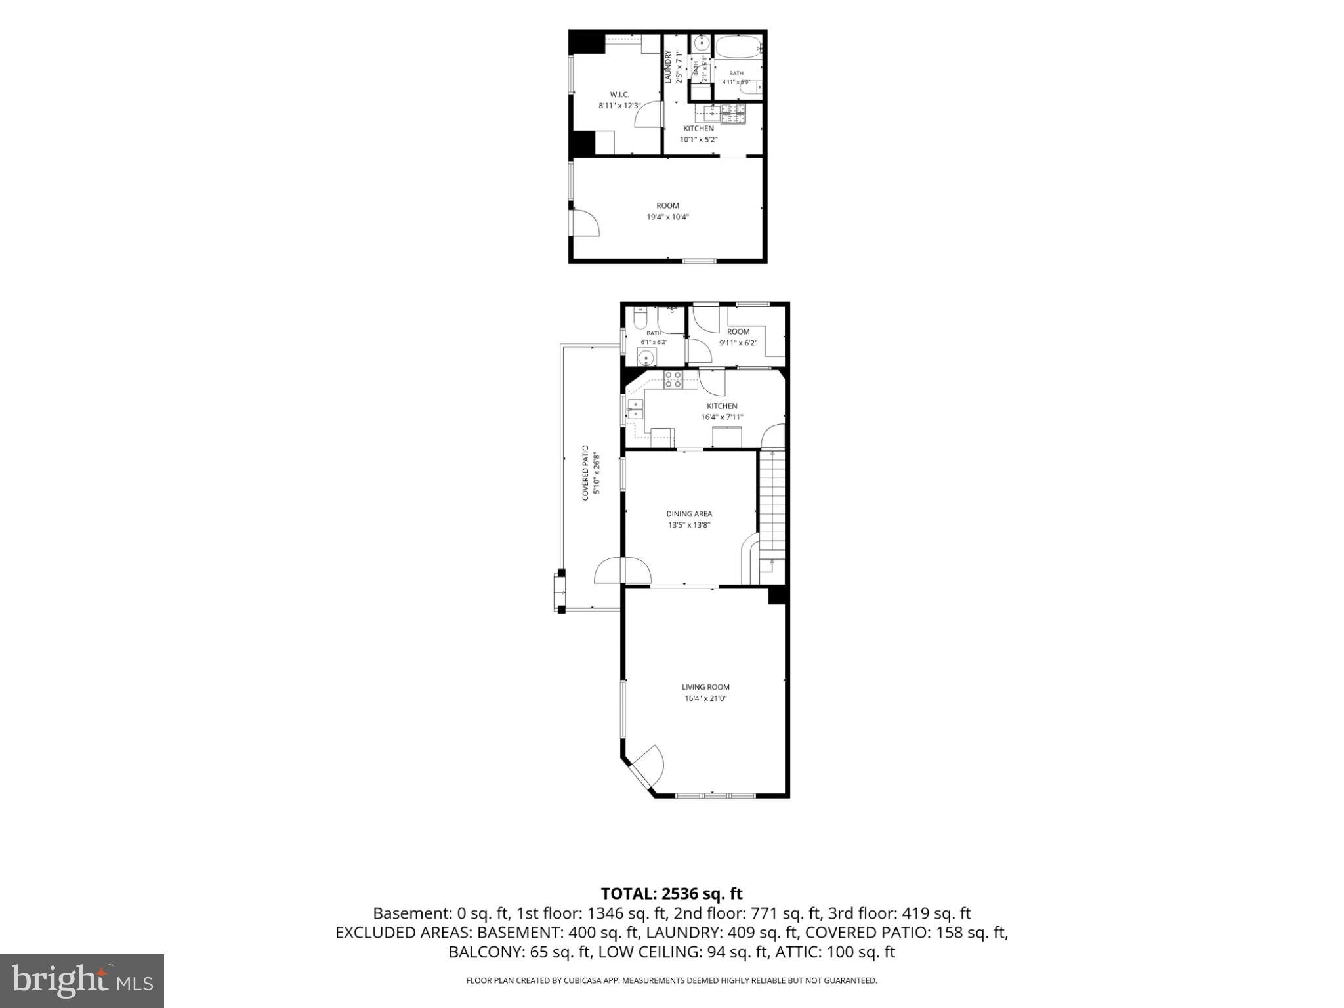
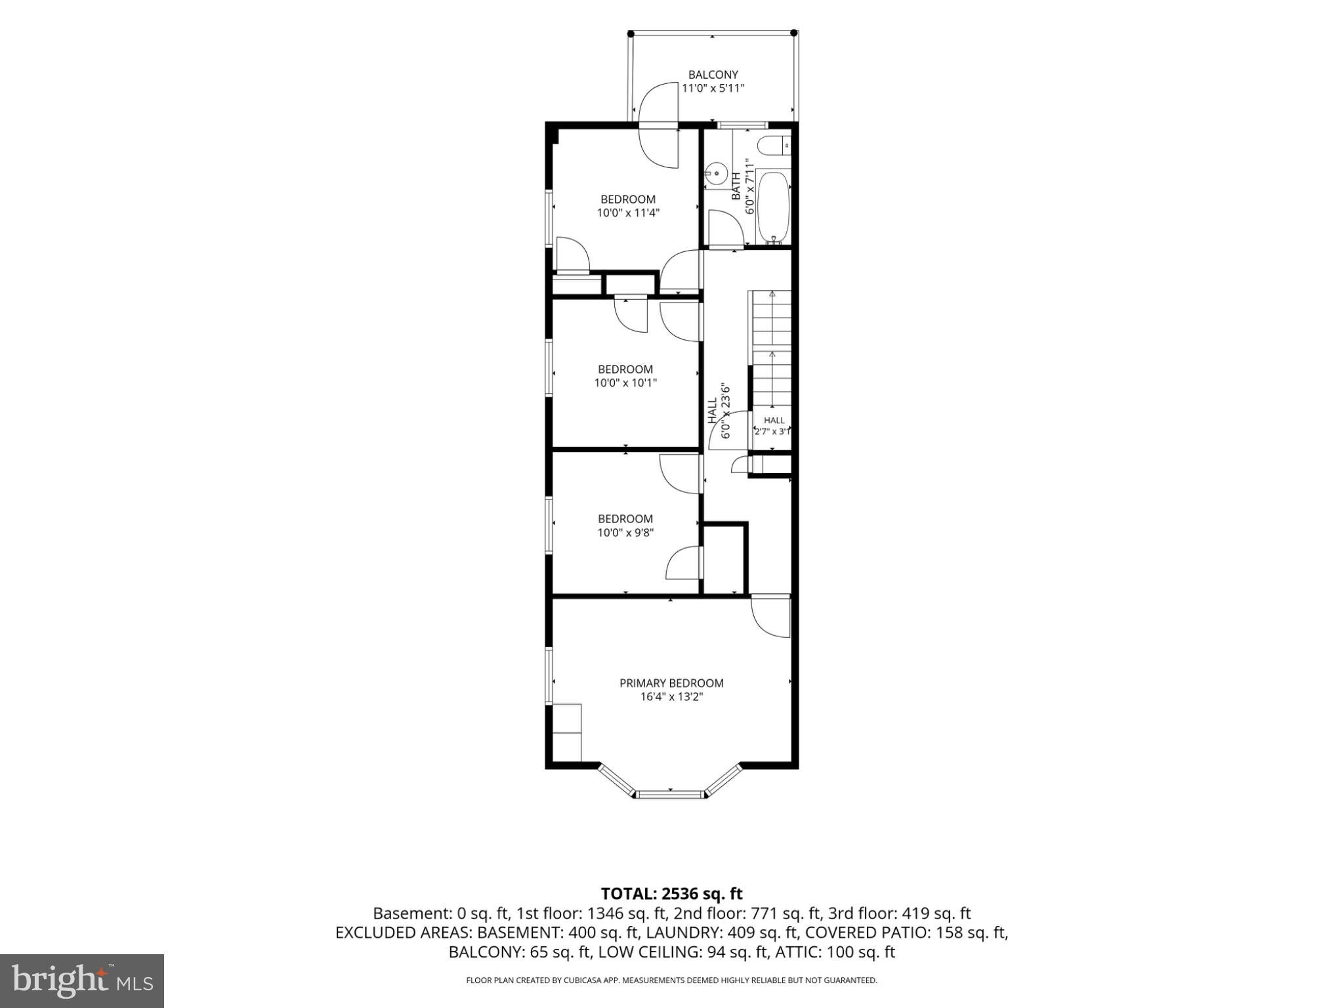
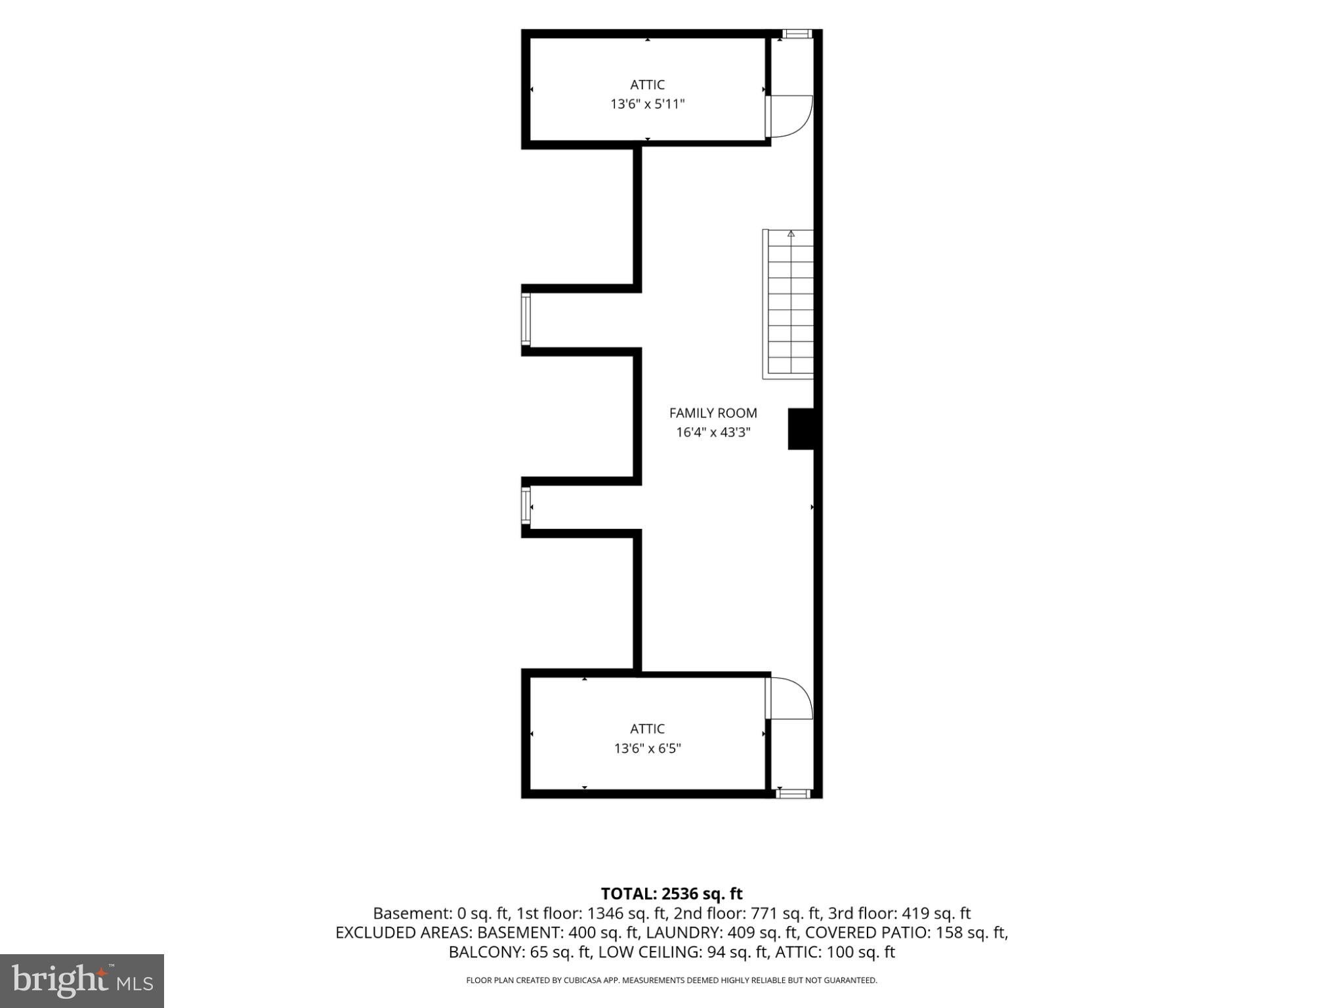
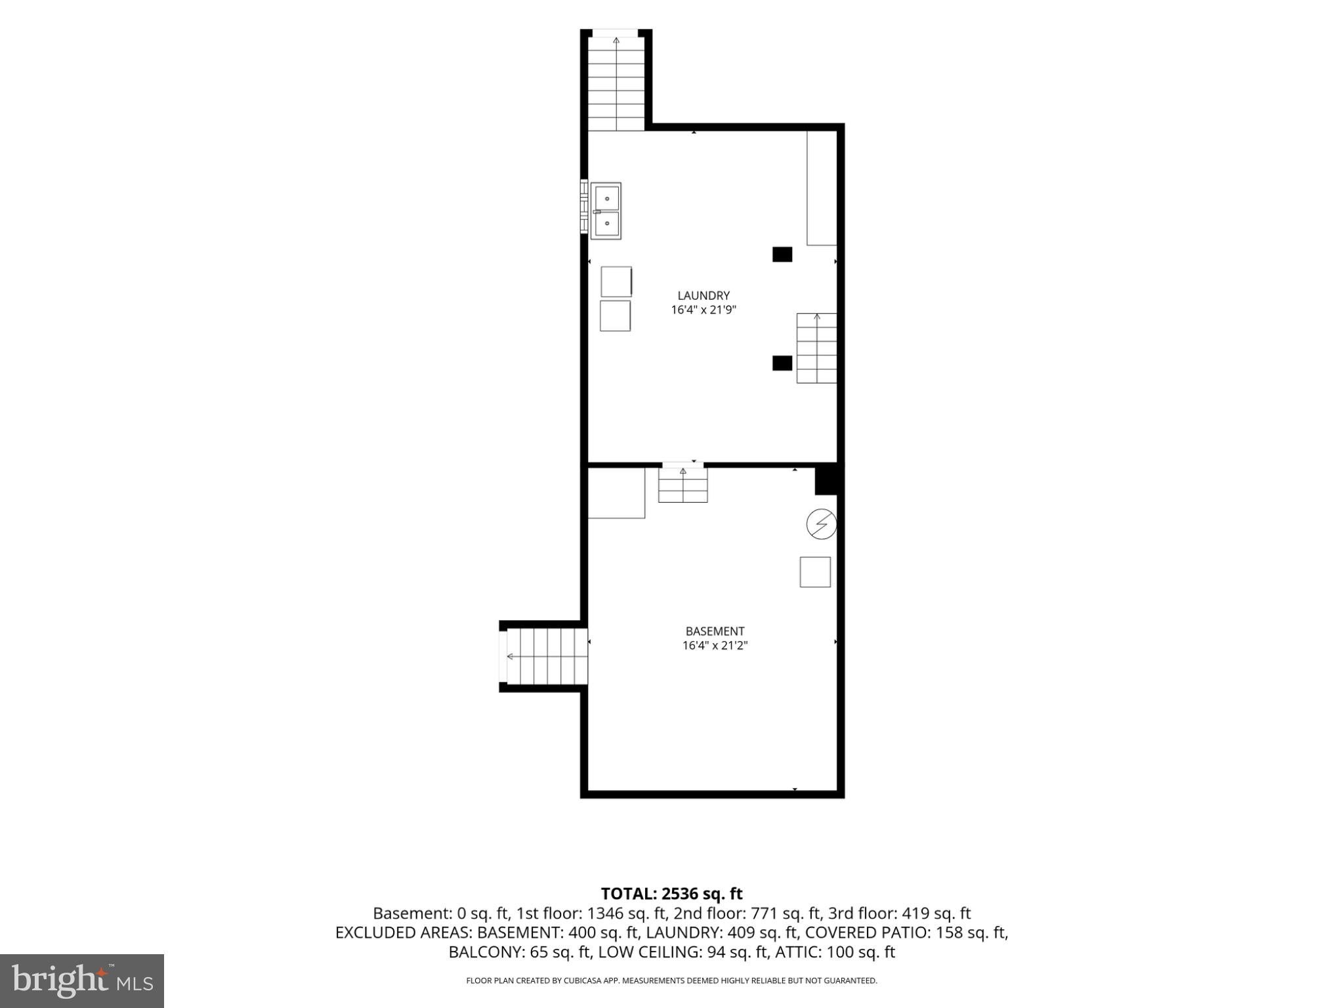
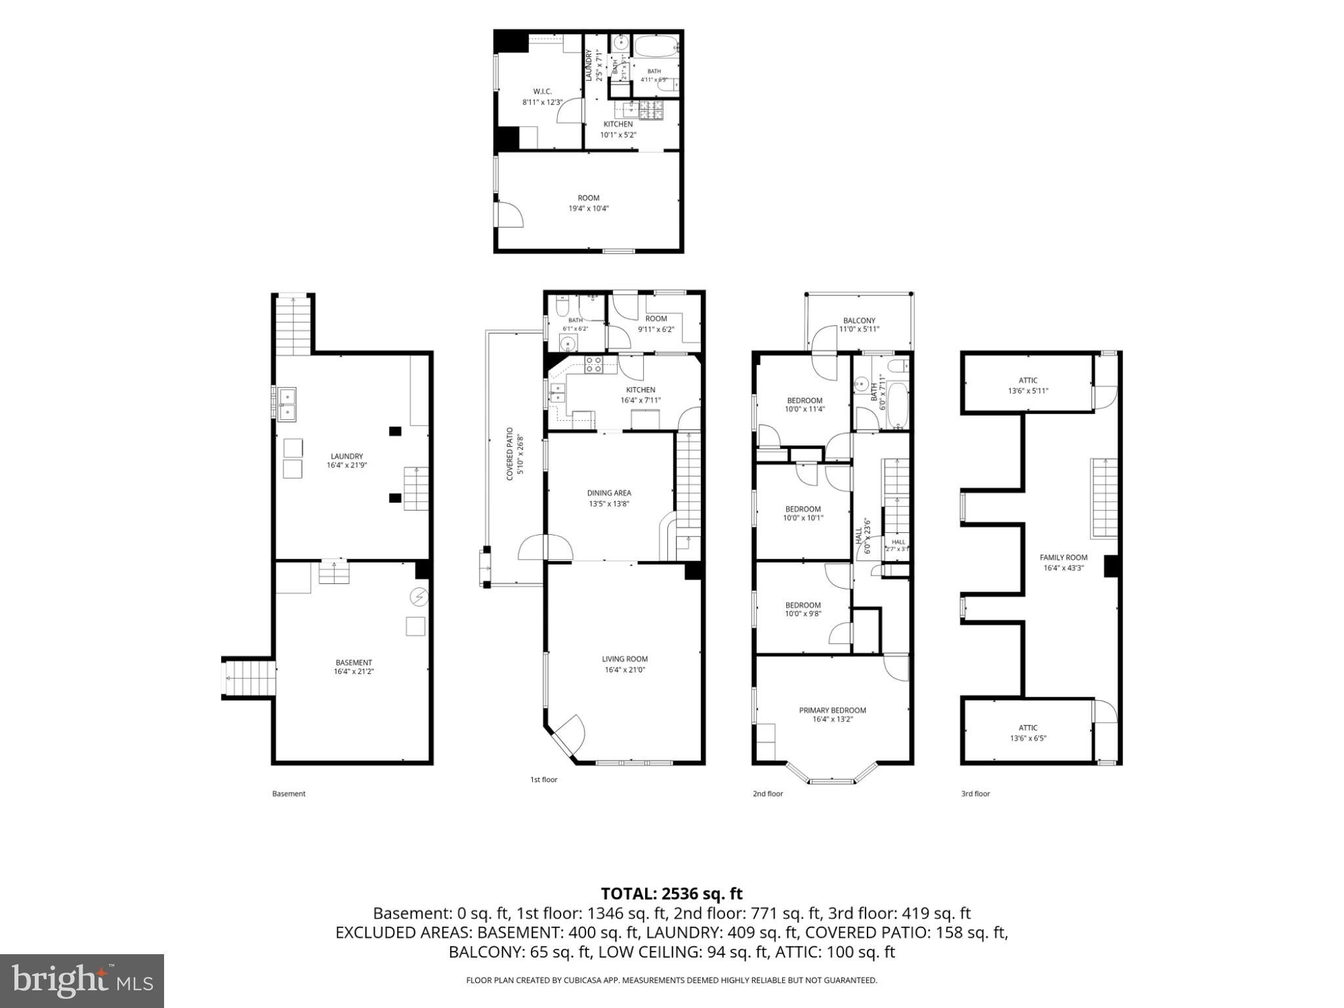
Welcome to 1223 N. 14th Street, a charming semi-detached brick home where timeless character meets exceptional pride of ownership. Meticulously maintained by the same owners for the past 30 years, this home is filled with warmth, character, and beautiful original details throughout. Step inside to discover gorgeous hardwood floors, ornate woodwork, spacious living areas, five bedrooms and two full bathrooms with one bedroom on the 2nd floor featuring a private balcony. While the 3rd floor functions as the 5th bedroom, it can also serve as a bonus room. But what truly sets this property apart is what you'll find beyond the main house. A separate, detached secondary house has been completely renovated and features its own living room, bedroom, kitchen, and full bathroom. This incredibly unique space offers tremendous flexibility and possibilities for extended living arrangements, a private guest space, home office, studio, or other uses, subject to applicable zoning and municipal requirements. It also features one off-street parking space. After three decades of thoughtful ownership and care, this distinctive property is ready for its next chapter. With beautiful craftsmanship, generous living space, and a detached renovated bonus dwelling rarely found with homes like this, 1223 N. 14th Street is truly one you have to see in person to fully appreciate.
Listing Information
Facts & Features
Location
Community Information
Architecture
Features & Amenities
Property Features
Square Footage
Tax & Financial Information
Schools
Harrisburg High School - SciTech Cmp
Premier Arts and Science Charter School
Rowland Academy
Capital Area School for the Arts Charter School
Benjamin Franklin School
Cougar Academy
Benjamin Franklin School
Downey School
School ratings are provided for informational purposes only and are subject to change. Attendance boundaries are for reference only — contact the school or district directly to verify enrollment eligibility.
Historical Data
Price History
| Date | Event | Price |
|---|---|---|
| 09/22/2026 | Listed for sale | $229,900 |
Listed by Christine Lynn Waters · Inch & Co. Real Estate, LLC · 7179044500
Listing information provided exclusively for consumers' personal, non-commercial use and may not be used for any purpose other than to identify prospective properties consumers may be interested in purchasing. Information deemed reliable but not guaranteed by the MLS. Copyright 2026, Bright. All rights reserved.
Last Updated: September 27, 2026 at 11:29 PM | Source: Bright | MLS#: PADA2064306

Similar Homes For Sale In Harrisburg
Start Your Real Estate Journey
Whether you have questions about this listing, want to schedule a showing, or just want to talk through your options, Jeromy Dunn-Portella is here to help. Reach out and expect a response within one business day.
How can I help?
Jeromy Dunn-Portella is here to help. Reach out and expect a response within one business day.
Thanks — Jeromy Dunn-Portella will be in touch shortly.
Make A Plan For Your Purchase
Know what you can afford before you start shopping — then run the numbers on any home you have in mind.
How much house can I afford?
- Principal & interest
- Property taxes
- Homeowner's insurance
- HOA dues
If your monthly savings are applied to the loan principal.
Enter your income, debts, and down payment to see how much home you may qualify for. Estimates only — not a lending decision.
Want to know more?
Jeromy Dunn-Portella is here to help. Reach out and expect a response within one business day.
✓ Thanks — Jeromy Dunn-Portella will be in touch shortly.