
1901 Potato Valley Rd
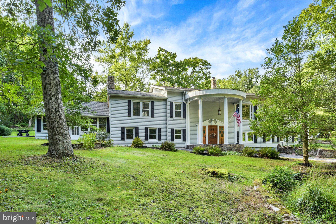
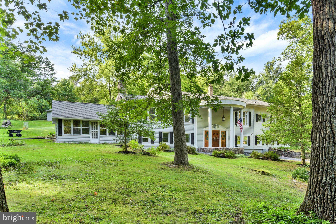
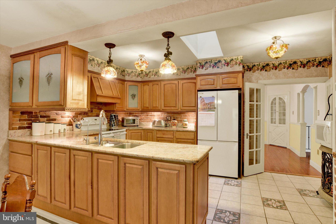
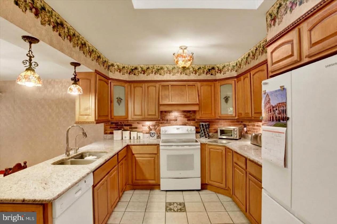
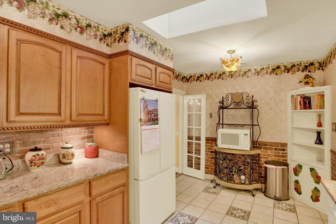
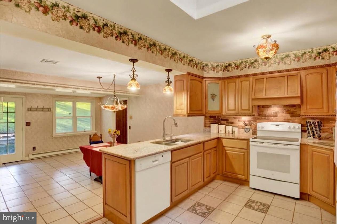
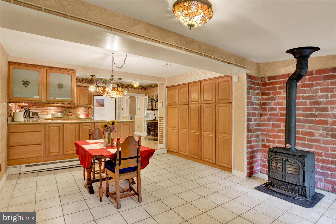
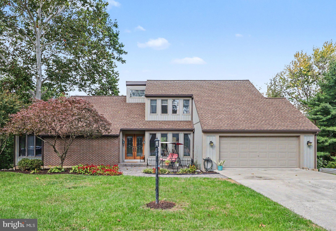
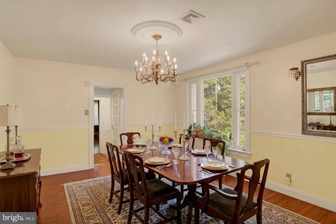
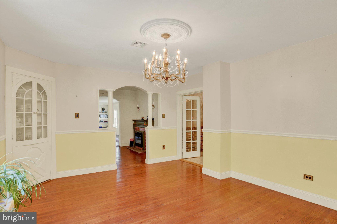
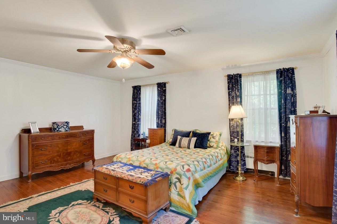
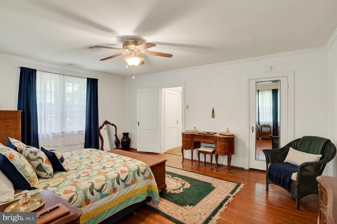
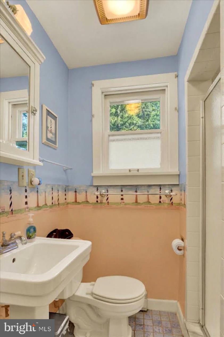
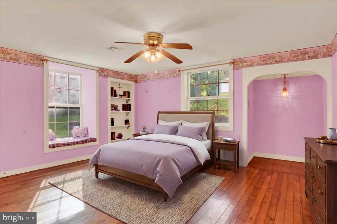
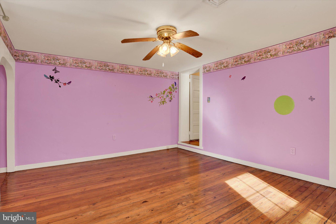
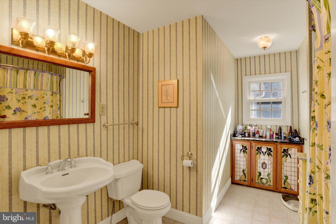
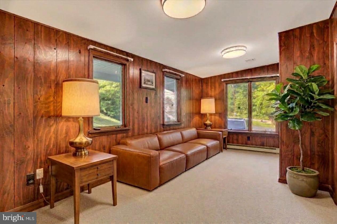
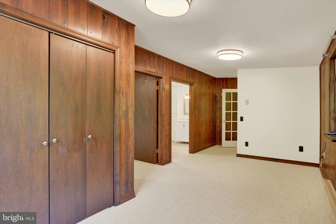
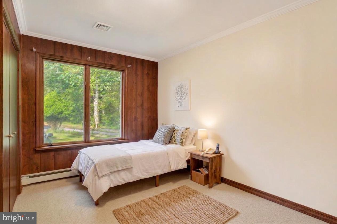
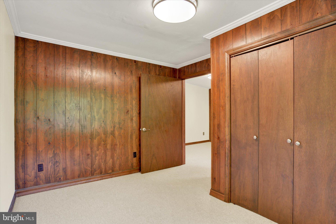
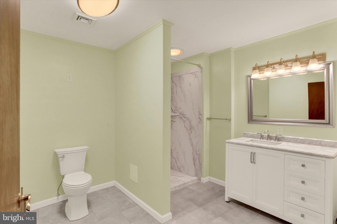
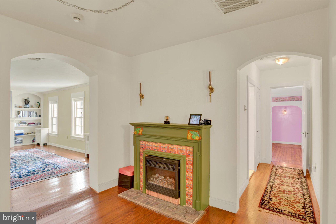
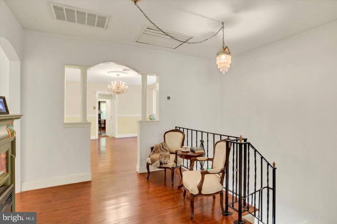
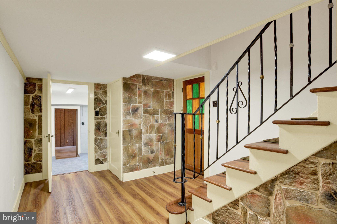
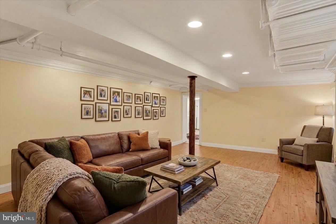
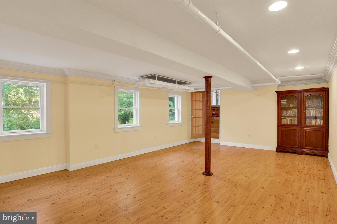
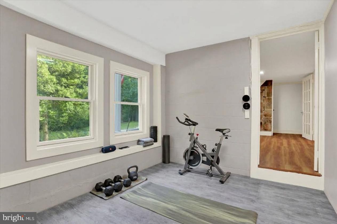
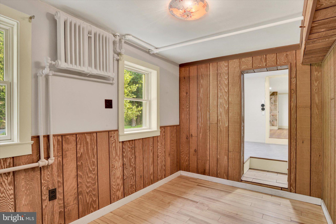
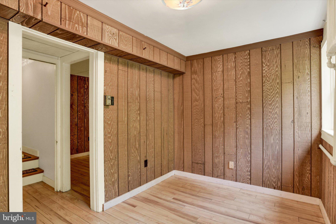
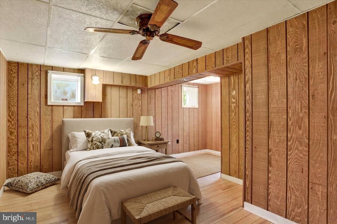
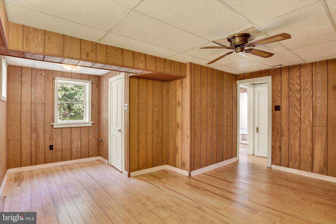
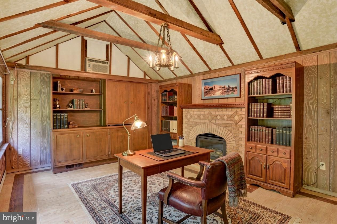
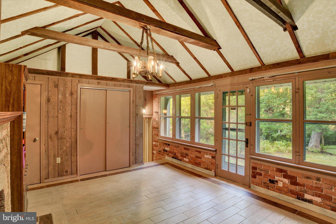
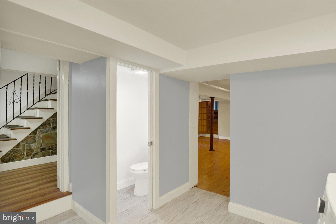
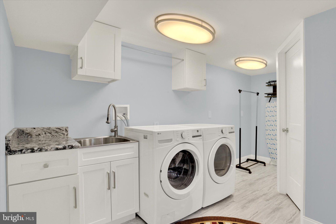
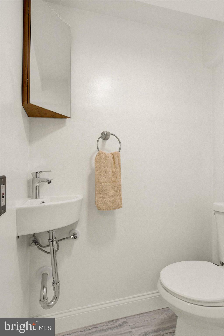
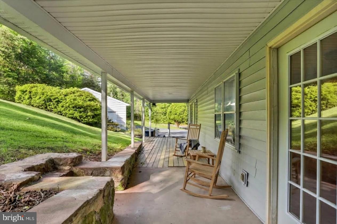
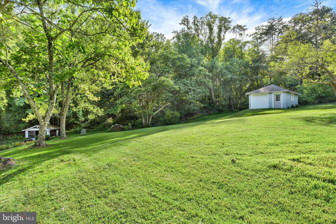
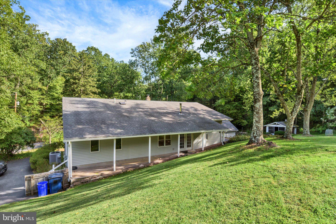
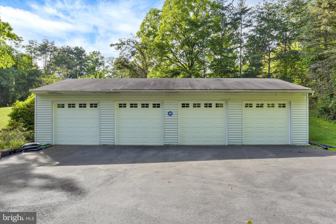
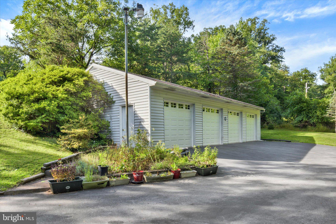
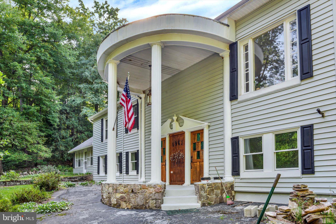
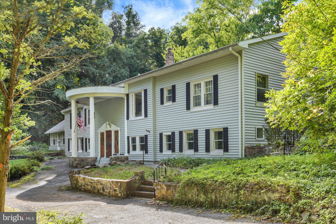
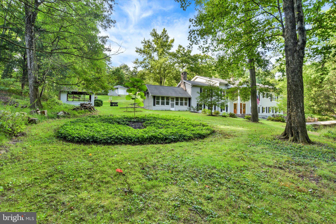
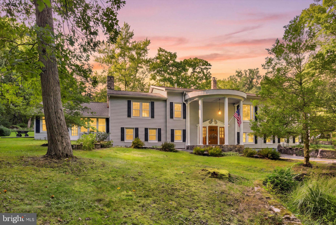
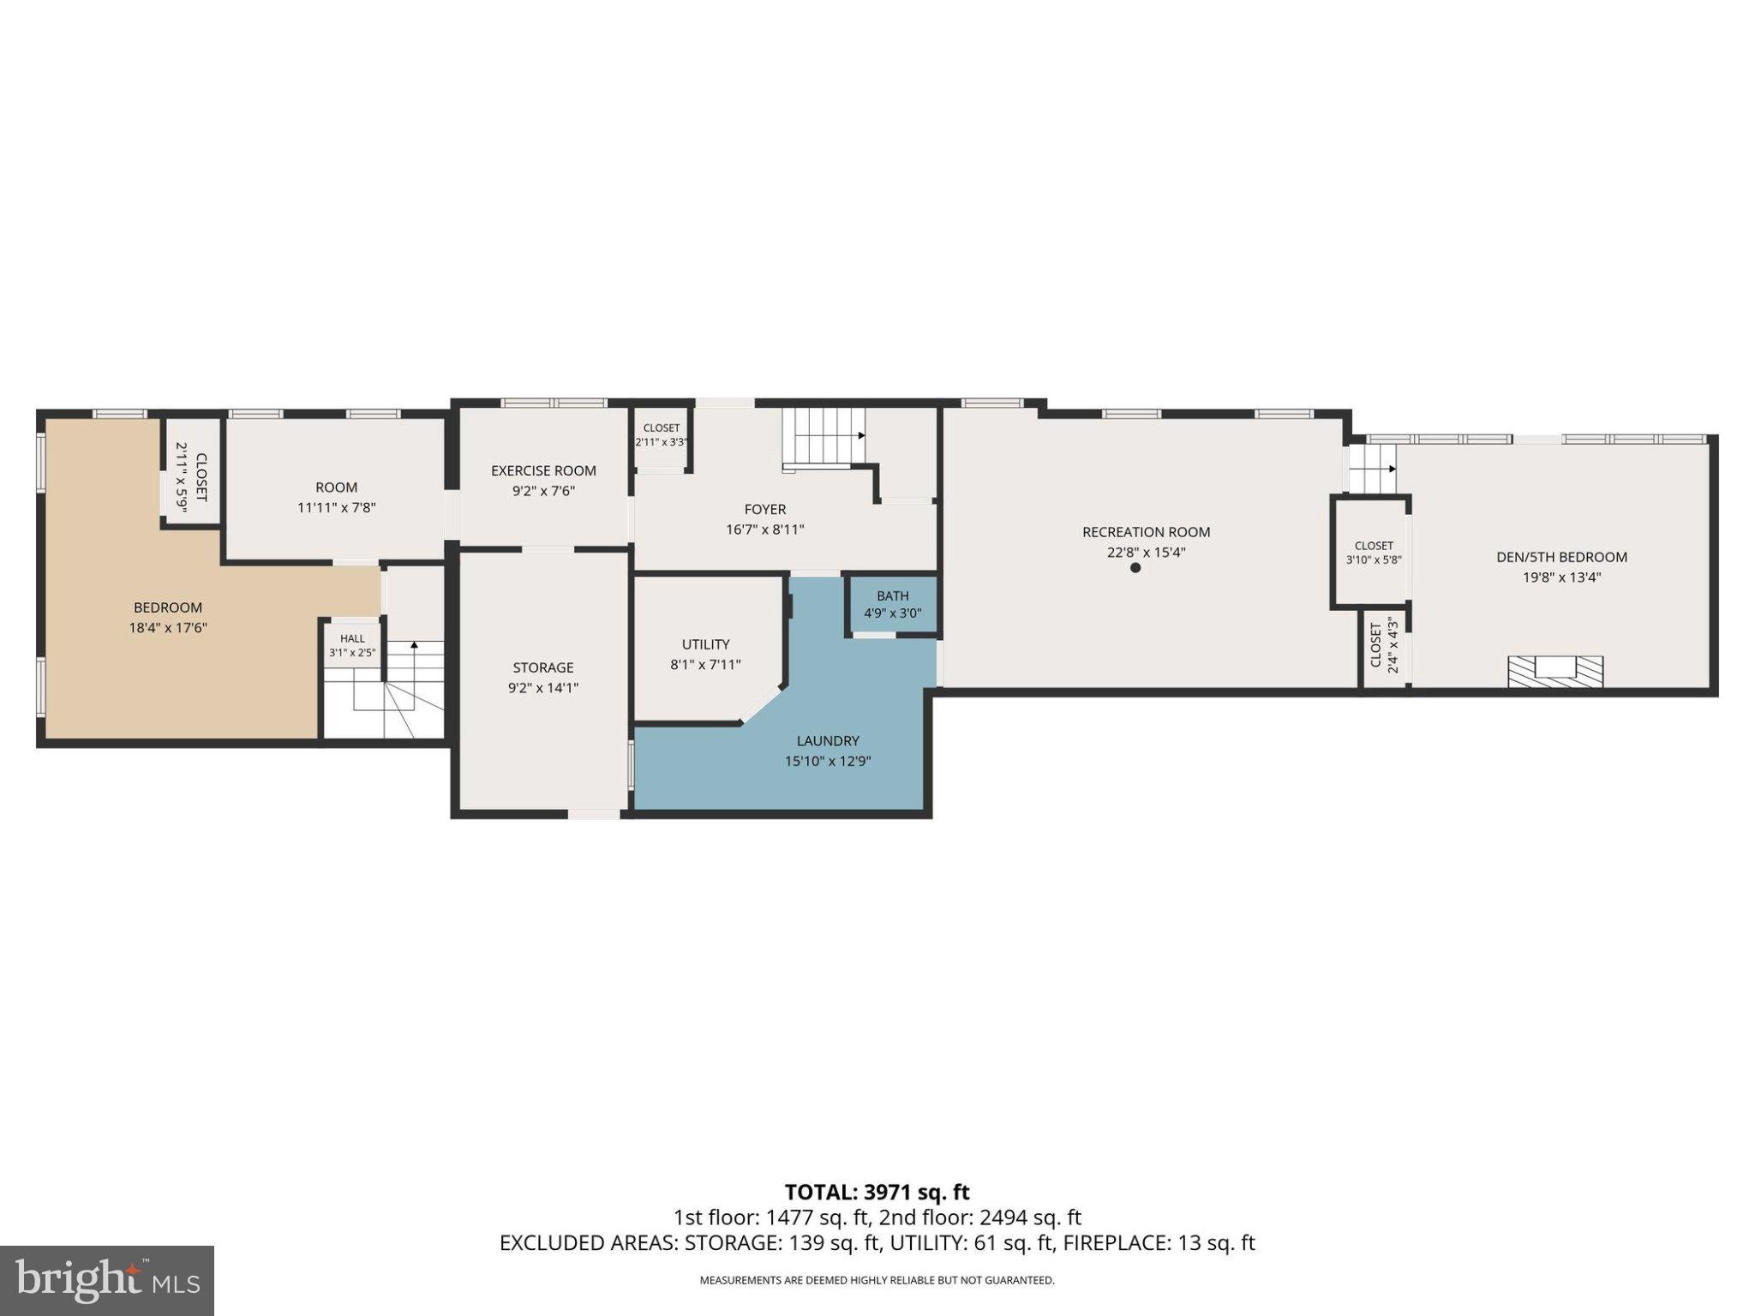
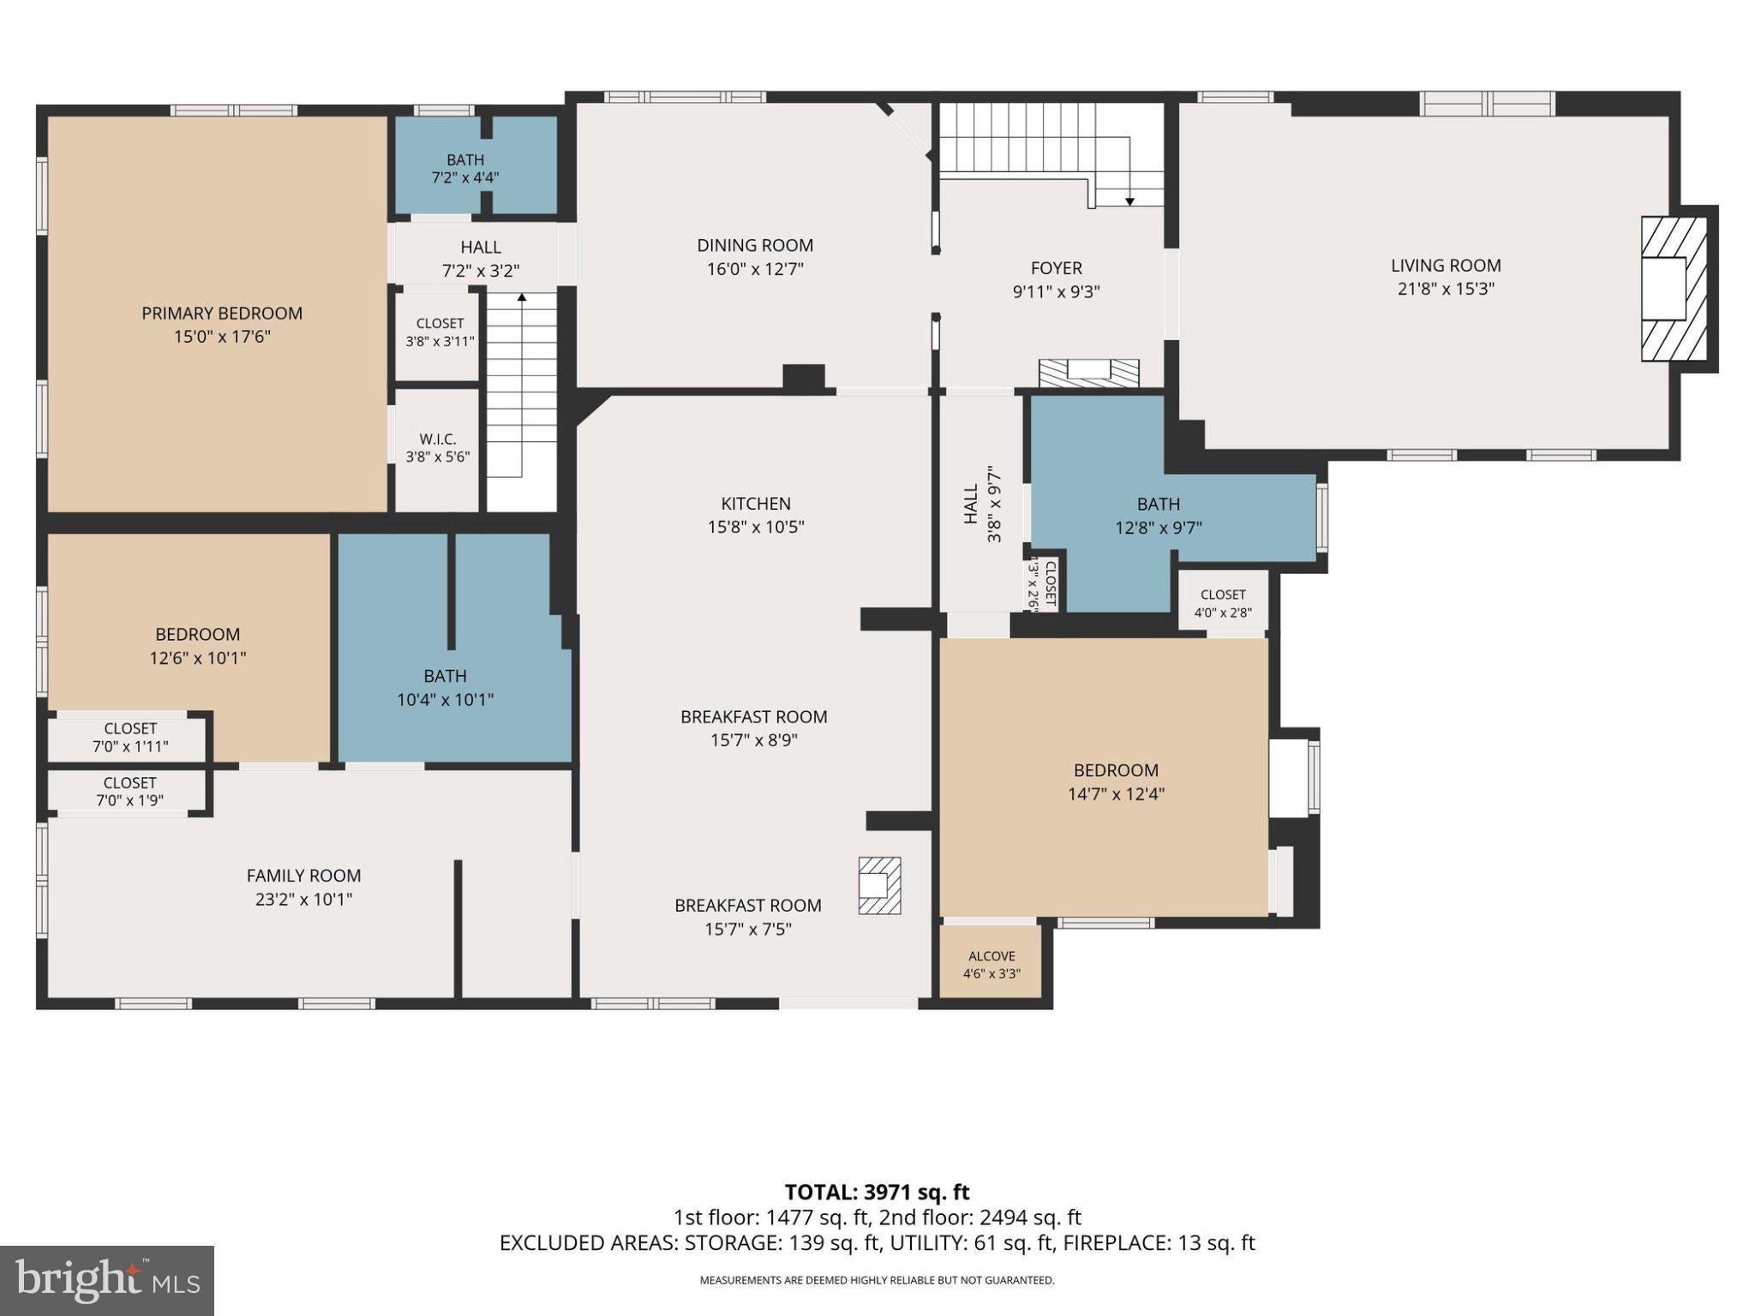
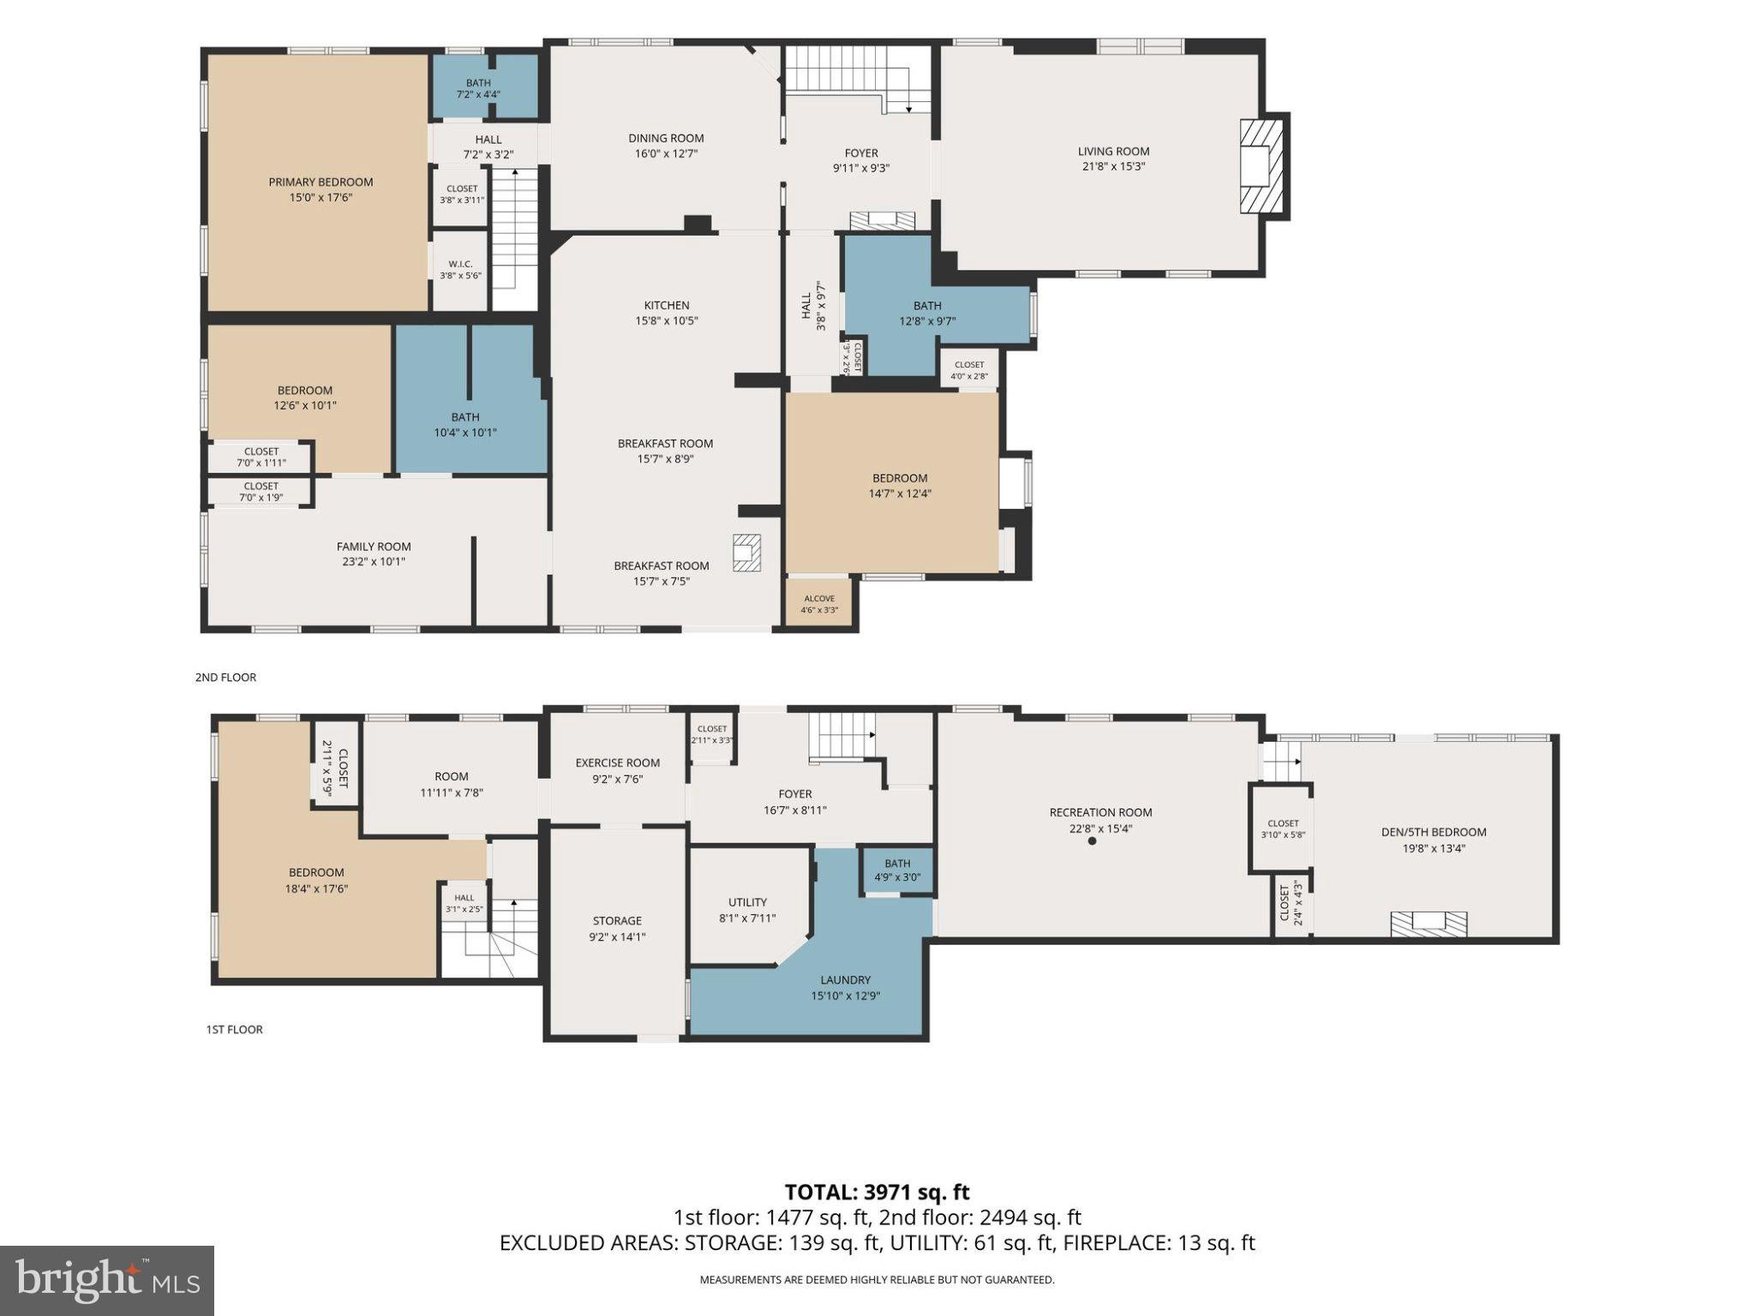
Welcome to this truly one-of-a-kind property! This raised ranch/bilevel home totaling over 3,971 square feet of finished living space is situated on 3.7 picturesque acres and offers an estate-like setting with a covered front porch, stately white columns, and a peaceful stream flowing along the front of the property. Custom mahogany front doors with stained glass greet you into the property. Step inside to the main level foyer featuring hardwood floors and stone wall accents. The spacious recreation room offers luxury vinyl plank flooring and recessed lighting, while a main-level bedroom boasts laminate flooring and a ceiling fan. The luxurious family room/den is a showstopper, featuring tiled plank flooring, vaulted ceilings with wood beams, built-in bookcases, double closets, outdoor access, and a propane fireplace. This versatile space could also serve as a fifth-bedroom or office. Convenient main-level laundry includes luxury vinyl plank flooring, utility sink with adjacent granite counter, built-in cabinetry, and an attached half bath. Upstairs, a second foyer landing with hardwood floors and an electric fireplace creates a welcoming cozy area that leads into additional rooms with Southern yellow pine flooring. The spacious living room features built-in shelving flanking a wood-burning fireplace, and crown molding. The formal dining room boasts chair rail, a gorgeous chandelier, and a built-in glass corner china cabinet. The eat-in kitchen offers tile flooring, skylight, granite countertops, new refrigerator, brick-tile backsplash, Kraft Maid Brand Maple cabinetry with select roll-out drawers, built-in corner cabinet, and a large wall pantry. The kitchen opens to a spacious breakfast area with a wood stove and outdoor access. The primary suite features hardwood floors, ceiling fan, window treatments, walk-in closet, additional closet, and an attached full bath. A separate area on this level offers excellent potential for in-law or guest quarters, complete with bedroom, living room/office space, and a newly updated full bath. An additional spacious third bedroom features hardwood floors, ceiling fan, bench window seat, and built-in bookshelf, while a third full bath completes the upper level. Outside, enjoy the covered patio overlooking the backyard and beautiful tree-lined views with fruit trees (apple/apricot) and chestnut/black walnut trees. Approximately half of the property is cleared and grassy, while the remaining acreage is wooded, providing a wonderful balance of usable space and privacy. The property also includes a shed and a 1.5-car detached garage/outbuilding with a new door, perfect for storage of outdoor equipment and tools. A separate 30x50 (1,500 square feet) detached four-car garage features new oversized doors with remote openers, 60 amp subpanel, 220 Volt outlet, French drain and a chimney for a furnace or wood stove, while the circular driveway provides abundant parking. All outbuildings have electric. Additional features include a whole-house generator, new washer and dryer and a newer heat pump in 2024 for energy-efficient, cost-effective heating. With its expansive acreage, versatile living spaces, exceptional storage, and peaceful setting, this remarkable property truly offers a lifestyle that is difficult to find. The local area has many outdoor recreational opportunities to include a swim club, golf courses, Boyd's Big Tree Conservation Area, Fort Hunter Park, State Game Lands, Shopping and less than 10 miles to Downtown Harrisburg. Dreaming of a horse property or starting your own homestead? The zoning allows for up to two (2) head of livestock or horses, offering a wonderful opportunity to bring your rural lifestyle dreams to life. Get the horse you’ve always wanted! Truly, a joy to own!
Listing Information
Facts & Features
Location
Community Information
Architecture
Features & Amenities
Property Features
Square Footage
Tax & Financial Information
Schools
Thomas W Holtzman Junior Elementary School
Linglestown Middle School
Linglestown Elementary School
Middle Paxton Elementary School
Mountain View Elementary School
Goddard School
Harrisburg Christian School
New Story Schools
School ratings are provided for informational purposes only and are subject to change. Attendance boundaries are for reference only — contact the school or district directly to verify enrollment eligibility.
Historical Data
Price History
| Date | Event | Price |
|---|---|---|
| 09/28/2026 | Listed for sale | $499,000 |
Listed by JOY DANIELS · Joy Daniels Real Estate Group, Ltd · 7176953177
Listing information provided exclusively for consumers' personal, non-commercial use and may not be used for any purpose other than to identify prospective properties consumers may be interested in purchasing. Information deemed reliable but not guaranteed by the MLS. Copyright 2026, Bright. All rights reserved.
Last Updated: October 22, 2026 at 2:08 PM | Source: Bright | MLS#: PADA2064596

Similar Homes For Sale In Harrisburg
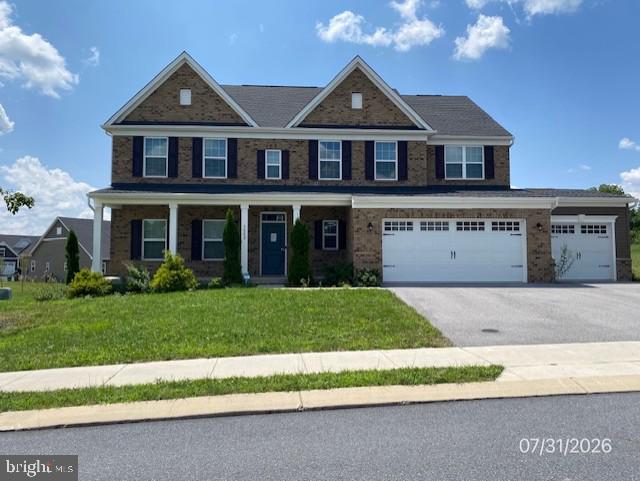
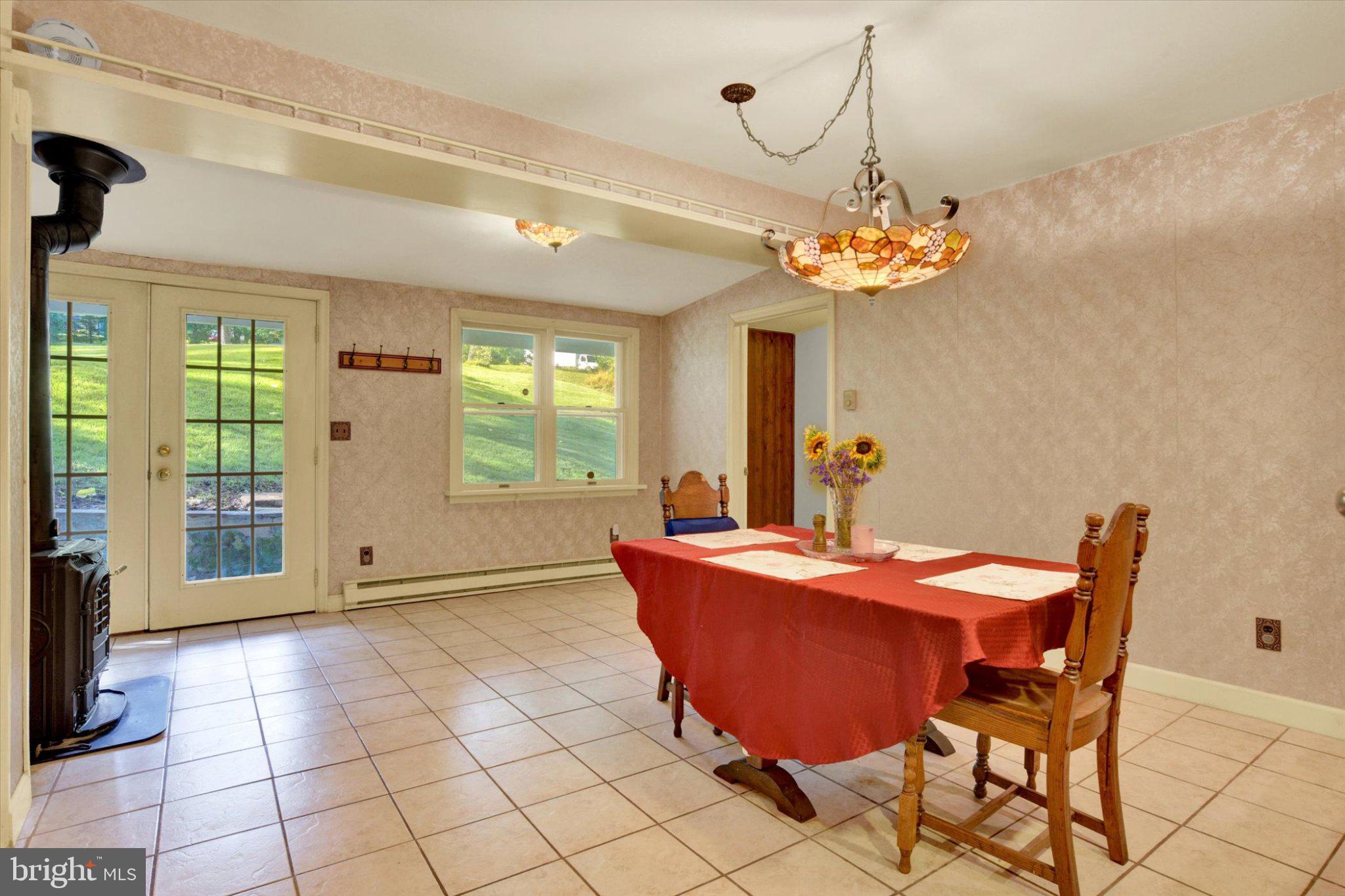
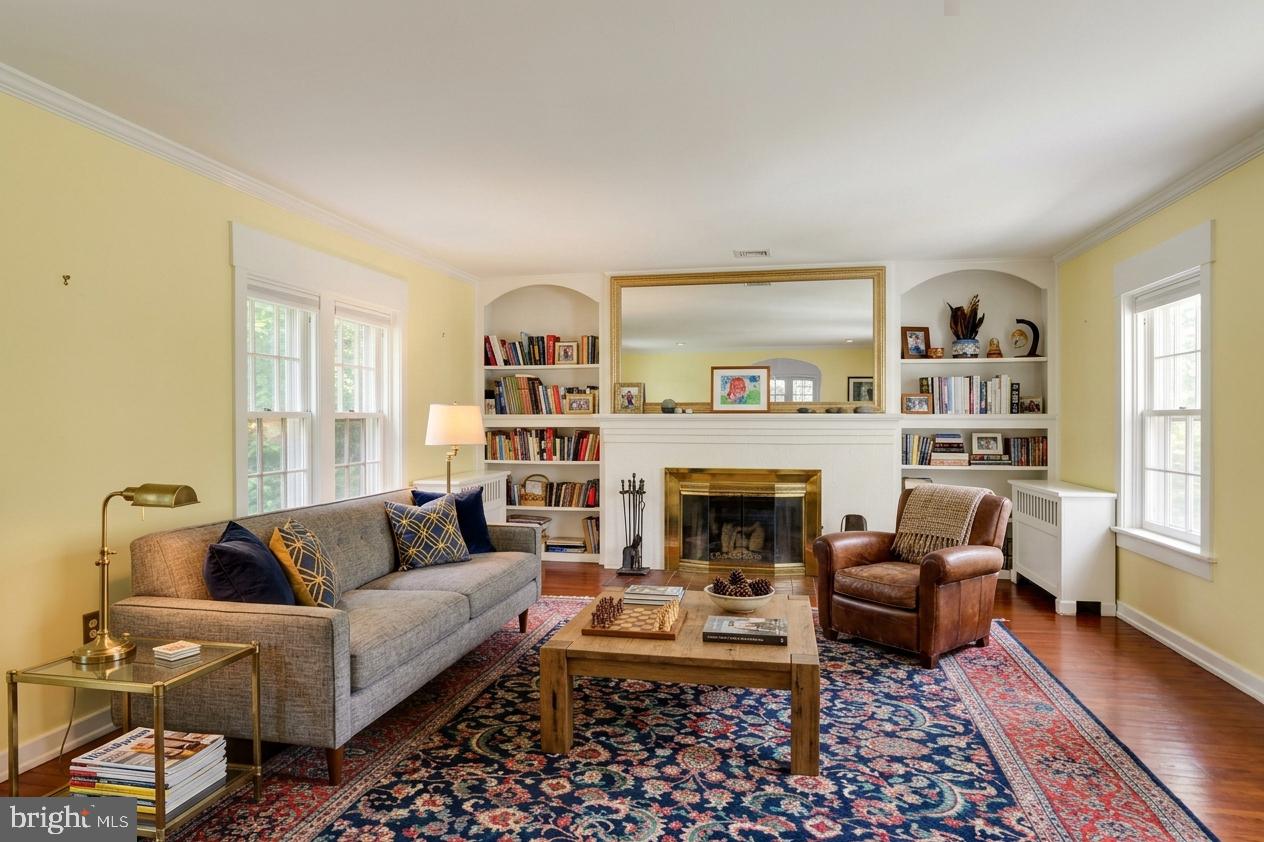
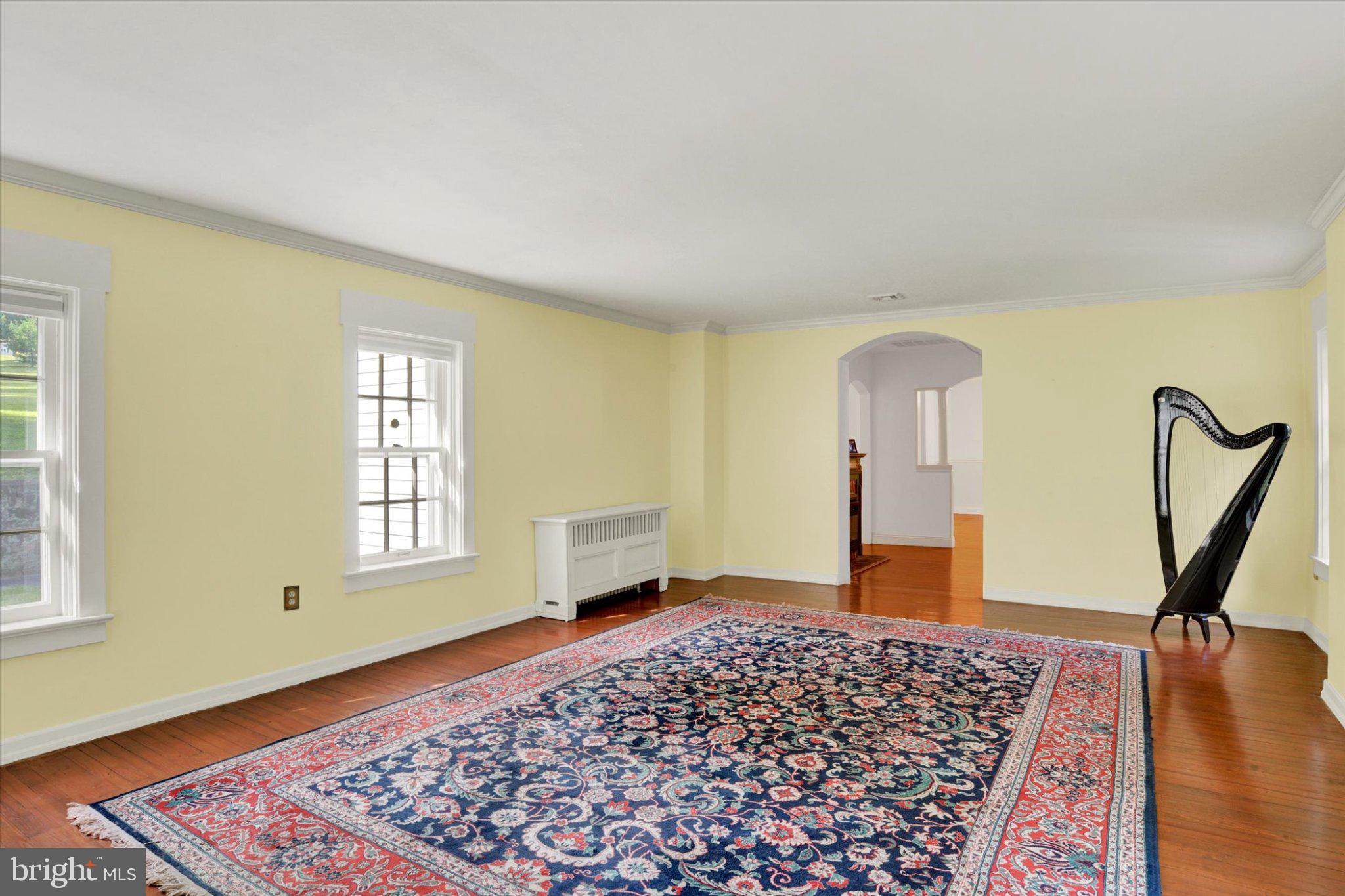
Start Your Real Estate Journey
Whether you have questions about this listing, want to schedule a showing, or just want to talk through your options, Jeromy Dunn-Portella is here to help. Reach out and expect a response within one business day.
How can I help?
Jeromy Dunn-Portella is here to help. Reach out and expect a response within one business day.
Thanks — Jeromy Dunn-Portella will be in touch shortly.
Make A Plan For Your Purchase
Know what you can afford before you start shopping — then run the numbers on any home you have in mind.
How much house can I afford?
- Principal & interest
- Property taxes
- Homeowner's insurance
- HOA dues
If your monthly savings are applied to the loan principal.
Enter your income, debts, and down payment to see how much home you may qualify for. Estimates only — not a lending decision.
Want to know more?
Jeromy Dunn-Portella is here to help. Reach out and expect a response within one business day.
✓ Thanks — Jeromy Dunn-Portella will be in touch shortly.