
144 Caren Dr
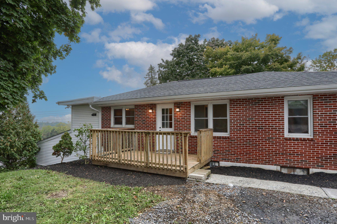
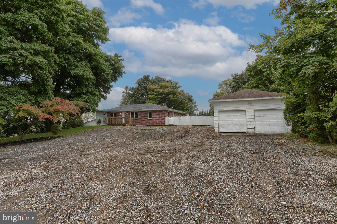
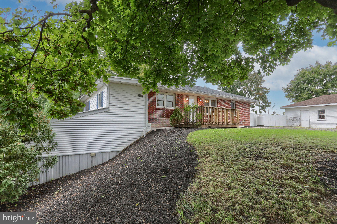
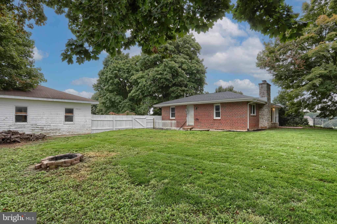
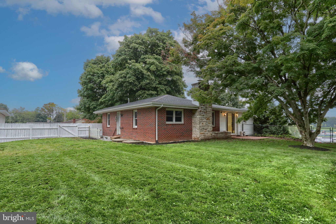
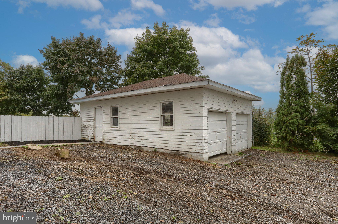
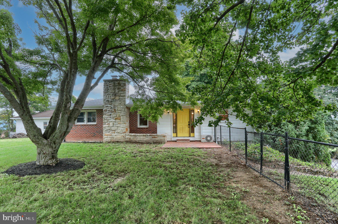
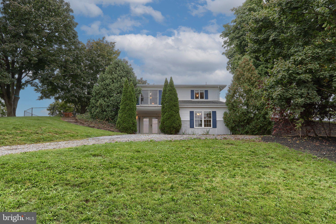
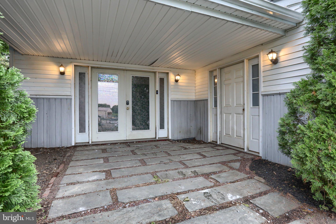
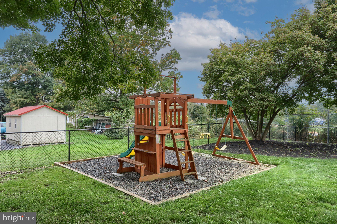
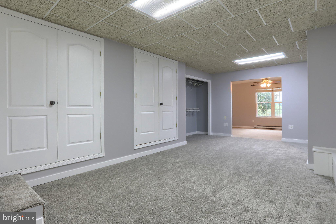
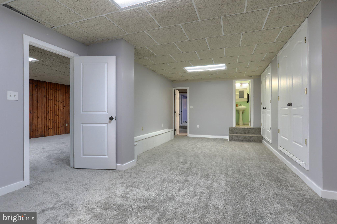
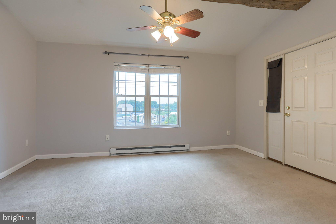
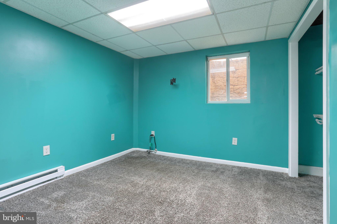
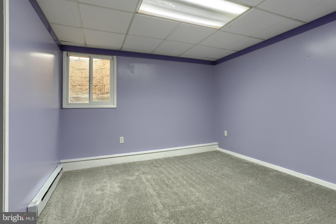
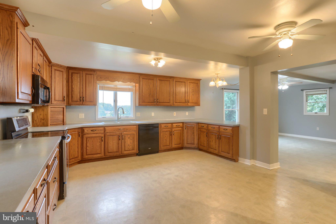
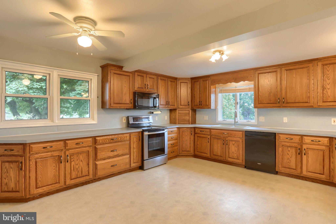
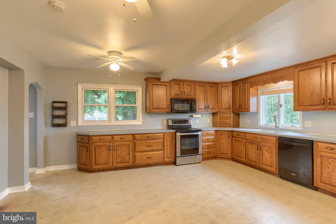
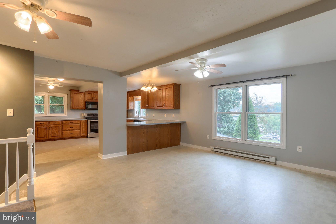
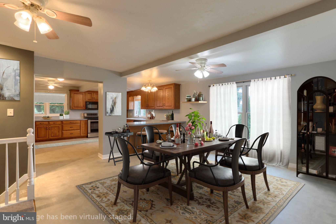
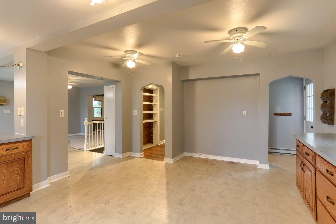
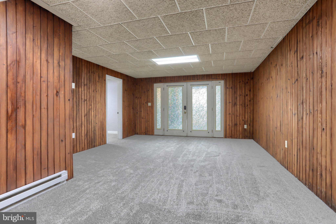
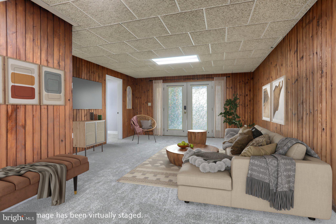
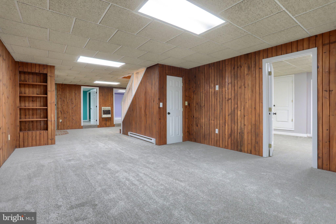
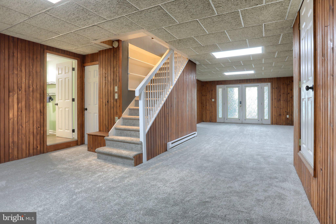
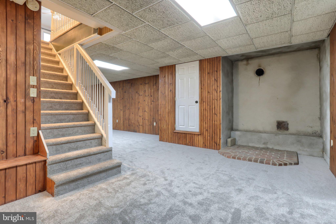
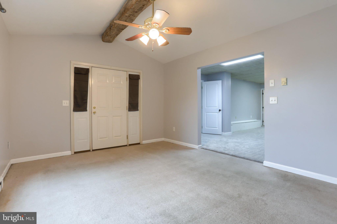
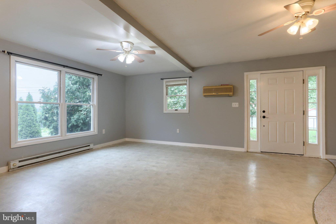
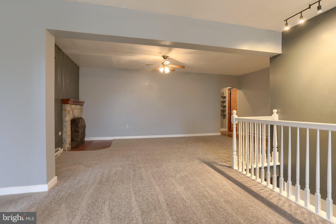
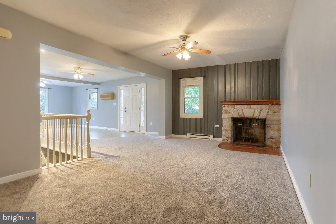
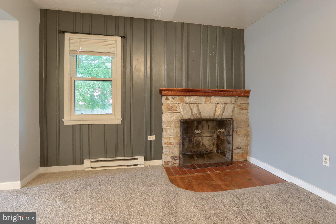
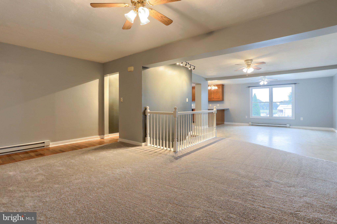
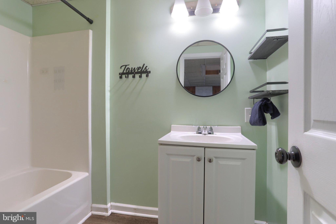
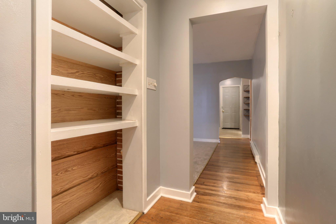
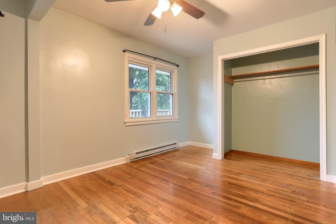
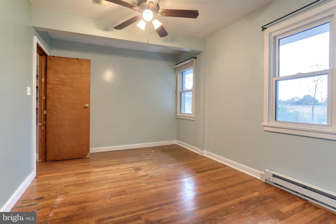
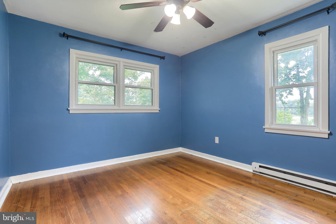
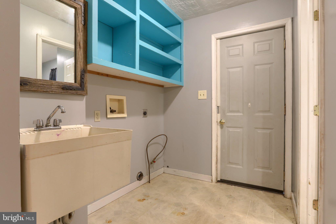
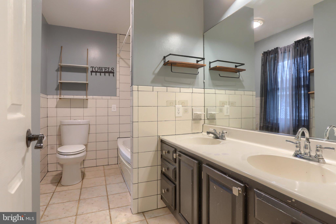
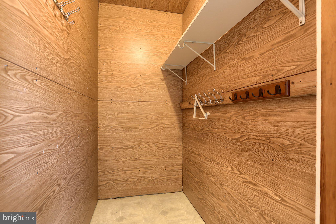
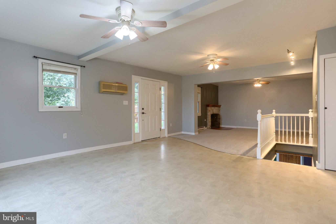
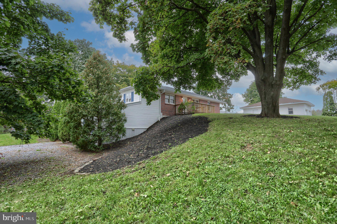
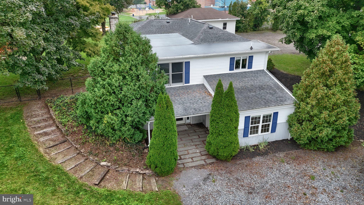
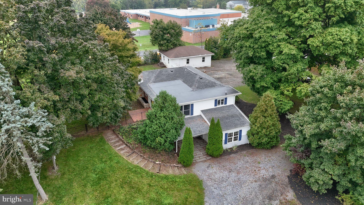
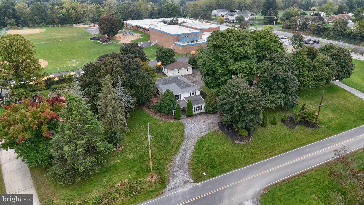
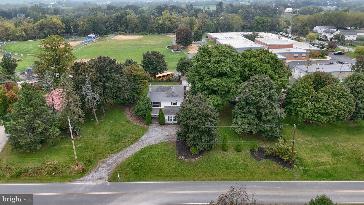
Offer Received. Selllers chose an offer deadline for Friday Oct 9th at 5 PM. Welcome Home to this move in ready 5 bedroom 3 full bath Rancher on .76 acres in Lower Dauphin School District. Enjoy one floor living with an expansive walk out finished lower level offering potential for a game room, home theater, or a sleep over. You'll love the primary bedroom with vaulted ceiling, a dedicated full bath, an area for watching TV, or just curling up with a good book. With 5 bedrooms you'll have plenty of space for family, guests, or a private office. Very spacious country kitchen boasts an abundance of counter space and cabinetry, breakfast bar, pantry, and dining area. Additional features include 2 separate laundry areas on the upper or lower level, newer roof and hot water heater, wood fireplace in the upper level and a brick hearth in the lower level ideal for a gas or woodstove, fenced in backyard, oversized 2 car garage along with plenty of parking for guests. a propane heater in the lower level that can heat most of the house, brick patio, and a small front deck. Easy access to Hershey, Harrisburg, and major highways. And within walking distance to East Hanover Elementry school. All for under $300,000. This is one you might not want to miss. Schedule your private tour today! Information though believed accurate is not guaranteed.
Listing Information
Facts & Features
Location
Community Information
Architecture
Features & Amenities
Property Features
Square Footage
Tax & Financial Information
Schools
East Hanover Elementary School
South Hanover Elementary School
Central Dauphin Senior High School
West Hanover Elementary School
School ratings are provided for informational purposes only and are subject to change. Attendance boundaries are for reference only — contact the school or district directly to verify enrollment eligibility.
Historical Data
Price History
| Date | Event | Price |
|---|---|---|
| 10/02/2026 | Listed for sale | $295,000 |
Listed by BERNIE READINGER · Berkshire Hathaway HomeServices Homesale Realty · 7175336222
Listing information provided exclusively for consumers' personal, non-commercial use and may not be used for any purpose other than to identify prospective properties consumers may be interested in purchasing. Information deemed reliable but not guaranteed by the MLS. Copyright 2026, Bright. All rights reserved.
Last Updated: October 8, 2026 at 11:56 PM | Source: Bright | MLS#: PADA2064728

Start Your Real Estate Journey
Whether you have questions about this listing, want to schedule a showing, or just want to talk through your options, Jeromy Dunn-Portella is here to help. Reach out and expect a response within one business day.
How can I help?
Jeromy Dunn-Portella is here to help. Reach out and expect a response within one business day.
Thanks — Jeromy Dunn-Portella will be in touch shortly.
Make A Plan For Your Purchase
Know what you can afford before you start shopping — then run the numbers on any home you have in mind.
How much house can I afford?
- Principal & interest
- Property taxes
- Homeowner's insurance
- HOA dues
If your monthly savings are applied to the loan principal.
Enter your income, debts, and down payment to see how much home you may qualify for. Estimates only — not a lending decision.
Want to know more?
Jeromy Dunn-Portella is here to help. Reach out and expect a response within one business day.
✓ Thanks — Jeromy Dunn-Portella will be in touch shortly.