
310 Running Bond Dr
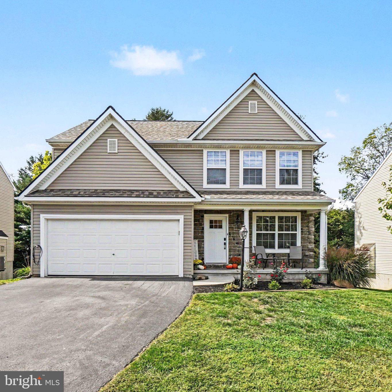
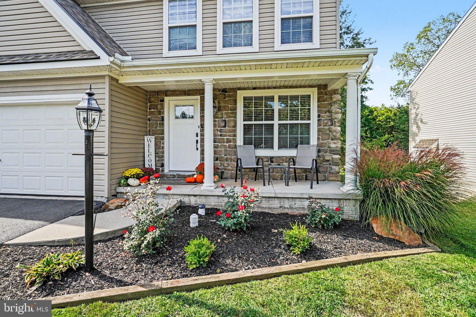
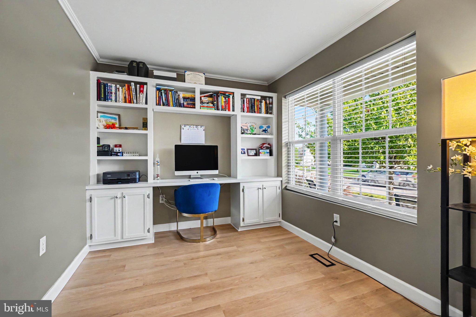
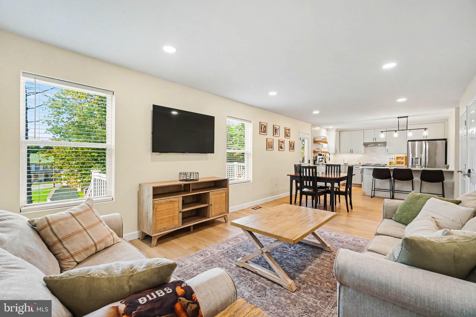
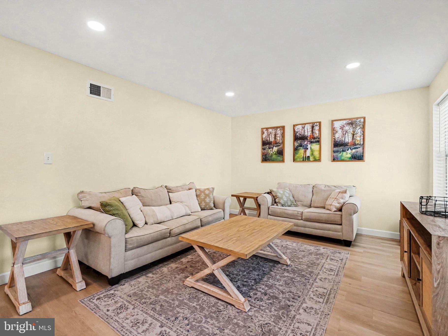
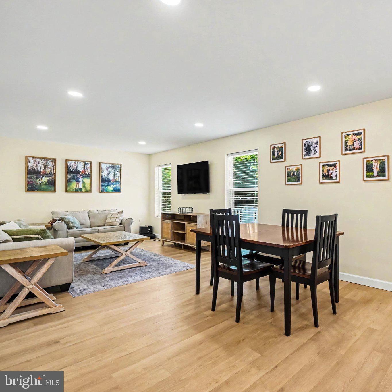
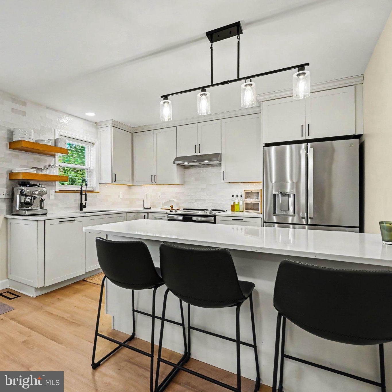
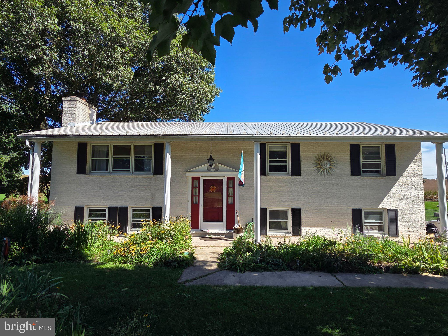
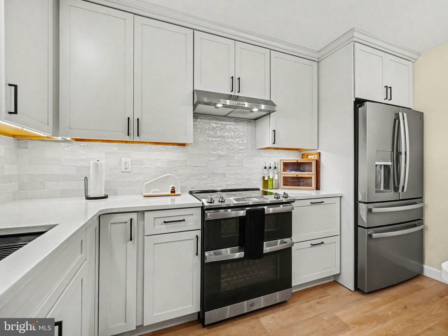
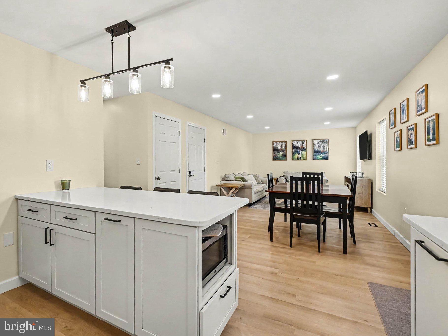
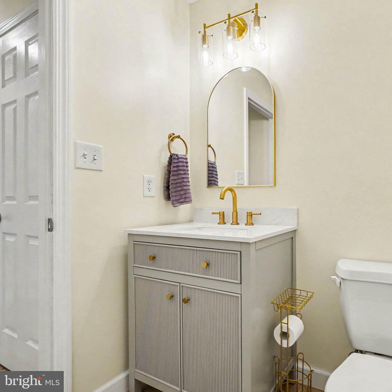
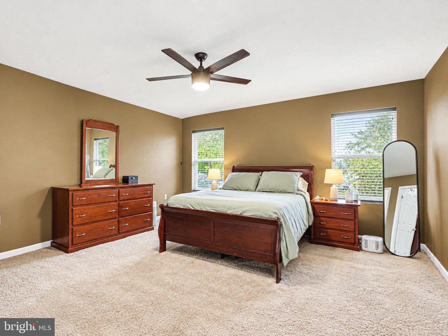
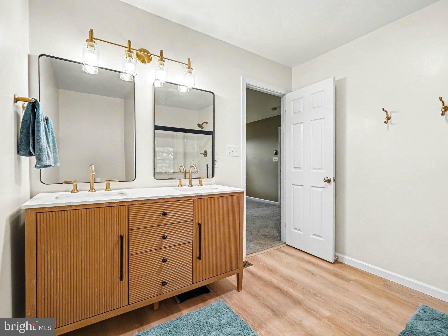
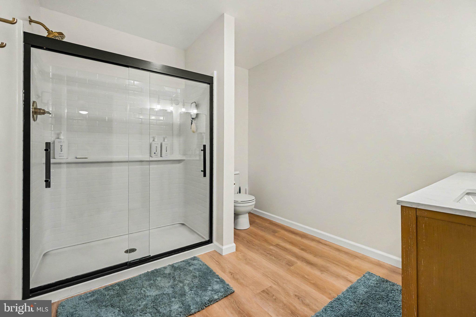
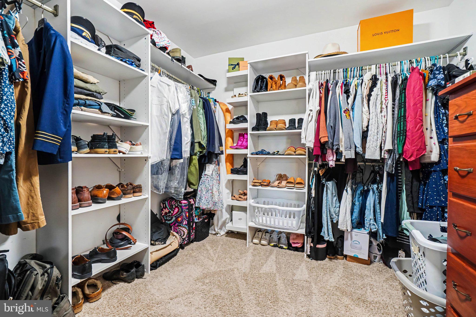
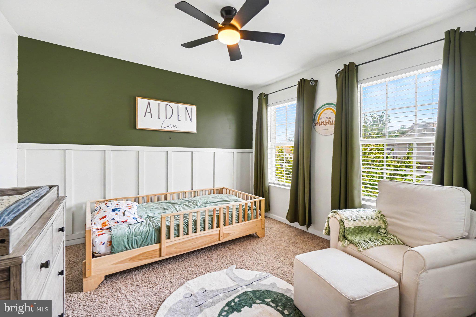
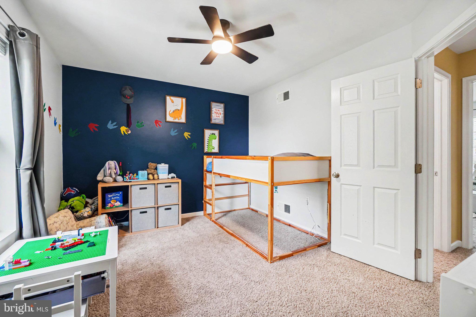
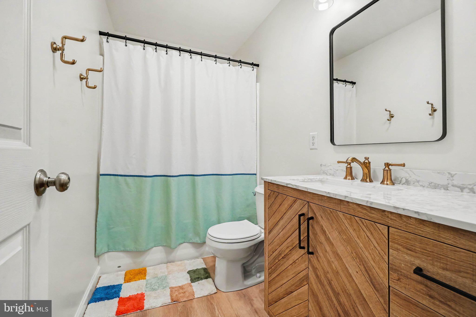
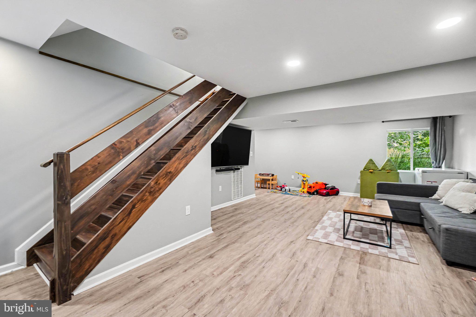
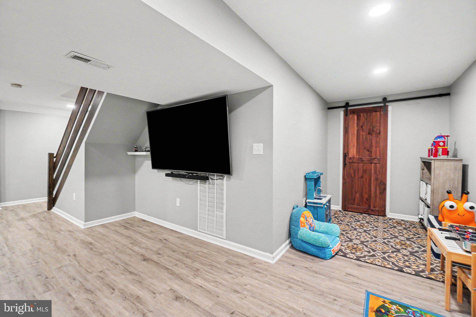
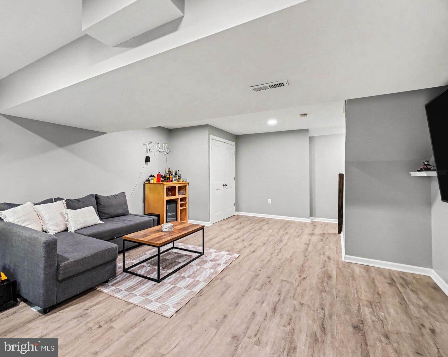
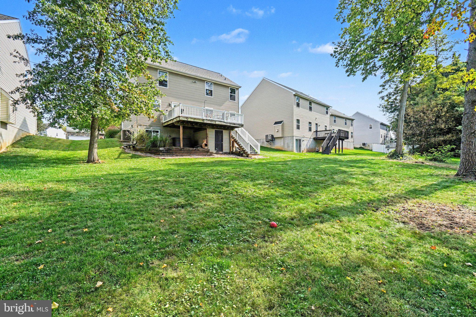
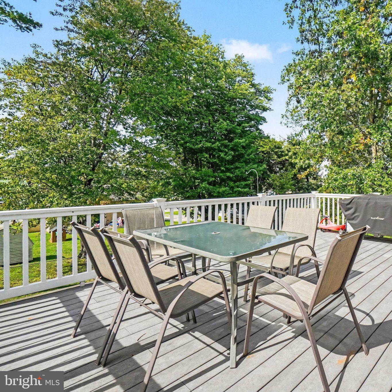
New kitchen, new appliances, new roof, new flooring, and so much more! Spectacular home in Cameron Woods welcomes you home with incredible curb appeal and an open floor plan. The heart of the home is the kitchen that has been completely updated with new cabinetry, quartz countertops, stainless steel appliances, tiled backsplash, open shelving, and a breakfast bar with space for seating. The living room is bright and spacious with a dining area and easy access the backyard. The office is tucked away making it perfect for working from home. The half bath has been updated with a new vanity, faucet, and lighting. All three of the bedrooms are on the 2nd floor, each with ample closet space. The primary bedroom is spacious with more than enough room to accommodate a king sized bed. The walk-in closet is a luxury you will wonder how you've lived without, and the full attached bathroom has been upgraded in every way. New flooring, new double vanity, new fixtures, new lighting, and new trim. Looking for more space? Head downstairs to enjoy even more finished square footage (2,300+ fin sqft total!!) in the family room complete with barn door, LVP flooring, and excellent space for storage. Step outside to enjoy exceptional outdoor living on the composite deck or the patio. The lawn is lush and the mature trees offer great privacy. This home also offers peace of mind with thoughtful upgrades such as a new roof (2026), new HVAC (2026), Tesla charger, newer front and rear doors, updated recessed lighting on the 1st floor, and new ceiling fans in each bedroom. Quality upgrades, fantastic layout, and perfect location- this home is completely move-in ready!
Listing Information
Facts & Features
Location
Community Information
Architecture
Features & Amenities
Property Features
Square Footage
Tax & Financial Information
Schools
Middletown Area High School
Assigned school for this home
Red Mill Elementary School
Fink Elementary School
Middletown Area Middle School
Robert Reid Elementary School
Kunkel Elementary School
Londonderry Elementary School
The Goddard School Of Hershey
School ratings are provided for informational purposes only and are subject to change. Attendance boundaries are for reference only — contact the school or district directly to verify enrollment eligibility.
Historical Data
Price History
| Date | Event | Price |
|---|---|---|
| 10/05/2026 | Listed for sale | $385,000 |
Listed by NICHOLAS BARTONE · Joy Daniels Real Estate Group, Ltd · 7176953177
Listing information provided exclusively for consumers' personal, non-commercial use and may not be used for any purpose other than to identify prospective properties consumers may be interested in purchasing. Information deemed reliable but not guaranteed by the MLS. Copyright 2026, Bright. All rights reserved.
Last Updated: October 12, 2026 at 12:23 AM | Source: Bright | MLS#: PADA2064828

Similar Homes For Sale In Middletown
Start Your Real Estate Journey
Whether you have questions about this listing, want to schedule a showing, or just want to talk through your options, Jeromy Dunn-Portella is here to help. Reach out and expect a response within one business day.
How can I help?
Jeromy Dunn-Portella is here to help. Reach out and expect a response within one business day.
Thanks — Jeromy Dunn-Portella will be in touch shortly.
Make A Plan For Your Purchase
Know what you can afford before you start shopping — then run the numbers on any home you have in mind.
How much house can I afford?
- Principal & interest
- Property taxes
- Homeowner's insurance
- HOA dues
If your monthly savings are applied to the loan principal.
Enter your income, debts, and down payment to see how much home you may qualify for. Estimates only — not a lending decision.
Want to know more?
Jeromy Dunn-Portella is here to help. Reach out and expect a response within one business day.
✓ Thanks — Jeromy Dunn-Portella will be in touch shortly.