
1365 Pheasant Run Rd
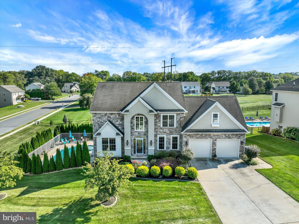
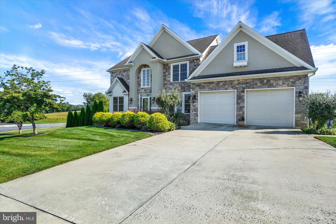
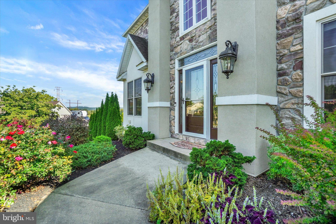
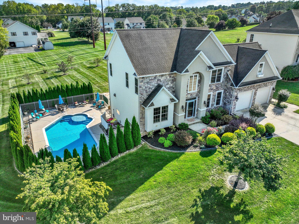
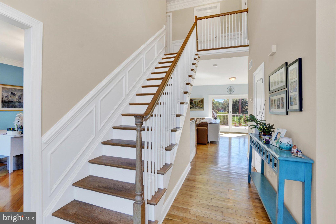
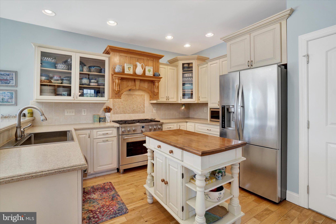
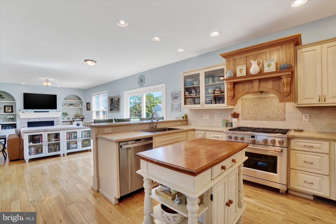
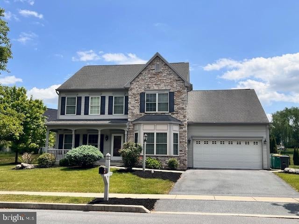
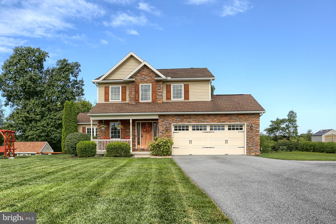
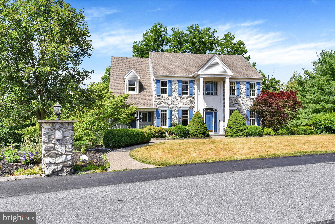
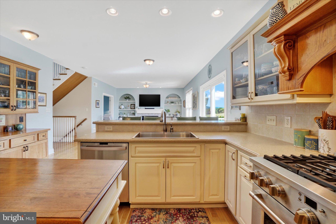
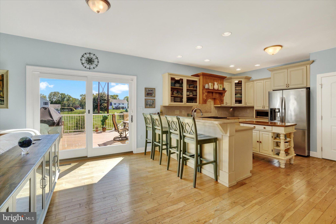
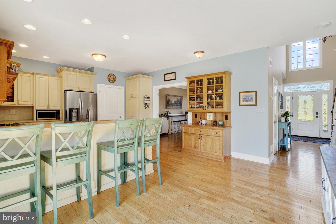
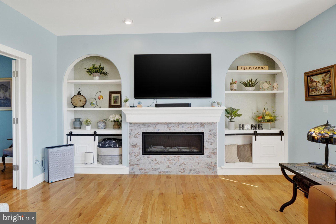
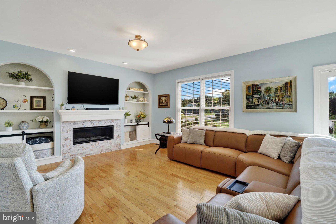
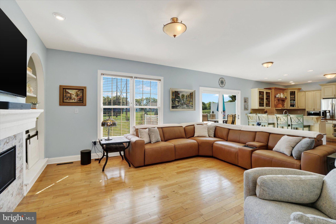
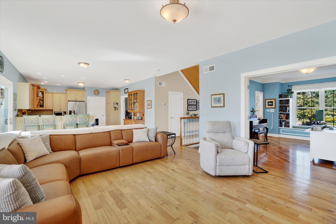
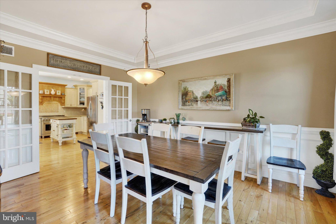
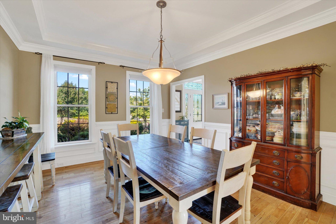
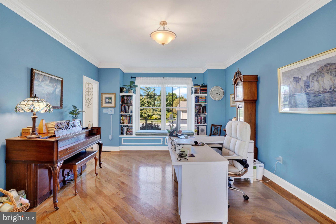
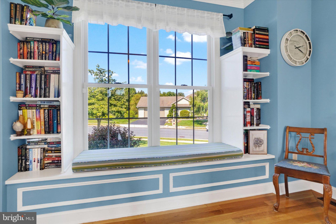
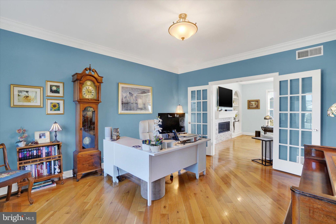
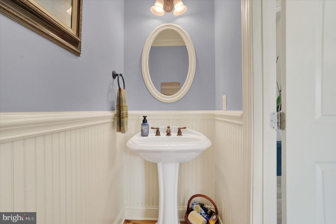
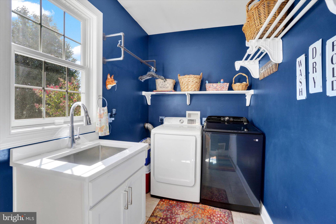
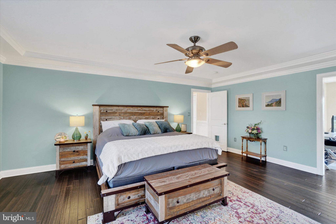
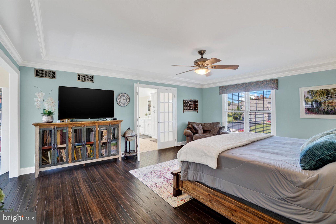
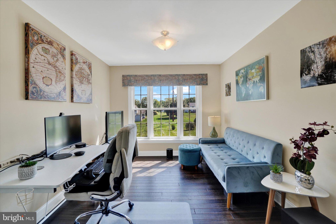
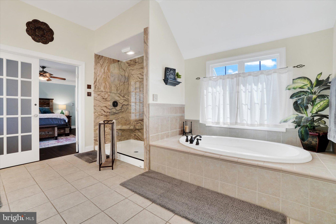
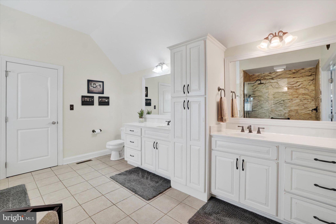
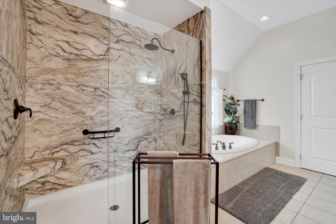
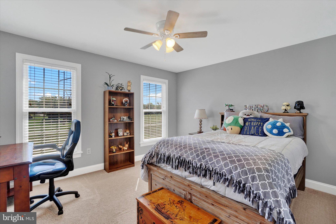
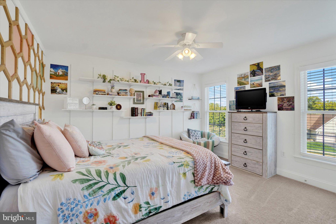
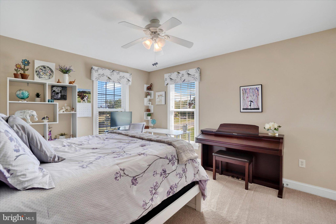
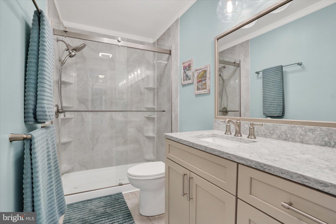
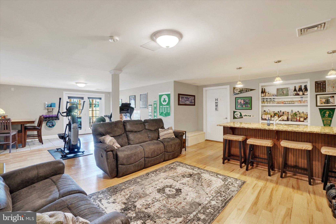
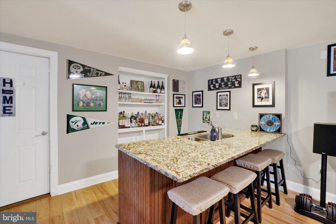
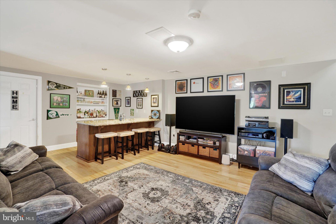
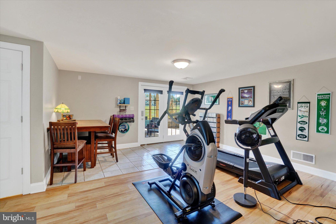
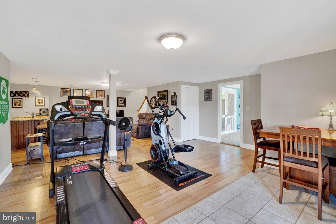
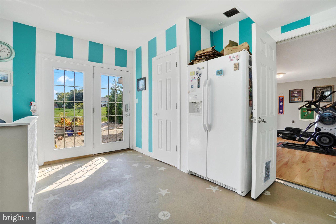
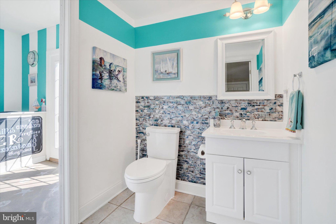
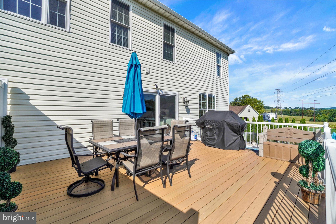
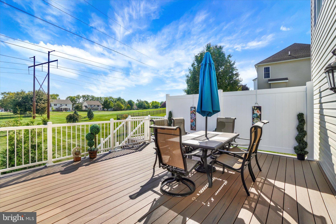
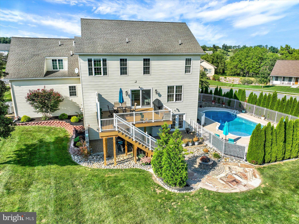
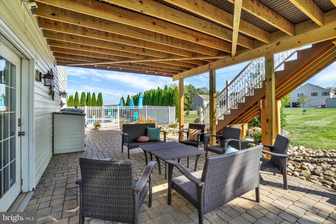
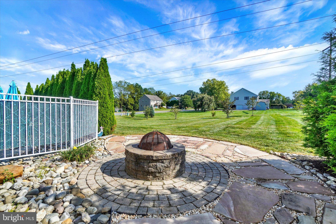
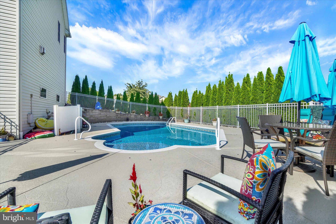
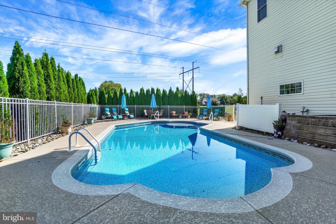
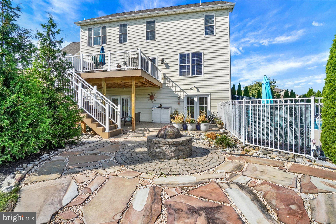
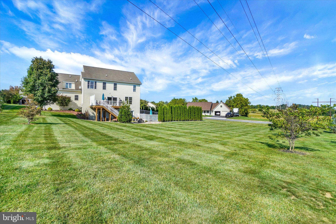
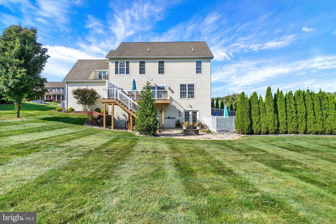
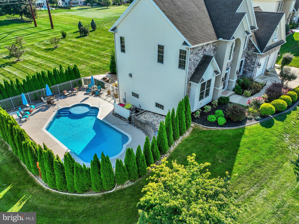
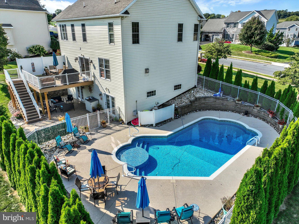
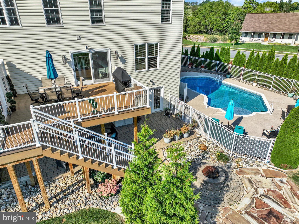
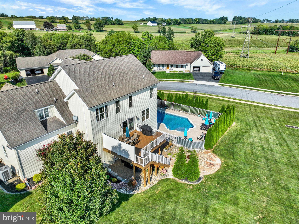
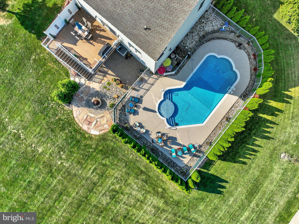
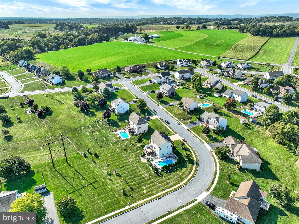
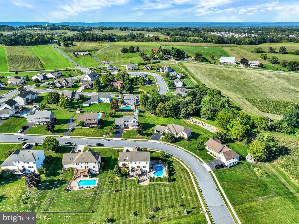
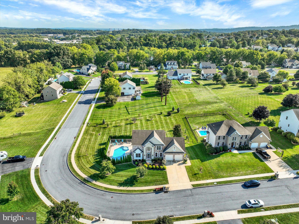
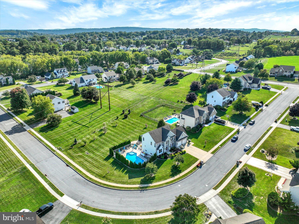
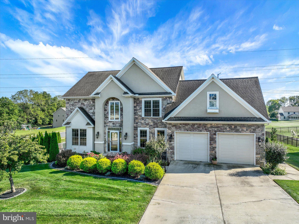
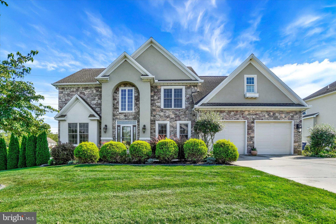
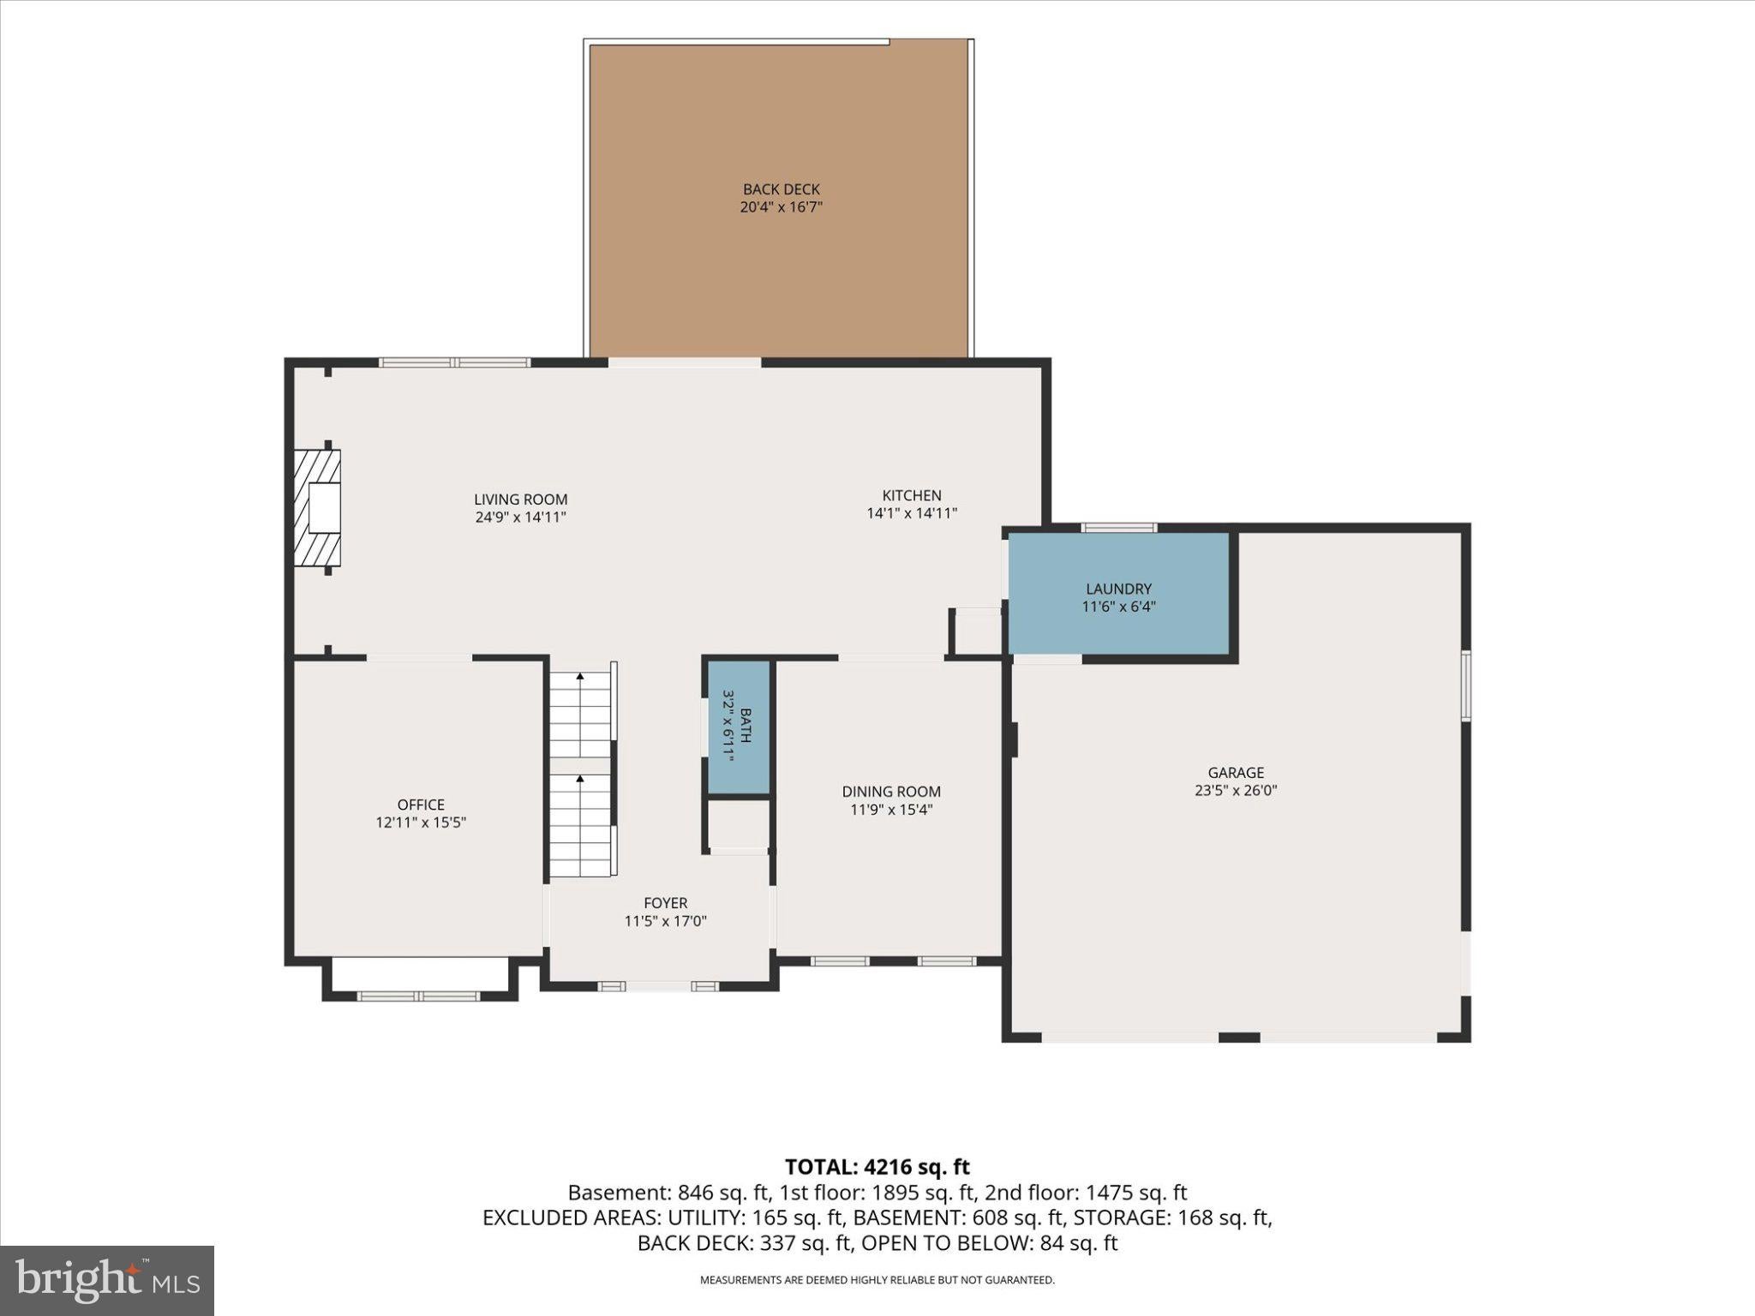
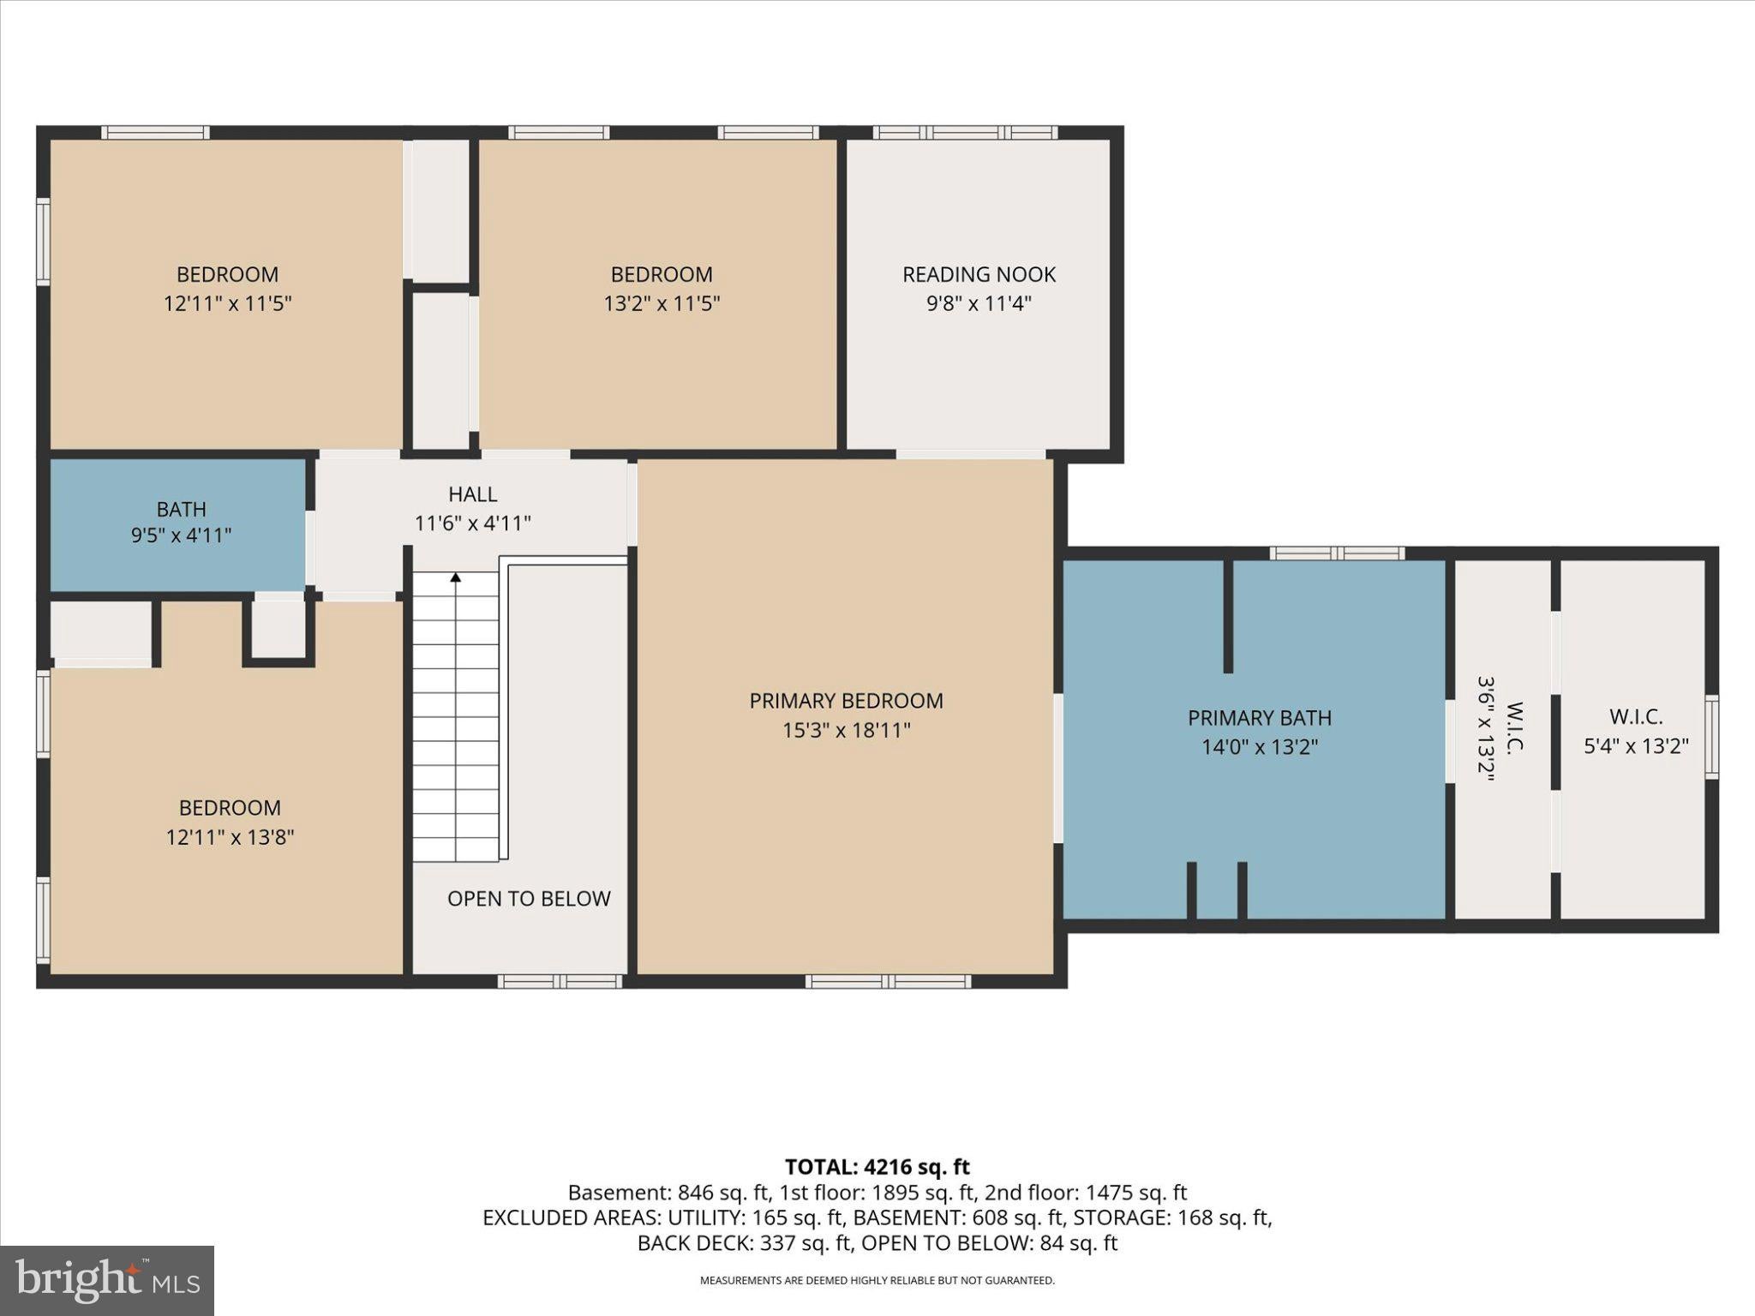
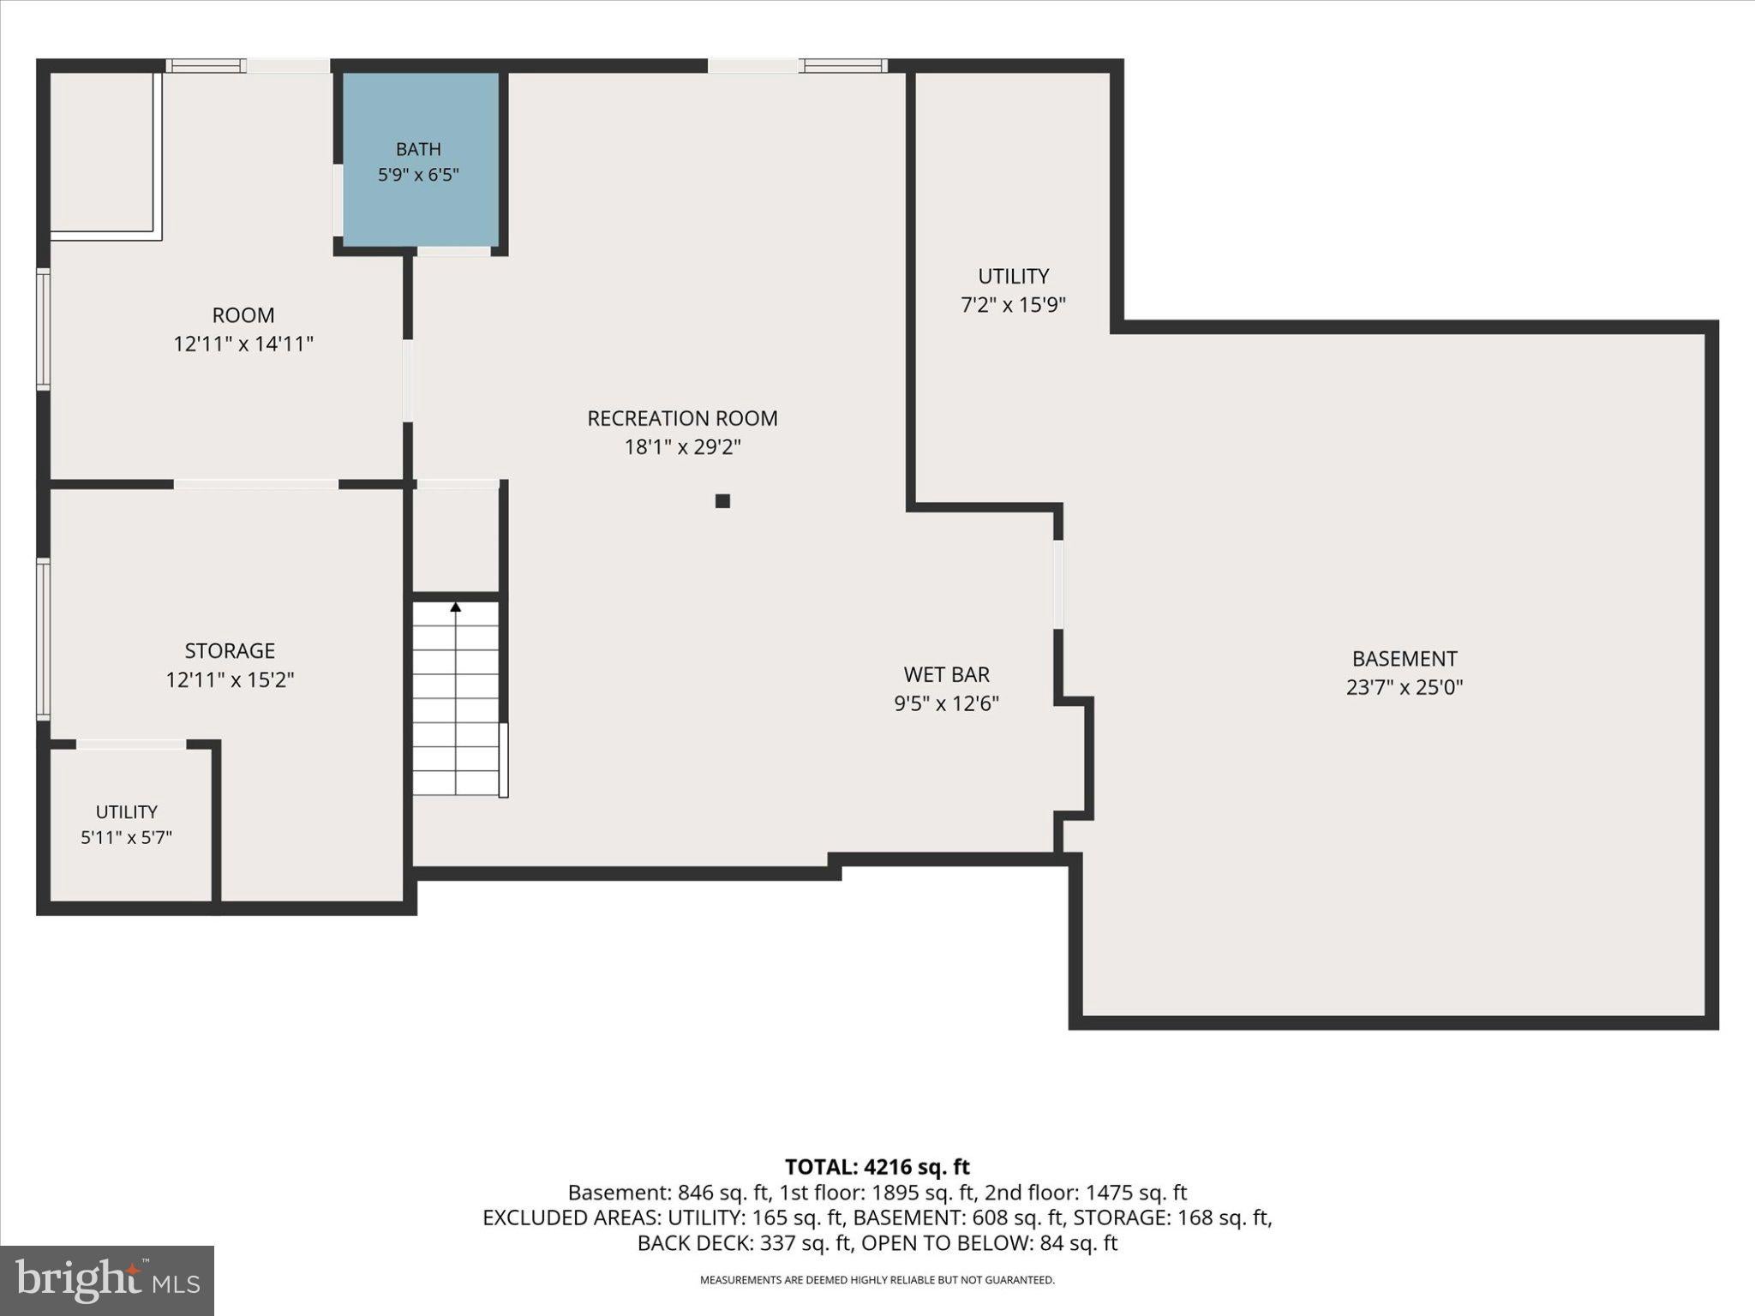
1365 Pheasant Run Rd is a truly special former model home, beautifully situated on a premium lot in a wonderful neighborhood. Offering 4 bedrooms, 2 full baths, 2 half baths, and 2,852 square feet above grade, this warm and inviting home combines quality craftsmanship, thoughtful updates, and exceptional indoor and outdoor living. A new front door welcomes you into a home where the quality of construction and pride of ownership are evident throughout. The main level features beautiful hardwood flooring, 9-foot ceilings, and a spacious open floor plan that creates an ideal flow for both everyday living and entertaining. The kitchen is the heart of the home, offering plenty of workspace and an inviting dining area that opens through a new sliding glass door to a brand-new maintenance-free deck. The deck provides the perfect extension of the home's living space and overlooks the beautifully landscaped backyard. Steps lead down to a paver patio with a fire pit, creating a wonderful setting for outdoor entertaining and relaxing, with the in-ground pool just beyond. Adjacent to the kitchen, the family room offers a warm and inviting gathering space with custom built-ins and a beautifully renovated gas fireplace, featuring a completely updated surround and hearth that create an impressive focal point. The spacious primary suite offers a private retreat with bamboo flooring, a comfortable sitting area, and a walk-in closet. The primary bath has been beautifully updated with a new walk-in shower, while the hall bathroom has also been completely renovated, providing both baths with fresh, modern finishes. The finished walk-out lower level adds tremendous versatility with a spacious second family room, wet bar, and hobby/work room, along with a recently renovated half bath featuring a new sink, toilet, and stylish backsplash. Convenient access to the patio and backyard makes this an ideal space for entertaining, recreation, hobbies, or simply enjoying additional room to spread out. The outdoor living space is truly one of the home's highlights. From the new maintenance-free deck, enjoy the view of the paver patio, fire pit, and beautifully landscaped grounds leading to the in-ground pool. The pool has been well maintained, with a liner and motor both less than five years old, and the surrounding concrete was refinished this summer. It is a private backyard retreat designed for enjoying warm summer days and entertaining family and friends. Additional updates include a whole-house water filtration system, new laundry sink, HVAC system, and impressive kitchen upgrades, including a deep, oversized sink and a Café Professional dual-fuel range, bringing professional-quality cooking performance to the heart of the home. With its combination of timeless craftsmanship, spacious living areas, numerous recent improvements, and an outstanding backyard designed for entertaining, 1365 Pheasant Run Rd is a home that truly needs to be seen to be appreciated. Warm, inviting, and exceptionally well cared for, this is one you'll want to add to your MUST SEE list!
Listing Information
Facts & Features
Location
Community Information
Architecture
Features & Amenities
Property Features
Square Footage
Tax & Financial Information
Schools
Middletown Area High School
Assigned school for this home
Middletown Area Middle School
Nye Elementary School
Rutherford Elementary School
Price
Robert Reid Elementary School
Swatara Middle School
Tri-Community Elementary School
School ratings are provided for informational purposes only and are subject to change. Attendance boundaries are for reference only — contact the school or district directly to verify enrollment eligibility.
Historical Data
Price History
| Date | Event | Price |
|---|---|---|
| 10/07/2026 | Listed for sale | $620,000 |
Listed by JOY DANIELS · Joy Daniels Real Estate Group, Ltd · 7176953177
Listing information provided exclusively for consumers' personal, non-commercial use and may not be used for any purpose other than to identify prospective properties consumers may be interested in purchasing. Information deemed reliable but not guaranteed by the MLS. Copyright 2026, Bright. All rights reserved.
Last Updated: October 19, 2026 at 3:59 PM | Source: Bright | MLS#: PADA2064842

Start Your Real Estate Journey
Whether you have questions about this listing, want to schedule a showing, or just want to talk through your options, Jeromy Dunn-Portella is here to help. Reach out and expect a response within one business day.
How can I help?
Jeromy Dunn-Portella is here to help. Reach out and expect a response within one business day.
Thanks — Jeromy Dunn-Portella will be in touch shortly.
Make A Plan For Your Purchase
Know what you can afford before you start shopping — then run the numbers on any home you have in mind.
How much house can I afford?
- Principal & interest
- Property taxes
- Homeowner's insurance
- HOA dues
If your monthly savings are applied to the loan principal.
Enter your income, debts, and down payment to see how much home you may qualify for. Estimates only — not a lending decision.
Want to know more?
Jeromy Dunn-Portella is here to help. Reach out and expect a response within one business day.
✓ Thanks — Jeromy Dunn-Portella will be in touch shortly.