
503 Whitman Ln
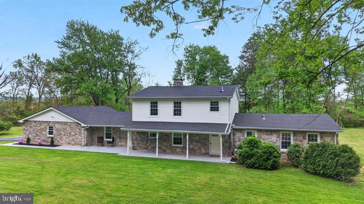
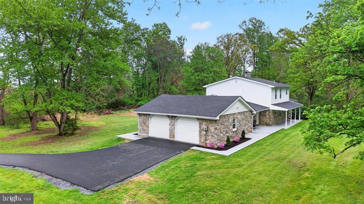
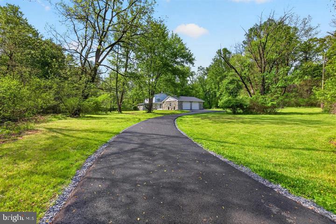
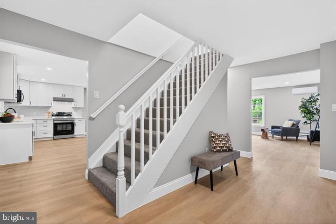
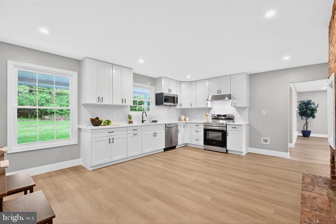
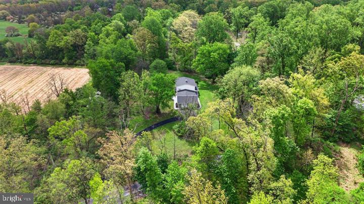
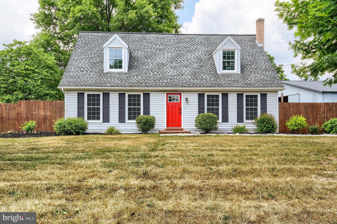
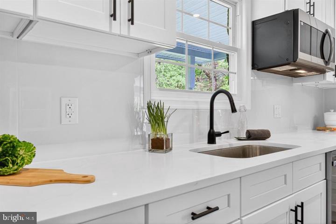
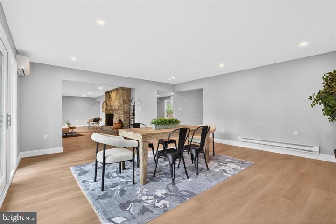
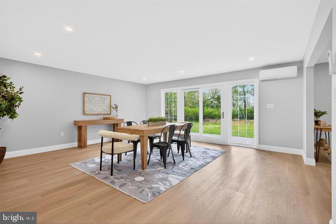
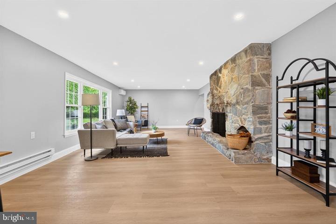
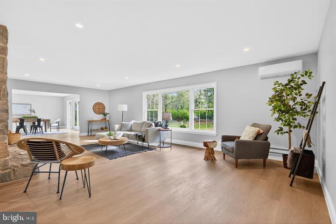
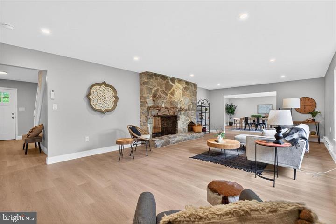
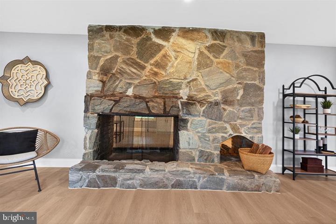
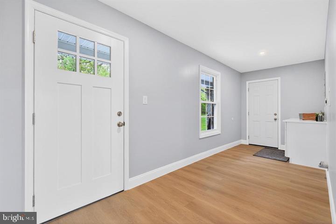
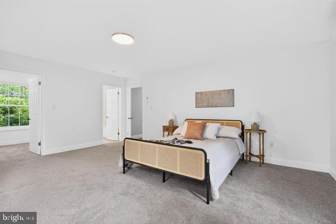
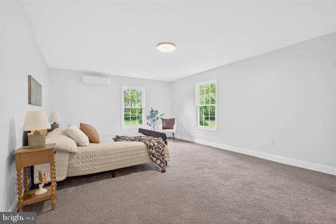
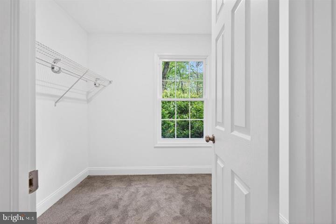
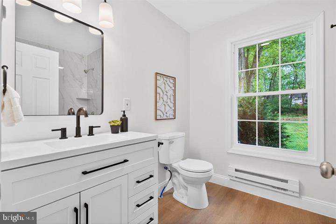
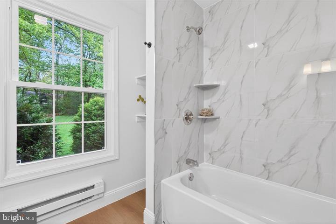
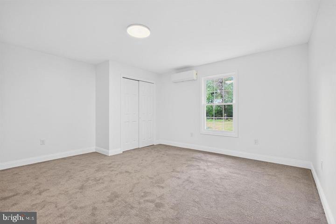
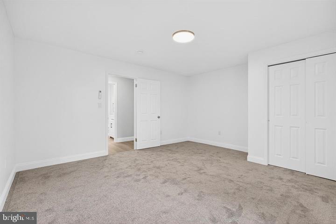
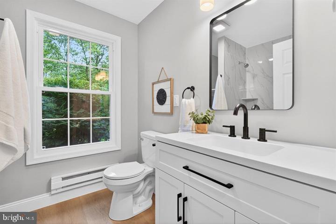
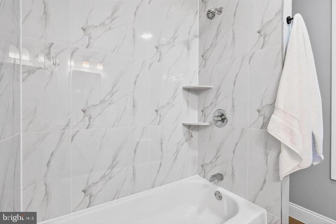
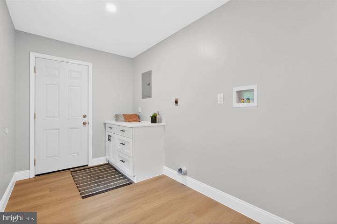
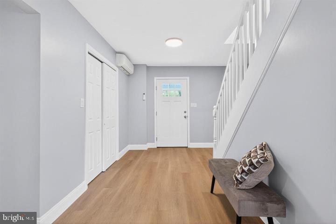
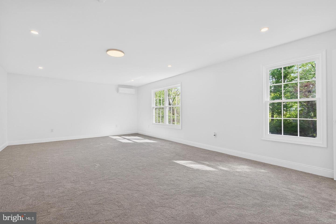
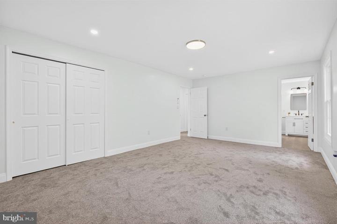
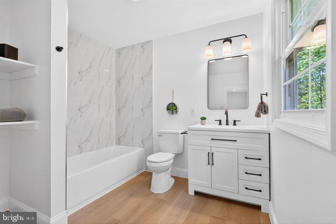
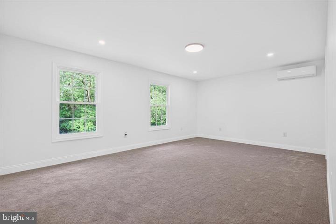
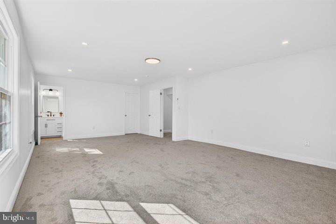
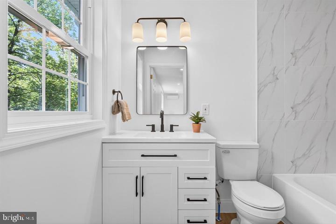
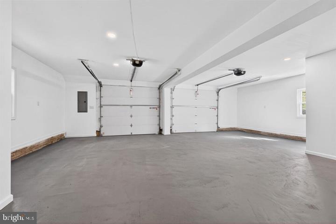
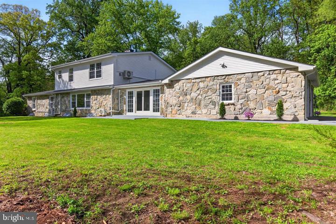
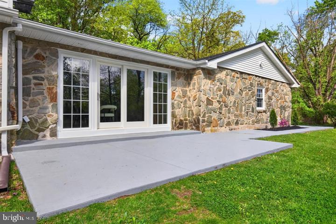
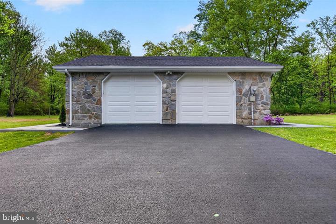
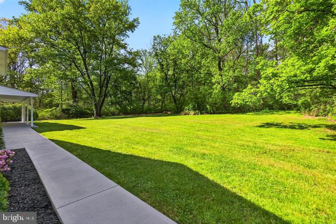
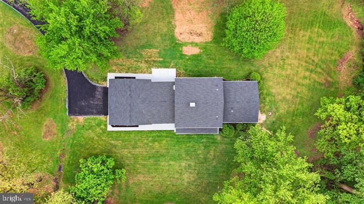
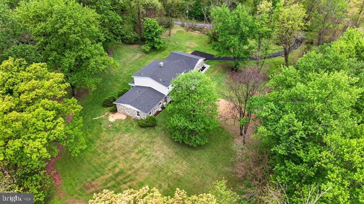
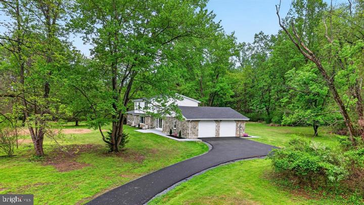
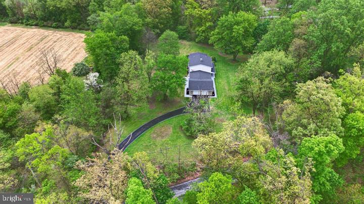
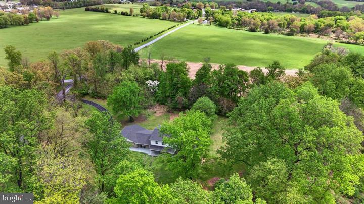
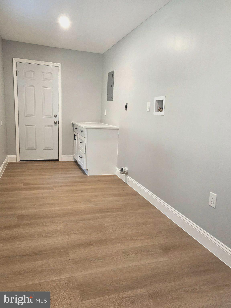
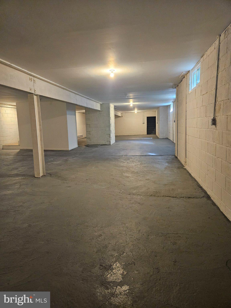
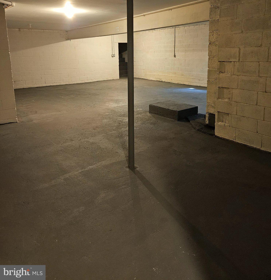
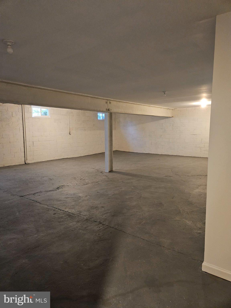
Welcome to this stunning 4 bedroom, 4 bath home, offering over 3300 sq. ft. of renovated living space. Situated on 3 private acres, the property is nestled among woods and farmland. This home features an oversized two-car garage and a newly paved driveway. Everything inside has been beautifully updated and is brand new, LVP flooring, carpet, modern bathrooms with tile showers, new windows, roof, a complete electrical system with recessed lighting and more. This open floor plan centers around a large, double-sided wood-burning fireplace with gorgeous stone and brick surrounds, tying all of the living spaces together! The kitchen is stylishly updated with quartz counters and backsplash, modern cabinets and stainless appliances. Four large bedrooms offer great flexibility, including two on the main level. The primary bedroom features a private walk-in closet and dedicated ensuite, while the second main-floor bedroom has easy access to the full hallway bath. Upstairs, you will find two additional bedrooms which feature their own private ensuite bathrooms, and two more walk-in closets. For maximum comfort, the high-efficiency HVAC system features individual mini-splits in each bedroom and main living areas for perfect zoned heating and cooling, complemented by electric baseboards in the bathrooms. Ample closet space is found throughout the home. The massive basement features electric baseboard heating, plenty of room for storage, activities, or hobbies, and convenient interior access to the garage. Please see associated documents for water test and other information. Don't miss this one, schedule your private showing today! Buyer due diligence confirming sq. ft. and all other information.
Listing Information
Facts & Features
Location
Community Information
Architecture
Features & Amenities
Property Features
Square Footage
Tax & Financial Information
Schools
Elizabethtown Area Senior High School
Fink Elementary School
Middletown Area Middle School
Mill Road Elementary School
Robert Reid Elementary School
York Haven Elementary School
Conewago Elementary School
Middletown Area High School
School ratings are provided for informational purposes only and are subject to change. Attendance boundaries are for reference only — contact the school or district directly to verify enrollment eligibility.
Historical Data
Price History
| Date | Event | Price |
|---|---|---|
| 10/07/2026 | Listed for sale | $695,900 |
Listed by LORIE YANTOSIK · TrueVision, REALTORS · 7179259095
Listing information provided exclusively for consumers' personal, non-commercial use and may not be used for any purpose other than to identify prospective properties consumers may be interested in purchasing. Information deemed reliable but not guaranteed by the MLS. Copyright 2026, Bright. All rights reserved.
Last Updated: October 8, 2026 at 6:35 PM | Source: Bright | MLS#: PADA2064918

Similar Homes For Sale In Middletown
Start Your Real Estate Journey
Whether you have questions about this listing, want to schedule a showing, or just want to talk through your options, Jeromy Dunn-Portella is here to help. Reach out and expect a response within one business day.
How can I help?
Jeromy Dunn-Portella is here to help. Reach out and expect a response within one business day.
Thanks — Jeromy Dunn-Portella will be in touch shortly.
Make A Plan For Your Purchase
Know what you can afford before you start shopping — then run the numbers on any home you have in mind.
How much house can I afford?
- Principal & interest
- Property taxes
- Homeowner's insurance
- HOA dues
If your monthly savings are applied to the loan principal.
Enter your income, debts, and down payment to see how much home you may qualify for. Estimates only — not a lending decision.
Want to know more?
Jeromy Dunn-Portella is here to help. Reach out and expect a response within one business day.
✓ Thanks — Jeromy Dunn-Portella will be in touch shortly.