
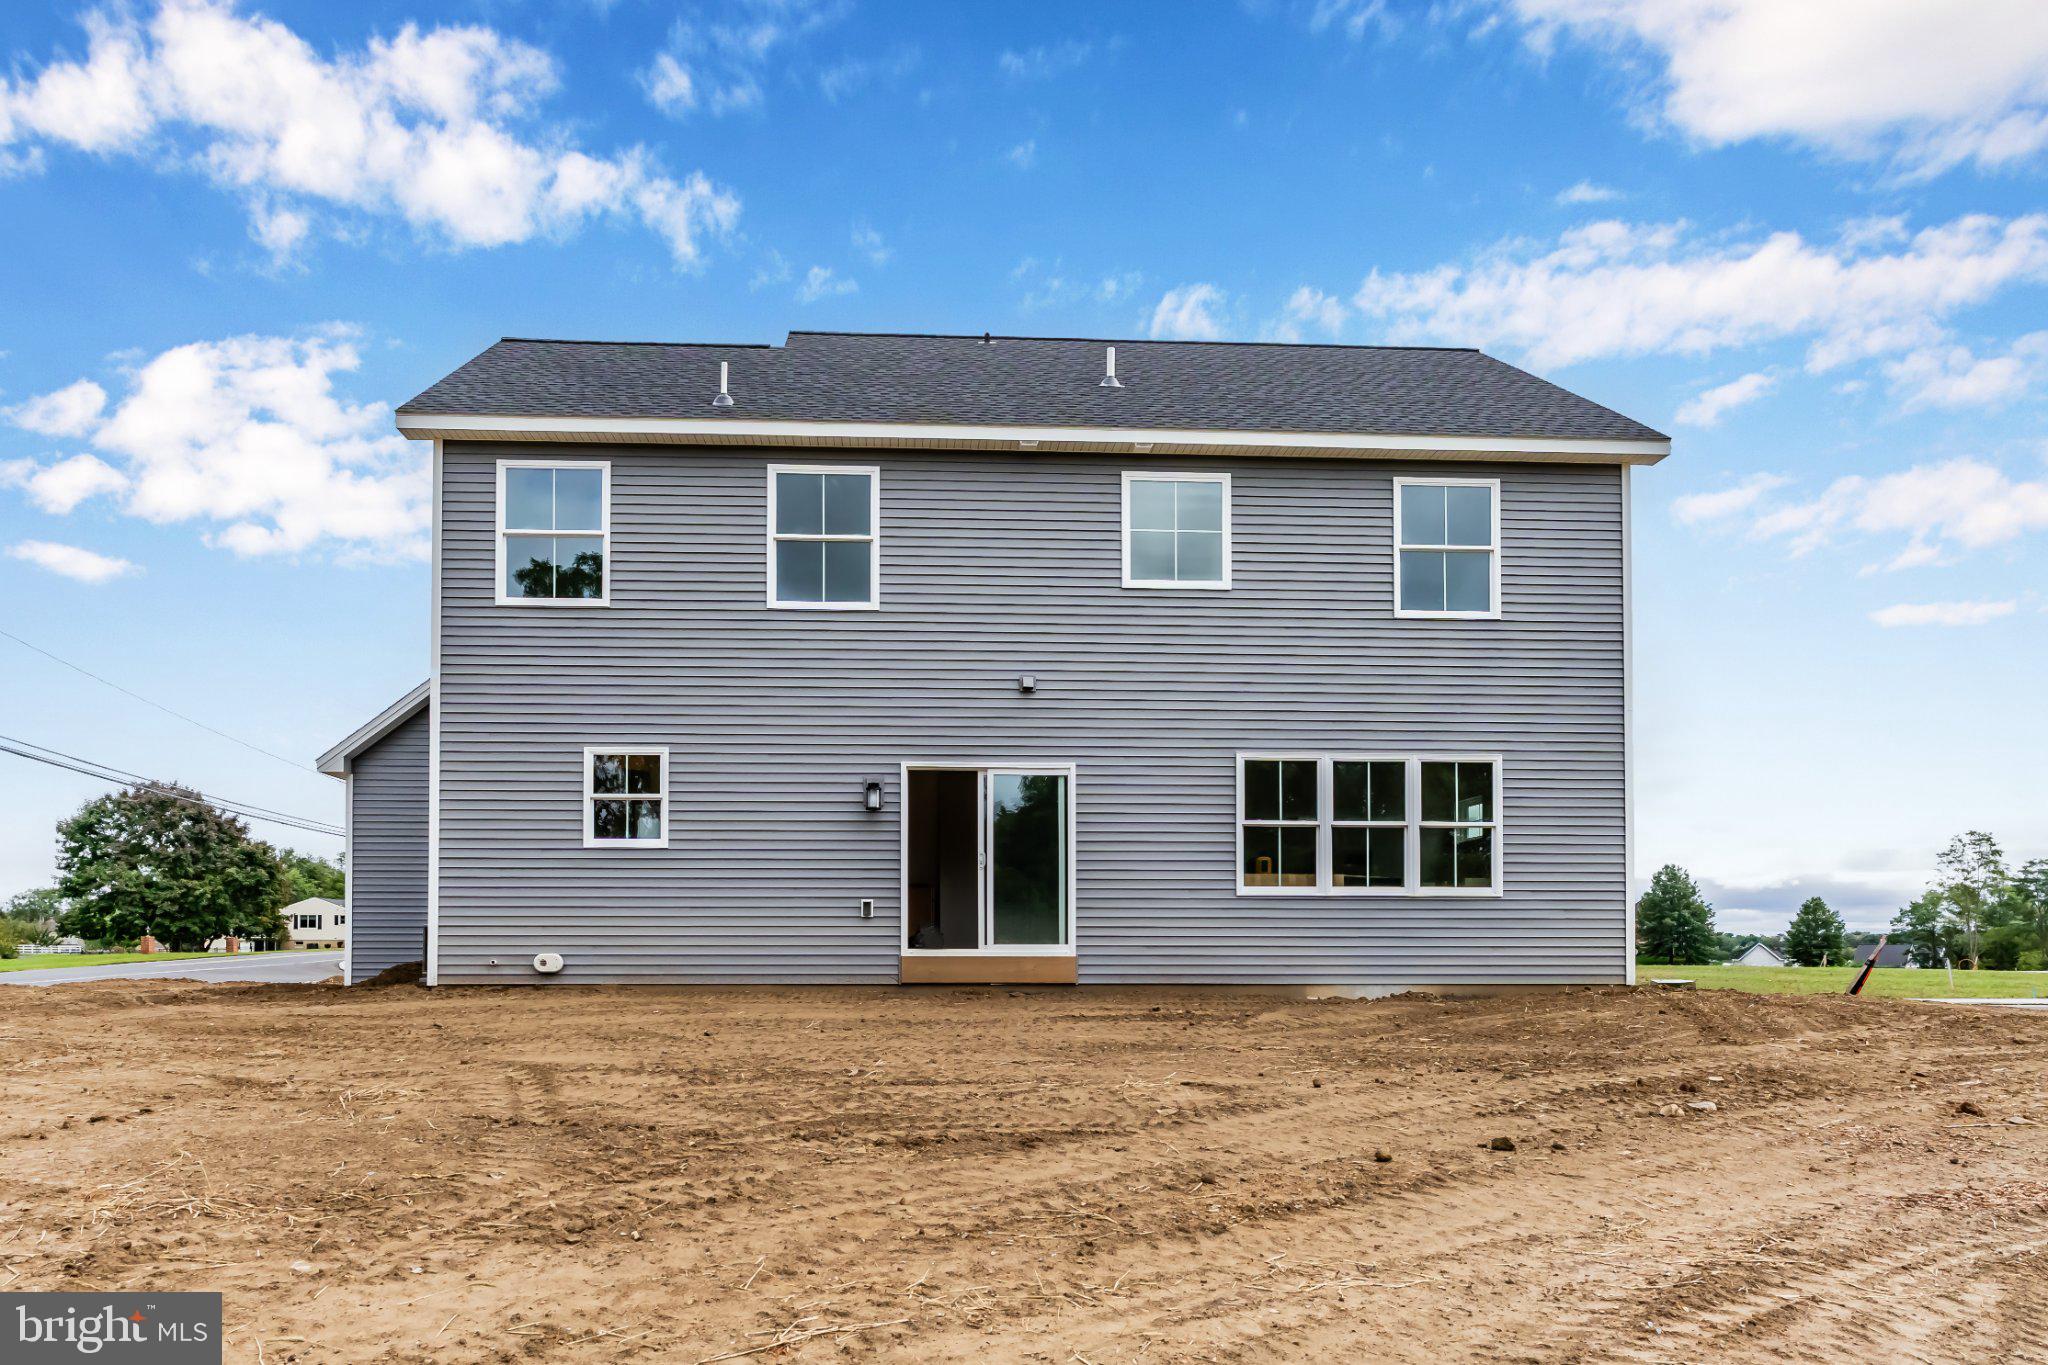
400 Taylor Dr
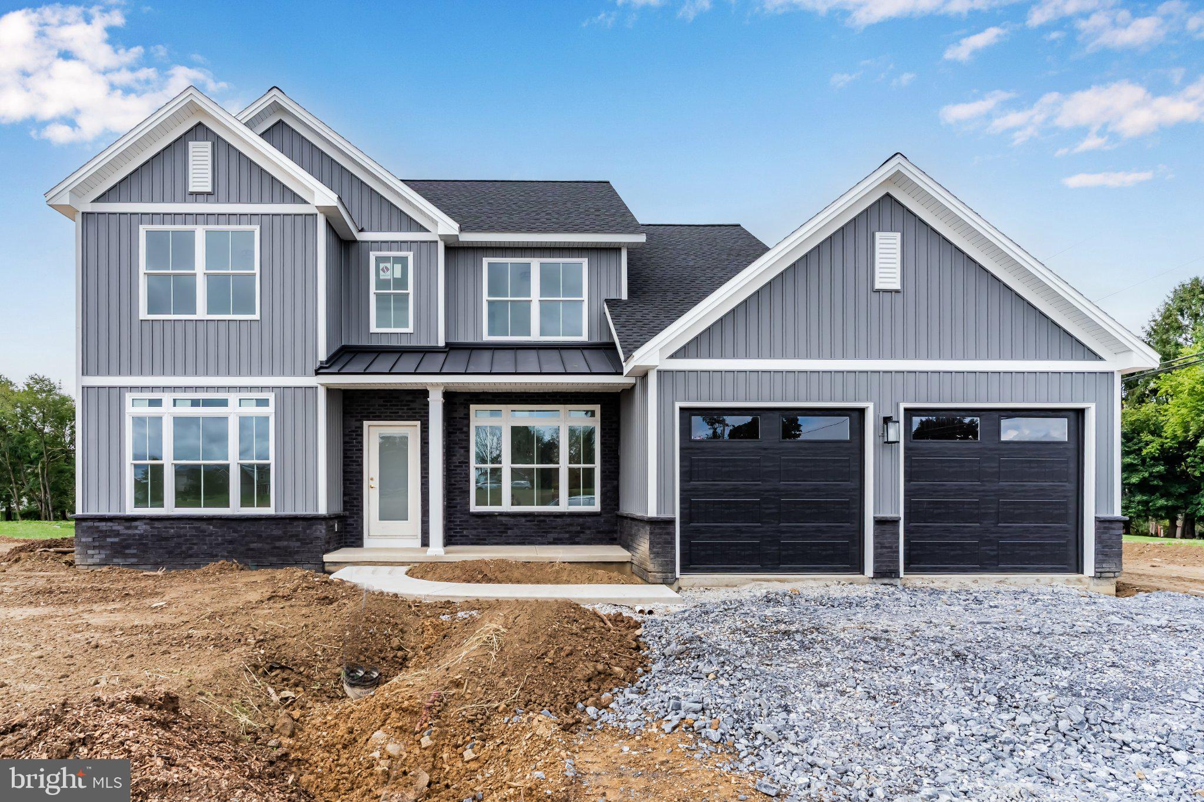
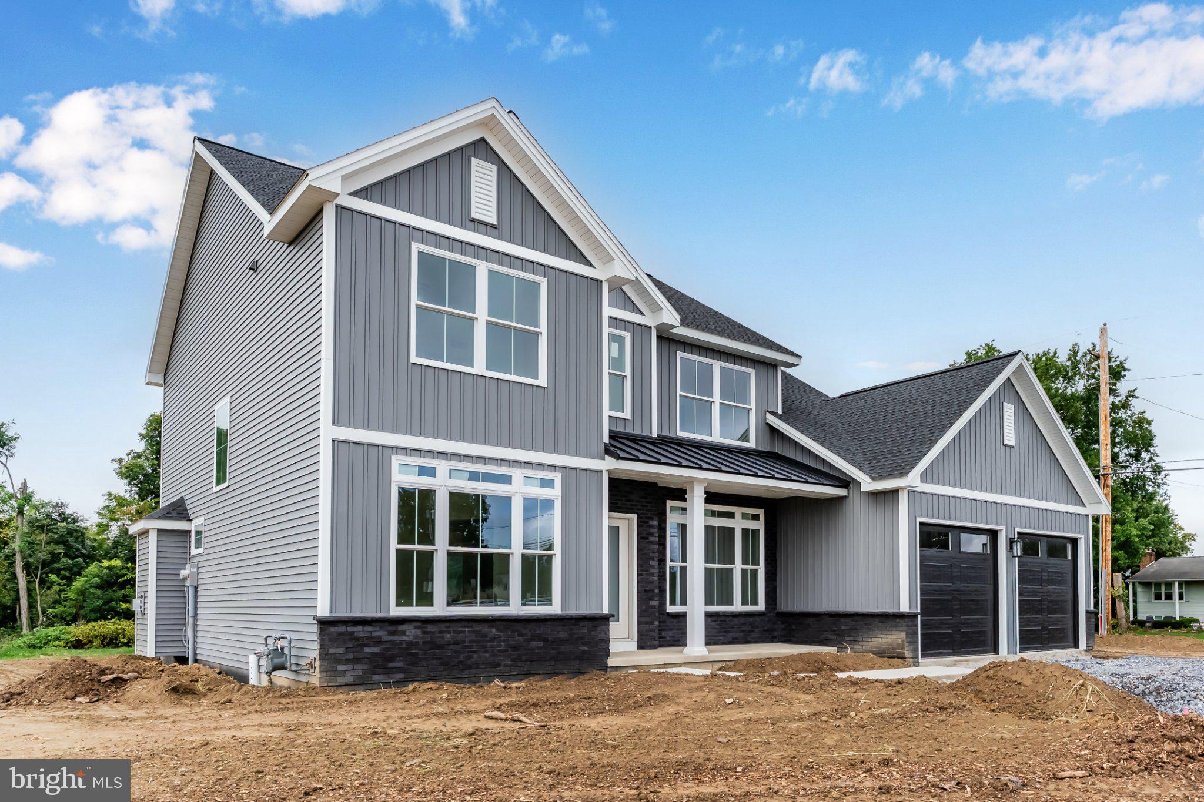
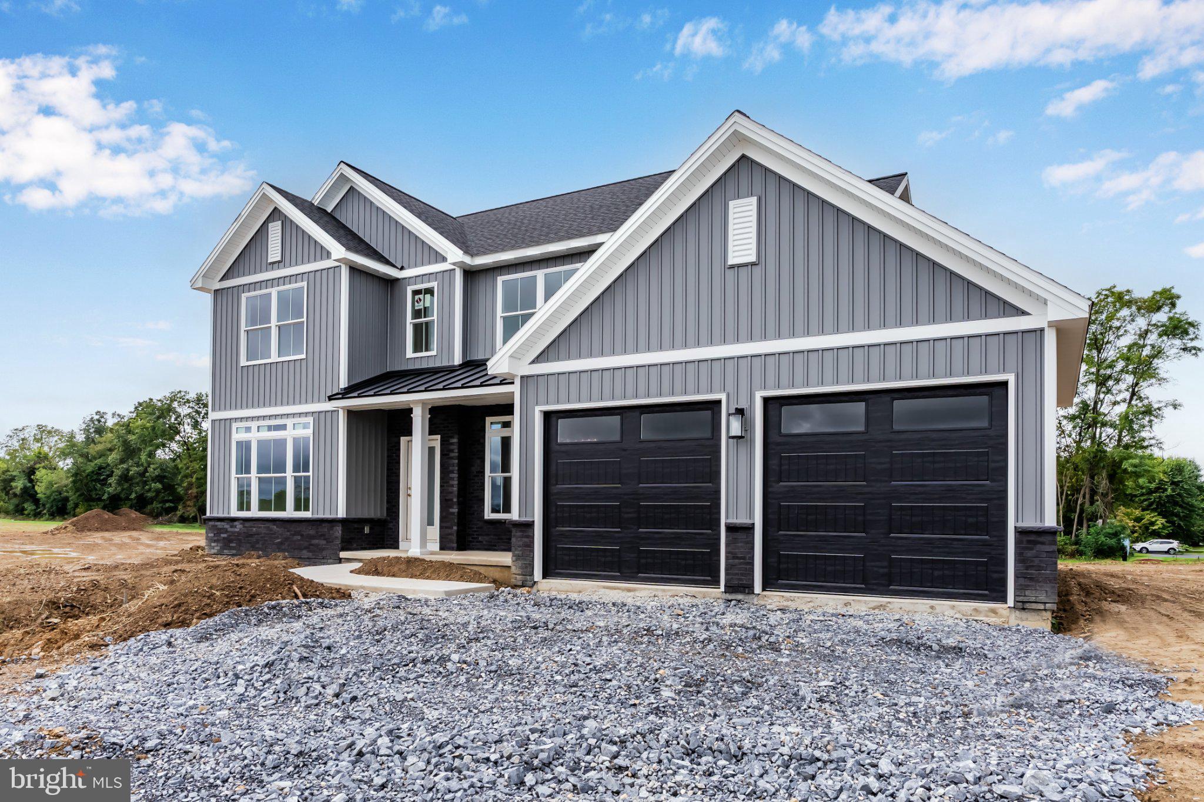
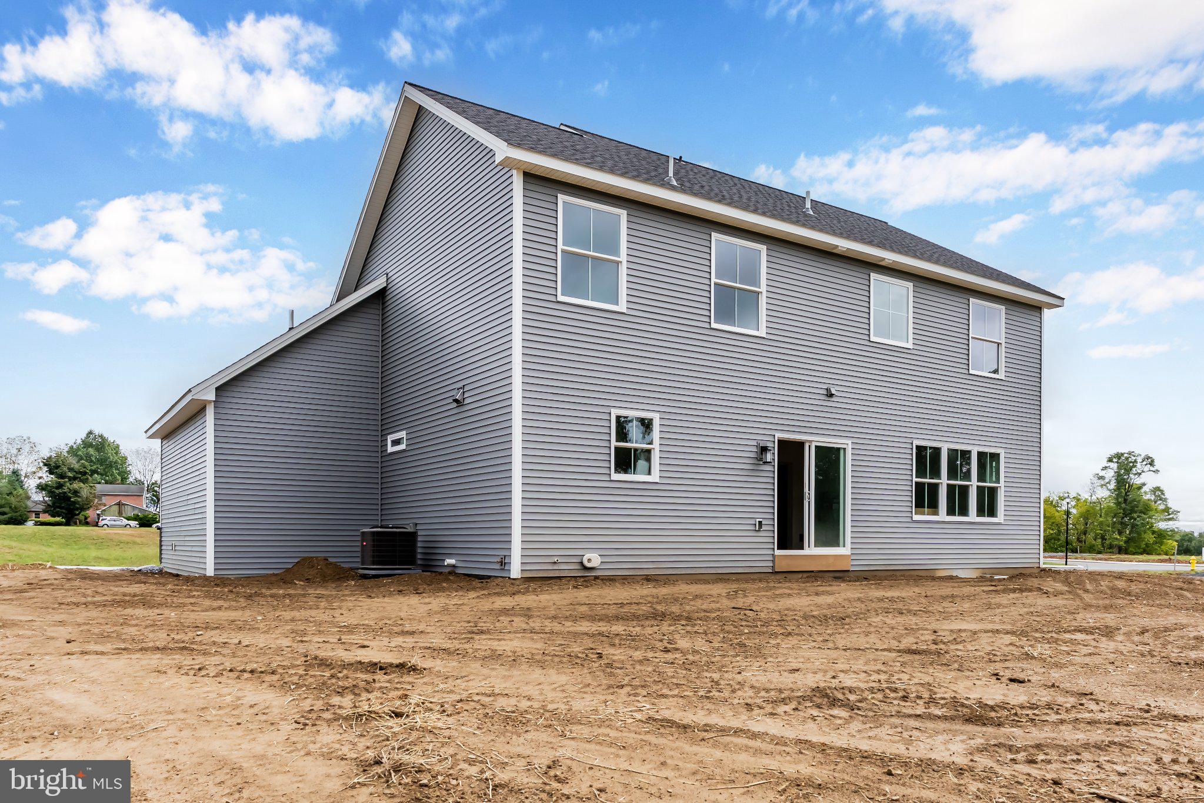
Welcome to this beautifully designed Jamestown home by Fine Line Homes in the Mayberry community, West Hanover TWP. Modern farmhouse style meets contemporary detailing with board-and-batten siding, brick accents, and a covered front porch with a metal roof. Offering 2,522 square feet, four bedrooms, and 2.5 baths, this home pairs distinctive interior finishes with nine-foot first-floor ceilings and generous windows for a bright, inviting setting. Wide-plank engineered vinyl flooring extends throughout the entryway, dining room, kitchen, family room, pantry, and second-floor laundry room. The kitchen features a large island, granite countertops, tile backsplash, pendant lights, a gas cooktop with an exterior-vented wood range hood, and a combination convection wall oven and microwave. A spacious walk-in pantry provides additional cabinetry, granite countertops, and built-in shelving, while a nearby drop zone adds everyday convenience. The adjoining family room showcases a gas fireplace framed by a shiplap accent wall and stained white oak mantel. An accent wall and champagne bronze light fixture add character to the formal dining room, while a separate flex room with double doors offers space for an office or additional living area Oak stair treads and black metal balusters lead to the second floor, where the spacious primary suite features a cathedral ceiling with exposed wood beams, ceiling fan, recessed lighting, and a walk-in closet. The primary bath includes tile flooring, a freestanding soaking tub, a walk-in tile shower, a dual-sink granite vanity, and champagne bronze fixtures. Three additional generously sized bedrooms, a hall bath, and a conveniently located laundry room complete the second floor. The unfinished basement features nine-foot poured concrete walls and provisions for a future bathroom, offering room for future expansion. This home is currently under construction but available for showings; anticipated completion is early 2027.
Listing Information
Facts & Features
Location
Community Information
Architecture
Features & Amenities
Property Features
Square Footage
Tax & Financial Information
Schools
East Hanover Elementary School
Phillips Elementary School
Dauphin County Technical School
South Hanover Elementary School
Central Dauphin East Middle School
Central Dauphin Senior High School
West Hanover Elementary School
Paxtonia Elementary School
School ratings are provided for informational purposes only and are subject to change. Attendance boundaries are for reference only — contact the school or district directly to verify enrollment eligibility.
Historical Data
Price History
| Date | Event | Price |
|---|---|---|
| 10/12/2026 | Listed for sale | $729,900 |
Listed by Taylor Fleming Henry · 1972 Realty · 7175613800
Listing information provided exclusively for consumers' personal, non-commercial use and may not be used for any purpose other than to identify prospective properties consumers may be interested in purchasing. Information deemed reliable but not guaranteed by the MLS. Copyright 2026, Bright. All rights reserved.
Last Updated: October 13, 2026 at 7:53 PM | Source: Bright | MLS#: PADA2065038

Similar Homes For Sale In Harrisburg
Start Your Real Estate Journey
Whether you have questions about this listing, want to schedule a showing, or just want to talk through your options, Jeromy Dunn-Portella is here to help. Reach out and expect a response within one business day.
How can I help?
Jeromy Dunn-Portella is here to help. Reach out and expect a response within one business day.
Thanks — Jeromy Dunn-Portella will be in touch shortly.
Make A Plan For Your Purchase
Know what you can afford before you start shopping — then run the numbers on any home you have in mind.
How much house can I afford?
- Principal & interest
- Property taxes
- Homeowner's insurance
- HOA dues
If your monthly savings are applied to the loan principal.
Enter your income, debts, and down payment to see how much home you may qualify for. Estimates only — not a lending decision.
Want to know more?
Jeromy Dunn-Portella is here to help. Reach out and expect a response within one business day.
✓ Thanks — Jeromy Dunn-Portella will be in touch shortly.