
501 Progress Ave
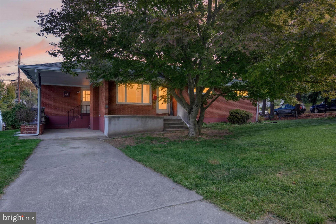
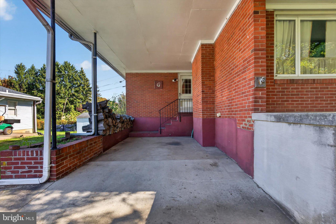
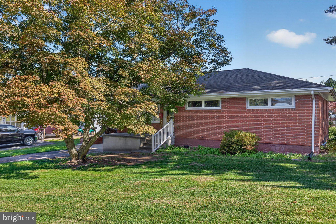
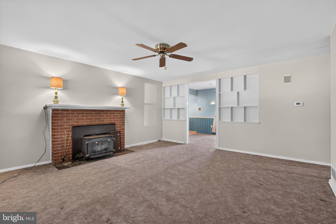
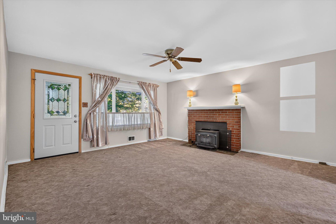
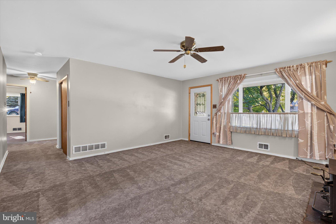
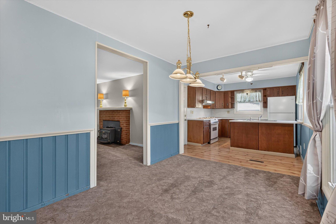
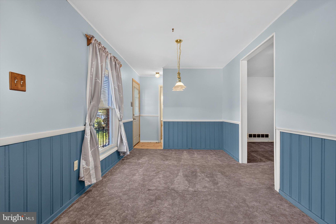
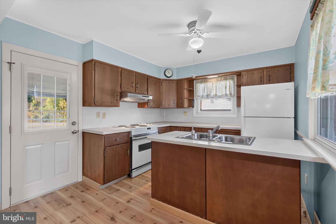
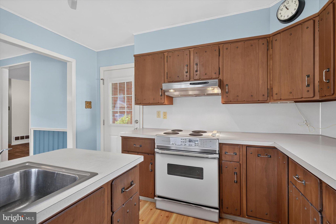
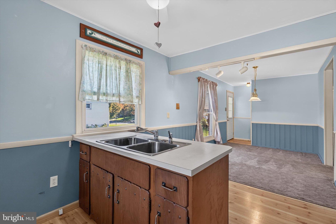
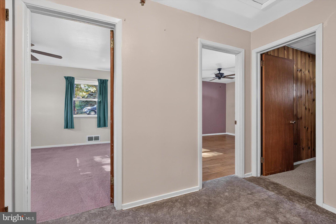
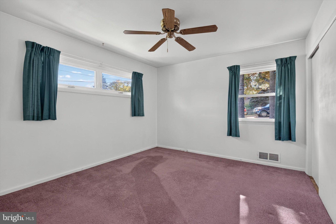
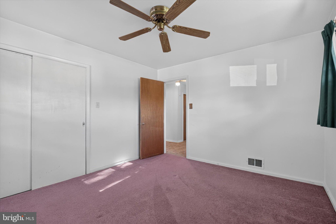
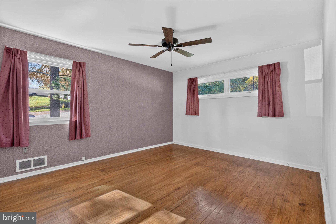
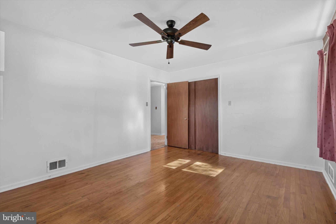
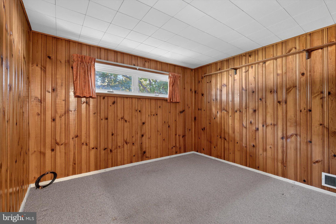
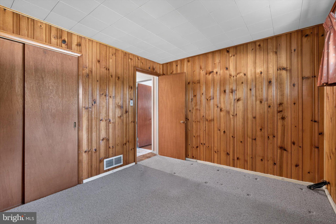
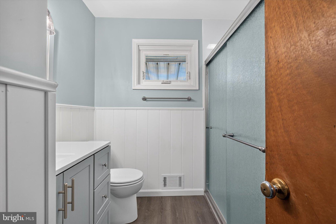
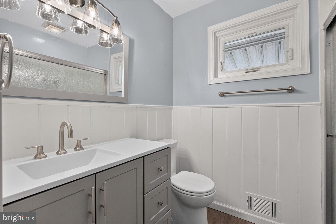
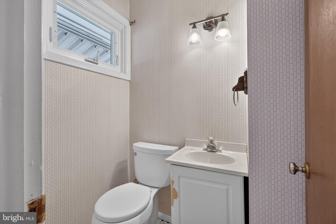
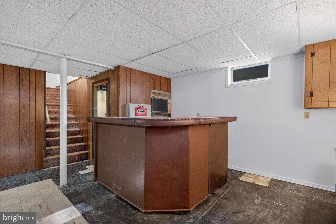
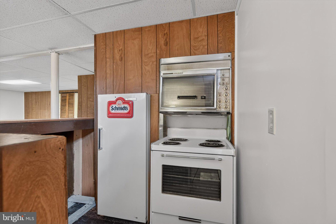
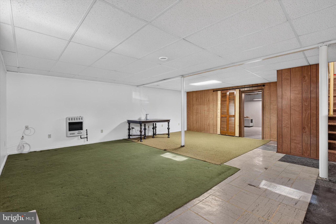
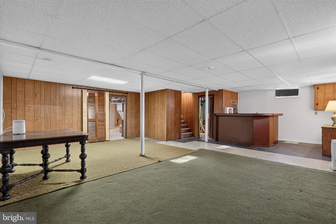
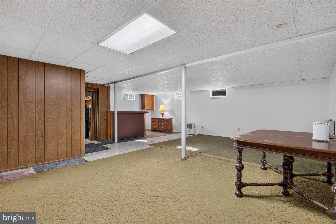
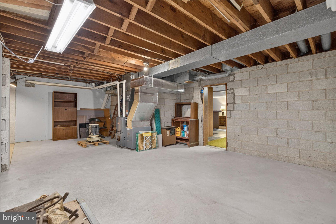
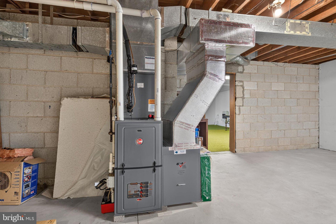
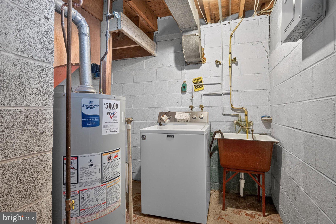
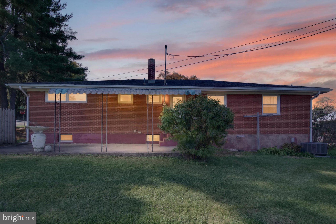
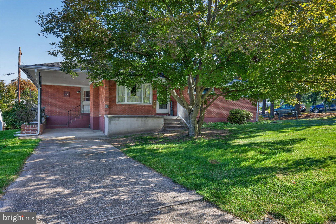
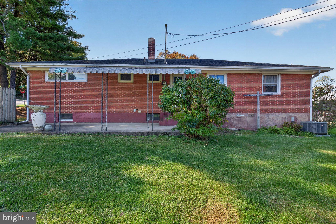
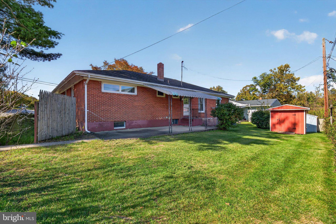
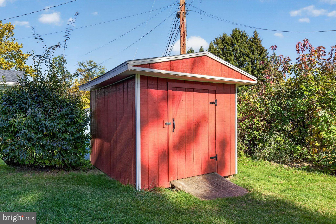
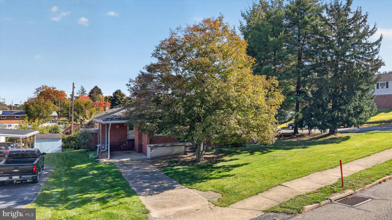
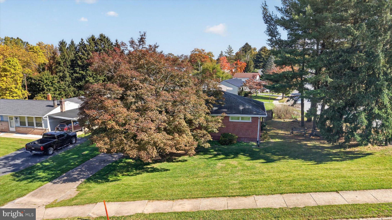
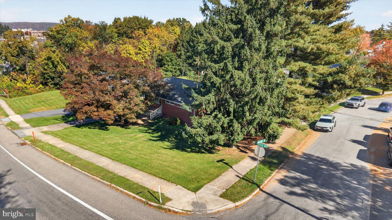
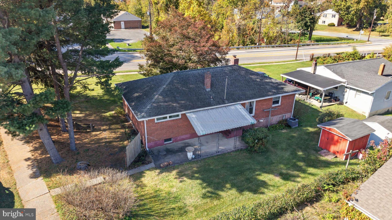
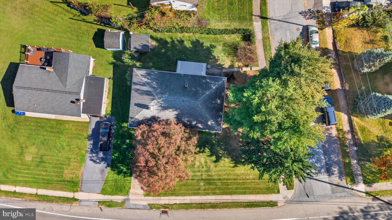
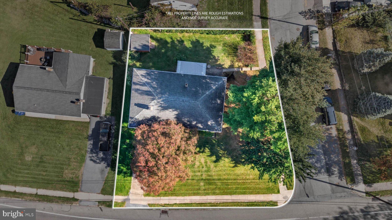
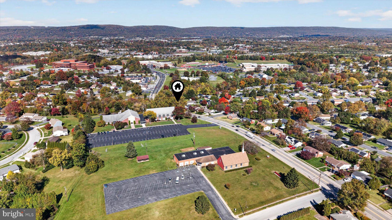
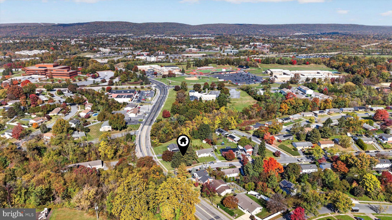
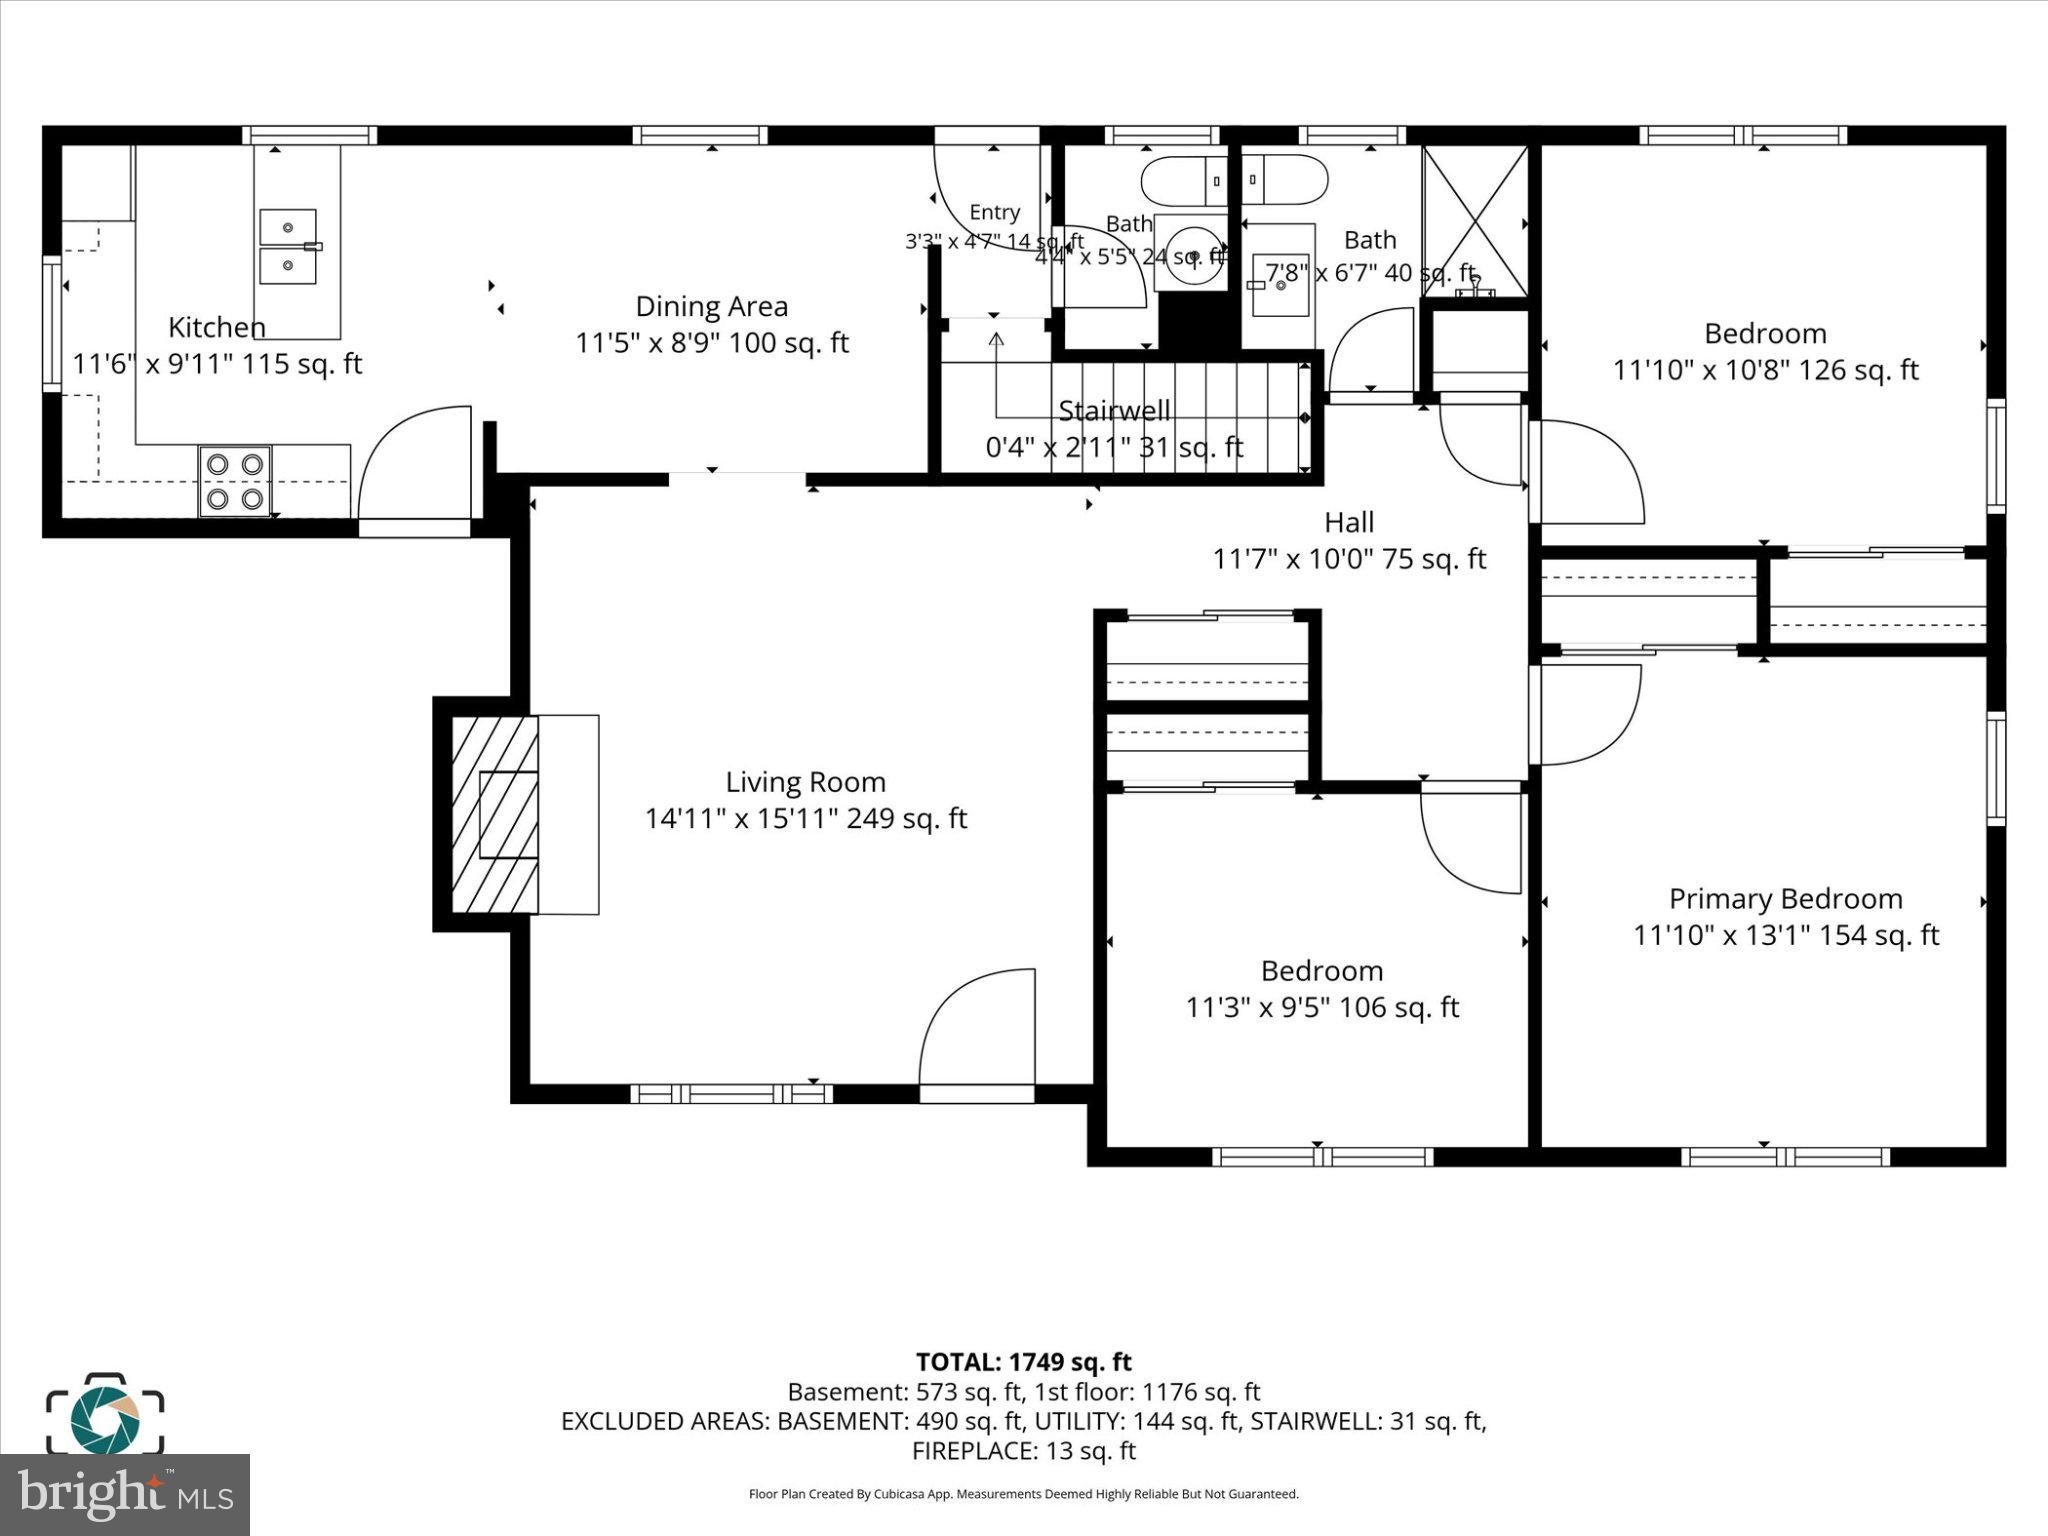
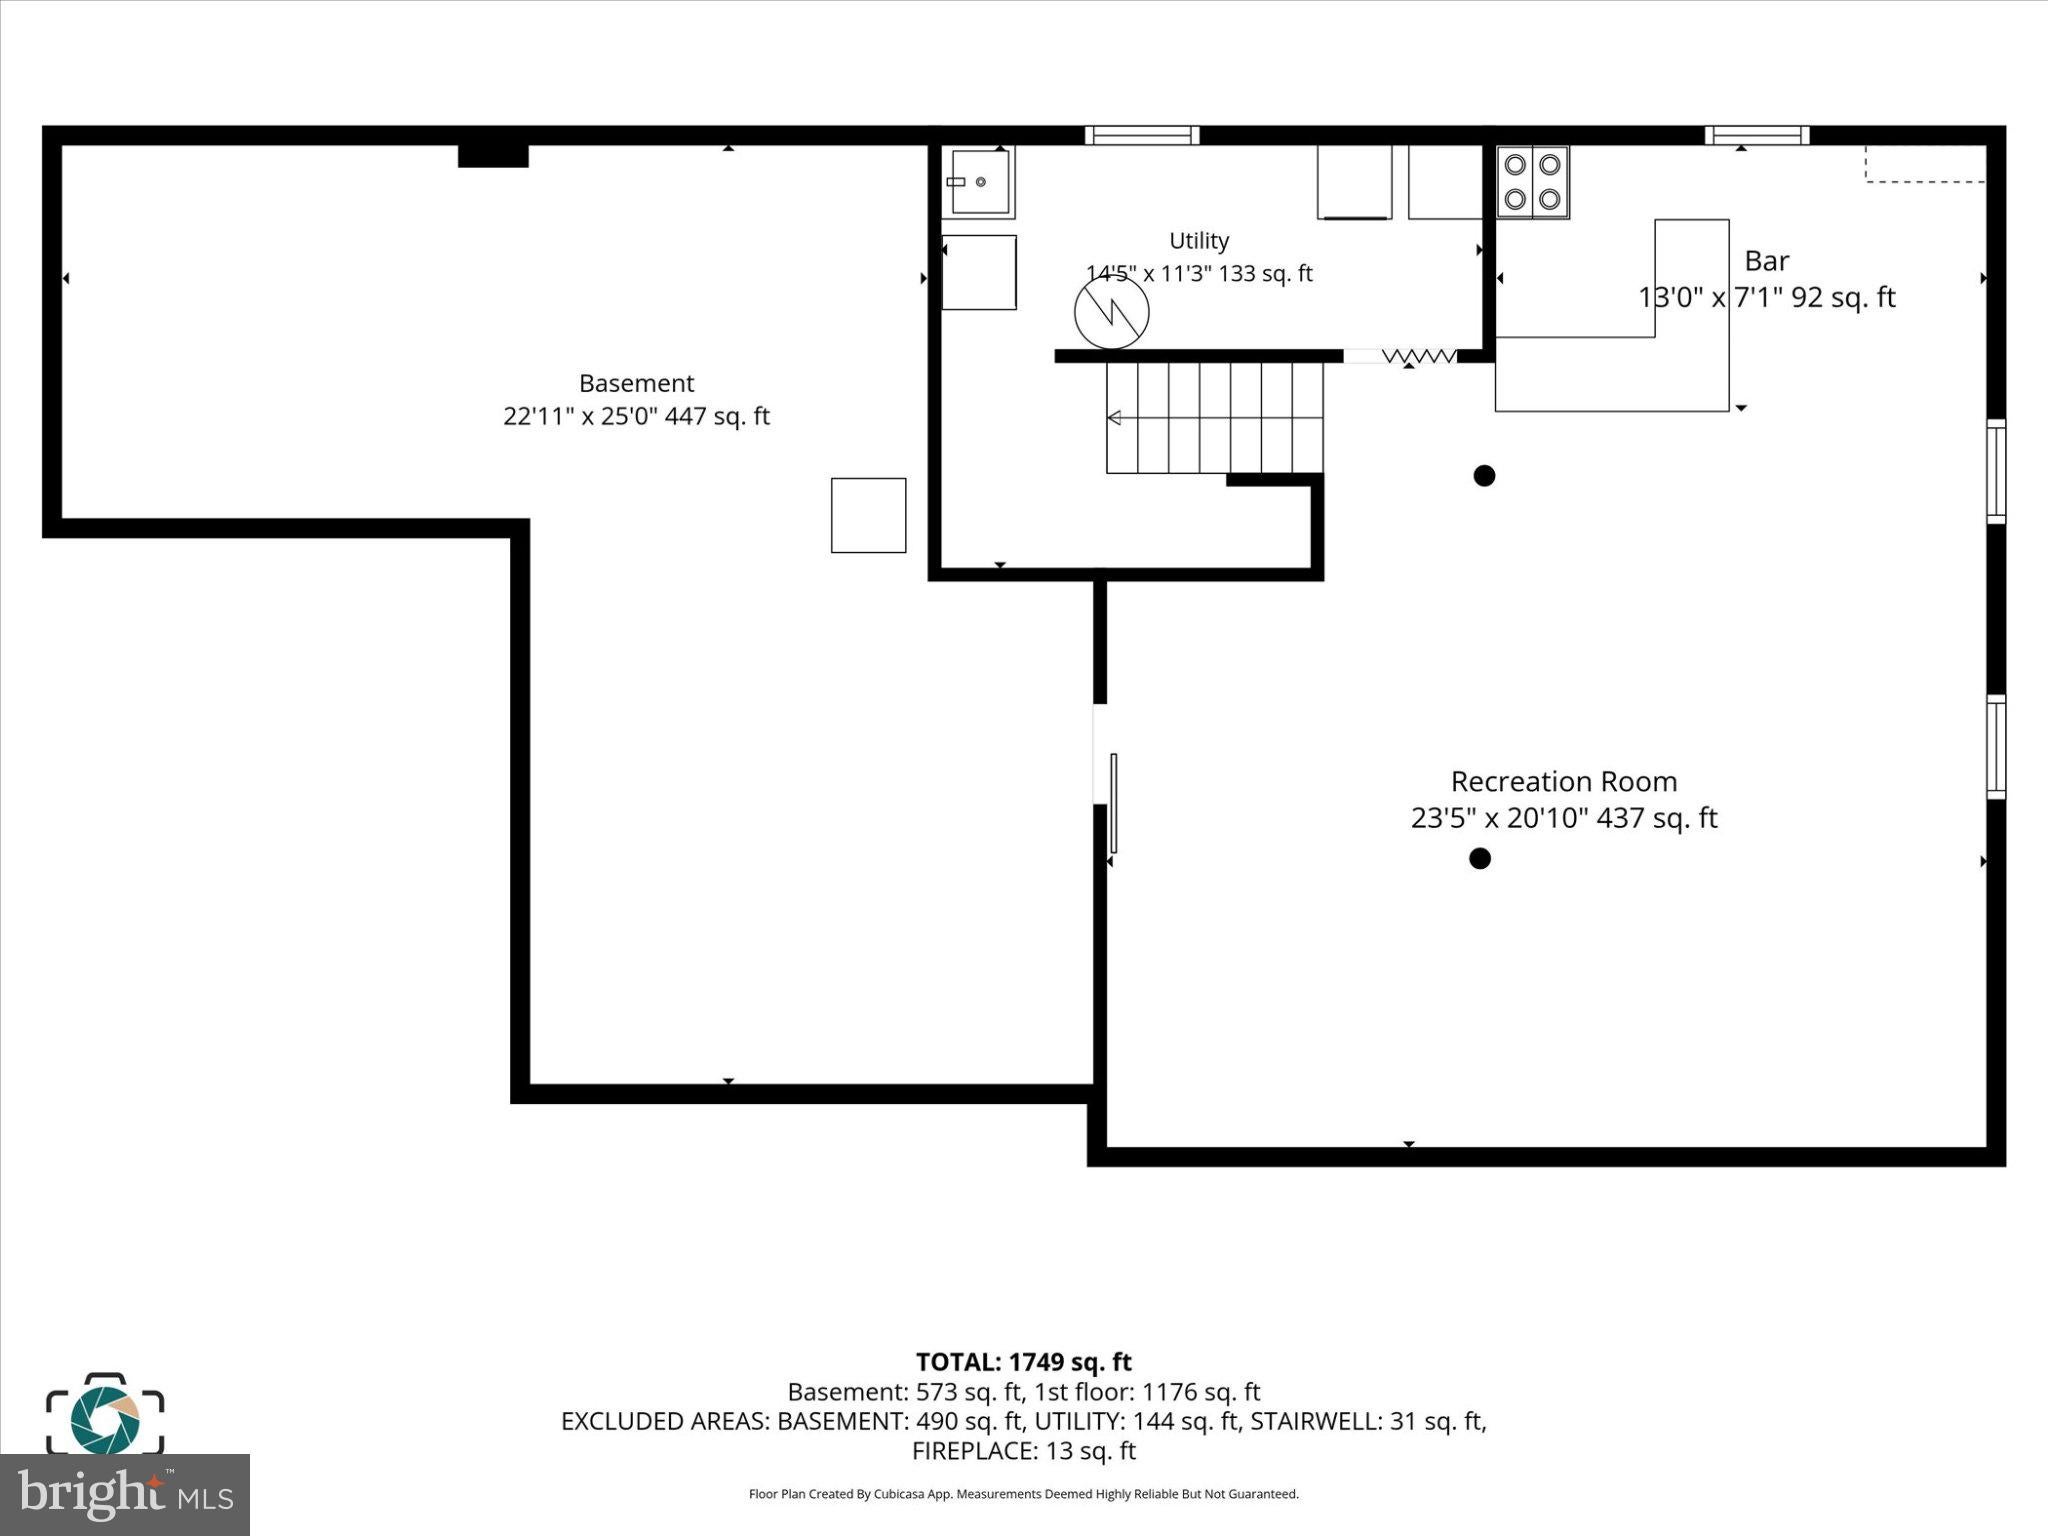
Discover the charm of this beautifully maintained ranch-style home, a perfect blend of comfort and functionality. Built in 1957, this detached brick residence boasts a spacious layout with 1,723 finished square feet, offering an inviting atmosphere for both relaxation and entertainment. Step inside to find a warm and welcoming interior featuring a combination of hardwood and plush carpet flooring that enhances the cozy feel throughout. The kitchen is equipped with an electric oven/range, refrigerator, and ample countertop space ensuring you have all the essentials for culinary adventures. The family room, conveniently located off the kitchen, is perfect for unwinding after a long day or hosting friends. Imagine cozy evenings by the brick surrounded wood stove that adds both warmth and ambiance to your living space. This residence features three well-appointed entry level bedrooms that offers flexibility for guests or a home office. With one full bathroom and a convenient half bath, morning routines will be a breeze. The partially finished basement, heated and complete with bar, another electric range/oven, presents endless possibilities-transform it into a game room, home gym, or use the large additional storage space to suit your lifestyle needs. Outside, the property sits on a generous 0.23 acre lot, providing plenty of room for outdoor activities or gardening. A shed offers additional storage for tools and equipment, keeping your outdoor space tidy and organized. Parking is a breeze with a driveway accommodating up to two vehicles, ensuring convenience for you and your guests. This home is not just a place to live; it's a canvas for your dreams and memories. With its blend of classic charm and modern amenities, this property is ready to welcome you home. Don't miss the opportunity to make this delightful residence your own!
Listing Information
Facts & Features
Location
Community Information
Architecture
Features & Amenities
Property Features
Square Footage
Tax & Financial Information
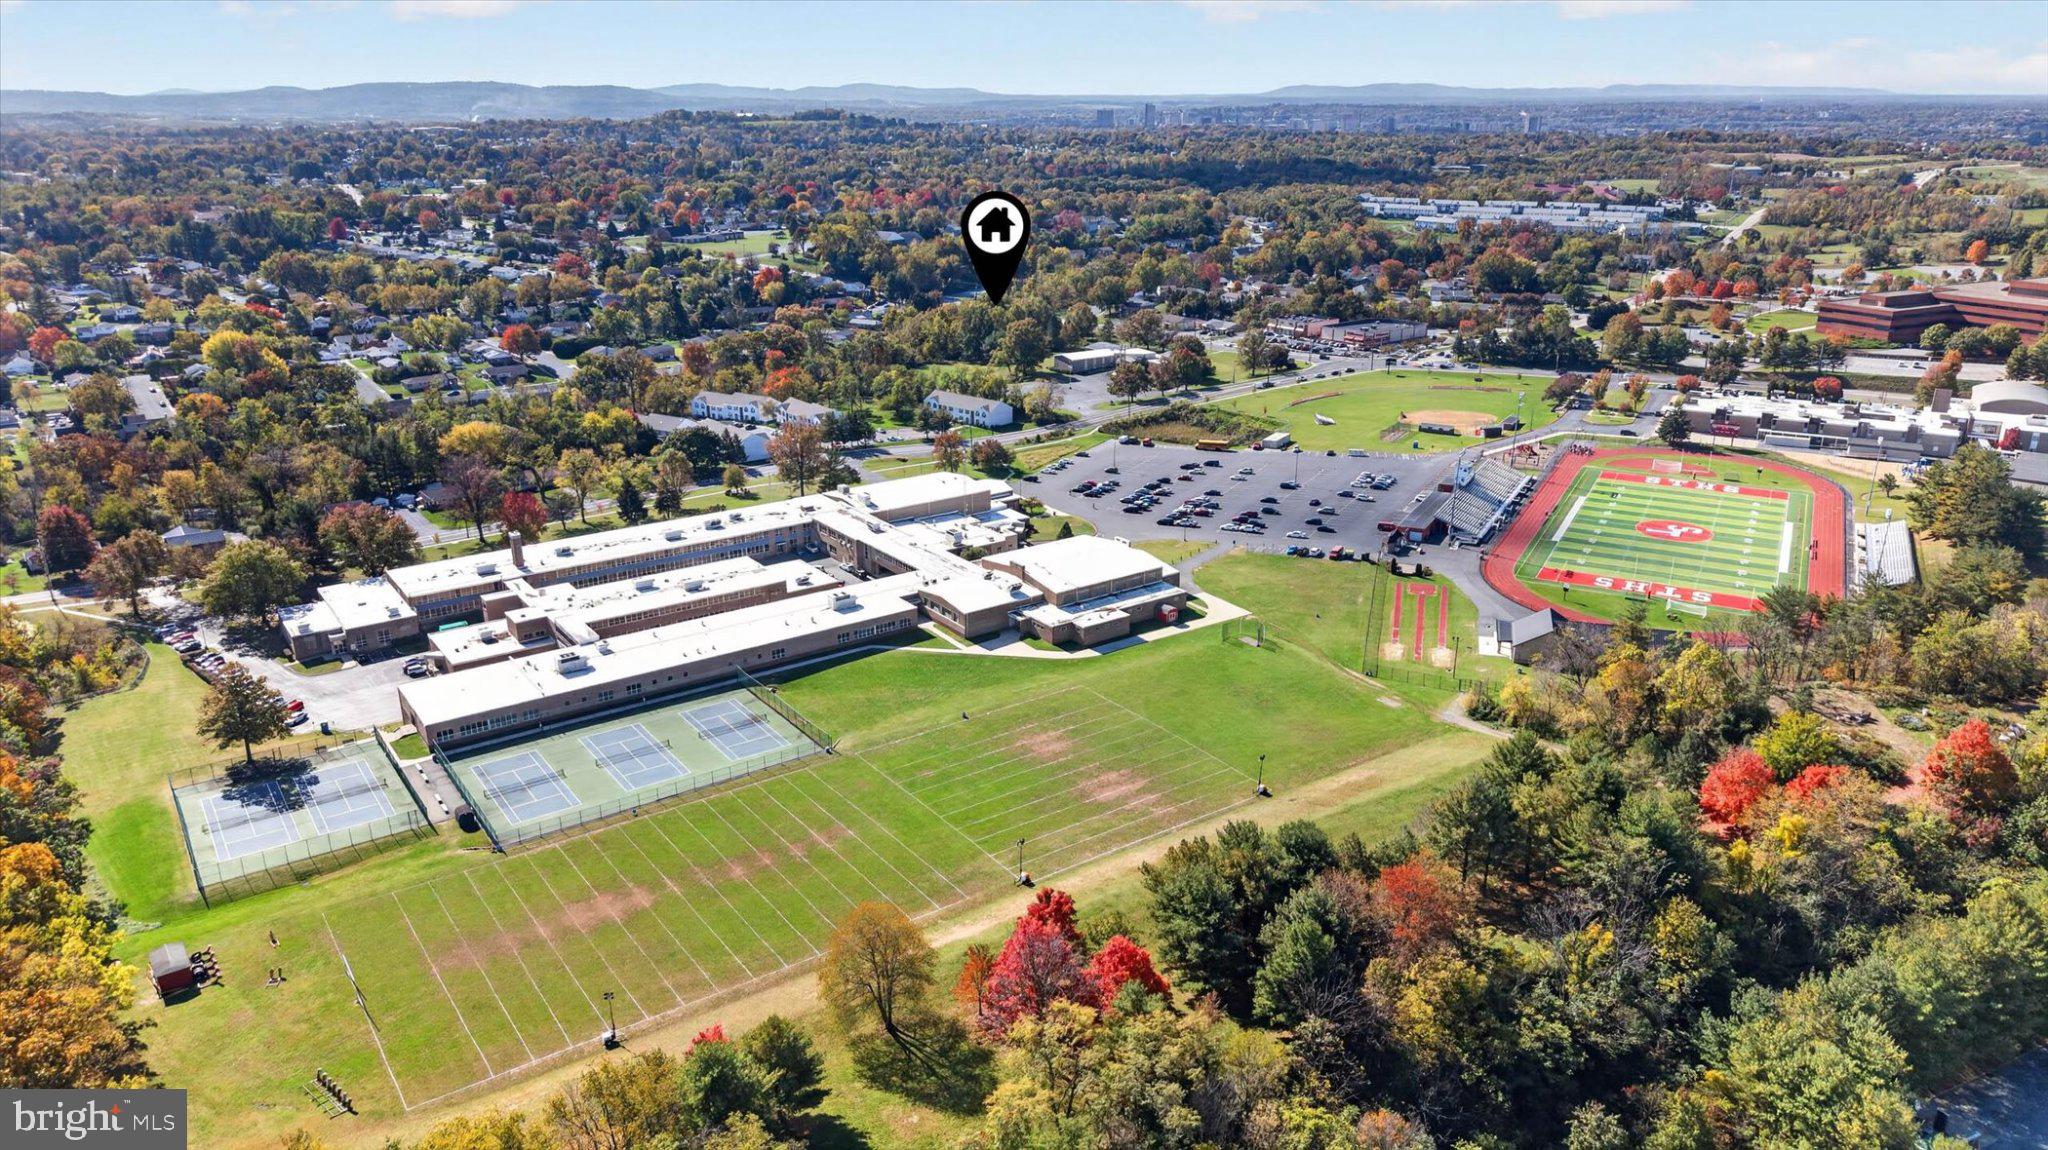
Schools
Susquehanna Township Middle School
Commonwealth Charter Academy Charter School
Central Dauphin Middle School
Susquehanna Township High School
Sara Lindemuth Elementary School
Marshall Math Science Academy
Premier Arts and Science Charter School
Marshall School
School ratings are provided for informational purposes only and are subject to change. Attendance boundaries are for reference only — contact the school or district directly to verify enrollment eligibility.
Historical Data
Price History
| Date | Event | Price |
|---|---|---|
| 10/27/2026 | Listed for sale | $265,000 |
Listed by DAVID OBENSTINE V · RE/MAX Realty Associates · 7177616300
Listing information provided exclusively for consumers' personal, non-commercial use and may not be used for any purpose other than to identify prospective properties consumers may be interested in purchasing. Information deemed reliable but not guaranteed by the MLS. Copyright 2026, Bright. All rights reserved.
Last Updated: October 27, 2026 at 7:38 PM | Source: Bright | MLS#: PADA2065544

Similar Homes For Sale In Harrisburg
Start Your Real Estate Journey
Whether you have questions about this listing, want to schedule a showing, or just want to talk through your options, Jeromy Dunn-Portella is here to help. Reach out and expect a response within one business day.
How can I help?
Jeromy Dunn-Portella is here to help. Reach out and expect a response within one business day.
Thanks — Jeromy Dunn-Portella will be in touch shortly.
Make A Plan For Your Purchase
Know what you can afford before you start shopping — then run the numbers on any home you have in mind.
How much house can I afford?
- Principal & interest
- Property taxes
- Homeowner's insurance
- HOA dues
If your monthly savings are applied to the loan principal.
Enter your income, debts, and down payment to see how much home you may qualify for. Estimates only — not a lending decision.
Want to know more?
Jeromy Dunn-Portella is here to help. Reach out and expect a response within one business day.
✓ Thanks — Jeromy Dunn-Portella will be in touch shortly.