
961 Bullock Ave
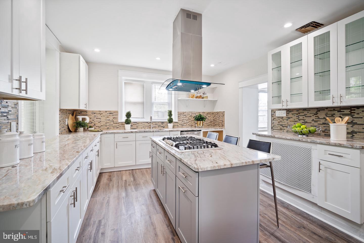
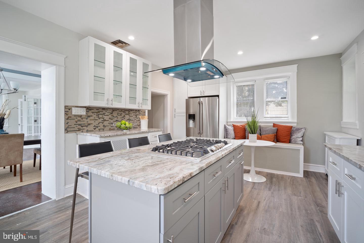
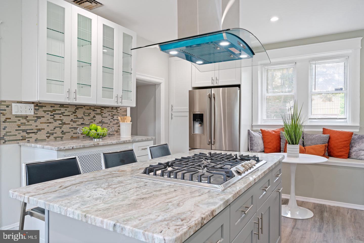
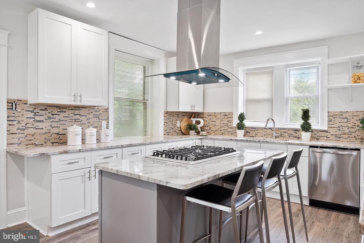
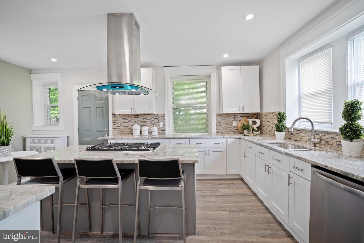
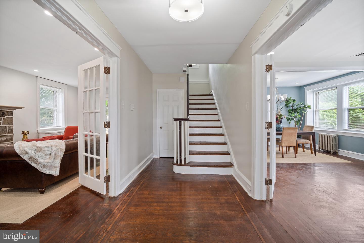
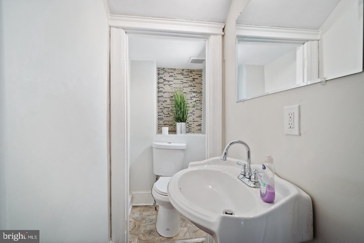
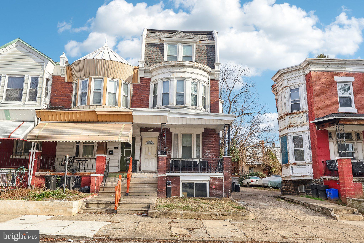
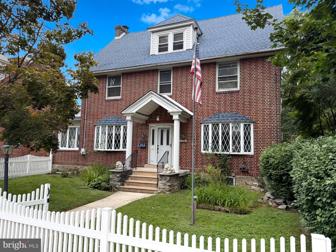
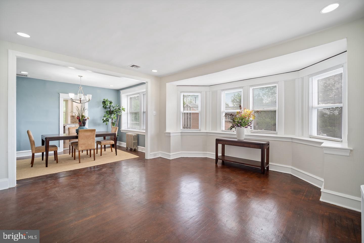
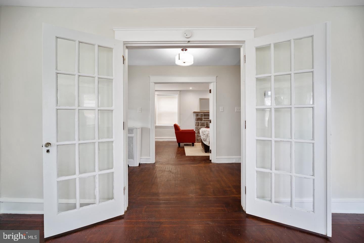
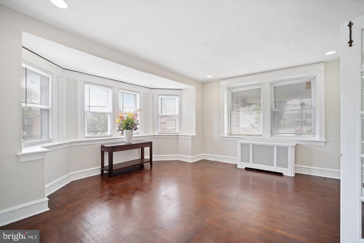
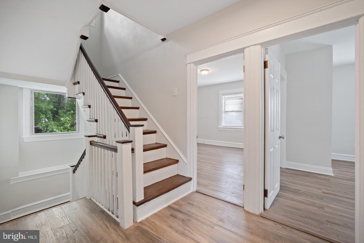
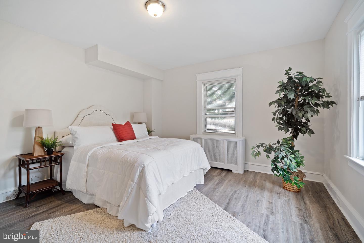
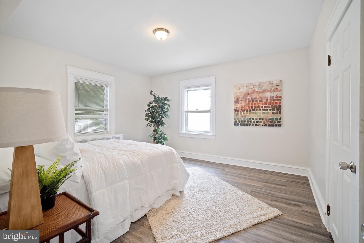
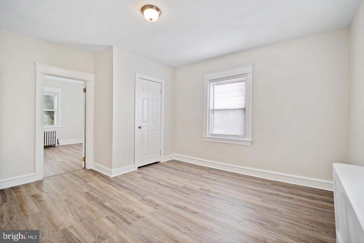
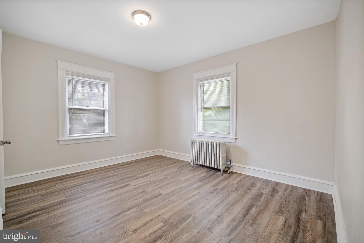
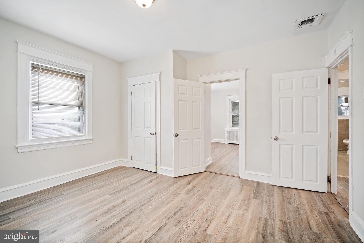
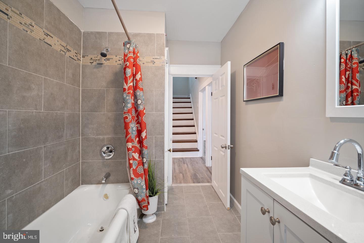
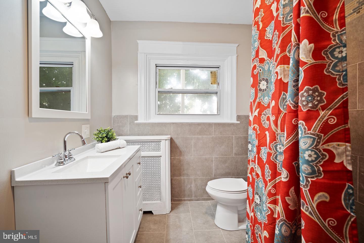
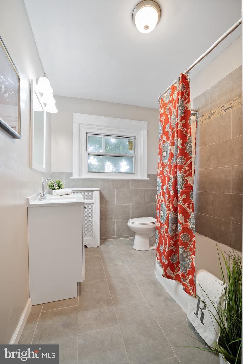
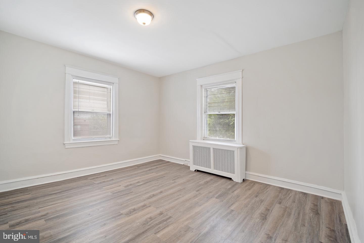
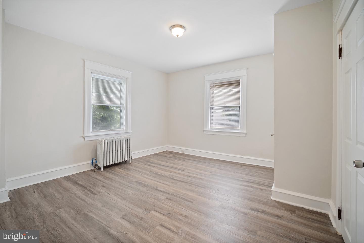
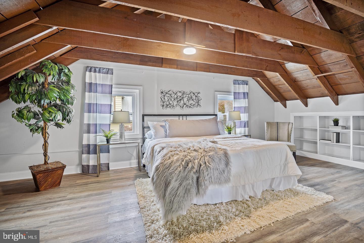
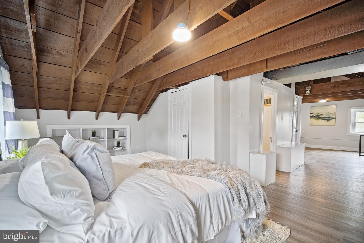
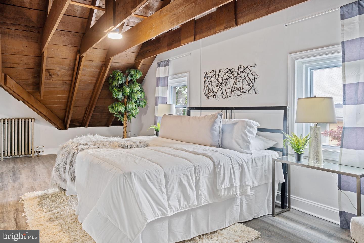
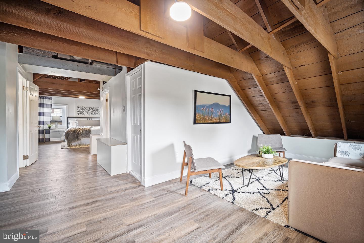
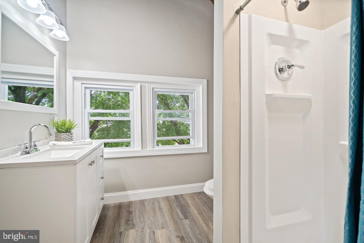
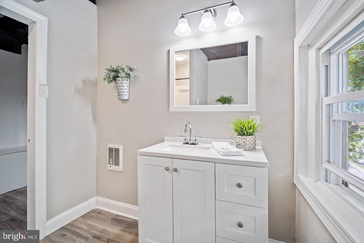
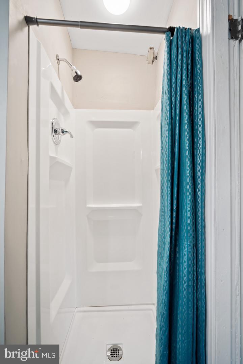
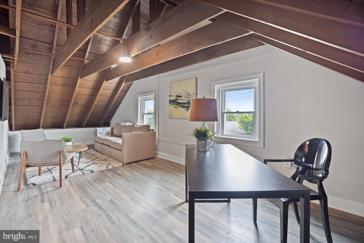
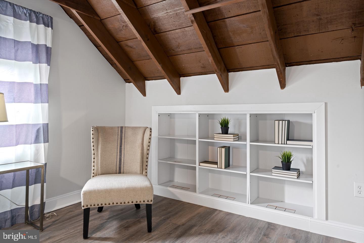
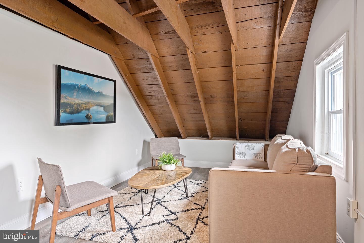
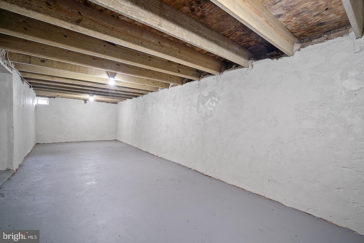
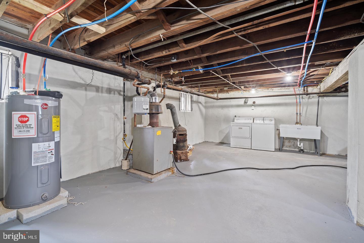
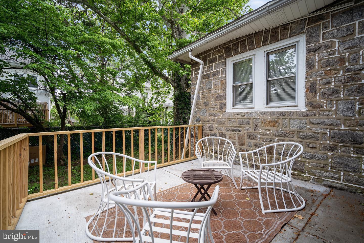
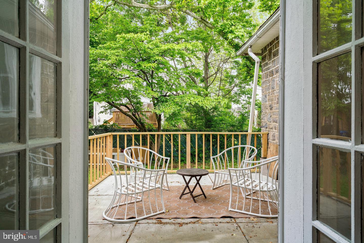
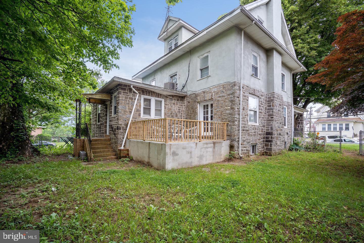
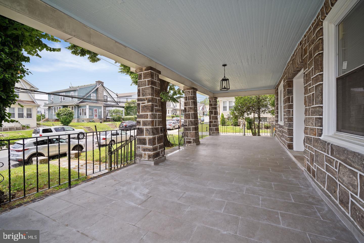
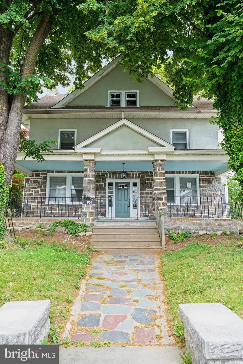
Ready to relocate? Welcome to 961 Bullock Avenue. A Colonial-styled detached home filled with integrity and timeless aesthetics. Approaching the centered front door you'll immediately appreciate the enlarged front porch with panoramic views of the cross streets. The first floor is encased with original hardwood floors, wood stone fireplace, 9"+ ceilings, half bathroom, French doors, and an enlarged country kitchen. The kitchen island includes a gas cooktop, free range hood, stainless steel appliances, granite countertops, natural sunlight and an egress to the rear exterior. Ascend to the second floor where four spacious bedrooms and a hallway bathroom are positioned. Ascend to the top level where the fifth bedroom (possible 6th), private bathroom and sitting area are located. Whether you'll utilize this space for guest, your at-home office, entertainment, etc. be sure to enjoy every inch of it! Did we forget to mention the exposed beams on this level? Descend toward the semi-finished basement where the laundry area, house mechanics, storage and garage access are positioned. The rear yard and private deck/patio would be amazing for summer events. This residence is positioned in minutes of public transportation, local eateries, USPS and much more! Photos provided are from the previous listing. VA qualified buyers have the opportunity to assume the current mortgage up to a certain amount. Be sure to inquire.
Listing Information
Facts & Features
Location
Community Information
Architecture
Features & Amenities
Property Features
Square Footage
Tax & Financial Information
Schools
Philadelphia Montessori Charter School
Walnut Street Elementary School
Penn Wood Middle School
Tilden William T Middle School
Catharine Joseph School
W B Evans Elementary School
Bartram John - Main
Motivation High School
School ratings are provided for informational purposes only and are subject to change. Attendance boundaries are for reference only — contact the school or district directly to verify enrollment eligibility.
Historical Data
Price History
| Date | Event | Price |
|---|---|---|
| 05/28/2026 | Listed for sale | $439,999 |
Listed by Latoya N Fowler · Fowler and Co · 7174350311
Listing information provided exclusively for consumers' personal, non-commercial use and may not be used for any purpose other than to identify prospective properties consumers may be interested in purchasing. Information deemed reliable but not guaranteed by the MLS. Copyright 2026, Bright. All rights reserved.
Last Updated: October 8, 2026 at 10:26 PM | Source: Bright | MLS#: PADE2116274

Similar Homes For Sale In Lansdowne
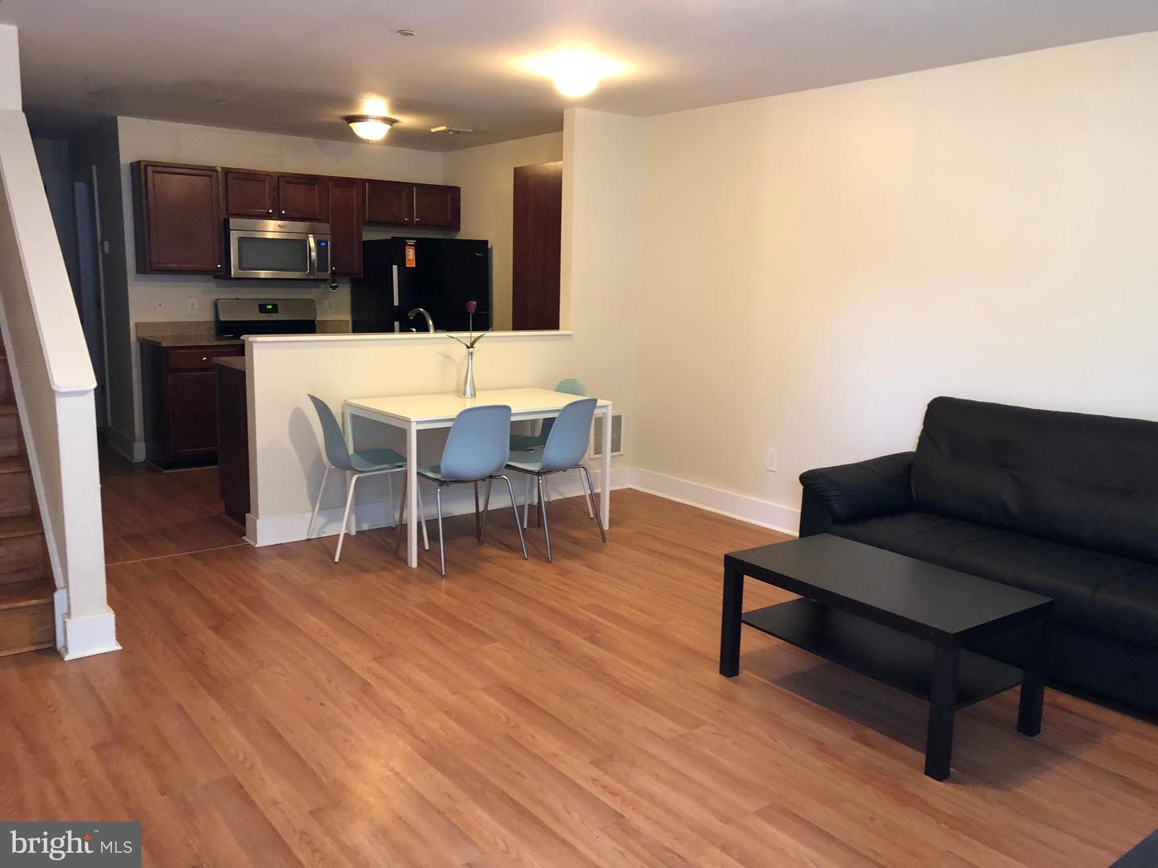
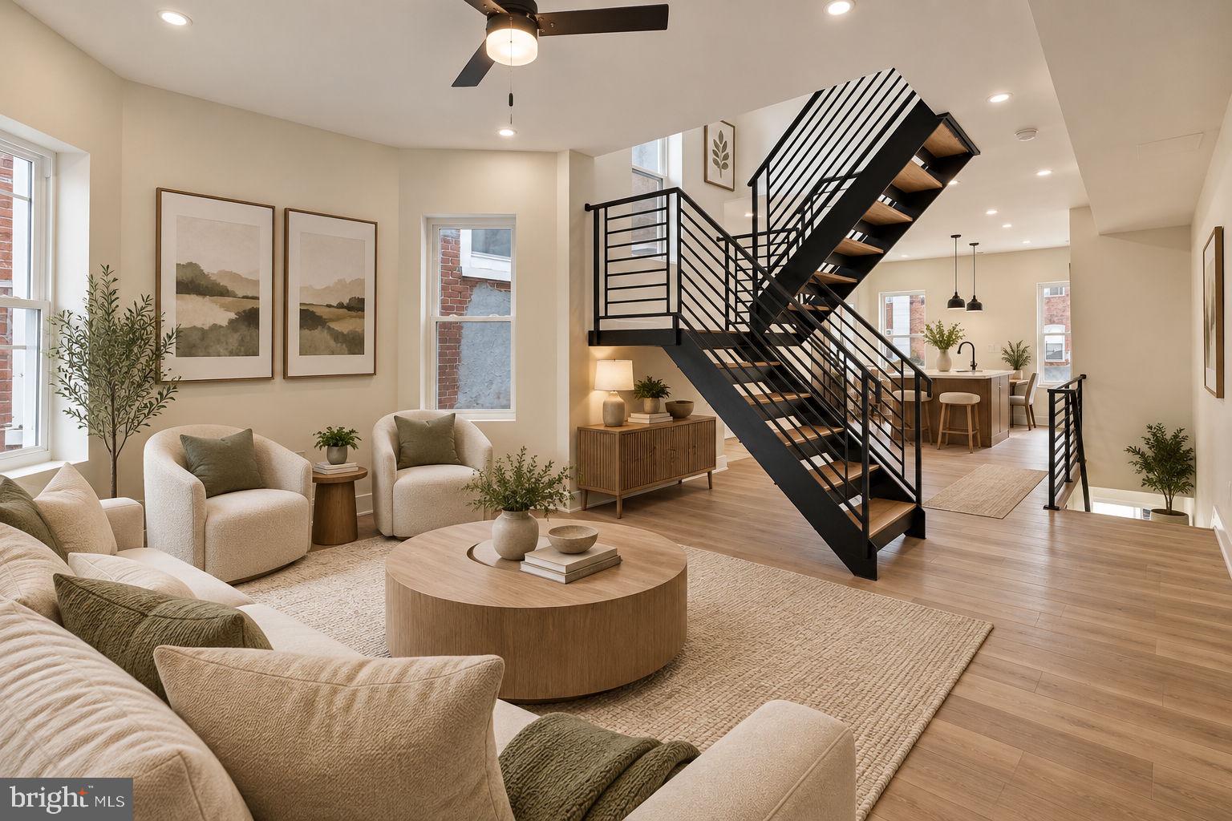
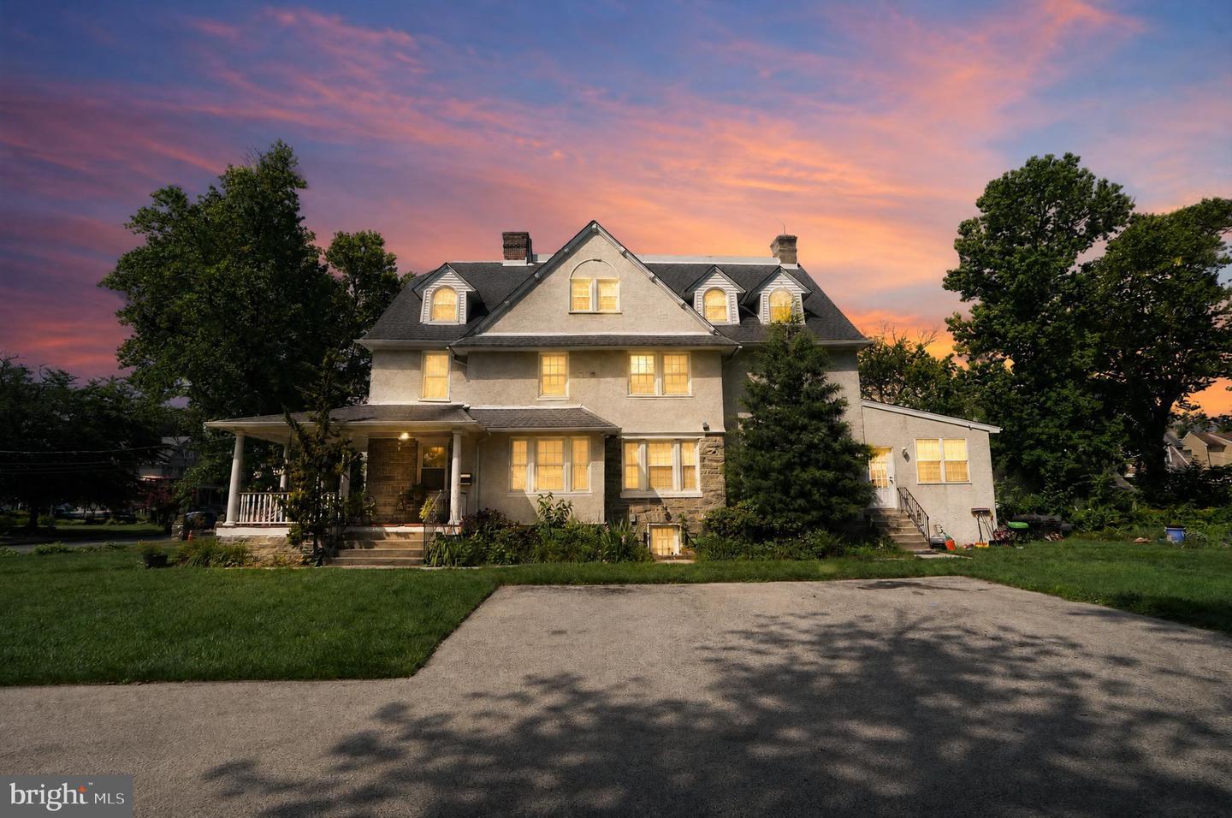
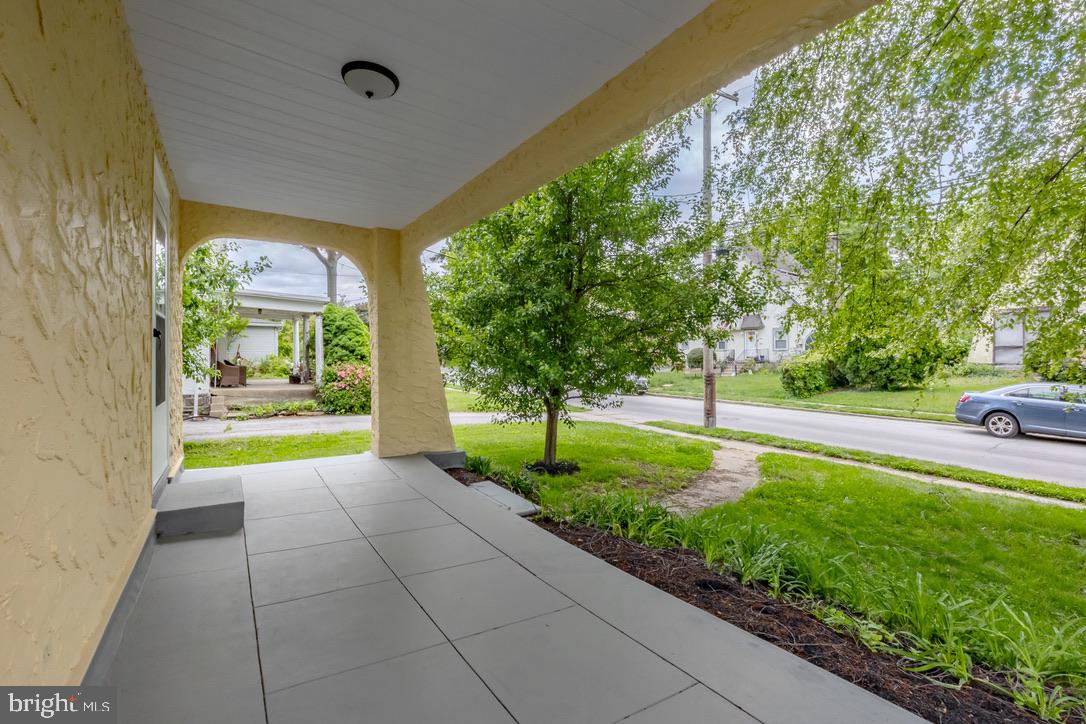
Start Your Real Estate Journey
Whether you have questions about this listing, want to schedule a showing, or just want to talk through your options, Jeromy Dunn-Portella is here to help. Reach out and expect a response within one business day.
How can I help?
Jeromy Dunn-Portella is here to help. Reach out and expect a response within one business day.
Thanks — Jeromy Dunn-Portella will be in touch shortly.
Make A Plan For Your Purchase
Know what you can afford before you start shopping — then run the numbers on any home you have in mind.
How much house can I afford?
- Principal & interest
- Property taxes
- Homeowner's insurance
- HOA dues
If your monthly savings are applied to the loan principal.
Enter your income, debts, and down payment to see how much home you may qualify for. Estimates only — not a lending decision.
Want to know more?
Jeromy Dunn-Portella is here to help. Reach out and expect a response within one business day.
✓ Thanks — Jeromy Dunn-Portella will be in touch shortly.