
330 Ruth Ave
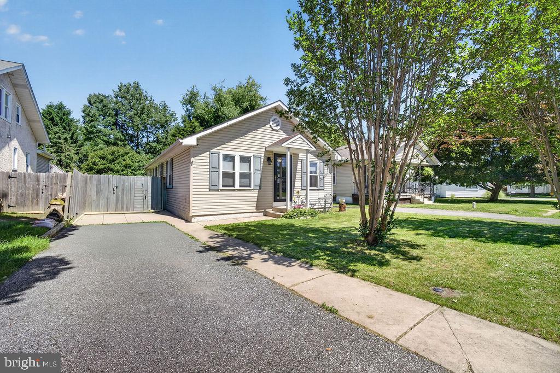
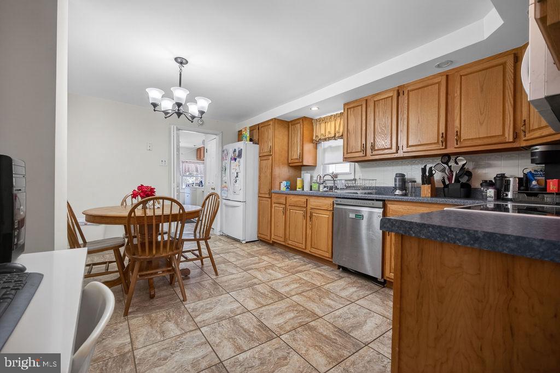
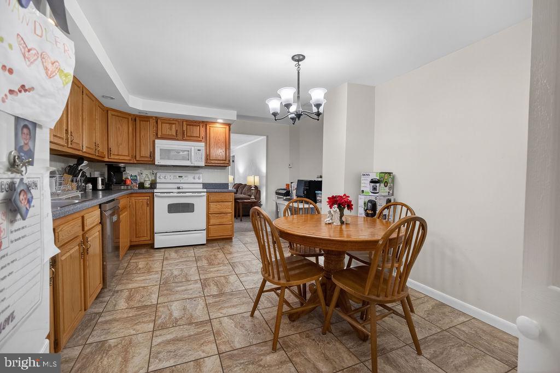
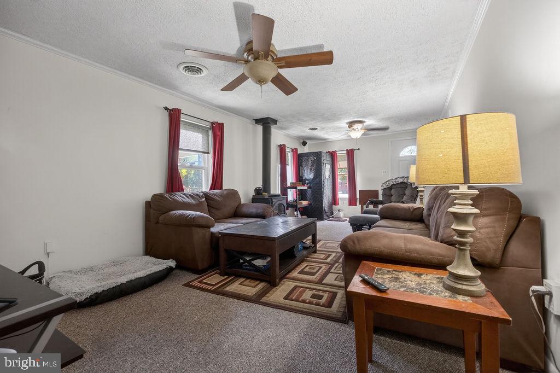
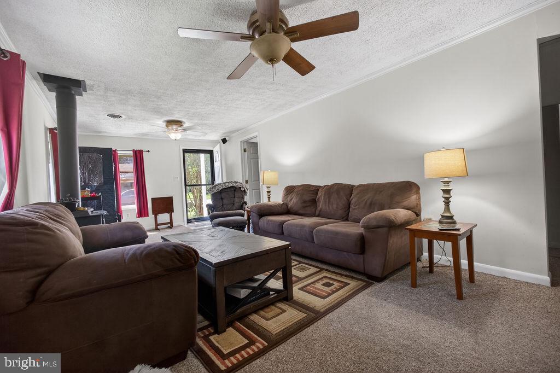
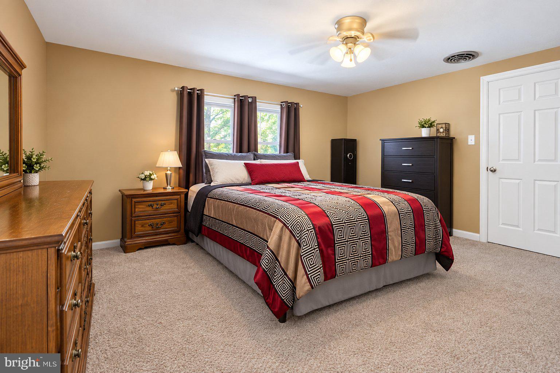
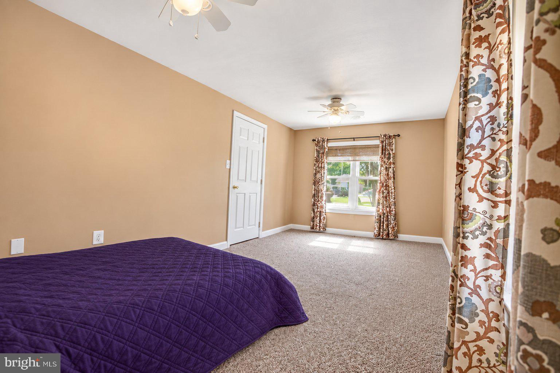
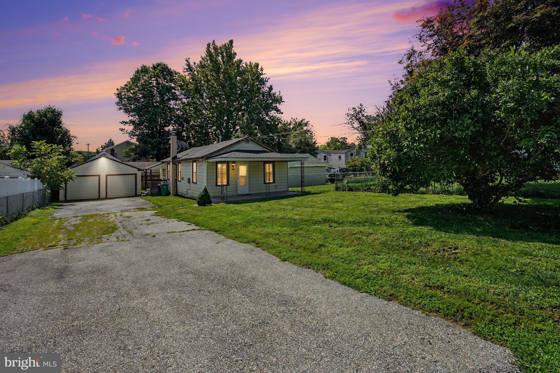
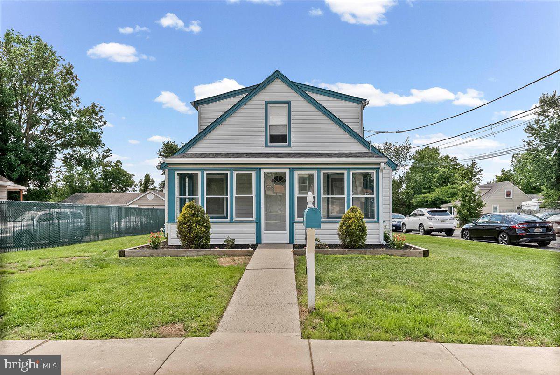
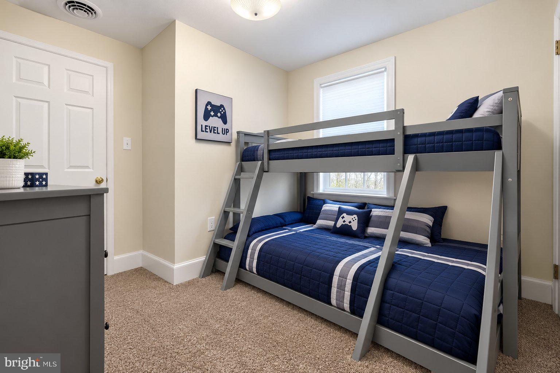
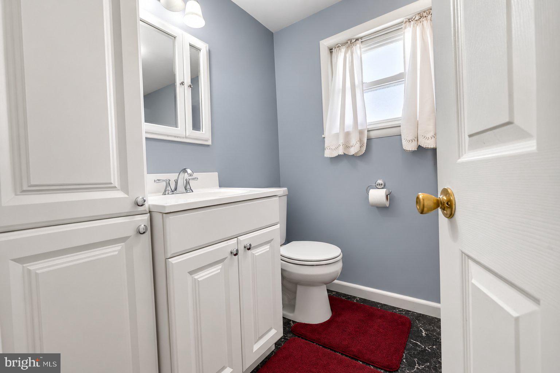
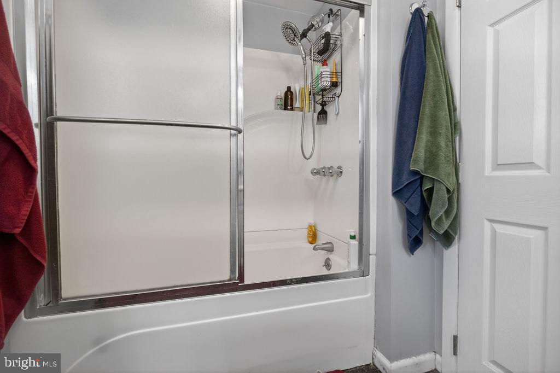
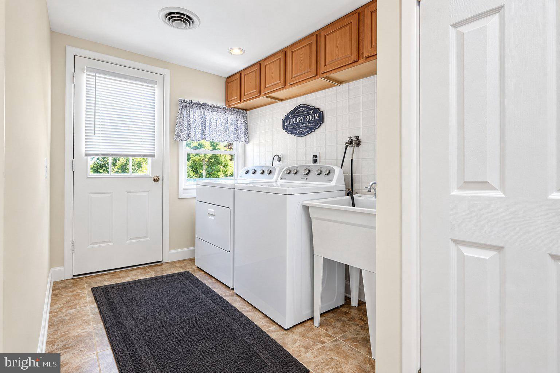
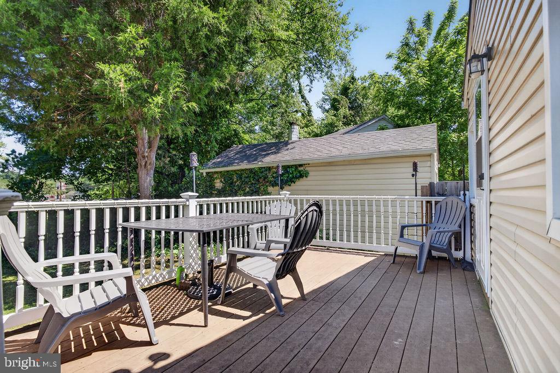
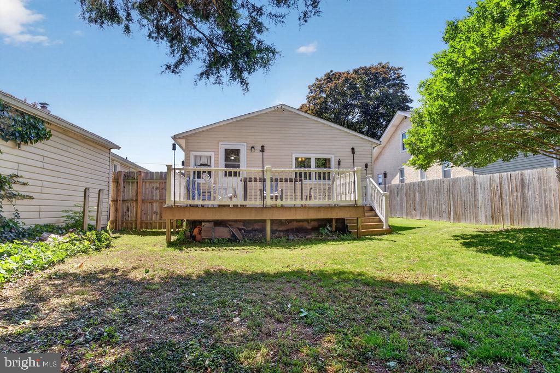
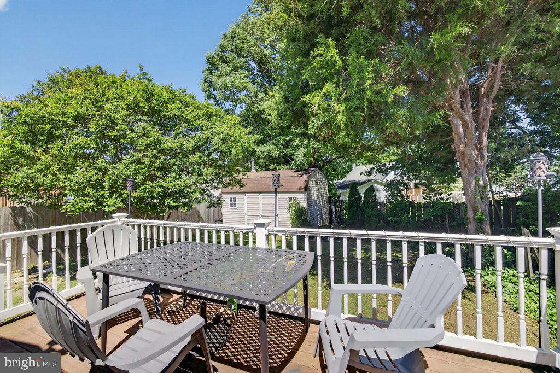
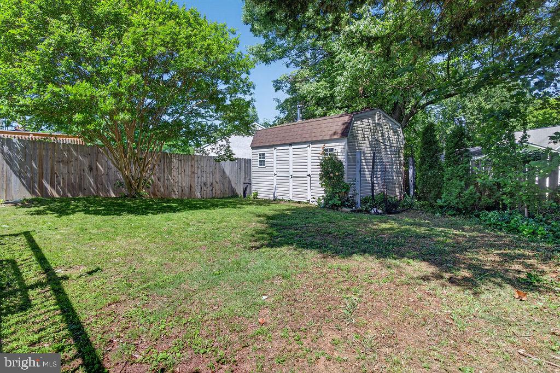
This cute and cozy single home has has a private driveway, awesome, fenced back yard with newer deck & oversized shed, large, updated kitchen and bathroom, brand new central air system, and is priced to go! Enter in the spacious living room with a ceramic tile entryway. Living room includes a wood-burning stove and a lighted ceiling fan. The large, updated kitchen has oak cabinets (and plenty of them), lots of counter space, a pantry, stainless sink, electric cooktop stove, and all appliances are included. This adorable ranch home also has a large primary bedroom, 2 additional bedrooms, an updated hall bath with a large tub, white vanity and a linen closet as well as a laundry/mud room which also includes the washer, dryer and a laundry tub. There is an outside entrance from the laundry room leading to the beautiful rear, level fenced yard which also includes a large, oversized shed with electricity and a lovely, newer deck as well. The central air was just replaced so is brand new! Adorable home on a lovely lot priced to go! You definitely dont want to miss this one!
Listing Information
Facts & Features
Location
Community Information
Architecture
Features & Amenities
Property Features
Square Footage
Tax & Financial Information
Schools
Chichester Senior High School
Boothwyn Elementary School
Chichester Middle School
Northley Middle School
Linwood Elementary School
Marcus Hook Elementary School
Toby Farms Intermediate School
Sun Valley High School
School ratings are provided for informational purposes only and are subject to change. Attendance boundaries are for reference only — contact the school or district directly to verify enrollment eligibility.
Historical Data
Price History
| Date | Event | Price |
|---|---|---|
| 09/29/2026 | Listed for sale | $304,900 |
Listed by Phyllis M Lynch · Keller Williams Real Estate - Media · 6105651995
Listing information provided exclusively for consumers' personal, non-commercial use and may not be used for any purpose other than to identify prospective properties consumers may be interested in purchasing. Information deemed reliable but not guaranteed by the MLS. Copyright 2026, Bright. All rights reserved.
Last Updated: October 5, 2026 at 4:08 AM | Source: Bright | MLS#: PADE2116420

Similar Homes For Sale In Upper Chichester
Start Your Real Estate Journey
Whether you have questions about this listing, want to schedule a showing, or just want to talk through your options, Jeromy Dunn-Portella is here to help. Reach out and expect a response within one business day.
How can I help?
Jeromy Dunn-Portella is here to help. Reach out and expect a response within one business day.
Thanks — Jeromy Dunn-Portella will be in touch shortly.
Make A Plan For Your Purchase
Know what you can afford before you start shopping — then run the numbers on any home you have in mind.
How much house can I afford?
- Principal & interest
- Property taxes
- Homeowner's insurance
- HOA dues
If your monthly savings are applied to the loan principal.
Enter your income, debts, and down payment to see how much home you may qualify for. Estimates only — not a lending decision.
Want to know more?
Jeromy Dunn-Portella is here to help. Reach out and expect a response within one business day.
✓ Thanks — Jeromy Dunn-Portella will be in touch shortly.