
256 Willow Ave
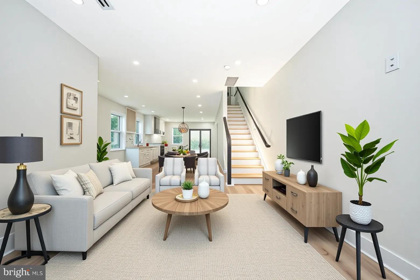
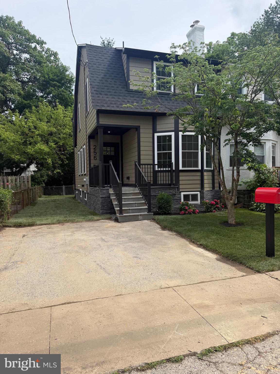
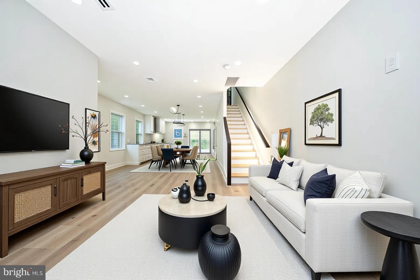
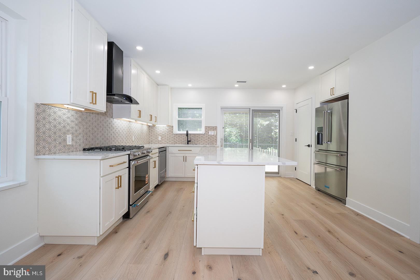
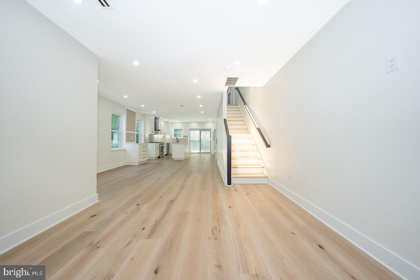
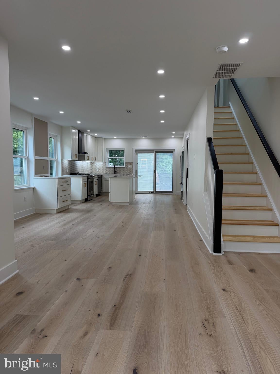
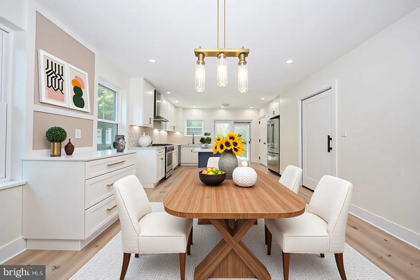
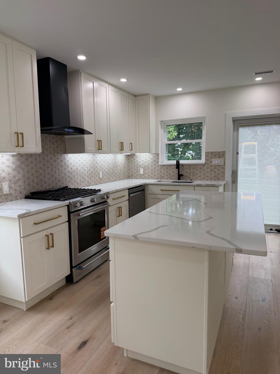
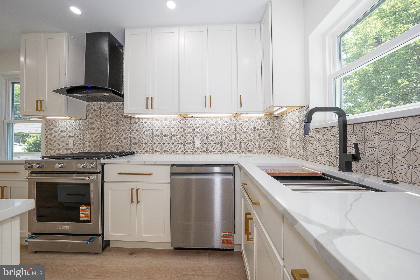
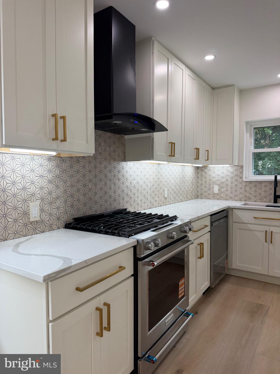
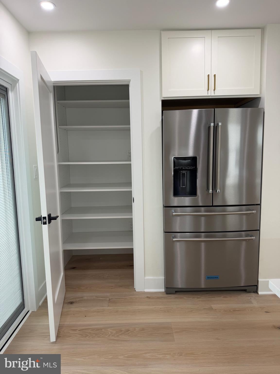
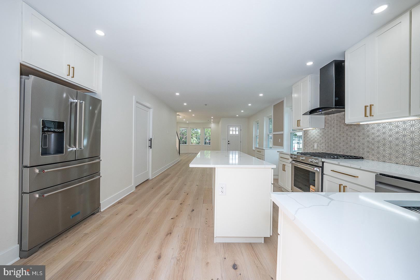
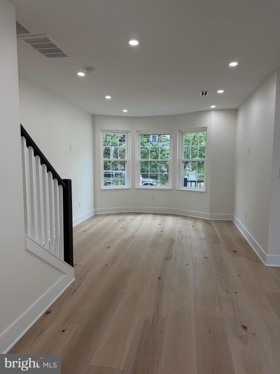
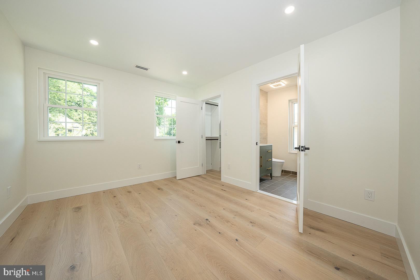
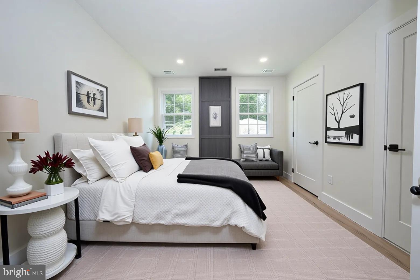
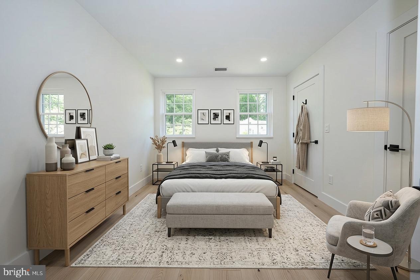
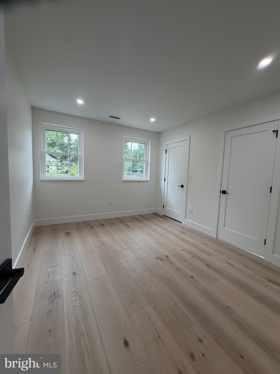
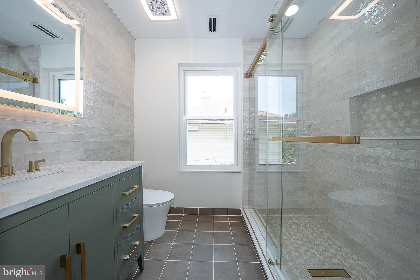
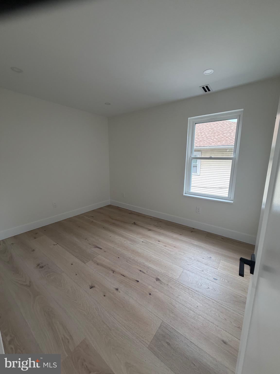
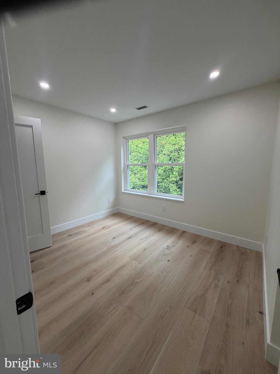
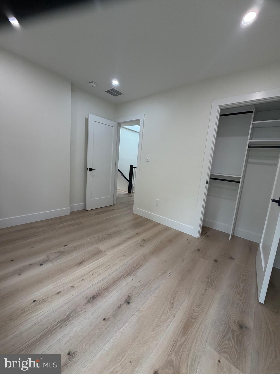
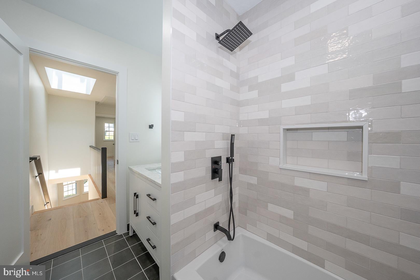
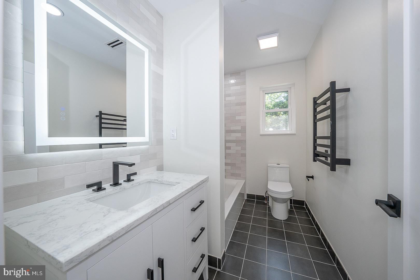
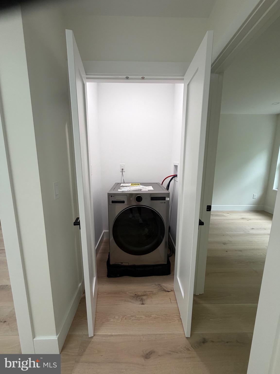
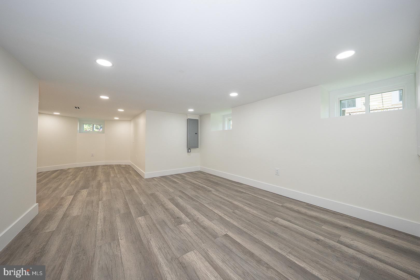
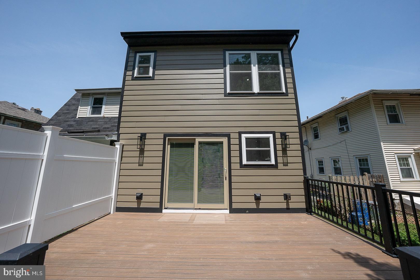
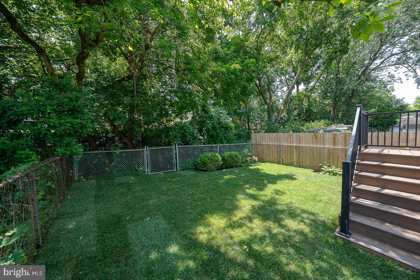
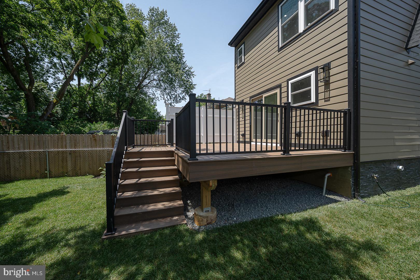
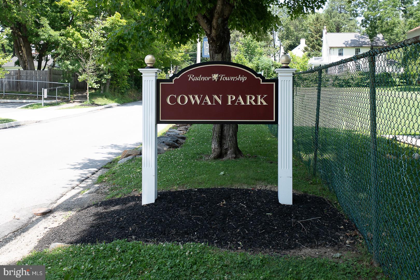
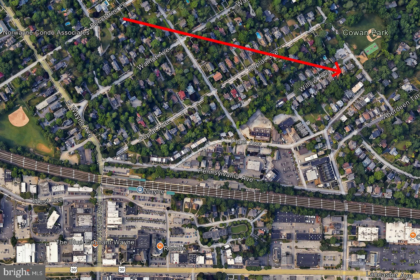
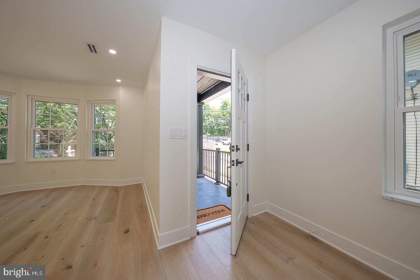
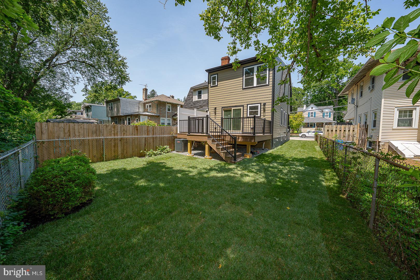
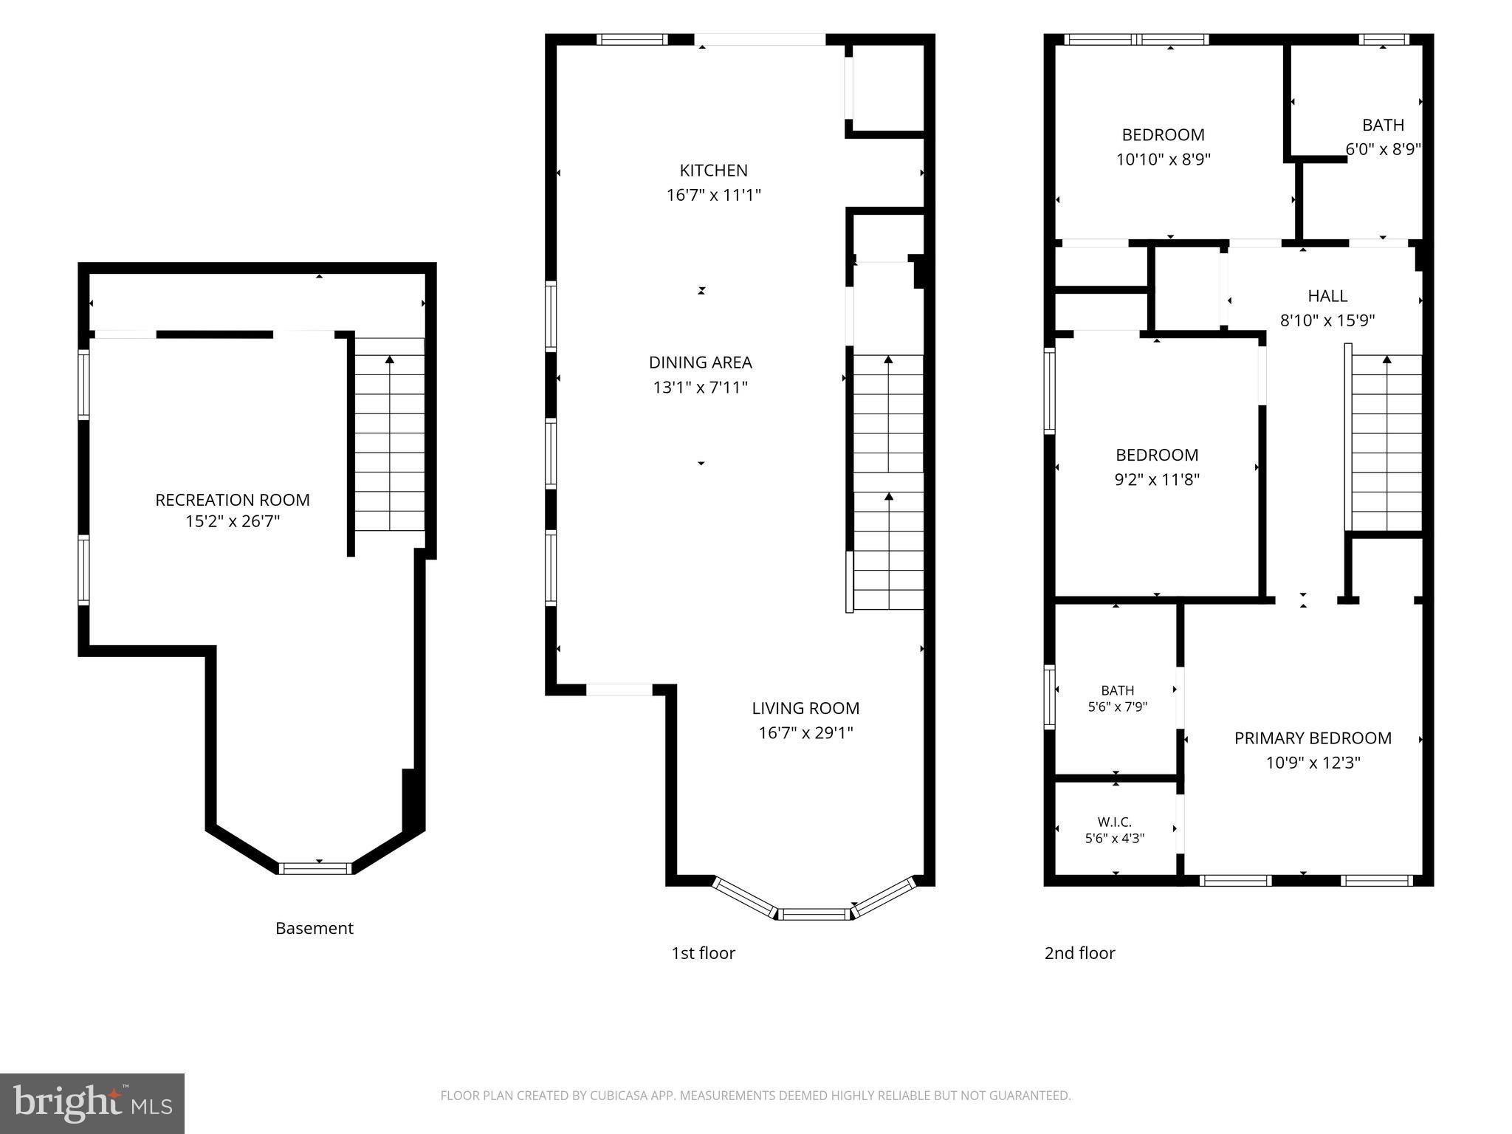
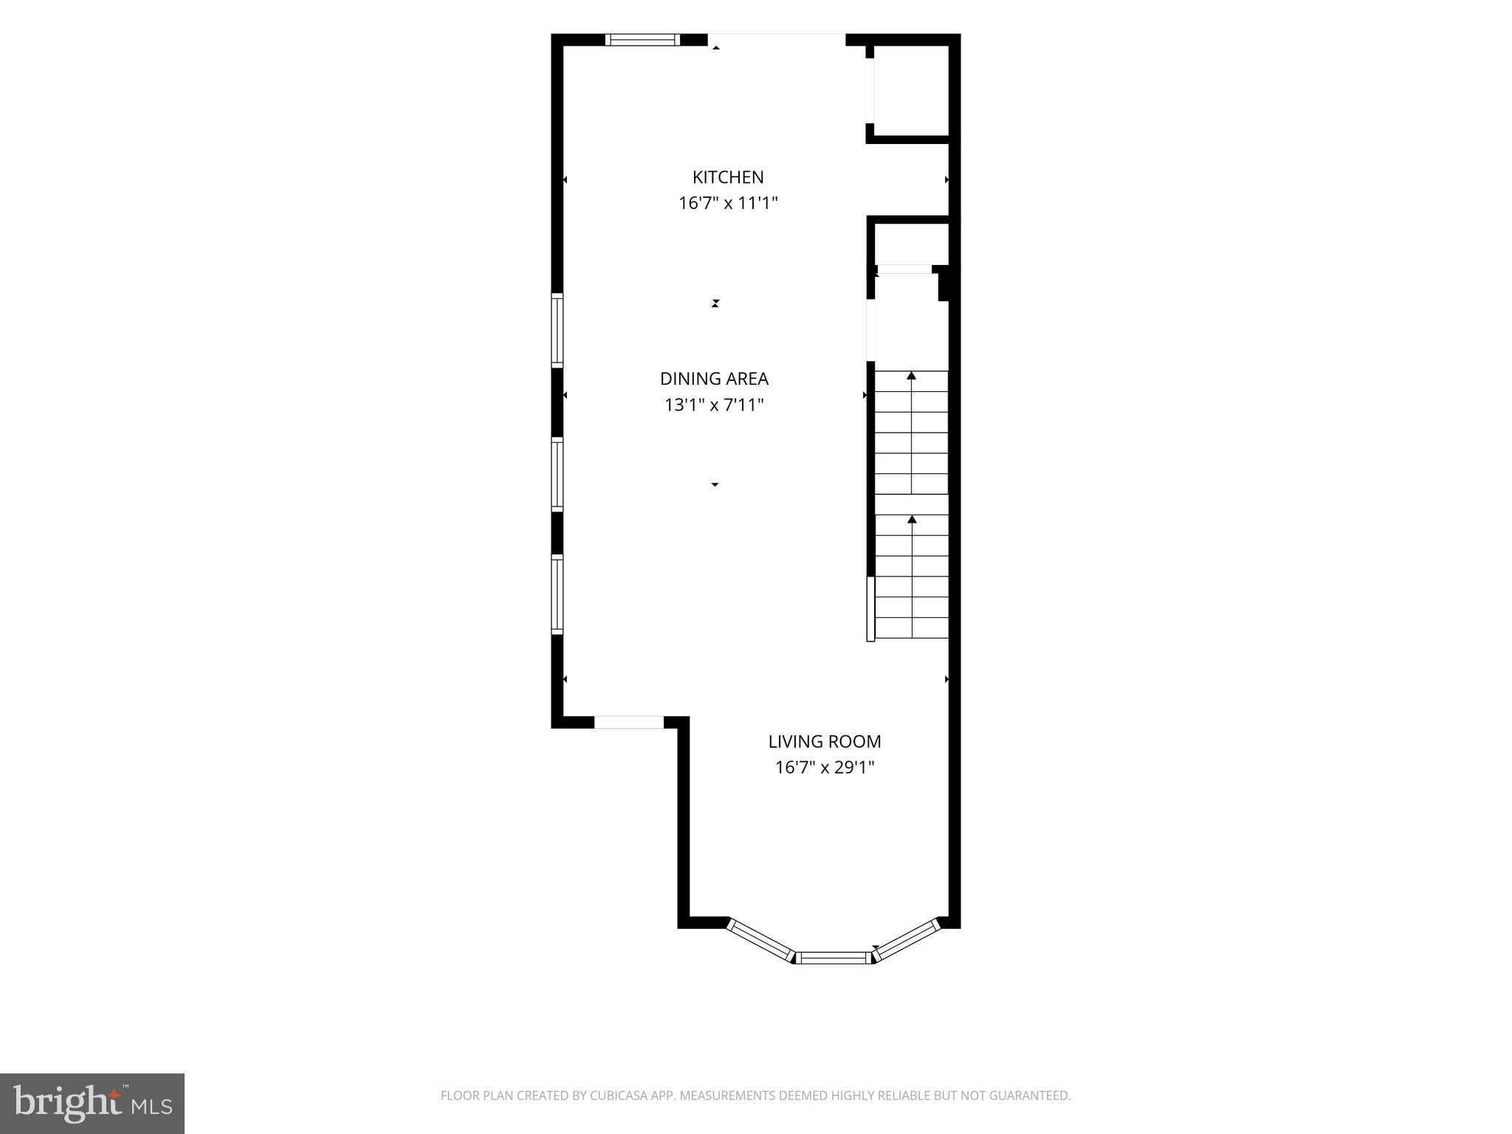
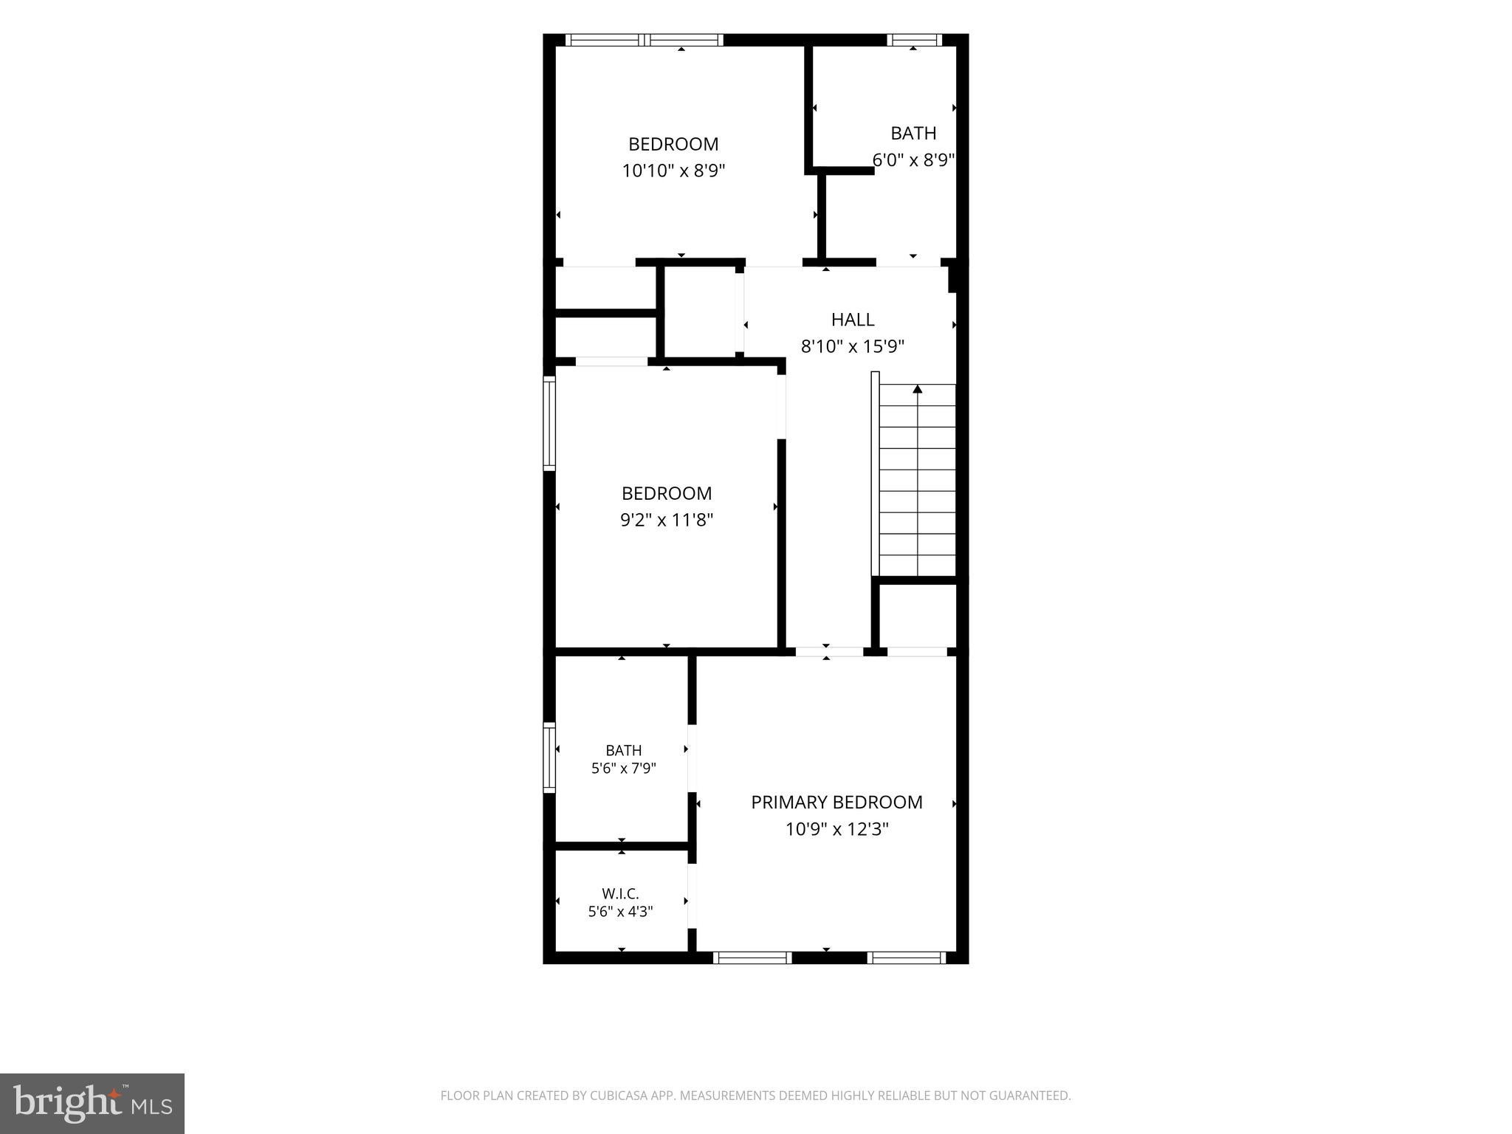
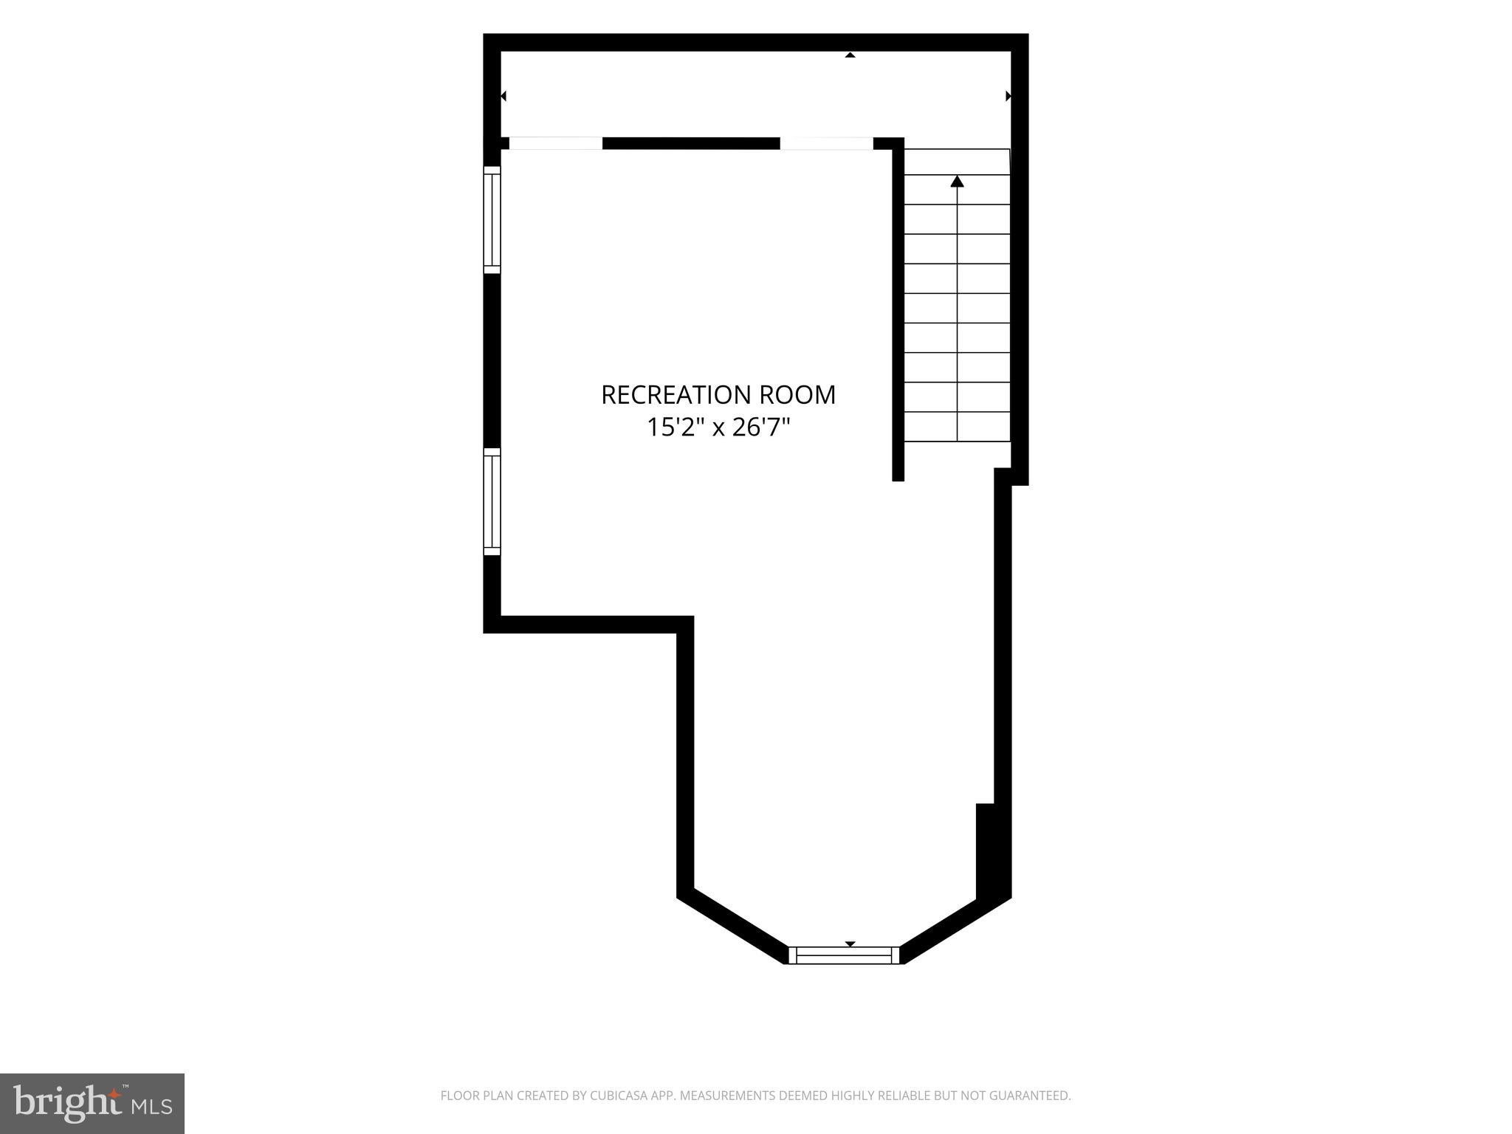
Completely expanded and rebuilt in 2026, this exceptional three-bedroom, two-bath home in the heart of Wayne offers much more than beautiful finishes. Nearly every major component has been replaced or upgraded, providing the comfort, efficiency and peace of mind today's discerning buyer expects. Major improvements include a new architectural roof, new siding, new gutters, new energy-efficient windows, new HVAC and ductwork, new electrical and plumbing systems, new doors and trim, and extensive insulation throughout the exterior, interior and party walls for improved energy efficiency, comfort and sound reduction. Natural light is one of the home's defining features. A dramatic skylight positioned above the central staircase brings an abundance of natural light into the heart of both levels, creating a bright, open and airy feel throughout. Premium Woodland Reserve Creekside Sawn White Oak wire-brushed engineered hardwood flooring extends throughout the main and upper levels, complemented by new windows and LED lighting. The open-concept living and dining areas flow seamlessly into a professionally designed Century kitchen featuring KitchenAid stainless steel appliances, a gas convection oven, quartz countertops, custom cabinetry, designer tile backsplash, a generous island with seating for four, large pantry and dedicated coffee/buffet station. Upstairs, the primary bedroom features a private spa-inspired ensuite with a walk-in shower. Two additional bedrooms share a beautifully renovated hall bath, while convenient upstairs laundry with an all-in-one washer/dryer simplifies everyday living. Sliding doors from the kitchen open onto a large rear deck, extending the living space outdoors for dining, entertaining and relaxing. The finished lower level with luxury vinyl plank flooring and LED lighting provides flexible additional space for a family room, home office, fitness area, media room or playroom. A private driveway provides convenient off-street parking. Located within walking distance of downtown Wayne's restaurants, boutiques, parks and SEPTA Regional Rail, 256 Willow combines the character and location of an established Wayne neighborhood with the comfort and reliability of extensive 2026 construction and improvements. Some rooms have been virtually staged to showcase the property's potential. Furnishings and décor shown are for illustrative purposes only and do not convey with the sale.
Listing Information
Facts & Features
Location
Community Information
Architecture
Features & Amenities
Property Features
Square Footage
Tax & Financial Information
Schools
Radnor Senior High School
Roberts Elementary School
Radnor Elementary School
Wayne Elementary School
Radnor Middle School
Heritage School
St Katherine Day School
St David's Nursery School
School ratings are provided for informational purposes only and are subject to change. Attendance boundaries are for reference only — contact the school or district directly to verify enrollment eligibility.
Historical Data
Price History
| Date | Event | Price |
|---|---|---|
| 05/31/2026 | Listed for sale | $719,000 |
Listed by Debra Gray · Crescent Real Estate · 2155102992
Listing information provided exclusively for consumers' personal, non-commercial use and may not be used for any purpose other than to identify prospective properties consumers may be interested in purchasing. Information deemed reliable but not guaranteed by the MLS. Copyright 2026, Bright. All rights reserved.
Last Updated: October 6, 2026 at 8:20 PM | Source: Bright | MLS#: PADE2116436

Similar Homes For Sale In Wayne
Start Your Real Estate Journey
Whether you have questions about this listing, want to schedule a showing, or just want to talk through your options, Jeromy Dunn-Portella is here to help. Reach out and expect a response within one business day.
How can I help?
Jeromy Dunn-Portella is here to help. Reach out and expect a response within one business day.
Thanks — Jeromy Dunn-Portella will be in touch shortly.
Make A Plan For Your Purchase
Know what you can afford before you start shopping — then run the numbers on any home you have in mind.
How much house can I afford?
- Principal & interest
- Property taxes
- Homeowner's insurance
- HOA dues
If your monthly savings are applied to the loan principal.
Enter your income, debts, and down payment to see how much home you may qualify for. Estimates only — not a lending decision.
Want to know more?
Jeromy Dunn-Portella is here to help. Reach out and expect a response within one business day.
✓ Thanks — Jeromy Dunn-Portella will be in touch shortly.