
4899 Jackson Dr
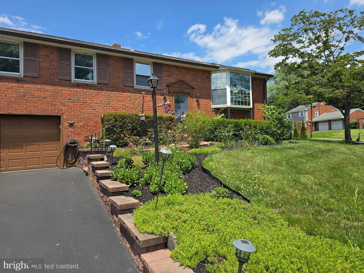
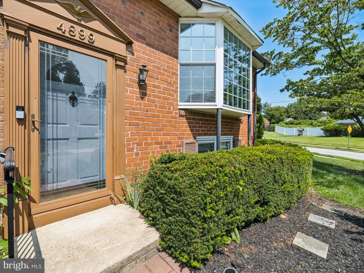
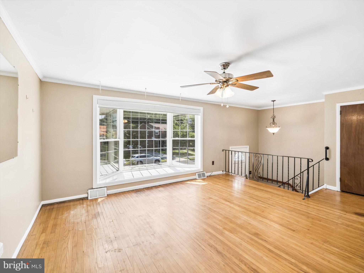
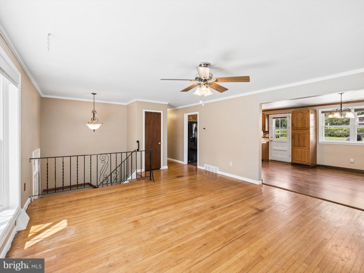
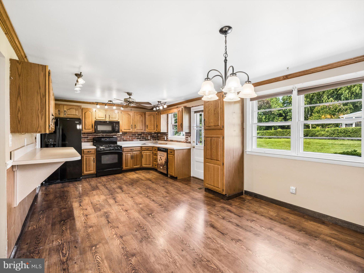
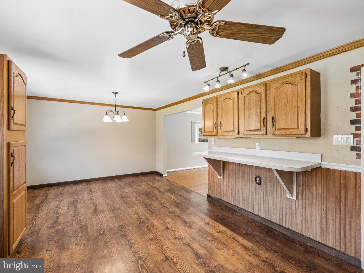
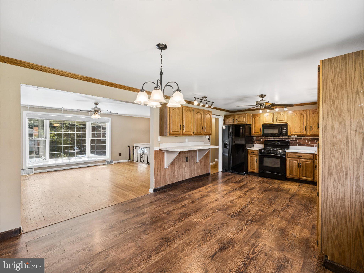
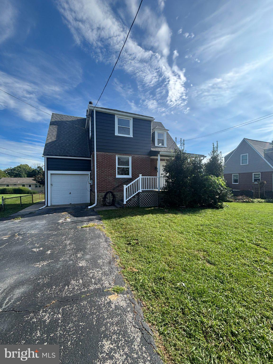
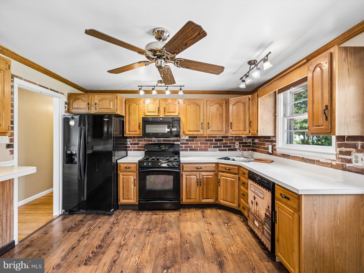
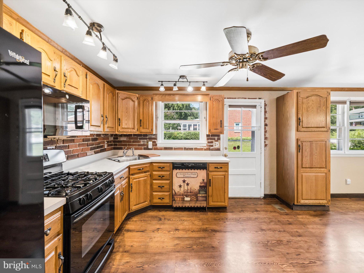
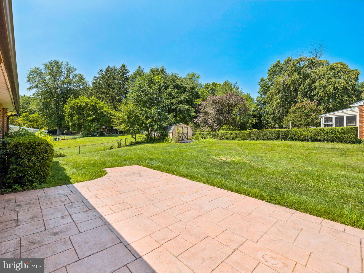
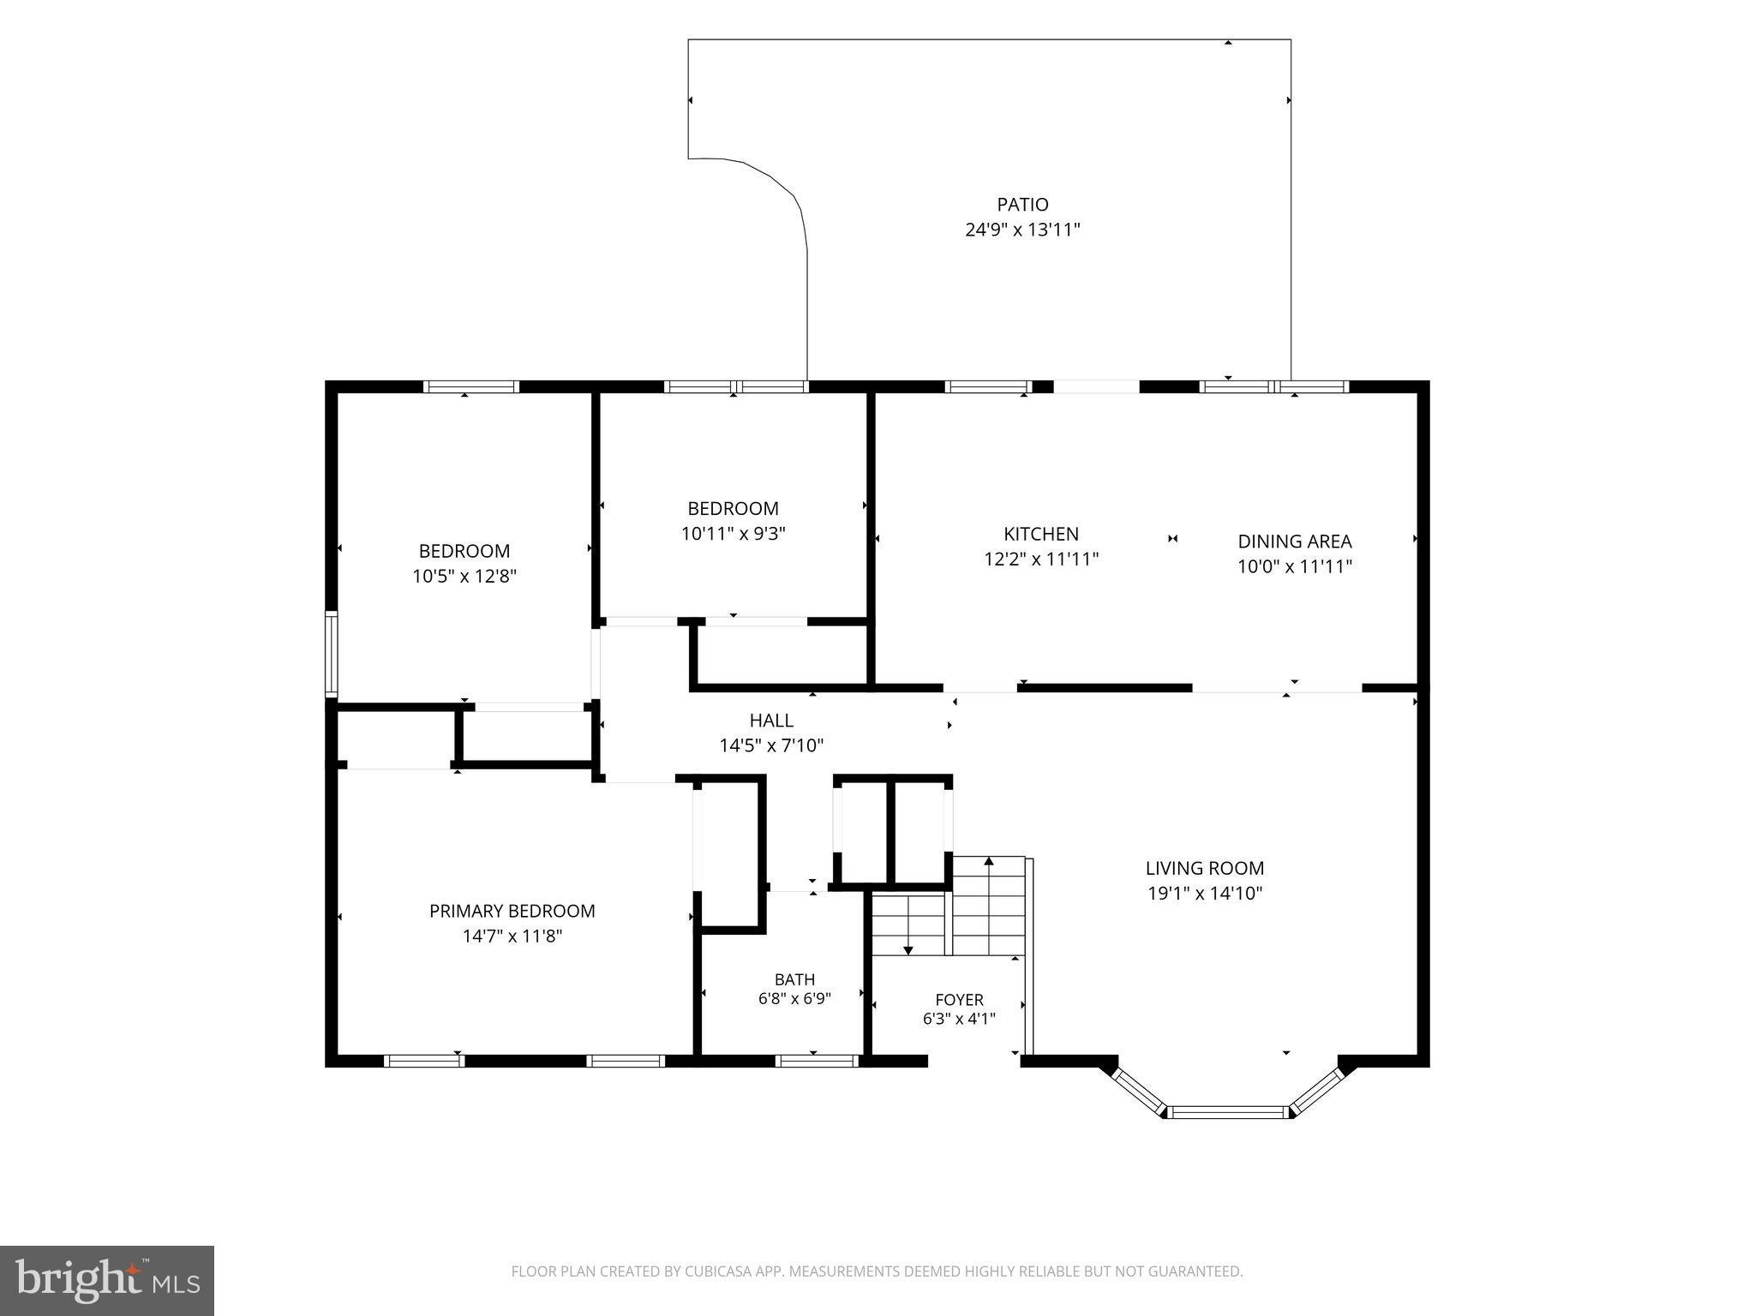
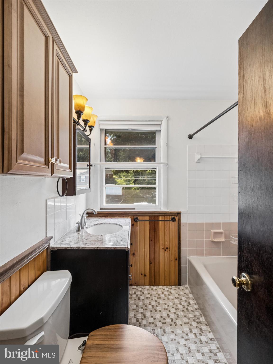
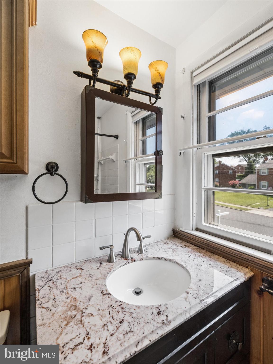
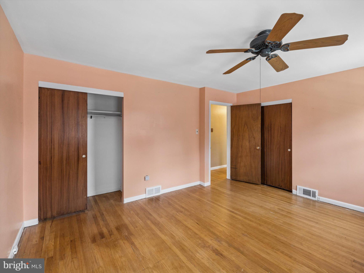
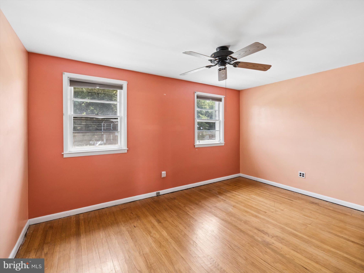
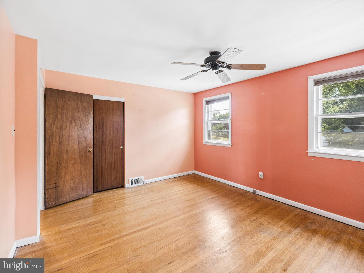
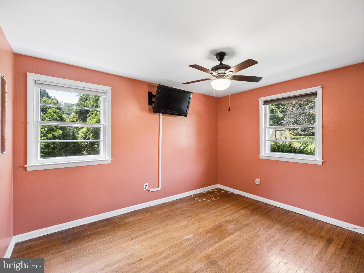
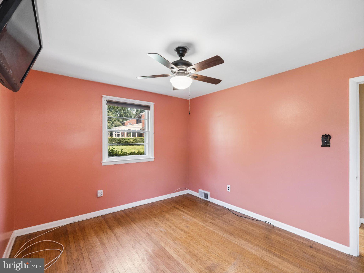
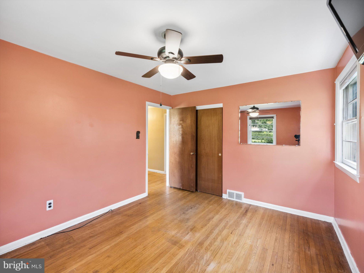
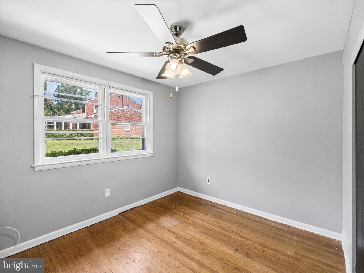
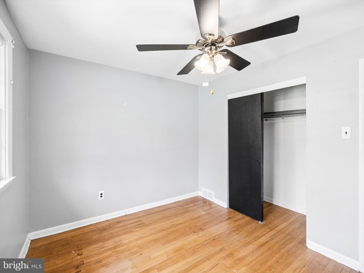
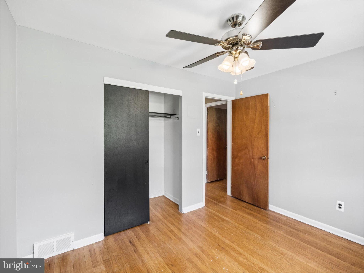
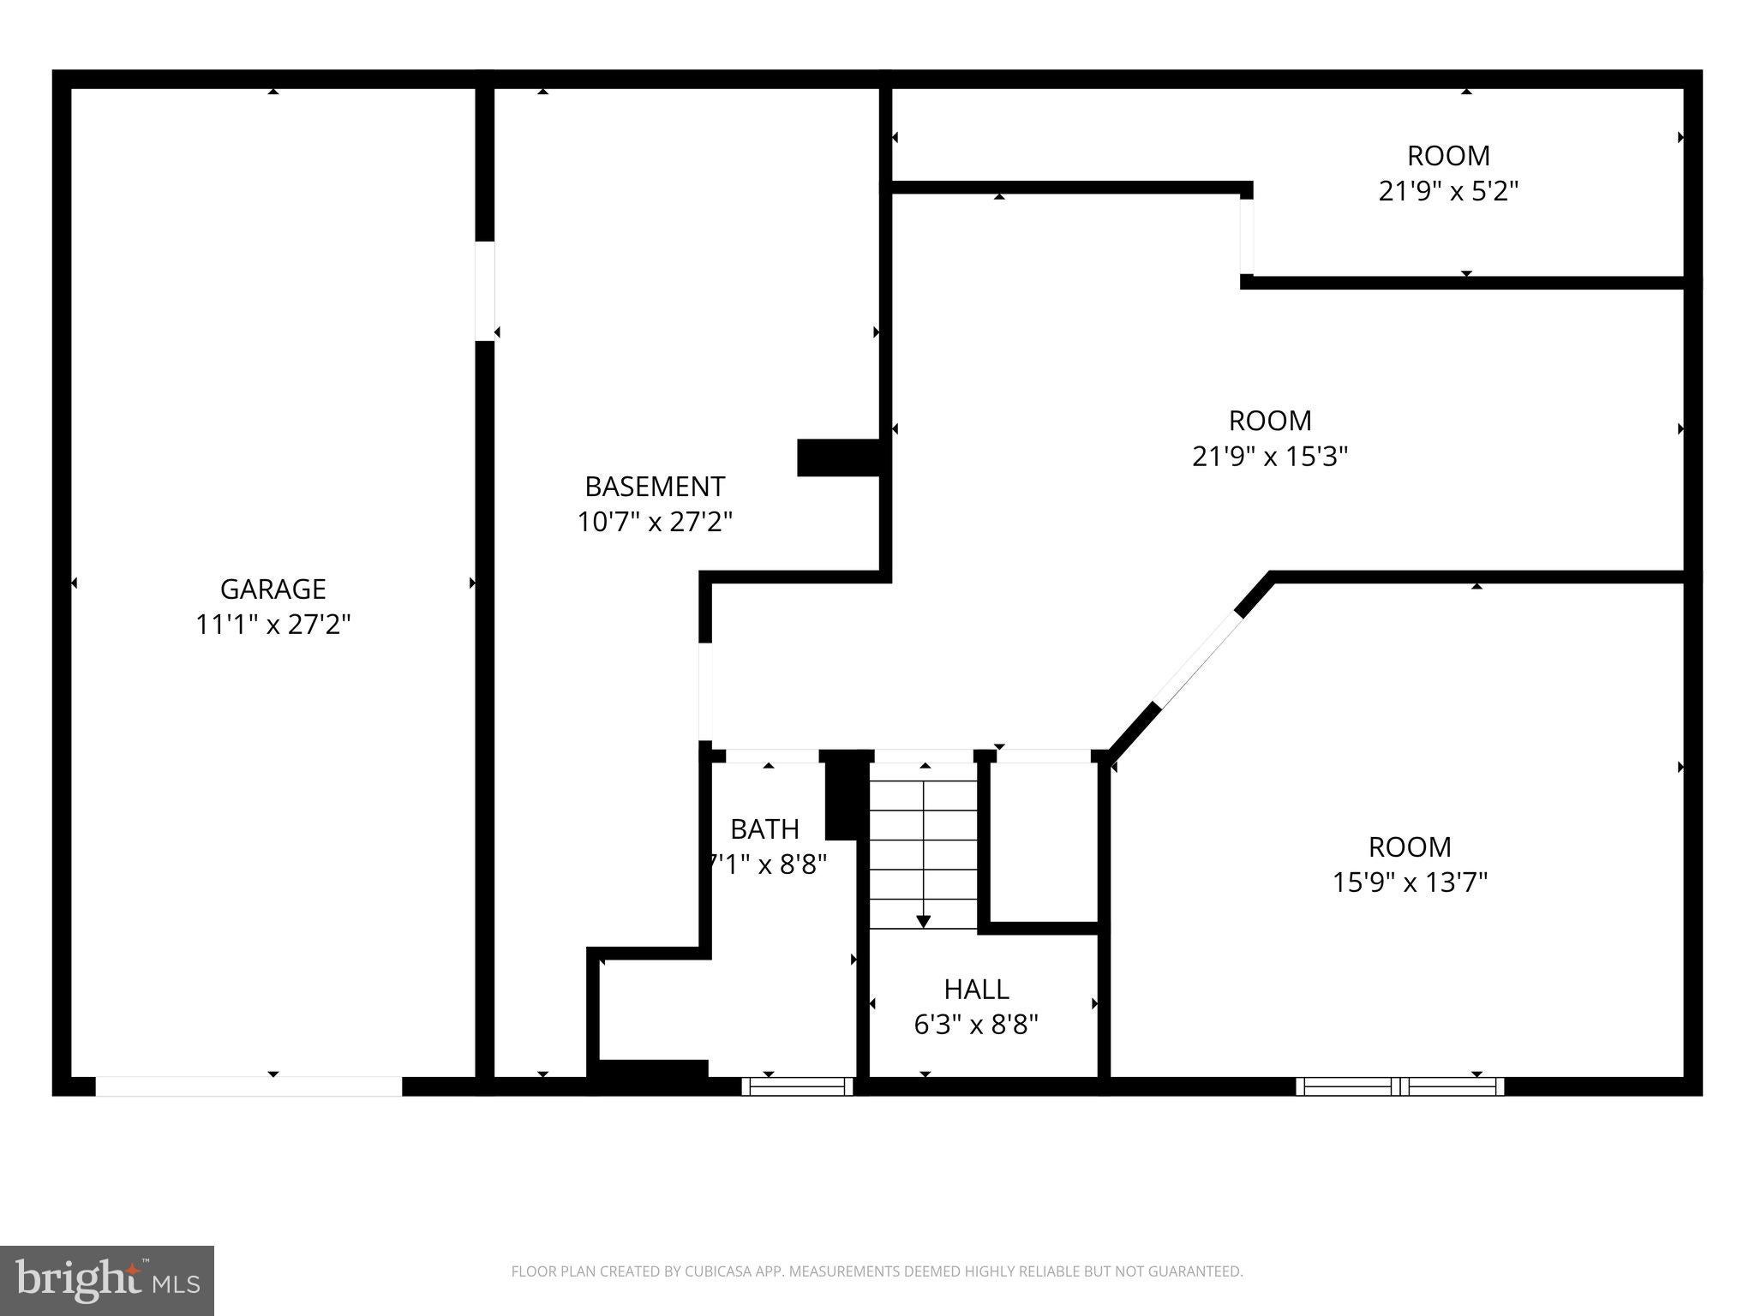
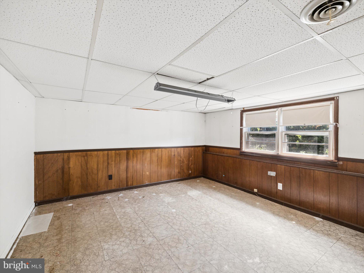
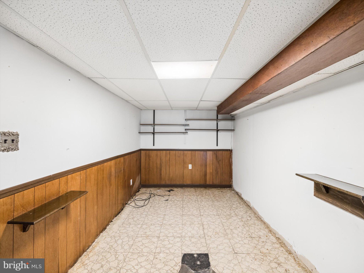
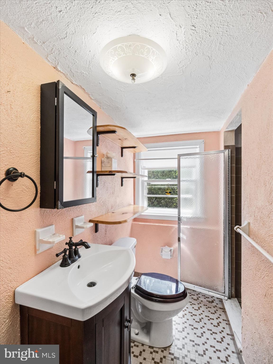
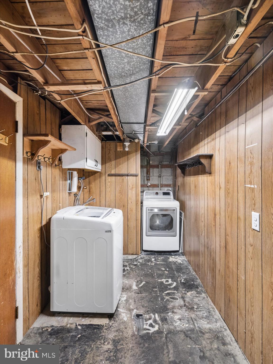
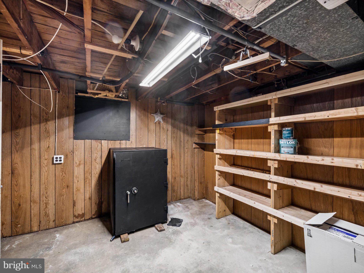
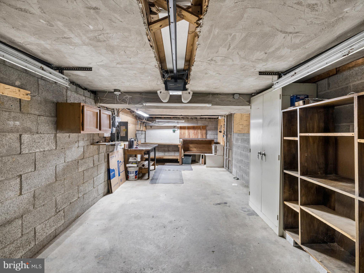
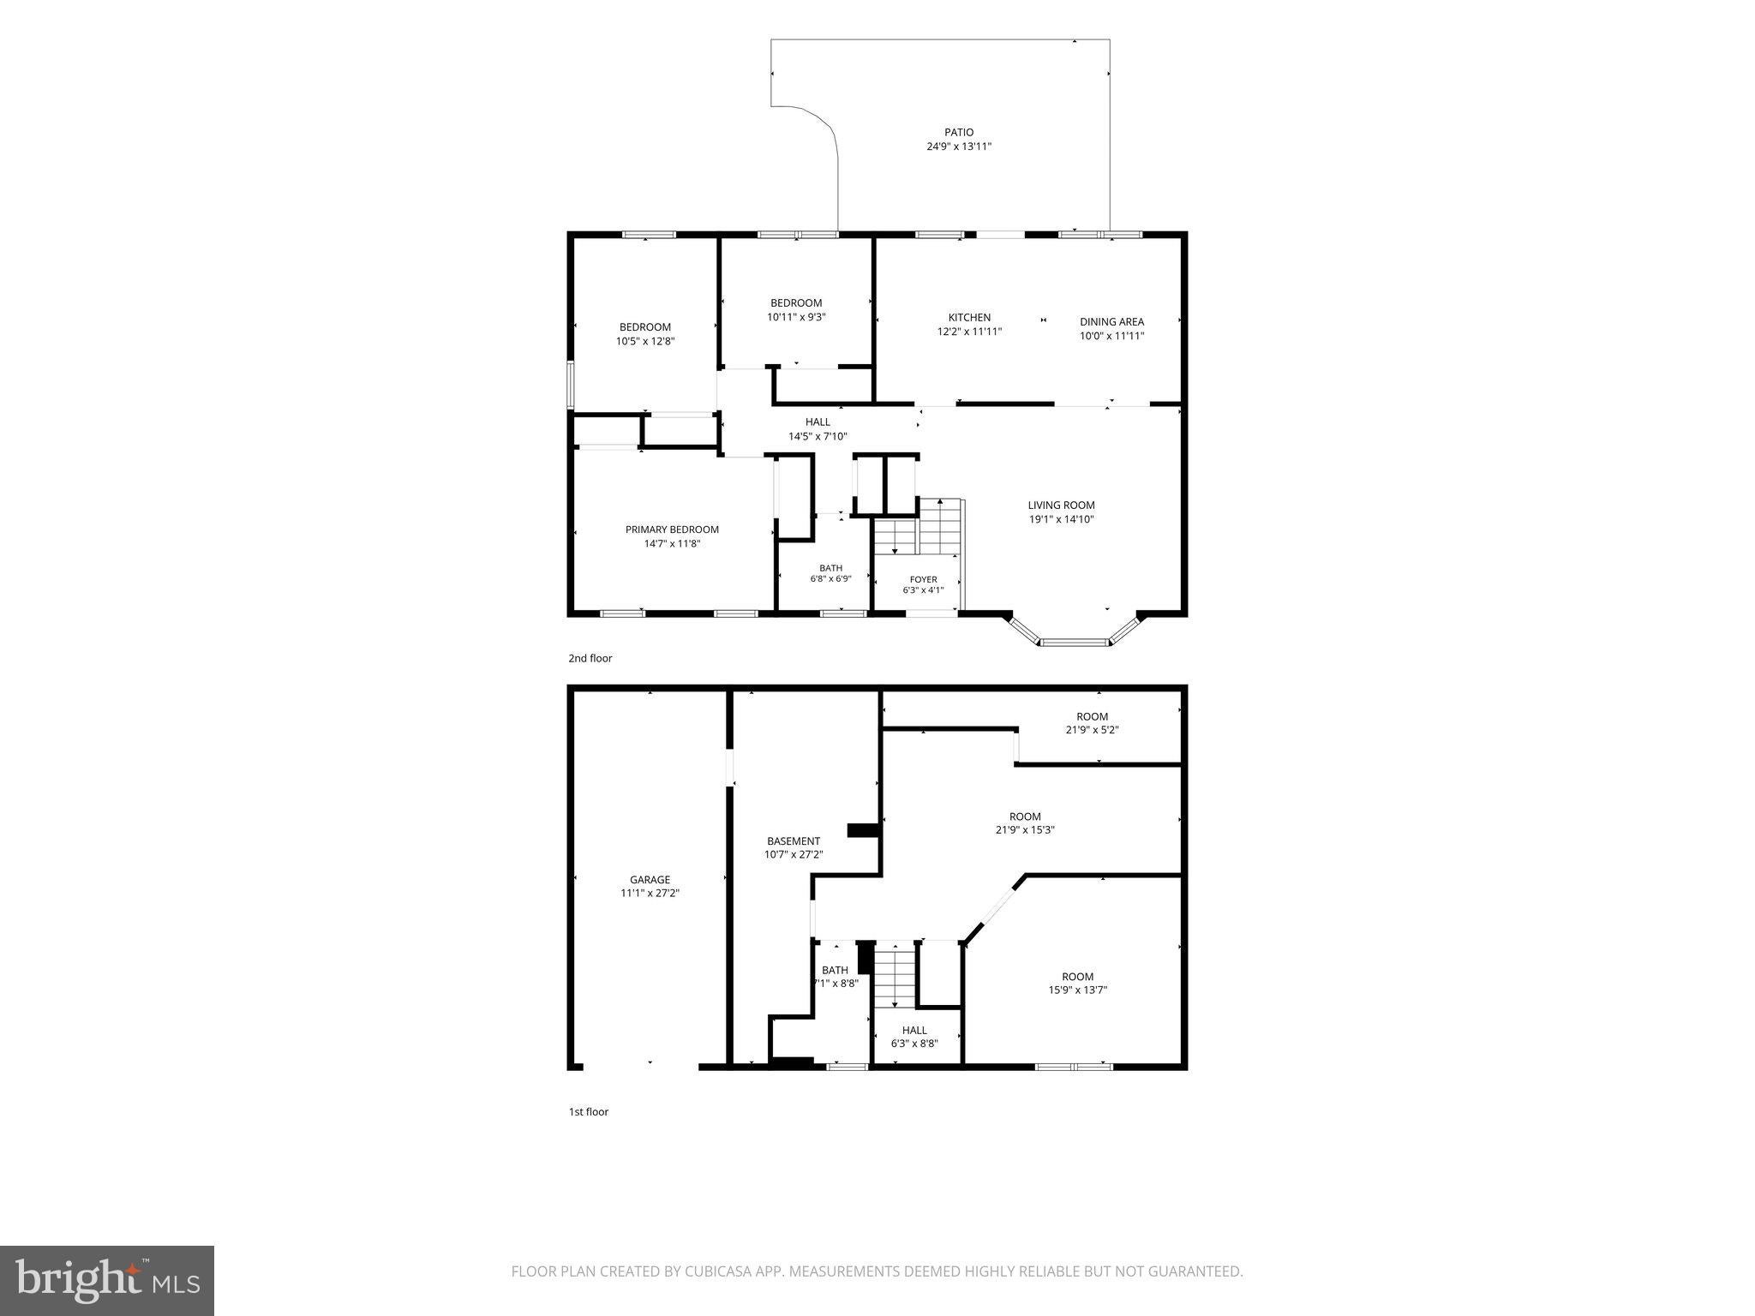
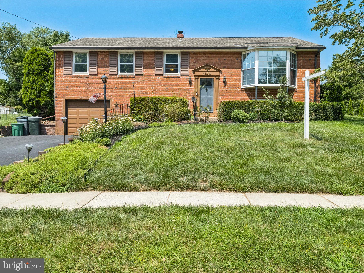
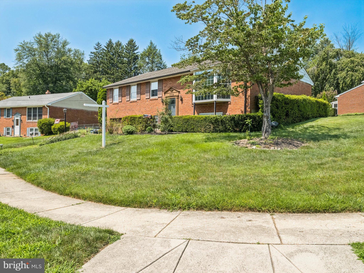
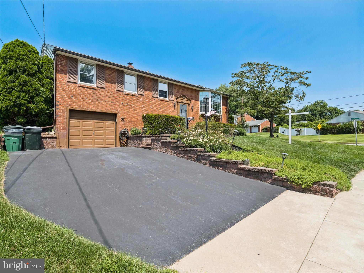
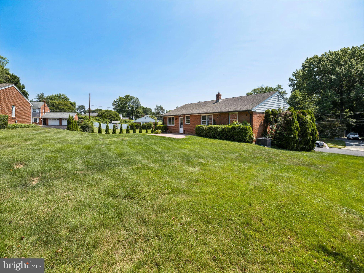
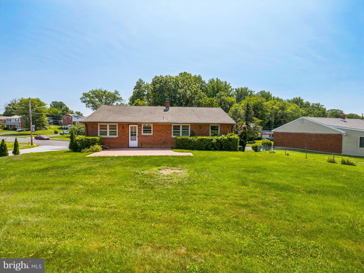
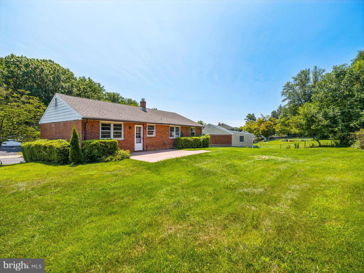
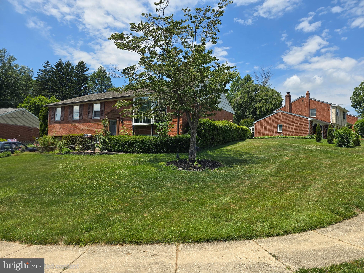
OWNER say SELL my Move-in raised ranch on a sunny corner lot in a friendly, convenient neighborhood, walkable to the elementary school. This spacious 3–4 bedroom, 2 full bath home features bright, generous rooms that flow from an open living and dining area into a large kitchen that opens directly to the backyard patio—perfect for summer barbecues, al fresco dining, and holiday gatherings. The main level offers three bedrooms and a full bath; the lower level includes a fourth bedroom, a second full bath, and a large bonus area ideal for a home office, guest suite, or playroom. The home has solid bones and strong curb appeal, a newer HVAC for peace of mind, and hardwood floors ready to be refinished so you can add your finishing touches. An attached one-car garage, wide driveway, and ample on-street parking accommodate family and guests. Outdoor features include a backyard patio, a storage shed, and a huge corner lot with room for gardening, play equipment, or future expansion. This pre-inspected, move-in capable home is an excellent starter-home or downsizing opportunity near shopping, parks, and everyday conveniences. Seller will provide an $825 1-year America’s Preferred Home Warranty and will transfer a 1-year WDI warranty to the new owners. Fast settlement is preferred. Buyer must sign all four disclosures and inspection reports. Schedule a showing to explore the possibilities and imagine your next chapter here.
Listing Information
Facts & Features
Location
Community Information
Architecture
Features & Amenities
Property Features
Square Footage
Tax & Financial Information
Schools
STEM at Showalter
Northley Middle School
Main Street School
Coebourn Elementary School
Toby Farms Intermediate School
Sun Valley High School
Toby Farms Intermediate School
Pennell Elementary School
School ratings are provided for informational purposes only and are subject to change. Attendance boundaries are for reference only — contact the school or district directly to verify enrollment eligibility.
Historical Data
Price History
| Date | Event | Price |
|---|---|---|
| 06/20/2026 | Listed for sale | $375,000 |
Listed by Shiloh M McGuire · Weichert, Realtors - Cornerstone · 6104360400
Listing information provided exclusively for consumers' personal, non-commercial use and may not be used for any purpose other than to identify prospective properties consumers may be interested in purchasing. Information deemed reliable but not guaranteed by the MLS. Copyright 2026, Bright. All rights reserved.
Last Updated: October 5, 2026 at 9:18 PM | Source: Bright | MLS#: PADE2117778

Similar Homes For Sale In Brookhaven
Start Your Real Estate Journey
Whether you have questions about this listing, want to schedule a showing, or just want to talk through your options, Jeromy Dunn-Portella is here to help. Reach out and expect a response within one business day.
How can I help?
Jeromy Dunn-Portella is here to help. Reach out and expect a response within one business day.
Thanks — Jeromy Dunn-Portella will be in touch shortly.
Make A Plan For Your Purchase
Know what you can afford before you start shopping — then run the numbers on any home you have in mind.
How much house can I afford?
- Principal & interest
- Property taxes
- Homeowner's insurance
- HOA dues
If your monthly savings are applied to the loan principal.
Enter your income, debts, and down payment to see how much home you may qualify for. Estimates only — not a lending decision.
Want to know more?
Jeromy Dunn-Portella is here to help. Reach out and expect a response within one business day.
✓ Thanks — Jeromy Dunn-Portella will be in touch shortly.