
11 Oakley Rd
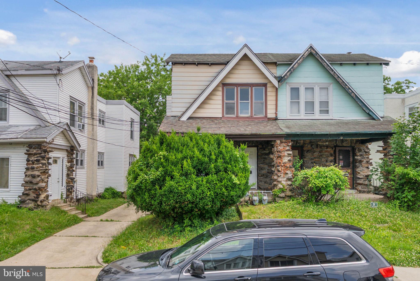
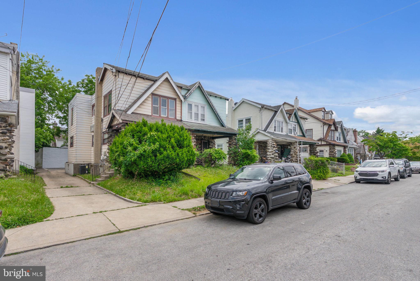
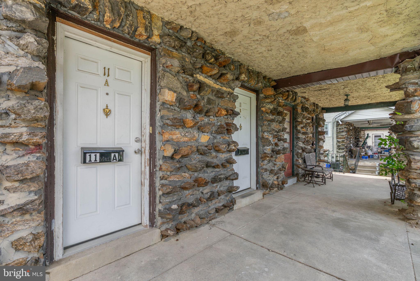
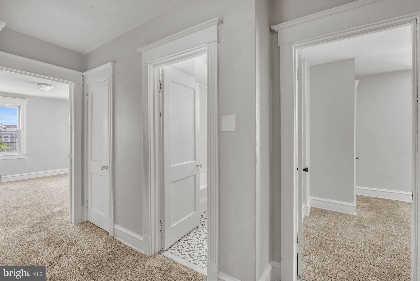
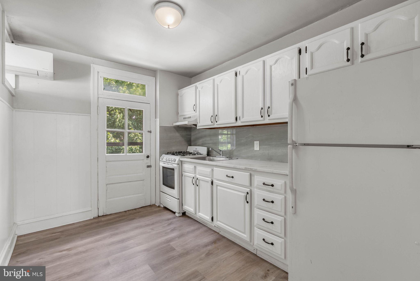
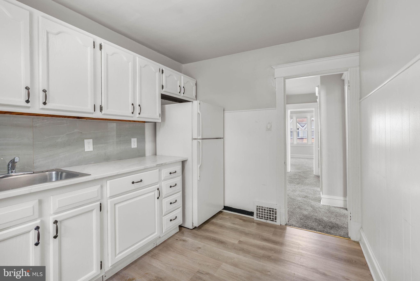
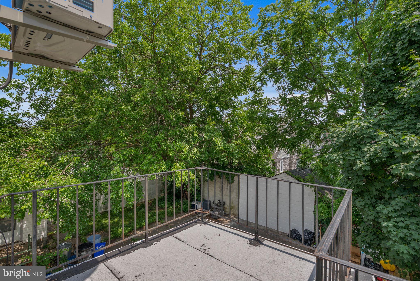
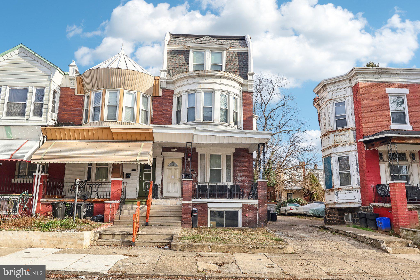
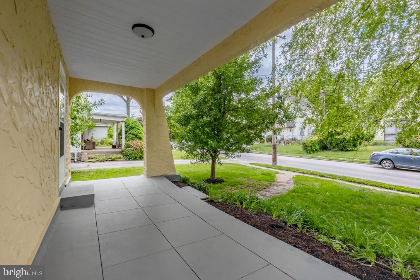
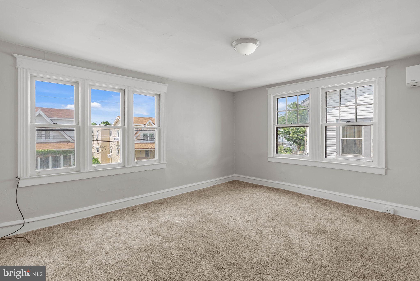
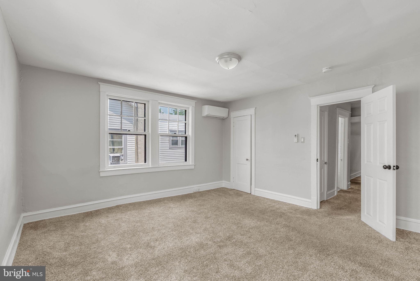
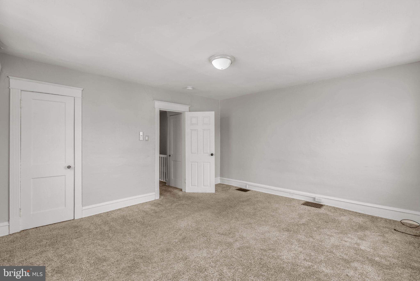
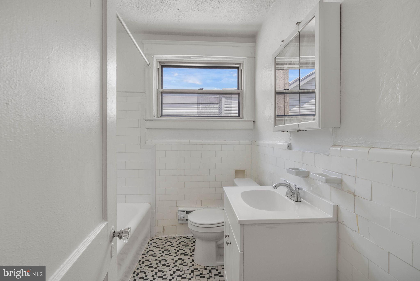
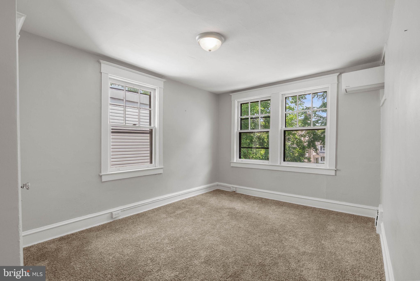
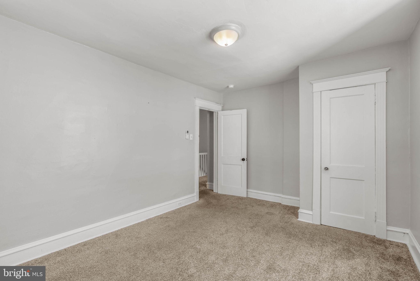
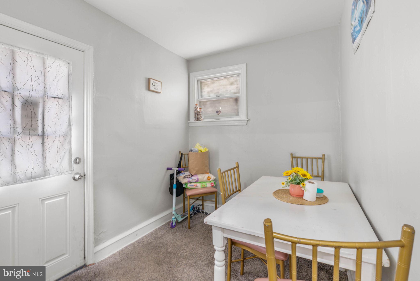
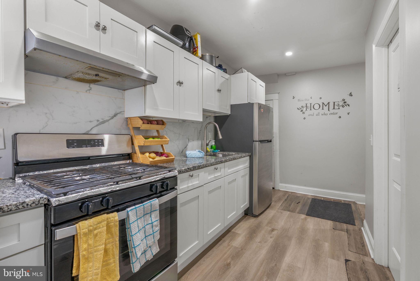
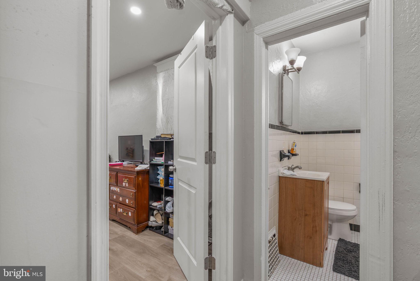
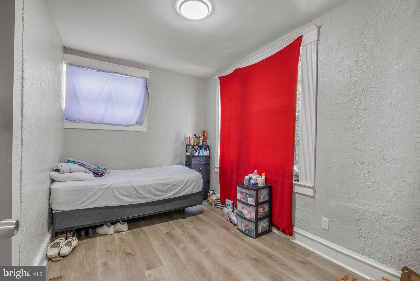
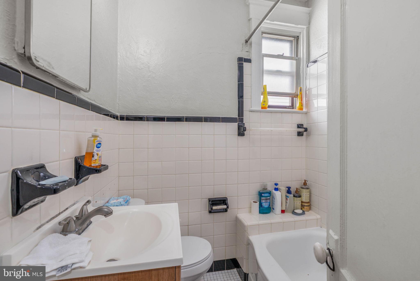
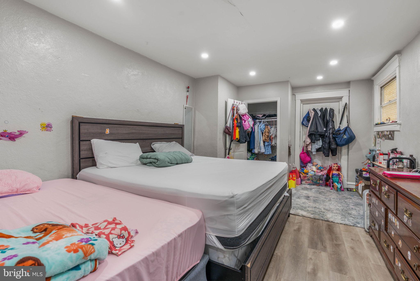
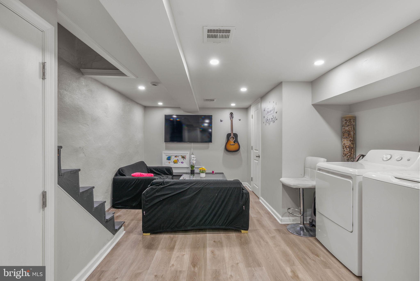
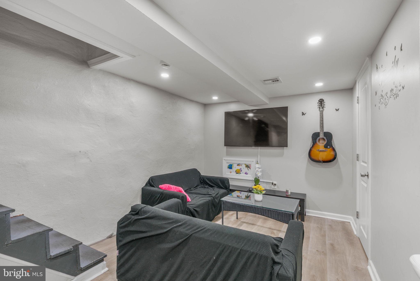
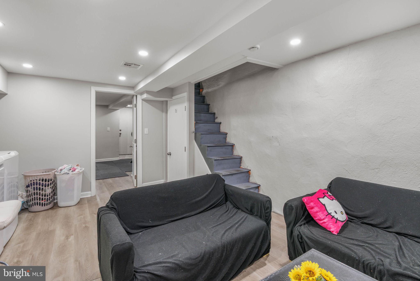
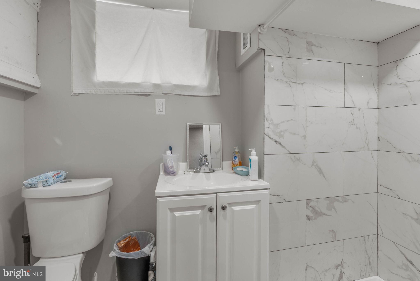
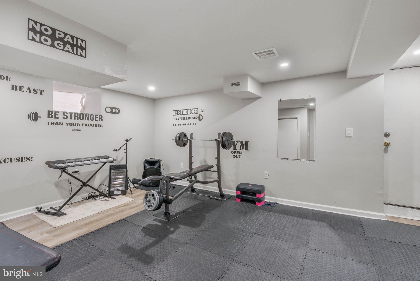
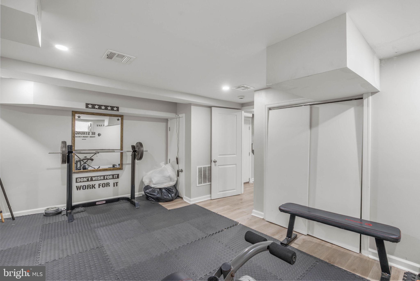
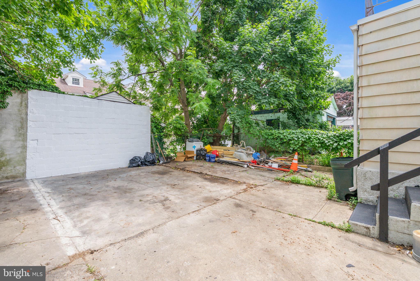
If you've been searching for a duplex that actually pencils out, stop scrolling. 11 Oakley Rd delivers condition, location, parking, and income — all in one Upper Darby package. Unit 1 lives large with 3 bedrooms and 2 full baths, including a finished lower level that adds a third bedroom, a second full bath, and legitimate extra living space. Unit 2 is ready to rent or occupy with 2 bedrooms and 1 full bath with a clean, functional layout. Add in off-street driveway parking for 2+ cars — a rare win in this market — and you've got a property that works whether you're house-hacking or adding to a portfolio. This one pencils out to an 8%+ cap rate on real numbers — not projections dressed up to look good. That's a real return in a tough market. And the location does the rest. 24 hour Wawa, Fresh Grocer, McCall Golf Club, Observatory Hill Park, and Cawley's Irish Pub are all just around the corner. Commuters get easy access to West Chester Pike, Township Line Rd, and the 69th Street Transportation Center, with Center City and the Main Line well within reach. Turnkey. Cash-flowing. Parking. 11 Oakley Rd checks all the boxes investors and owner-occupants are looking for.
Listing Information
Facts & Features
Location
Community Information
Architecture
Features & Amenities
Property Features
Square Footage
Tax & Financial Information
Schools
Harambee Institute of Science and Technology Charter School
Upper Darby Senior High School
Overbrook Edu Center
Highland Park Elementary School
Hillcrest Elementary School
Lamberton Robert E School
Bywood Elementary School
Beverly Hills Middle School
School ratings are provided for informational purposes only and are subject to change. Attendance boundaries are for reference only — contact the school or district directly to verify enrollment eligibility.
Historical Data
Price History
| Date | Event | Price |
|---|---|---|
| 07/02/2026 | Listed for sale | $315,000 |
Listed by Adam Feine · Keller Williams Main Line · 6105200100
Listing information provided exclusively for consumers' personal, non-commercial use and may not be used for any purpose other than to identify prospective properties consumers may be interested in purchasing. Information deemed reliable but not guaranteed by the MLS. Copyright 2026, Bright. All rights reserved.
Last Updated: October 2, 2026 at 5:39 PM | Source: Bright | MLS#: PADE2118246

Similar Homes For Sale In Upper Darby
Start Your Real Estate Journey
Whether you have questions about this listing, want to schedule a showing, or just want to talk through your options, Jeromy Dunn-Portella is here to help. Reach out and expect a response within one business day.
How can I help?
Jeromy Dunn-Portella is here to help. Reach out and expect a response within one business day.
Thanks — Jeromy Dunn-Portella will be in touch shortly.
Make A Plan For Your Purchase
Know what you can afford before you start shopping — then run the numbers on any home you have in mind.
How much house can I afford?
- Principal & interest
- Property taxes
- Homeowner's insurance
- HOA dues
If your monthly savings are applied to the loan principal.
Enter your income, debts, and down payment to see how much home you may qualify for. Estimates only — not a lending decision.
Want to know more?
Jeromy Dunn-Portella is here to help. Reach out and expect a response within one business day.
✓ Thanks — Jeromy Dunn-Portella will be in touch shortly.