
606 Valley Rd
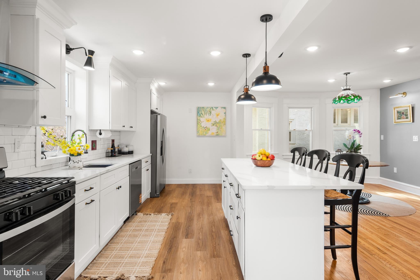
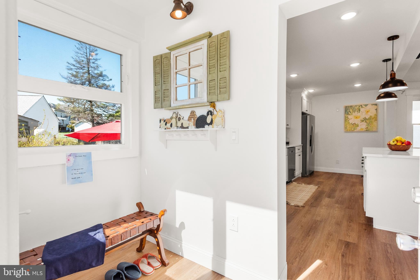
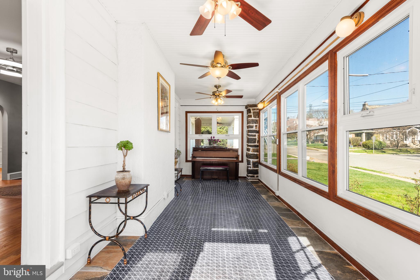
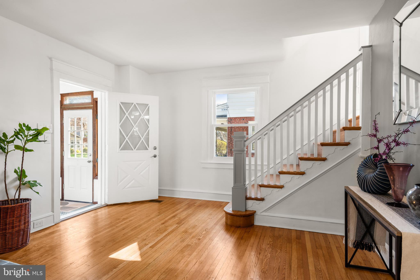
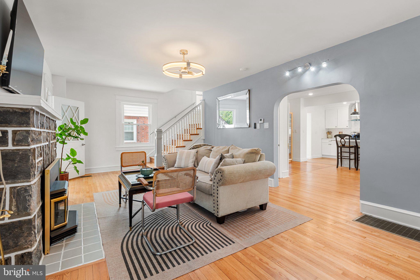
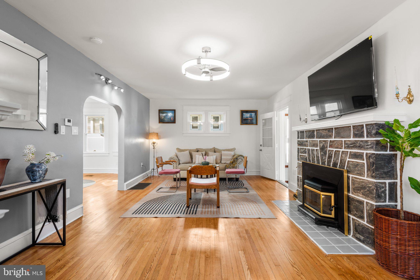
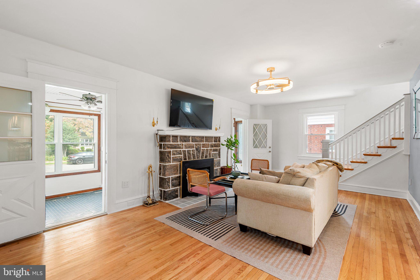
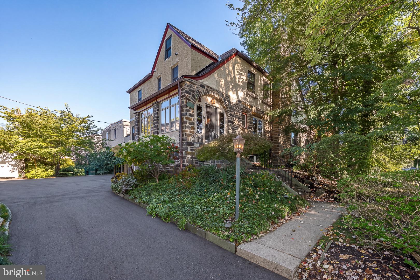
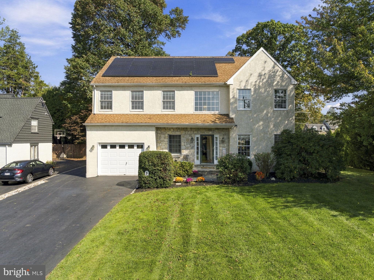
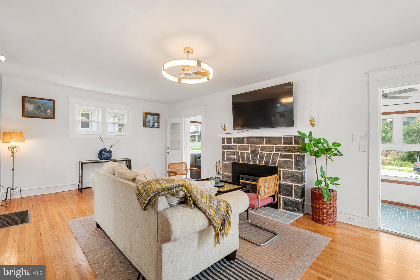
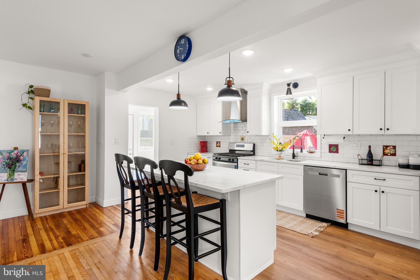
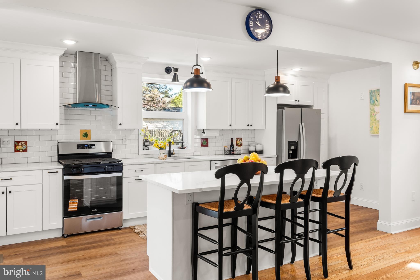
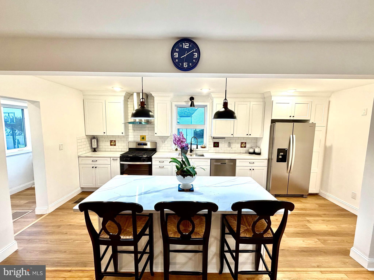
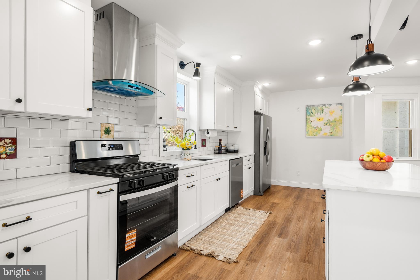
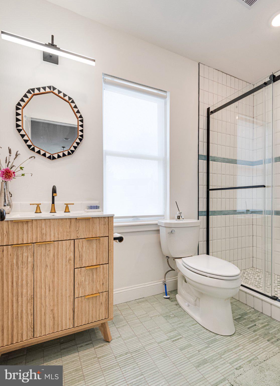
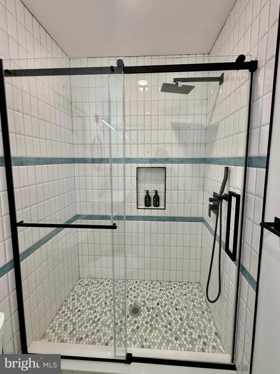
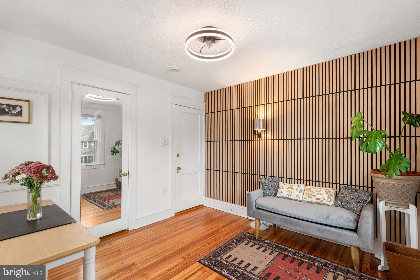
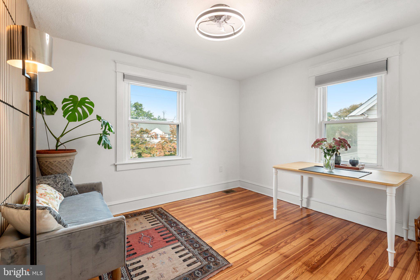
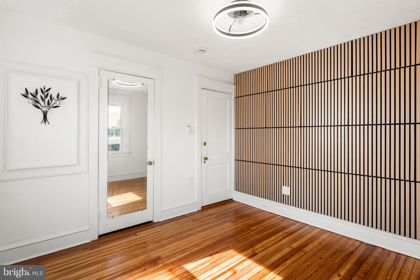
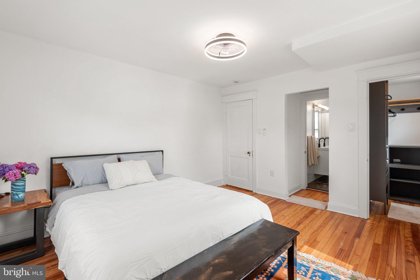
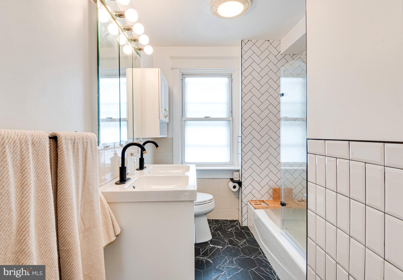
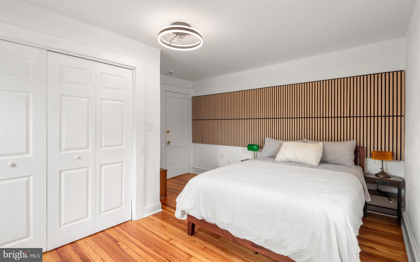
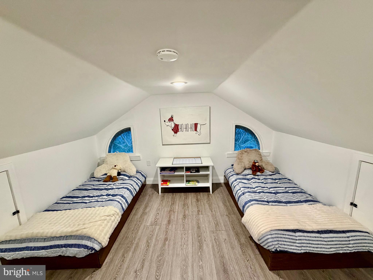
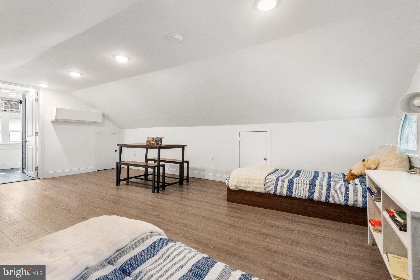
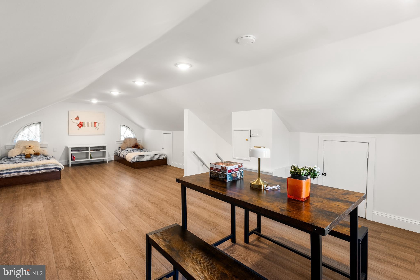
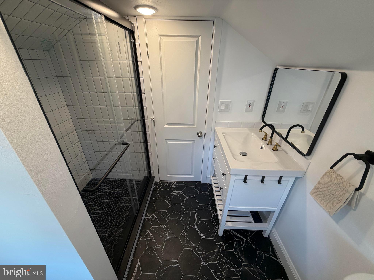
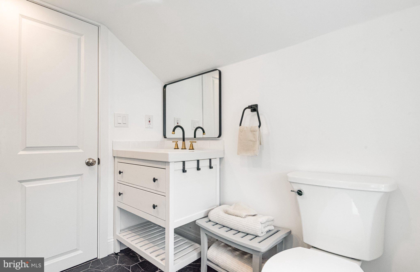
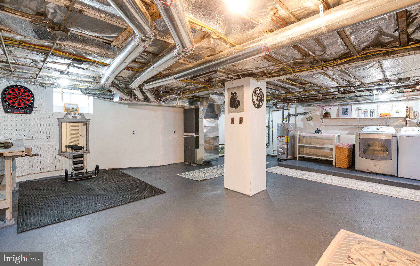
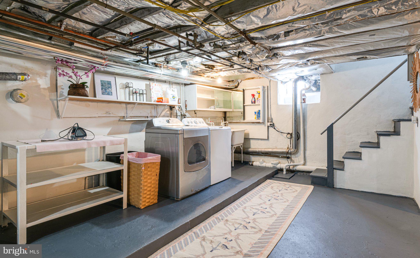
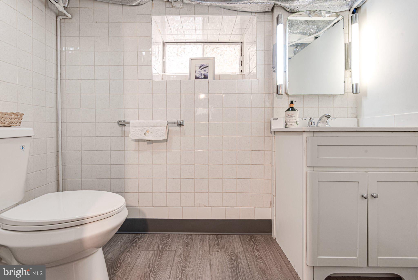
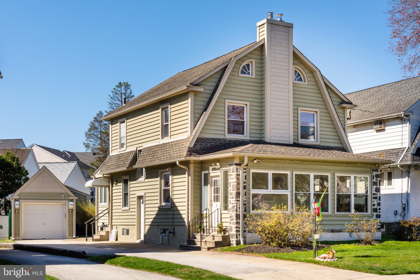
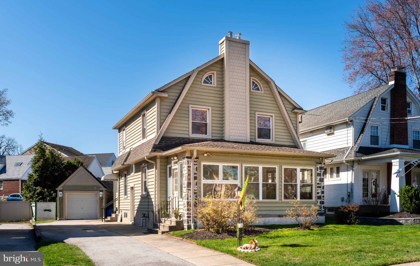
Location! Location! Location! A completely and newly renovated 4-bedroom, 3.5-bathroom, stylish single-family house with a cozy yard in a tranquil neighborhood: 606 Valley Rd., Havertown, PA, 19083. The main floor is an open layout — kitchen, living, and dining areas flow seamlessly into one spacious, inviting space. The brand-new kitchen has high-end countertops and new appliances, and a new full bathroom adds convenience for the whole family. The front door is connected to a sunroom, and the back door provides access to the entrance room. Upstairs: three bedrooms on the second floor and a children's bedroom on the third — both floors with new full bathrooms. The dry and bright half-finished basement with a fitness and laundry area plus a new half bath. Two new HVAC systems and a new water heater, 4 parking spots, including a detached 1-car garage, and a fenced backyard that includes a storage shed. Nestled in the heart of Havertown, a premier residential community, the house is within walking distance of Chatham Park Elementary School and the Haverford Township. Minutes away from Haverford College, Merion Golf and all Trains to Central Philadelphia & beyond. Haverford offers an "urban-suburban mix" feel — historic yet modern, with easy access to art, dining, and shopping. A rare blend of comfort, convenience, and community — ready for you to move in. Contact us to schedule a tour.
Listing Information
Facts & Features
Location
Community Information
Architecture
Features & Amenities
Property Features
Square Footage
Tax & Financial Information
Schools
Manoa Elementary School
Penn Wynne School
Drexel Hill Middle School
Lynnewood Elementary School
Hillcrest Elementary School
Chatham Park Elementary School
Haverford Middle School
Highland Park Elementary School
School ratings are provided for informational purposes only and are subject to change. Attendance boundaries are for reference only — contact the school or district directly to verify enrollment eligibility.
Historical Data
Price History
| Date | Event | Price |
|---|---|---|
| 06/24/2026 | Listed for sale | $795,000 |
Listed by Wei Wang · Fukon Realty · 6108865658
Listing information provided exclusively for consumers' personal, non-commercial use and may not be used for any purpose other than to identify prospective properties consumers may be interested in purchasing. Information deemed reliable but not guaranteed by the MLS. Copyright 2026, Bright. All rights reserved.
Last Updated: October 12, 2026 at 11:38 PM | Source: Bright | MLS#: PADE2118284

Similar Homes For Sale In Havertown
Start Your Real Estate Journey
Whether you have questions about this listing, want to schedule a showing, or just want to talk through your options, Jeromy Dunn-Portella is here to help. Reach out and expect a response within one business day.
How can I help?
Jeromy Dunn-Portella is here to help. Reach out and expect a response within one business day.
Thanks — Jeromy Dunn-Portella will be in touch shortly.
Make A Plan For Your Purchase
Know what you can afford before you start shopping — then run the numbers on any home you have in mind.
How much house can I afford?
- Principal & interest
- Property taxes
- Homeowner's insurance
- HOA dues
If your monthly savings are applied to the loan principal.
Enter your income, debts, and down payment to see how much home you may qualify for. Estimates only — not a lending decision.
Want to know more?
Jeromy Dunn-Portella is here to help. Reach out and expect a response within one business day.
✓ Thanks — Jeromy Dunn-Portella will be in touch shortly.