
1403 Parklane Rd
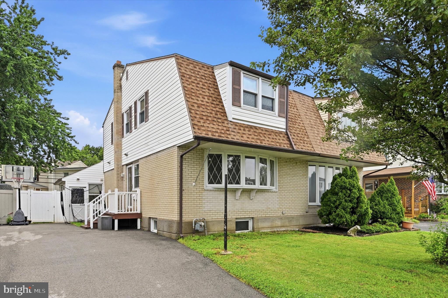
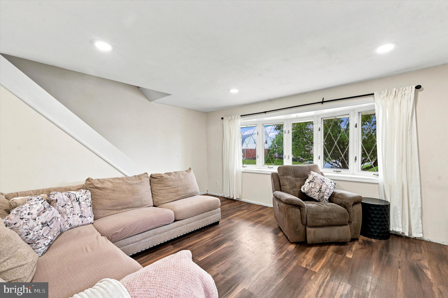
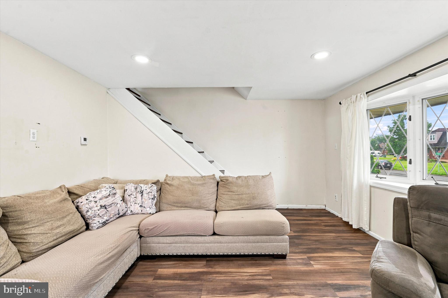
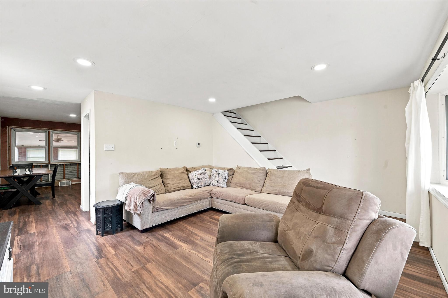
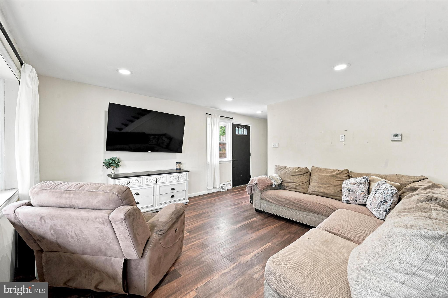
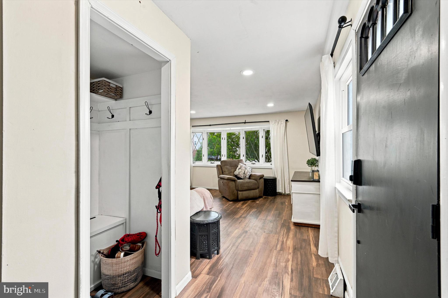
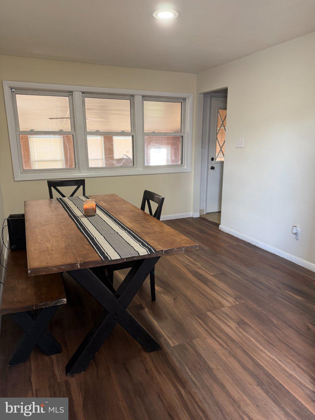
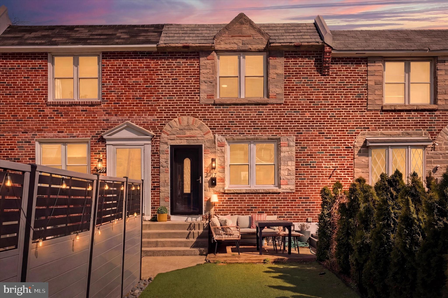
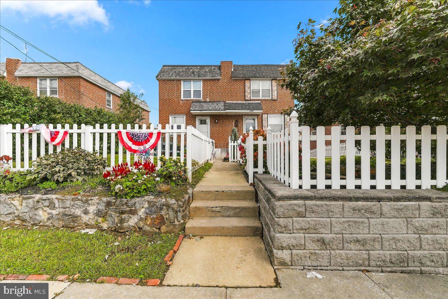
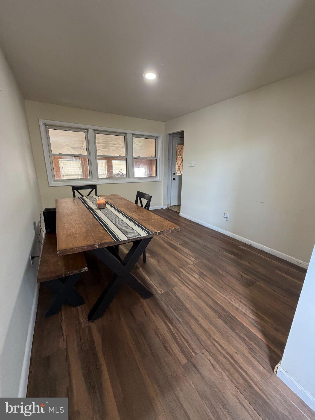
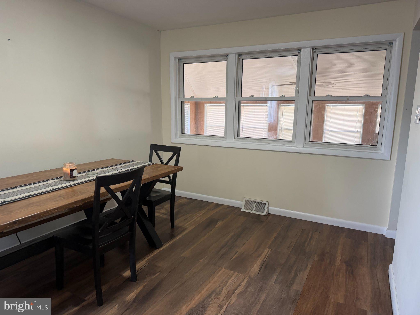
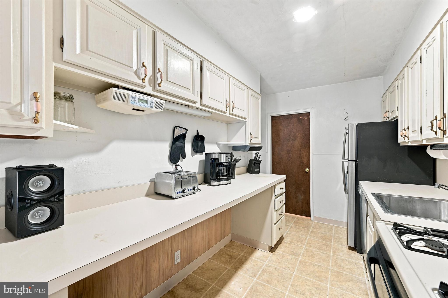
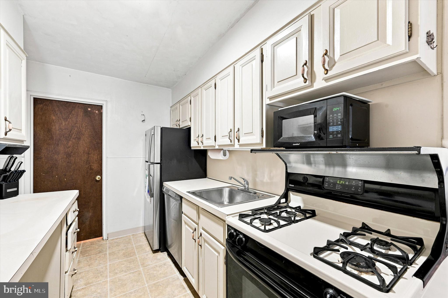
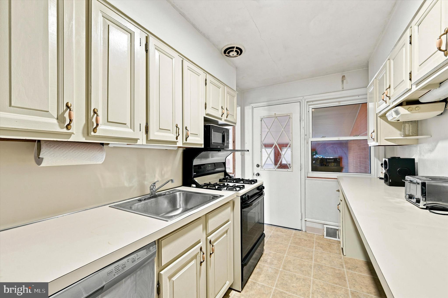
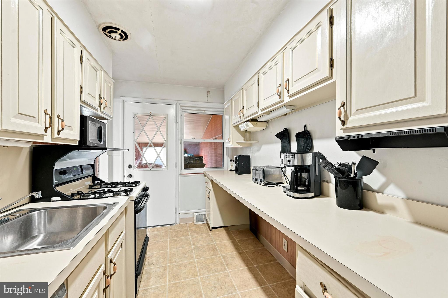
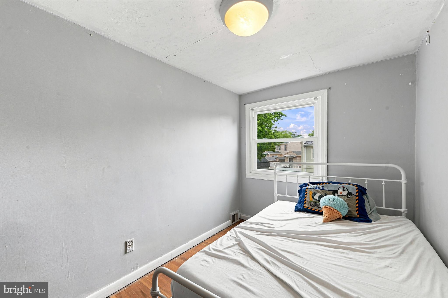
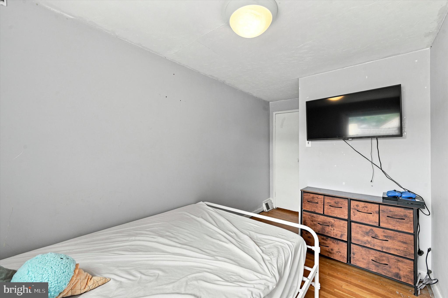
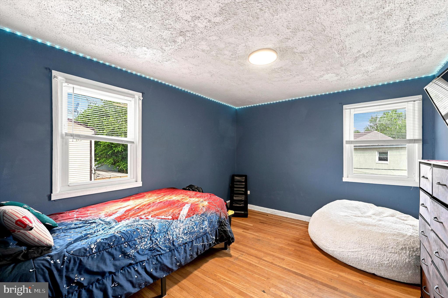
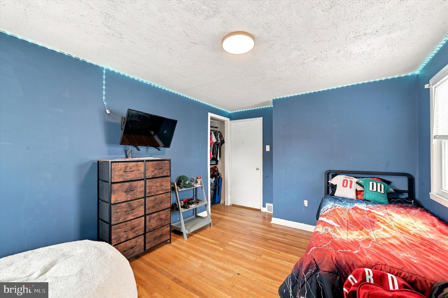
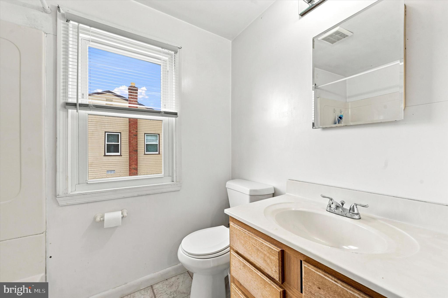
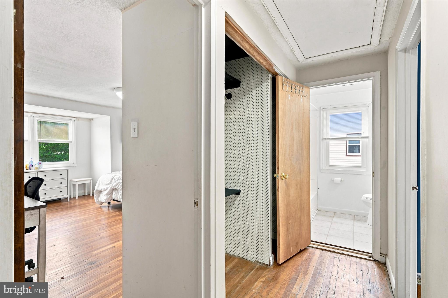
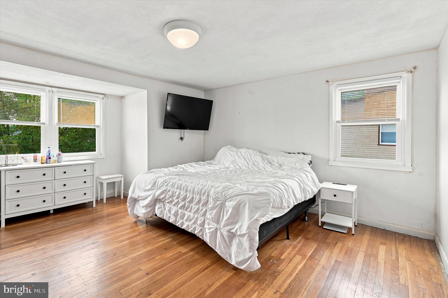
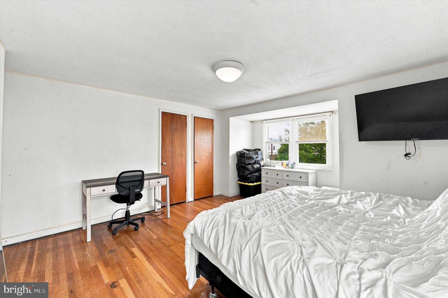
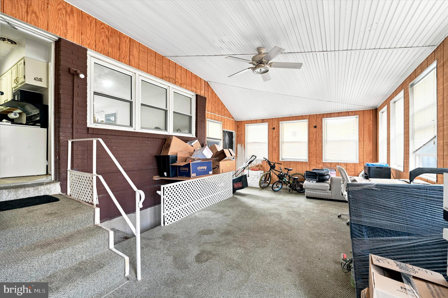
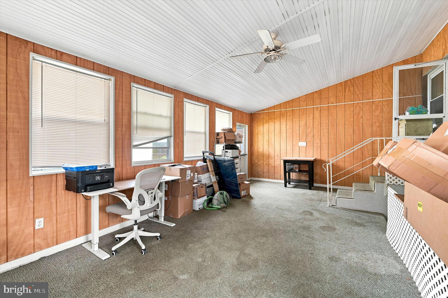
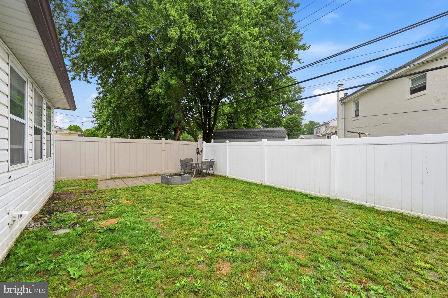
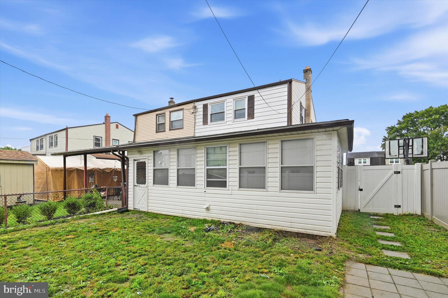
1403 Parklane Road, a spacious 3-bedroom, 1.5-bath twin offering an exciting opportunity to get into the sought-after Swarthmorewood community at an approachable price! Inside, a bright living room with a large bay window flows into the dedicated dining area. Beyond the kitchen, there is a convenient half bath and the rear addition provides valuable bonus living space with direct access to the fenced backyard. Useful for a home office, playroom, den, mudroom or additional gathering space. Upstairs, you’ll find three bedrooms with hardwood flooring and a full hall bathroom. The full walk-out basement offers laundry, storage and additional possibilities. Outside, enjoy a 2 car driveway, fenced backyard and brick patio - plenty of space to relax or entertain! Swarthmorewood is particularly loved for its established neighborhood atmosphere, tree-lined streets and convenient access to shopping, dining, public transportation and major commuter routes. The sellers are also including a one-year home warranty for added peace of mind. Whether you’re looking for your first home, more room to grow or an opportunity to build some sweat equity, 1403 Parklane Road is ready for its next chapter. Schedule your tour today! **OFFER DEADLINE 9/26 at 7pm**
Listing Information
Facts & Features
Location
Community Information
Architecture
Features & Amenities
Property Features
Square Footage
Tax & Financial Information
Schools
Wallingford Elementary School
Strath Haven High School
Ridley High School
Lakeview Elementary School
Swarthmore-Rutledge School
Woodlyn Elementary School
Strath Haven Middle School
Edgewood Elementary School
School ratings are provided for informational purposes only and are subject to change. Attendance boundaries are for reference only — contact the school or district directly to verify enrollment eligibility.
Historical Data
Price History
| Date | Event | Price |
|---|---|---|
| 07/08/2026 | Listed for sale | $279,900 |
Listed by Samantha Simmons · Real of Pennsylvania · 8554500442
Listing information provided exclusively for consumers' personal, non-commercial use and may not be used for any purpose other than to identify prospective properties consumers may be interested in purchasing. Information deemed reliable but not guaranteed by the MLS. Copyright 2026, Bright. All rights reserved.
Last Updated: September 28, 2026 at 10:44 PM | Source: Bright | MLS#: PADE2119034

Similar Homes For Sale In Swarthmore
Start Your Real Estate Journey
Whether you have questions about this listing, want to schedule a showing, or just want to talk through your options, Jeromy Dunn-Portella is here to help. Reach out and expect a response within one business day.
How can I help?
Jeromy Dunn-Portella is here to help. Reach out and expect a response within one business day.
Thanks — Jeromy Dunn-Portella will be in touch shortly.
Make A Plan For Your Purchase
Know what you can afford before you start shopping — then run the numbers on any home you have in mind.
How much house can I afford?
- Principal & interest
- Property taxes
- Homeowner's insurance
- HOA dues
If your monthly savings are applied to the loan principal.
Enter your income, debts, and down payment to see how much home you may qualify for. Estimates only — not a lending decision.
Want to know more?
Jeromy Dunn-Portella is here to help. Reach out and expect a response within one business day.
✓ Thanks — Jeromy Dunn-Portella will be in touch shortly.