
247 Yarmouth Ln
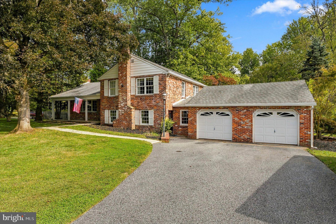
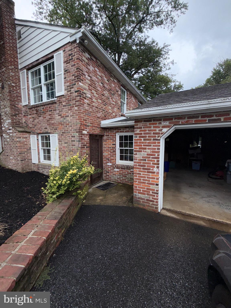
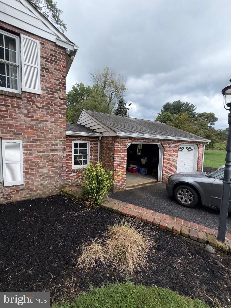
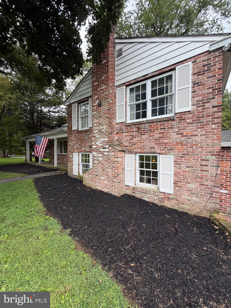
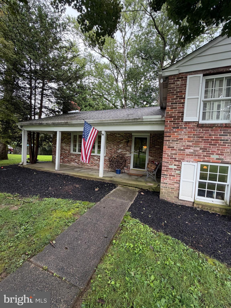
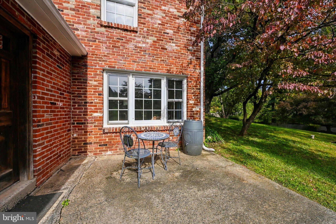
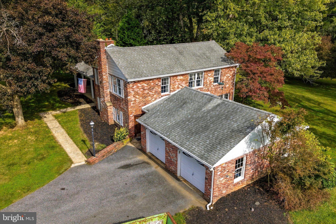
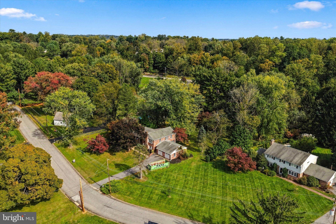
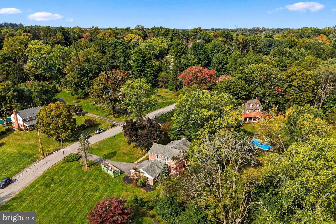
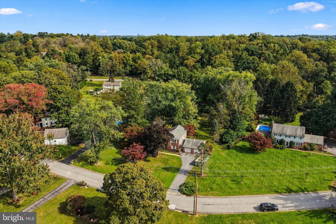
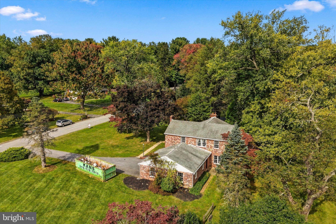
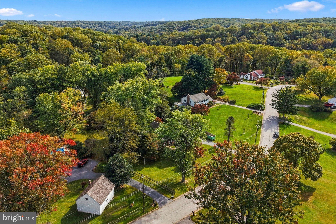
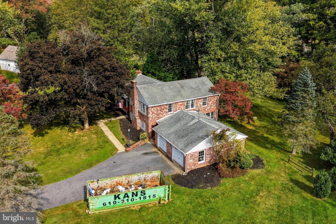
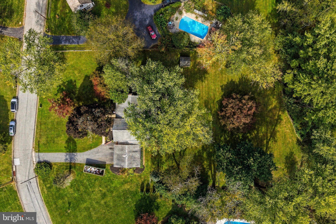
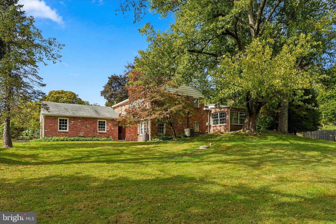
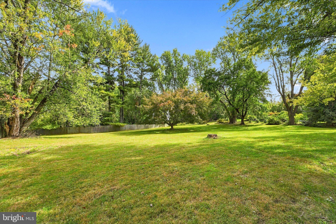
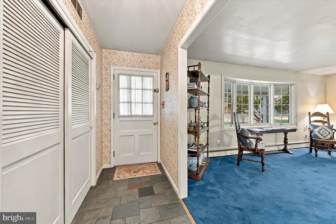
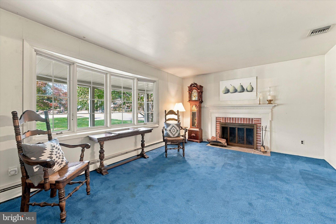
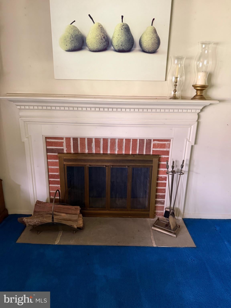
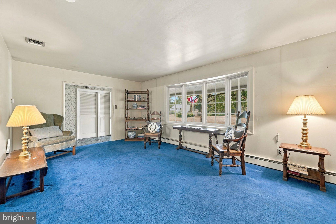
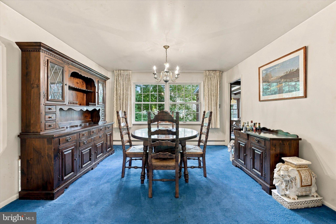
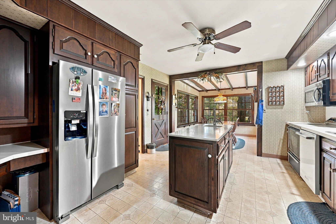
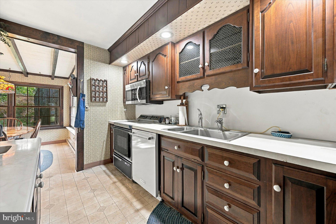
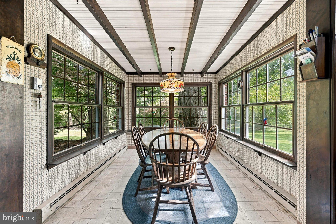
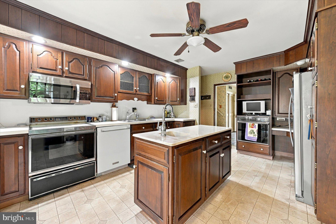
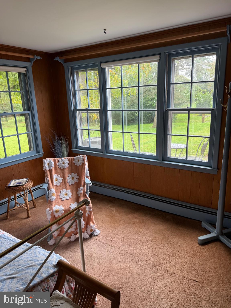
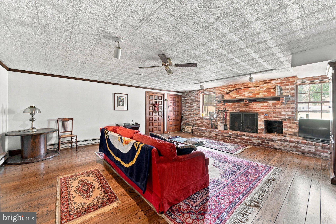
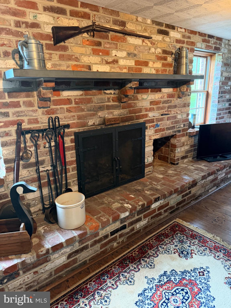
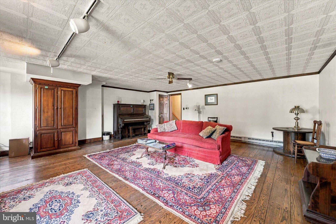
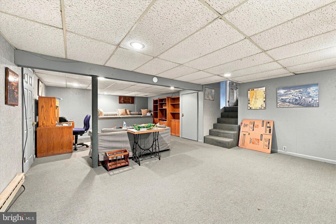
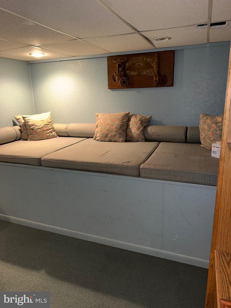
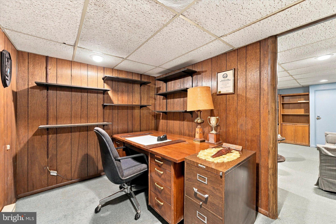
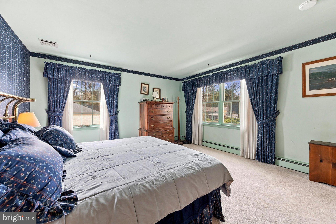
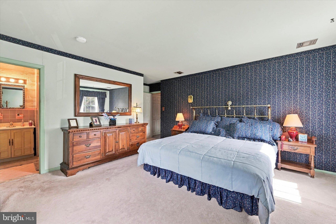
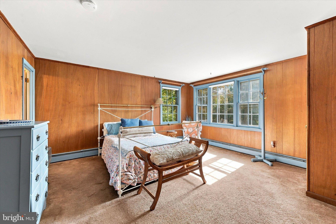
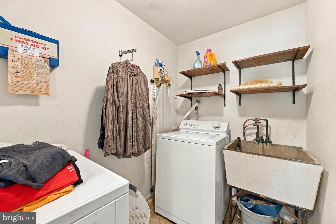
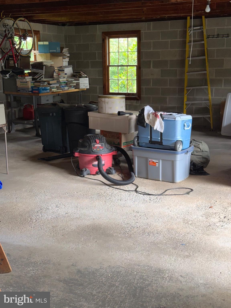
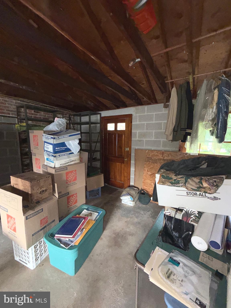
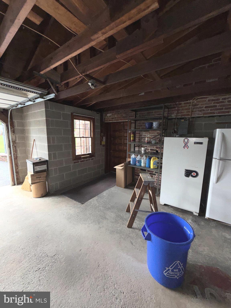
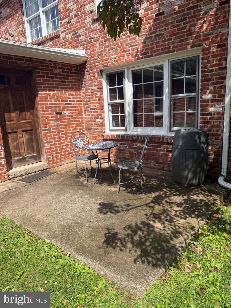
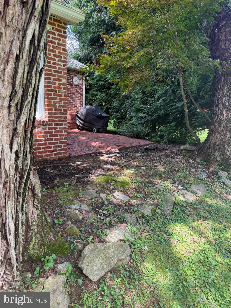
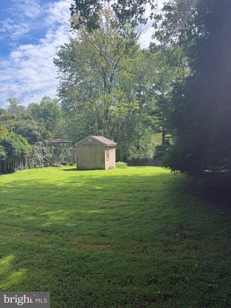
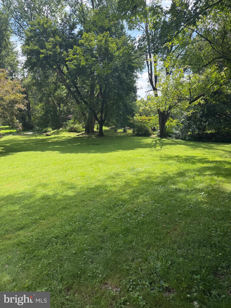
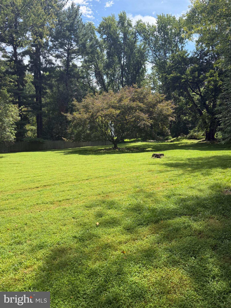
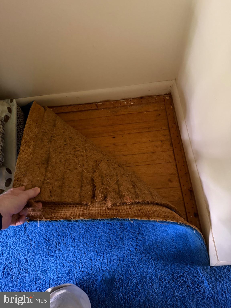
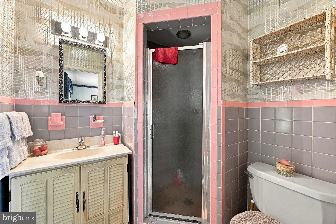
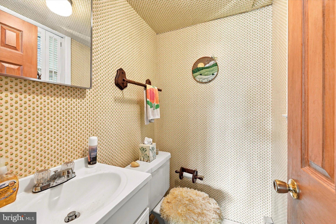
A rare opportunity for the buyer with vision. Set on more than an acre in sought-after Rose Tree Media School District and Upper Providence Township, this substantial all-brick home offers the space, character and quality construction that are increasingly hard to find — along with the opportunity to make it completely your own. Recently reduced to give the next owner room to refresh and personalize, this longtime family home is ready for its next chapter. Whether you love its vintage character or see the potential for a more modern transformation, the bones are here: generous room sizes, original hardwood floors, two fireplaces, multiple living spaces, mature trees and a beautiful, private setting. This home is ideal for a multi-generational home or an in-law suite as the grade level is large enough for an apartment and there would be no steps from grade level, just walk or roll in! Add a kitchen and shower on this level to what is already there (large open living area and large bedroom with powder room) and you have place for your parents, who will have access to a private outdoor patio. Just four miles from the shops, restaurants and small-town charm of Media and close to the 2,700-acre Ridley Creek State Park, the location offers the best of both worlds — privacy and nature without feeling far from everything. Outside, timeless curb appeal starts with true four-sided brick construction and a mostly level 1+ acre lot with plenty of room to play, garden, entertain or simply enjoy the privacy. Relax on the open front porch beneath mature shade trees, or gather with family and friends on the brick patio overlooking the backyard. Inside, four levels of living provide incredible flexibility. The main level features an entrance foyer, spacious living room with fireplace, dining room, kitchen with exterior access and a bright breakfast room addition. Upstairs are three generously sized bedrooms and two full baths, including an en suite primary bedroom with both a walk-in and additional reach-in closet. The first lower level is above grade and feels like an extension of the main living space. Here you’ll find an impressive 21’ x 21’ family room with the home’s second fireplace, a fourth bedroom with its own powder room, laundry room and direct interior access to the oversized 32’ x 26’ two-car garage. The fourth bedroom is especially well suited for a teenager, guest suite, playroom or additional office. The lowest level adds even more possibilities with a large finished room ideal for a home theater, gym, game room, hobby space or recreation room, plus a separate private office and utility room. Additional highlights include original hardwood floors beneath portions of the carpeting, mostly Pella windows and gutter leaf guards. Owned and loved by the same family for approximately 50 years, this is not a cookie-cutter home. It is a solid, spacious, character-filled canvas waiting for someone who can see what it could become. Bring your ideas, embrace the vintage charm, update at your own pace and create a home that is distinctly yours.. The original hardwood floors can be viewed by lifting the carpet in the corner of the dining room.
Listing Information
Facts & Features
Location
Community Information
Architecture
Features & Amenities
Property Features
Square Footage
Tax & Financial Information
Schools
Penncrest High School
Media Elementary School
Rose Tree Elementary School
Worrall Elementary School
Springton Lake Middle School
Marple Newtown Senior High School
Middletown Montessori School
St Mary Magdalen School
School ratings are provided for informational purposes only and are subject to change. Attendance boundaries are for reference only — contact the school or district directly to verify enrollment eligibility.
Historical Data
Price History
| Date | Event | Price |
|---|---|---|
| 07/31/2026 | Listed for sale | $798,000 |
Listed by Keith T Raport · Tesla Realty Group, LLC · 8448375274
Listing information provided exclusively for consumers' personal, non-commercial use and may not be used for any purpose other than to identify prospective properties consumers may be interested in purchasing. Information deemed reliable but not guaranteed by the MLS. Copyright 2026, Bright. All rights reserved.
Last Updated: October 16, 2026 at 10:04 PM | Source: Bright | MLS#: PADE2120888

Similar Homes For Sale In Media
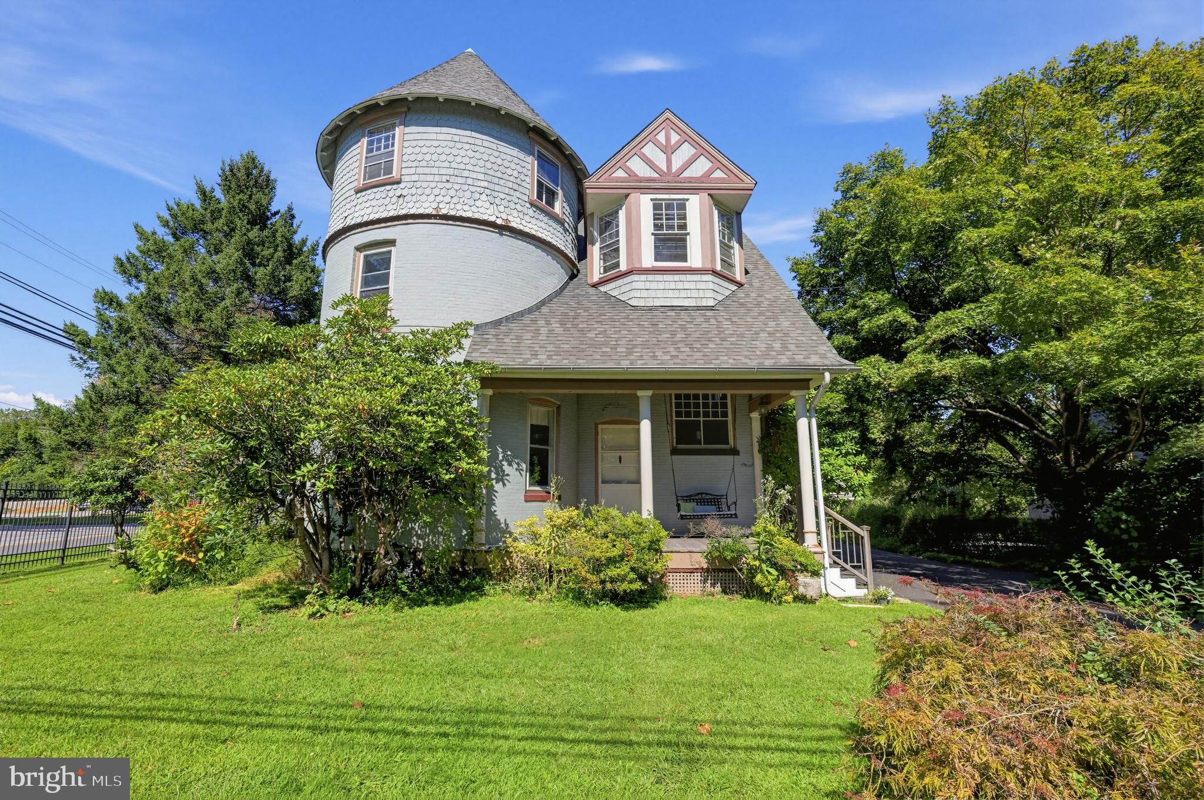
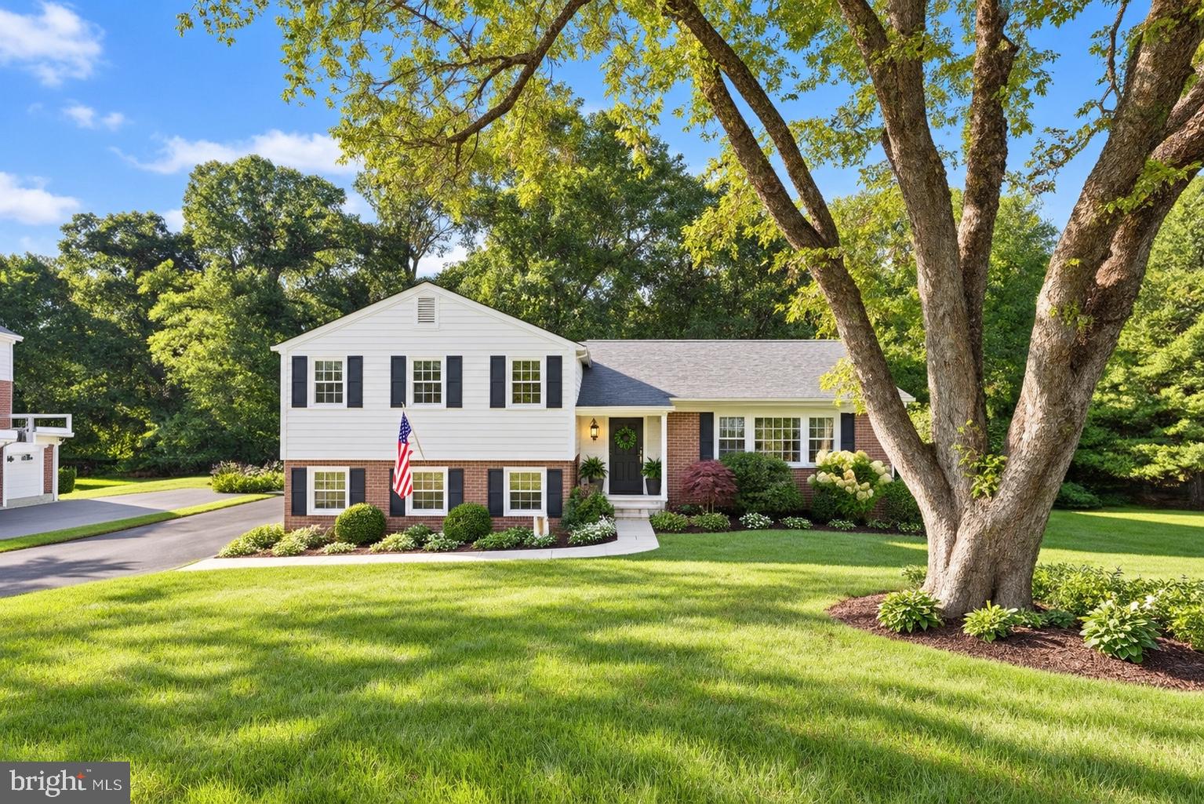
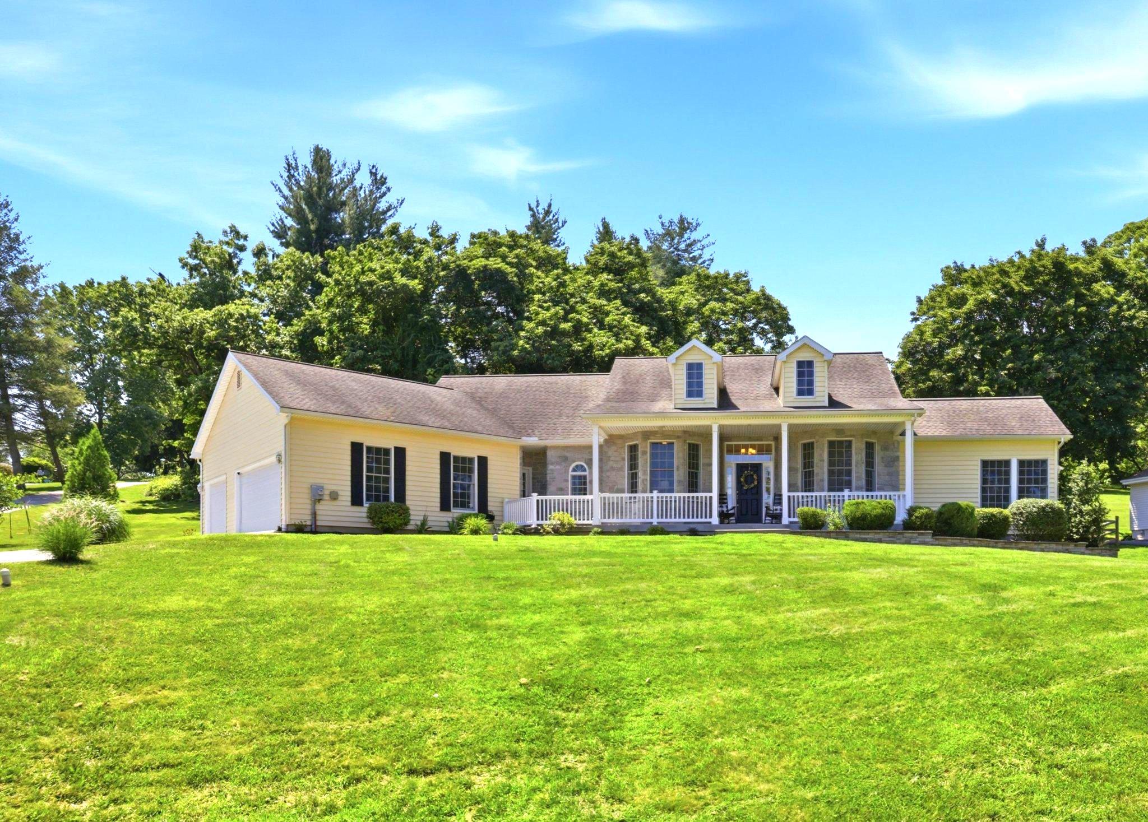
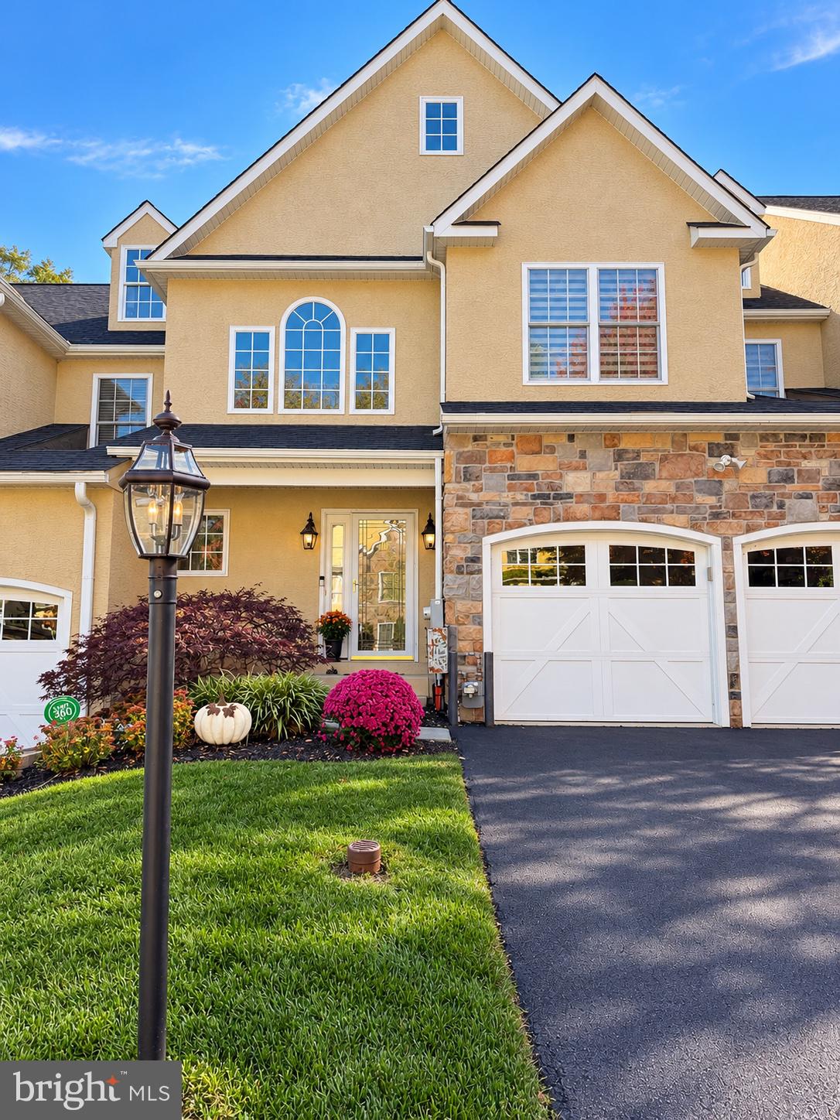
Start Your Real Estate Journey
Whether you have questions about this listing, want to schedule a showing, or just want to talk through your options, Jeromy Dunn-Portella is here to help. Reach out and expect a response within one business day.
How can I help?
Jeromy Dunn-Portella is here to help. Reach out and expect a response within one business day.
Thanks — Jeromy Dunn-Portella will be in touch shortly.
Make A Plan For Your Purchase
Know what you can afford before you start shopping — then run the numbers on any home you have in mind.
How much house can I afford?
- Principal & interest
- Property taxes
- Homeowner's insurance
- HOA dues
If your monthly savings are applied to the loan principal.
Enter your income, debts, and down payment to see how much home you may qualify for. Estimates only — not a lending decision.
Want to know more?
Jeromy Dunn-Portella is here to help. Reach out and expect a response within one business day.
✓ Thanks — Jeromy Dunn-Portella will be in touch shortly.