
293 Glen Riddle Rd
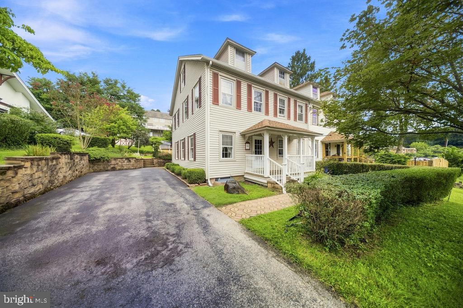
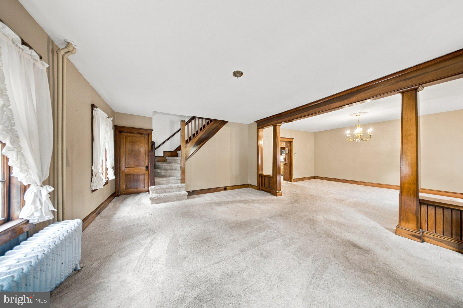
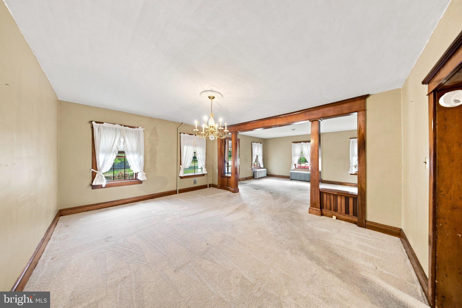
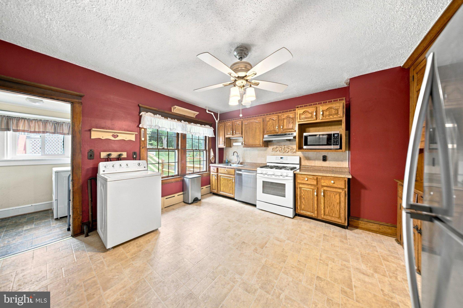
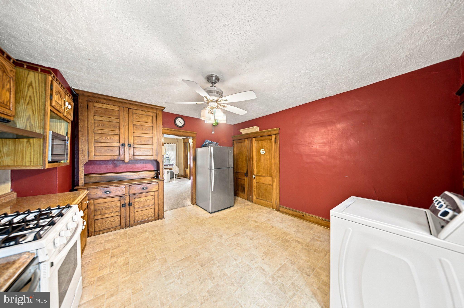
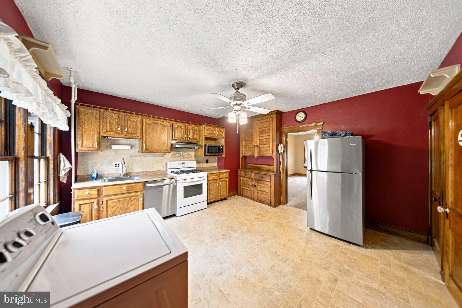
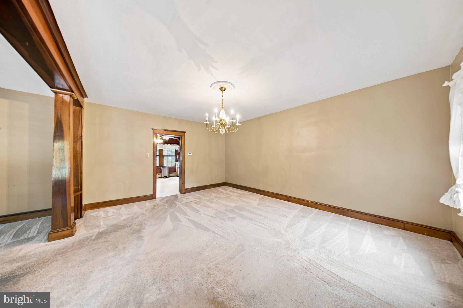
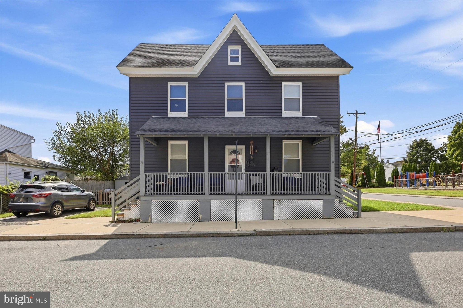
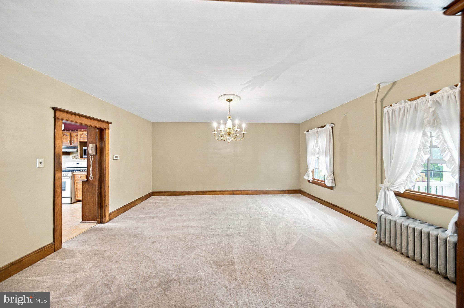
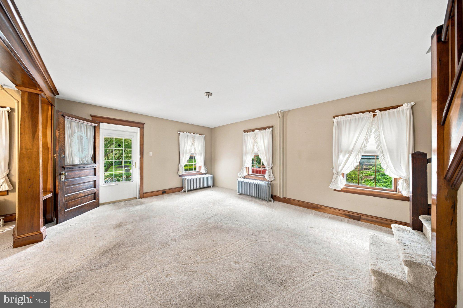
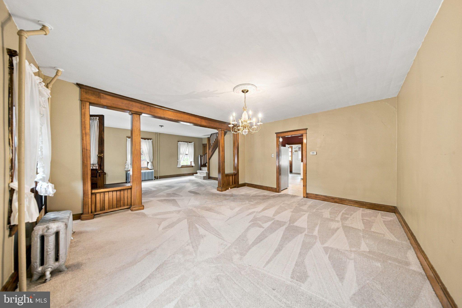
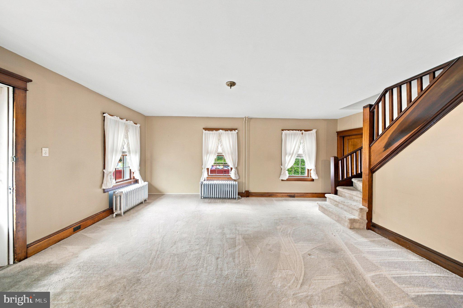
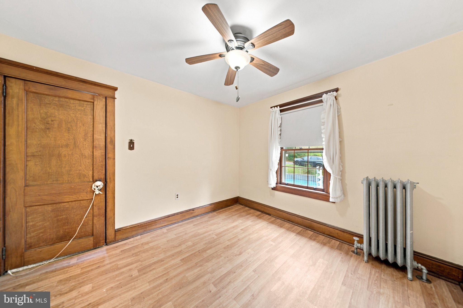
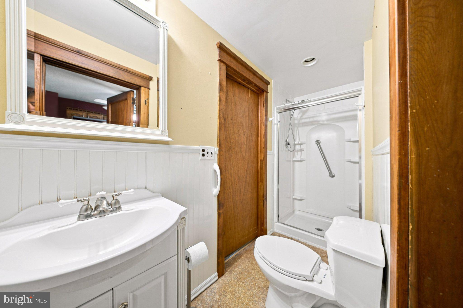
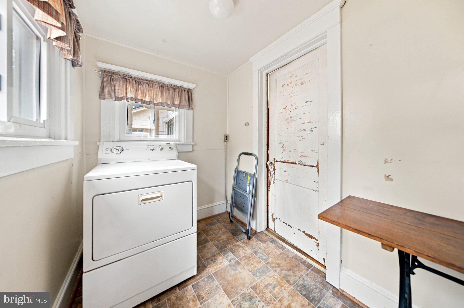
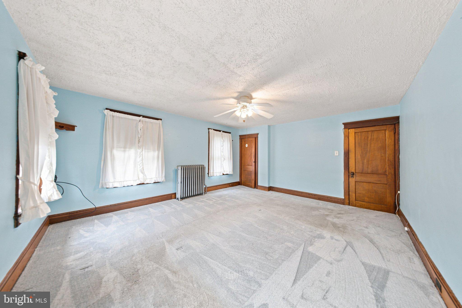
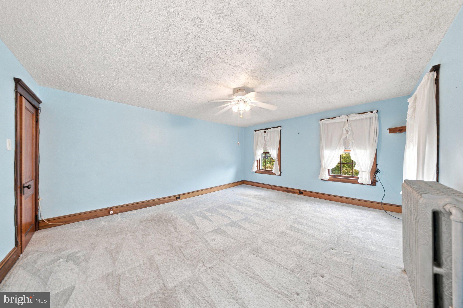
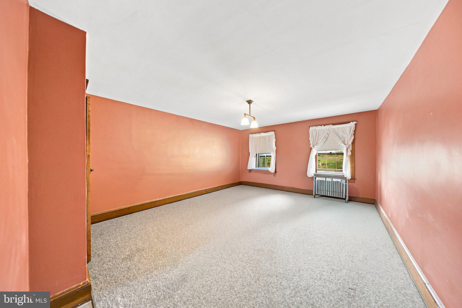
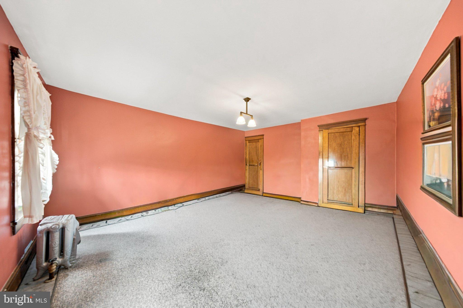
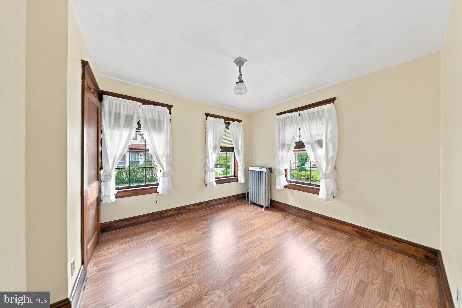
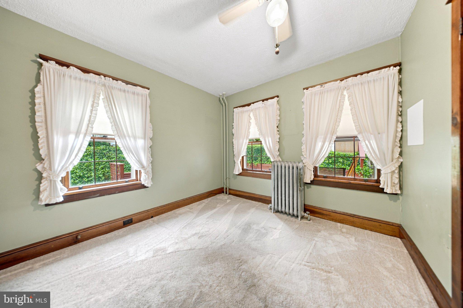
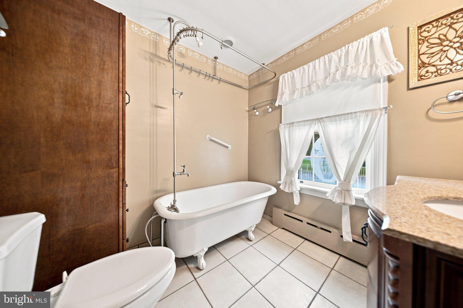
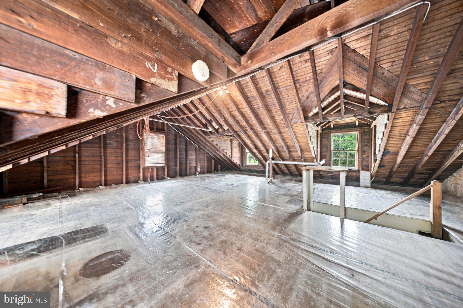
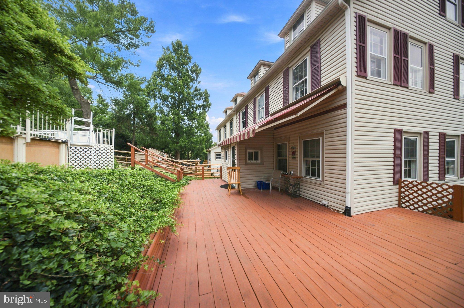
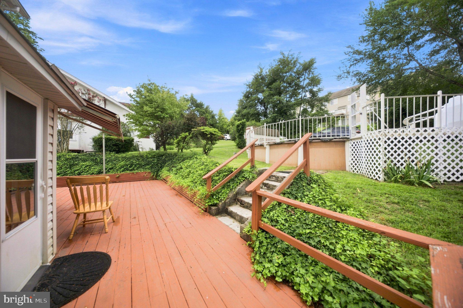
Rose Tree Media school district- YOU READ THAT RIGHT!!! This charming colonial twin home offers a blend of classic design and modern functionality. 1,974 sq. ft. of well thought out living space!! The home features five spacious bedrooms and two full bathrooms, providing ample space for comfortable living. Enter into the large living room with original, pristine all American chestnut woodwork which runs thru the entire home. Open concept leads you to your spacious dining room which is the perfect space to welcome family! The eat in kitchen offers oak cabinets, a beautiful -original built in buffet cabinet, propane stove, & easy access to the mud/laundry room & back door. First floor full bathroom with walk-in shower, updated white vanity & bead board walls. Entry-level bedroom offers flexibility for guests or the perfect in home office or playroom. Upstairs you will find an additional 4 bedrooms all very spacious with closets & overhead lighting. An additional full bathroom with a claw foot tub, updated expresso vanity with granite/marble top, and updated tile flooring. The attic provides additional storage or potential for creative use. Out back you will find a welcoming deck with an awning, an above-ground pool & a large shed for extra storage. Don't miss out on this opportunity. This home has been very lovingly maintained over the years. Oil tank replaced in 2026, updated electric throughout, water heater replaced in 2026 All township/ Use & Occupancy requirements are buyers responsibility.
Listing Information
Facts & Features
Location
Community Information
Architecture
Features & Amenities
Property Features
Square Footage
Tax & Financial Information
Schools
Glenwood Elementary School
Indian Lane Elementary School
Penncrest High School
Media Elementary School
Northley Middle School
Delaware County Technical High School - Aston
Coebourn Elementary School
Sun Valley High School
School ratings are provided for informational purposes only and are subject to change. Attendance boundaries are for reference only — contact the school or district directly to verify enrollment eligibility.
Historical Data
Price History
| Date | Event | Price |
|---|---|---|
| 09/01/2026 | Listed for sale | $329,900 |
Listed by Brooke May-Lynch · Keller Williams Real Estate - Media · 6105651995
Listing information provided exclusively for consumers' personal, non-commercial use and may not be used for any purpose other than to identify prospective properties consumers may be interested in purchasing. Information deemed reliable but not guaranteed by the MLS. Copyright 2026, Bright. All rights reserved.
Last Updated: October 21, 2026 at 4:24 PM | Source: Bright | MLS#: PADE2122438

Similar Homes For Sale In Media
Start Your Real Estate Journey
Whether you have questions about this listing, want to schedule a showing, or just want to talk through your options, Jeromy Dunn-Portella is here to help. Reach out and expect a response within one business day.
How can I help?
Jeromy Dunn-Portella is here to help. Reach out and expect a response within one business day.
Thanks — Jeromy Dunn-Portella will be in touch shortly.
Make A Plan For Your Purchase
Know what you can afford before you start shopping — then run the numbers on any home you have in mind.
How much house can I afford?
- Principal & interest
- Property taxes
- Homeowner's insurance
- HOA dues
If your monthly savings are applied to the loan principal.
Enter your income, debts, and down payment to see how much home you may qualify for. Estimates only — not a lending decision.
Want to know more?
Jeromy Dunn-Portella is here to help. Reach out and expect a response within one business day.
✓ Thanks — Jeromy Dunn-Portella will be in touch shortly.