
507 Perry St
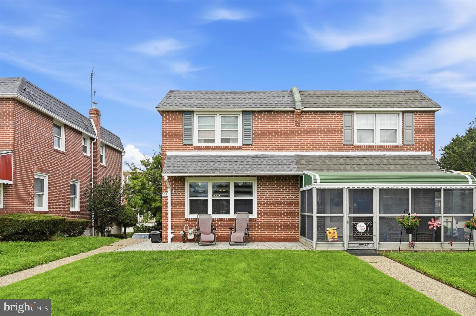
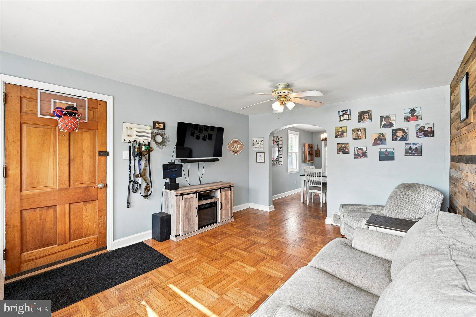
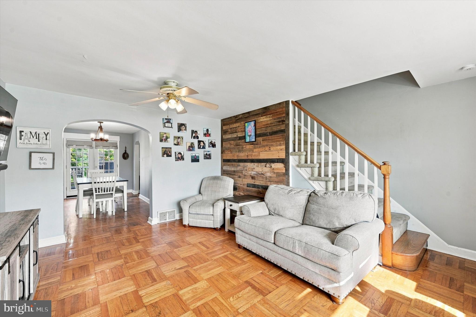
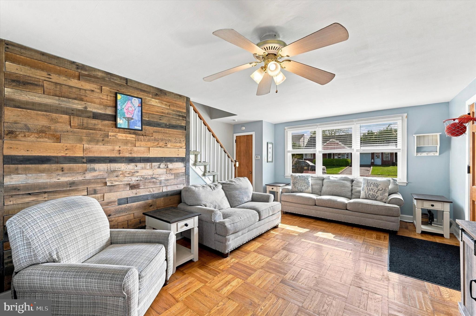
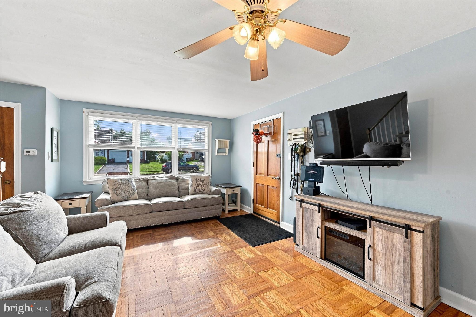
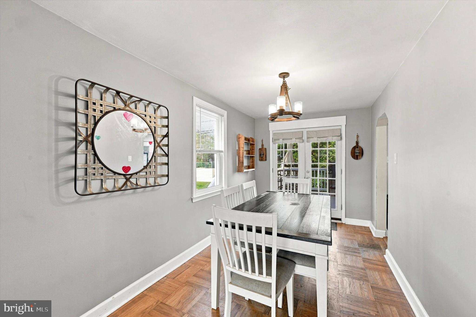
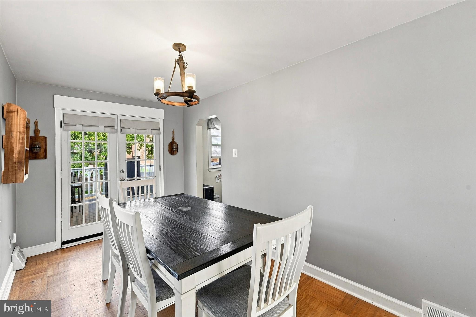
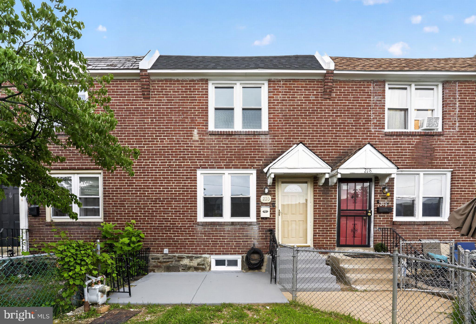
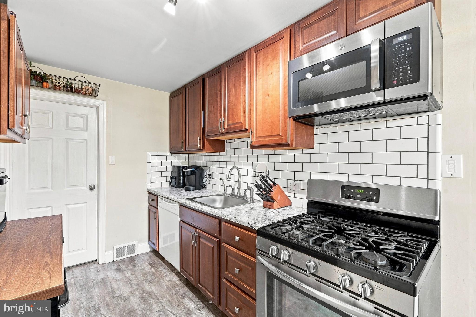
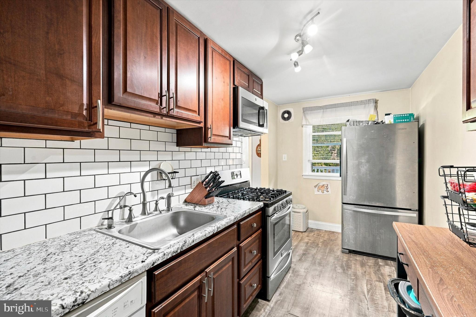
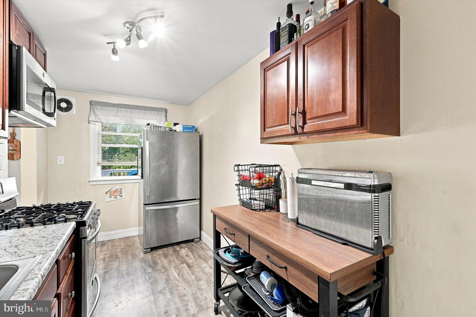
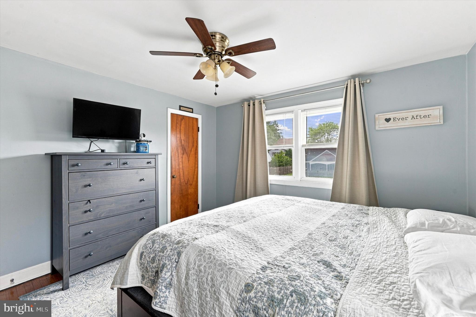
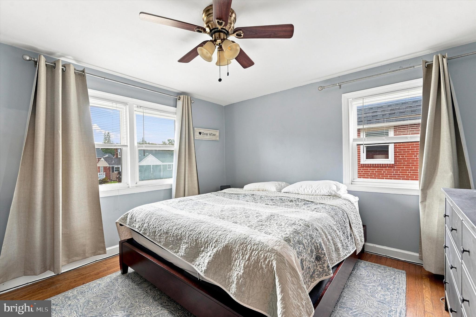
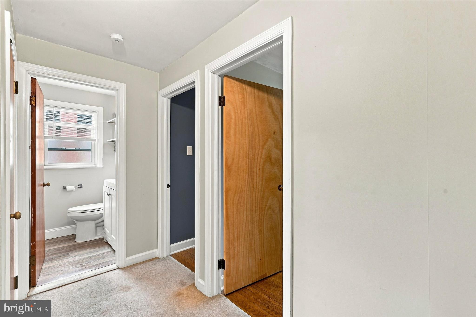
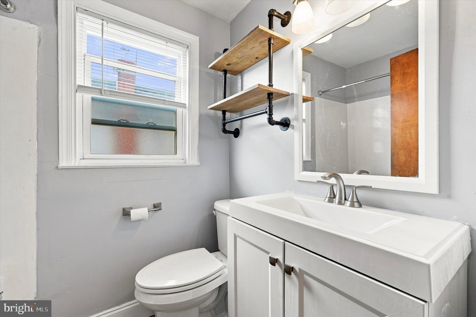
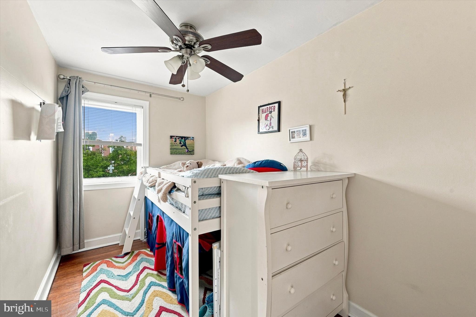
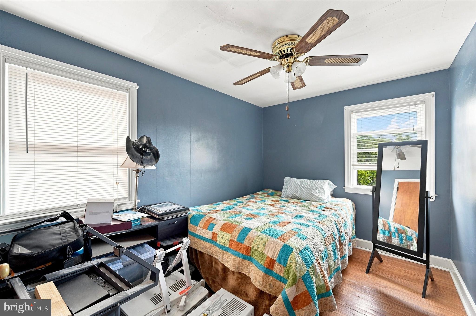
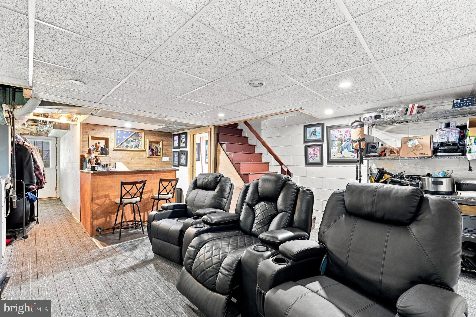
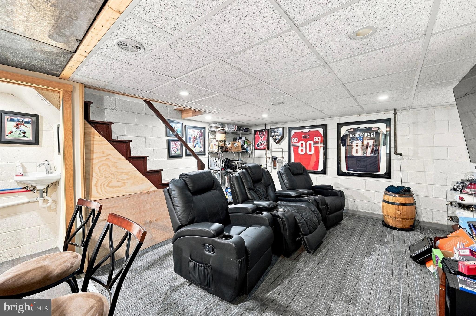
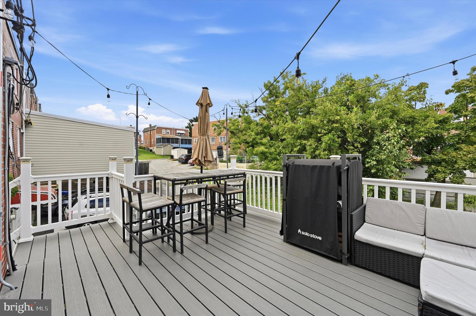
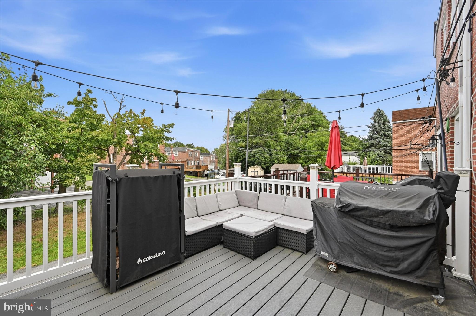
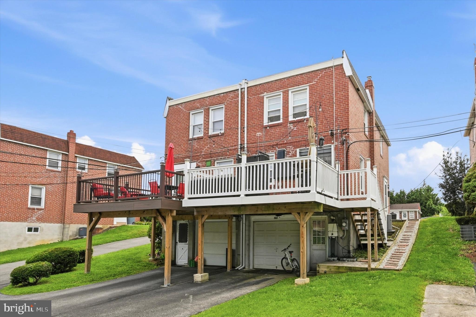
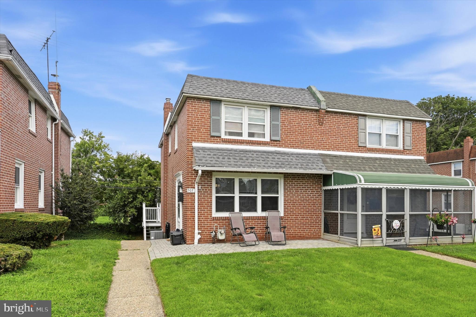
Welcome to 507 Perry Street, a beautifully maintained 3-bedroom, 1.5-bath twin nestled in the heart of Ridley Park! This charming two-story home offers a comfortable blend of spacious living areas, thoughtful updates, and inviting spaces both inside and out. Step inside to a spacious front living room that flows seamlessly into the dining area and kitchen, creating an easy layout for everyday living and entertaining. The dining area features sliding glass doors that open to a beautifully updated rear deck - the perfect spot to enjoy your morning coffee, unwind after a long day, or gather with friends and family for summer dinners and weekend barbecues. The kitchen is clean, functional, and conveniently positioned to keep everyone connected while entertaining. Upstairs, you'll find three generously sized bedrooms and a bright, clean hall bathroom. The spacious bedrooms offer plenty of room for comfortable living, guests, a home office, or whatever suits your needs. The finished basement adds even more versatility to the home, providing a fantastic bonus living and entertaining space. Complete with its own mini bar and a convenient powder room, this lower level is ideal for movie nights, game days, hosting guests, or simply having a separate space to relax and unwind. Recent updates add even more peace of mind, including an updated electrical system and solar panels, offering modern functionality and energy-conscious living. Outside, the updated deck and rear space provide an inviting extension of the home's living area and a wonderful place to enjoy the seasons. This home is ideally located close to local parks and the scenic Ridley Park Lake, as well as neighborhood favorites for coffee, dining, and shopping. As well as a short commute to the SEPTA Regional Rail, I-95, and Philadelphia International Airport, making commuting and getting around the area easy. This home is move-in ready, and waiting for its new owner!
Listing Information
Facts & Features
Location
Community Information
Architecture
Features & Amenities
Property Features
Square Footage
Tax & Financial Information
Schools
Amosland Elementary School
Kindergarten Academy
Ridley High School
Lakeview Elementary School
Norwood School
Interboro Senior High School
Woodlyn Elementary School
Glenolden School
School ratings are provided for informational purposes only and are subject to change. Attendance boundaries are for reference only — contact the school or district directly to verify enrollment eligibility.
Historical Data
Price History
| Date | Event | Price |
|---|---|---|
| 08/27/2026 | Listed for sale | $299,900 |
Listed by Nicole Erickson · Keller Williams Main Line · 6105200100
Listing information provided exclusively for consumers' personal, non-commercial use and may not be used for any purpose other than to identify prospective properties consumers may be interested in purchasing. Information deemed reliable but not guaranteed by the MLS. Copyright 2026, Bright. All rights reserved.
Last Updated: September 10, 2026 at 1:47 PM | Source: Bright | MLS#: PADE2122624

Similar Homes For Sale In Ridley Park
Start Your Real Estate Journey
Whether you have questions about this listing, want to schedule a showing, or just want to talk through your options, Jeromy Dunn-Portella is here to help. Reach out and expect a response within one business day.
How can I help?
Jeromy Dunn-Portella is here to help. Reach out and expect a response within one business day.
Thanks — Jeromy Dunn-Portella will be in touch shortly.
Make A Plan For Your Purchase
Know what you can afford before you start shopping — then run the numbers on any home you have in mind.
How much house can I afford?
- Principal & interest
- Property taxes
- Homeowner's insurance
- HOA dues
If your monthly savings are applied to the loan principal.
Enter your income, debts, and down payment to see how much home you may qualify for. Estimates only — not a lending decision.
Want to know more?
Jeromy Dunn-Portella is here to help. Reach out and expect a response within one business day.
✓ Thanks — Jeromy Dunn-Portella will be in touch shortly.