
49 Weathervane Rd
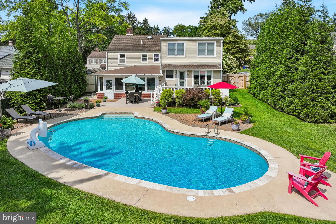
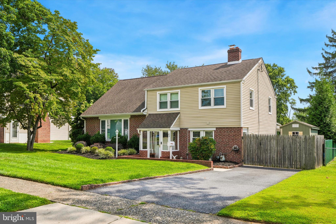
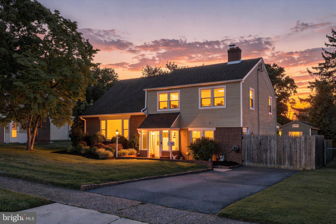
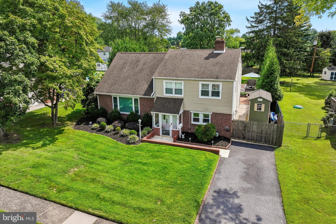
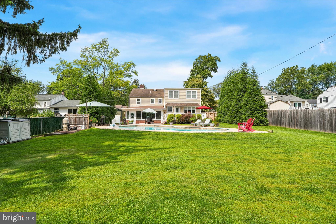
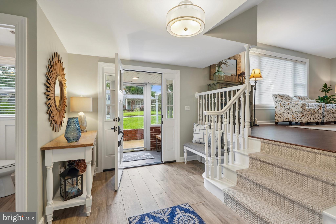
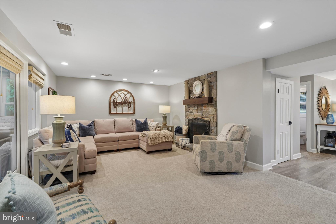
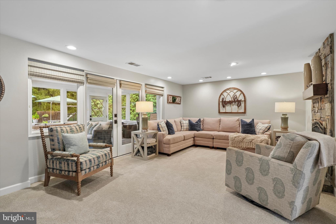
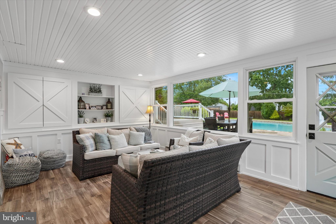
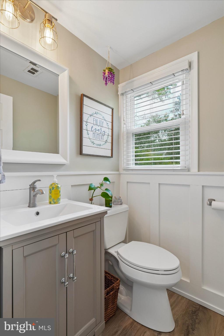
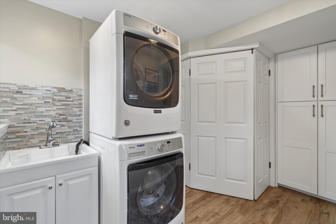
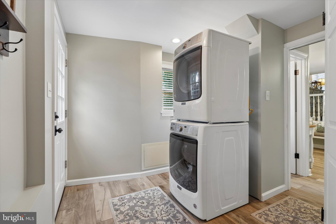
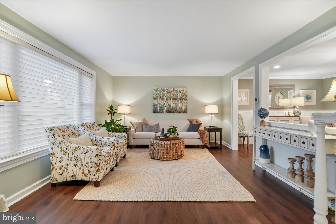
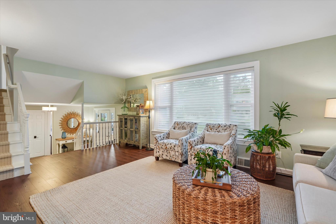
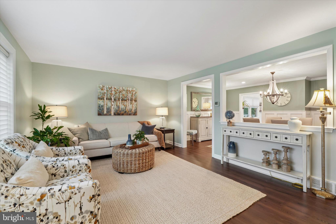
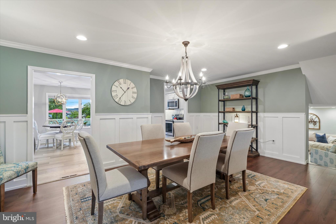
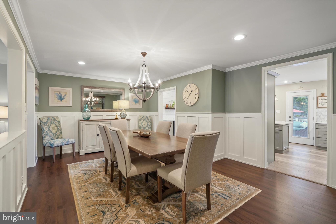
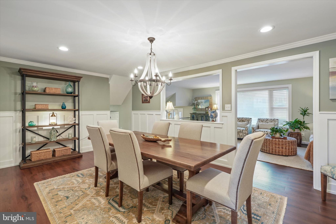
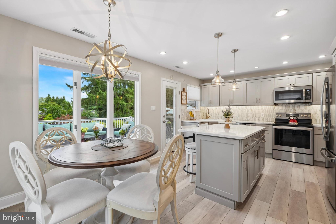
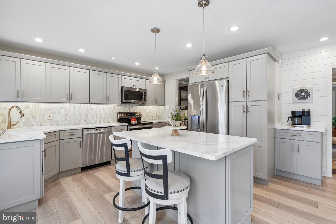
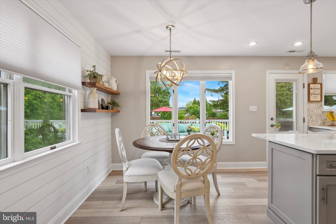
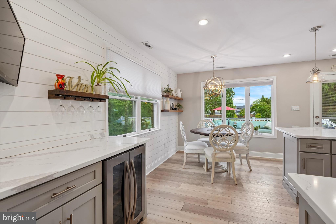
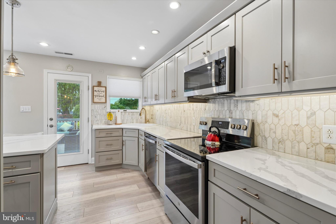
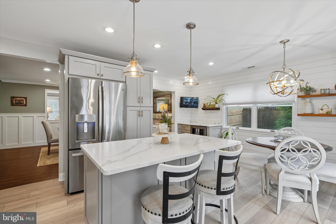
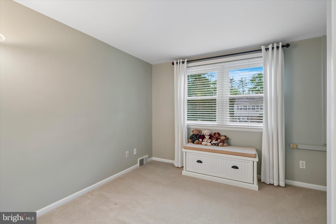
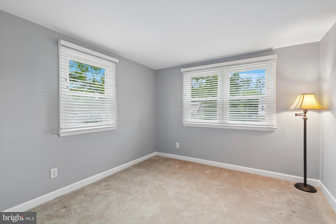
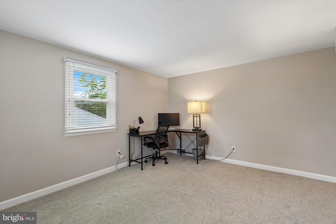
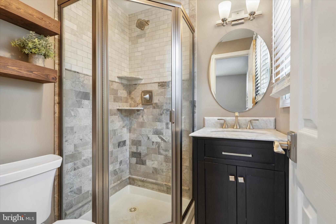
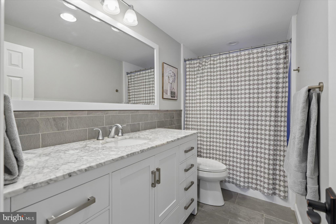
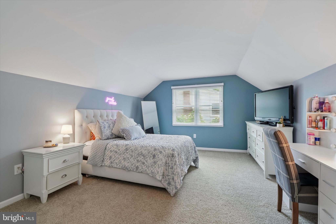
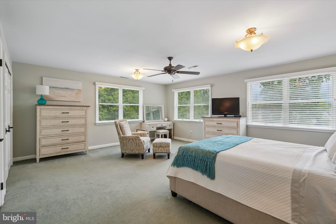
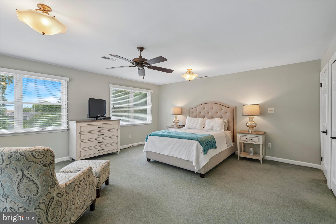
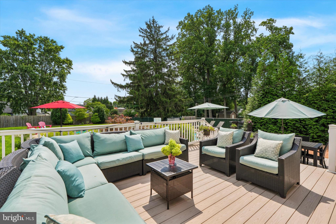
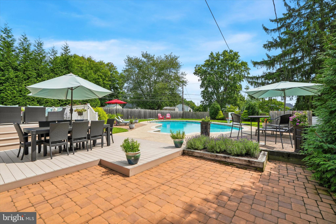
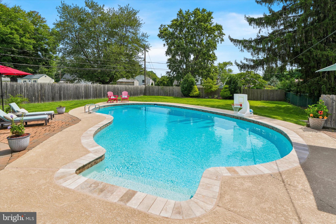
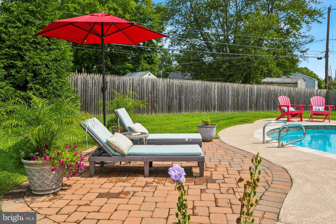
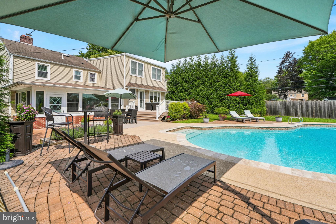
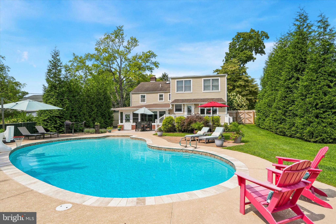
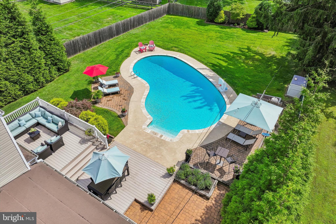
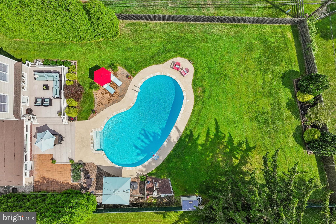
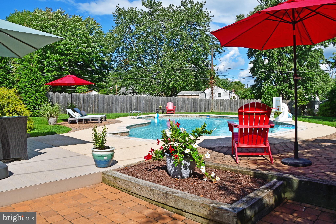
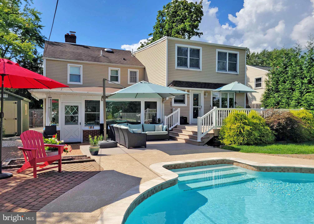
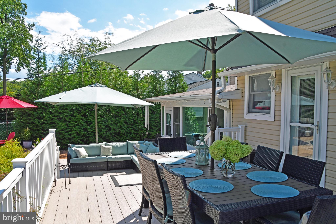
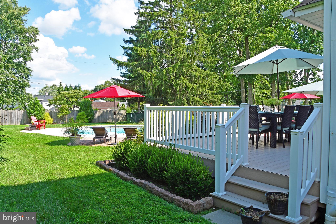
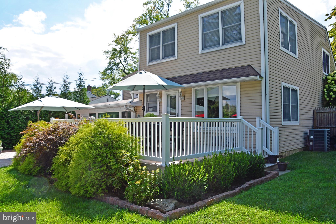
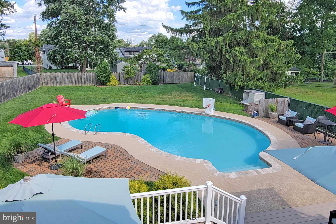
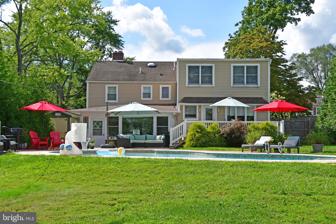
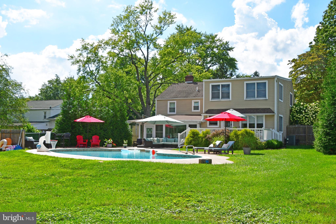
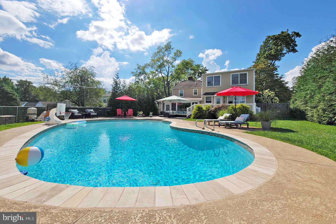
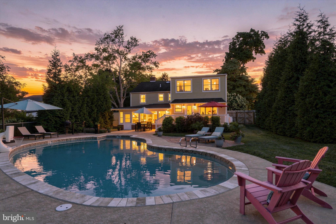
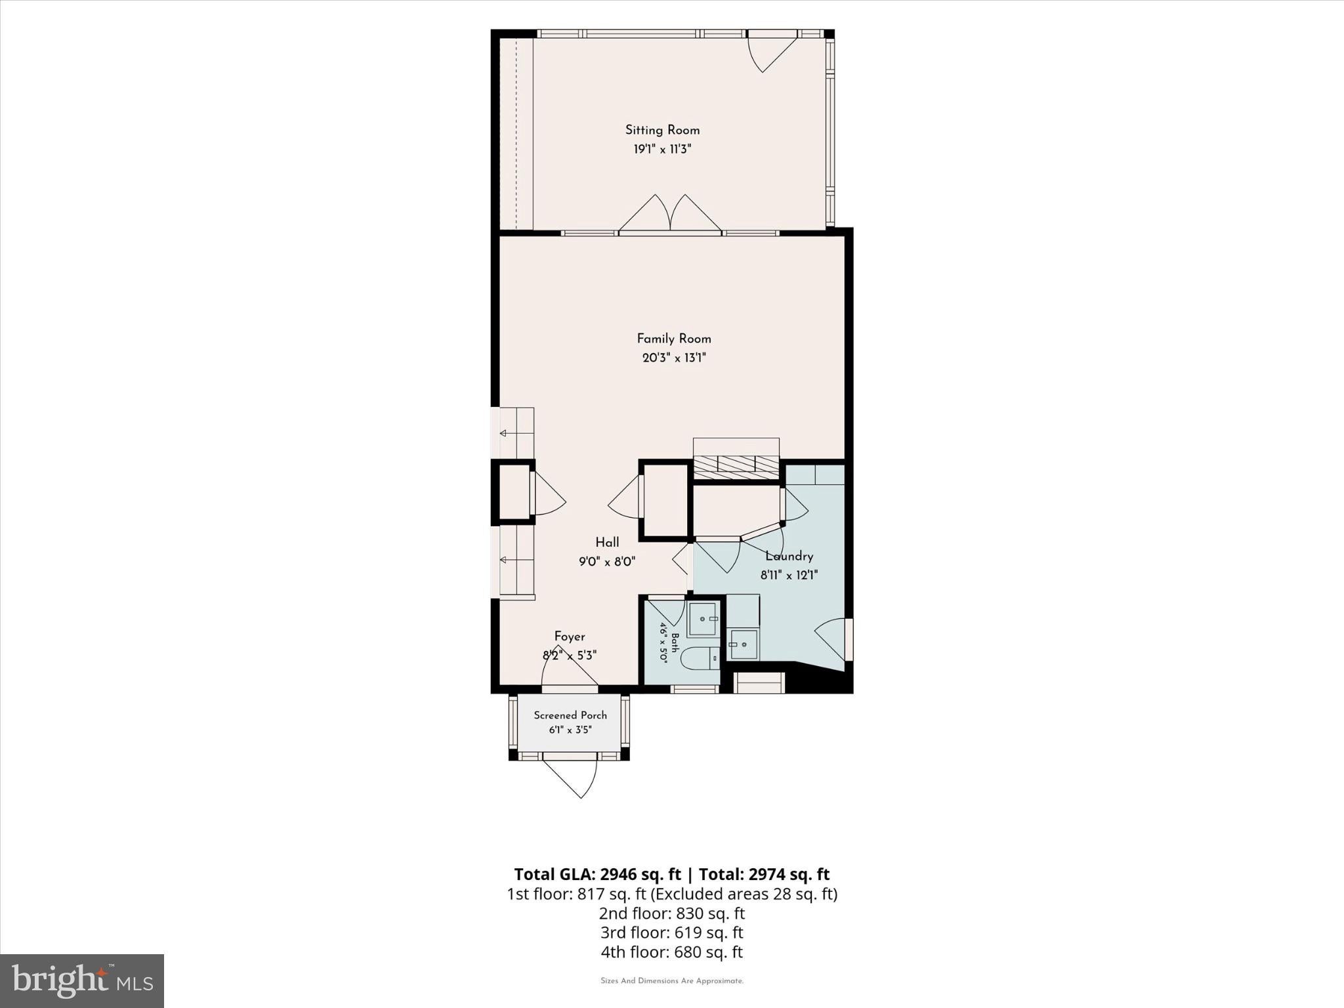
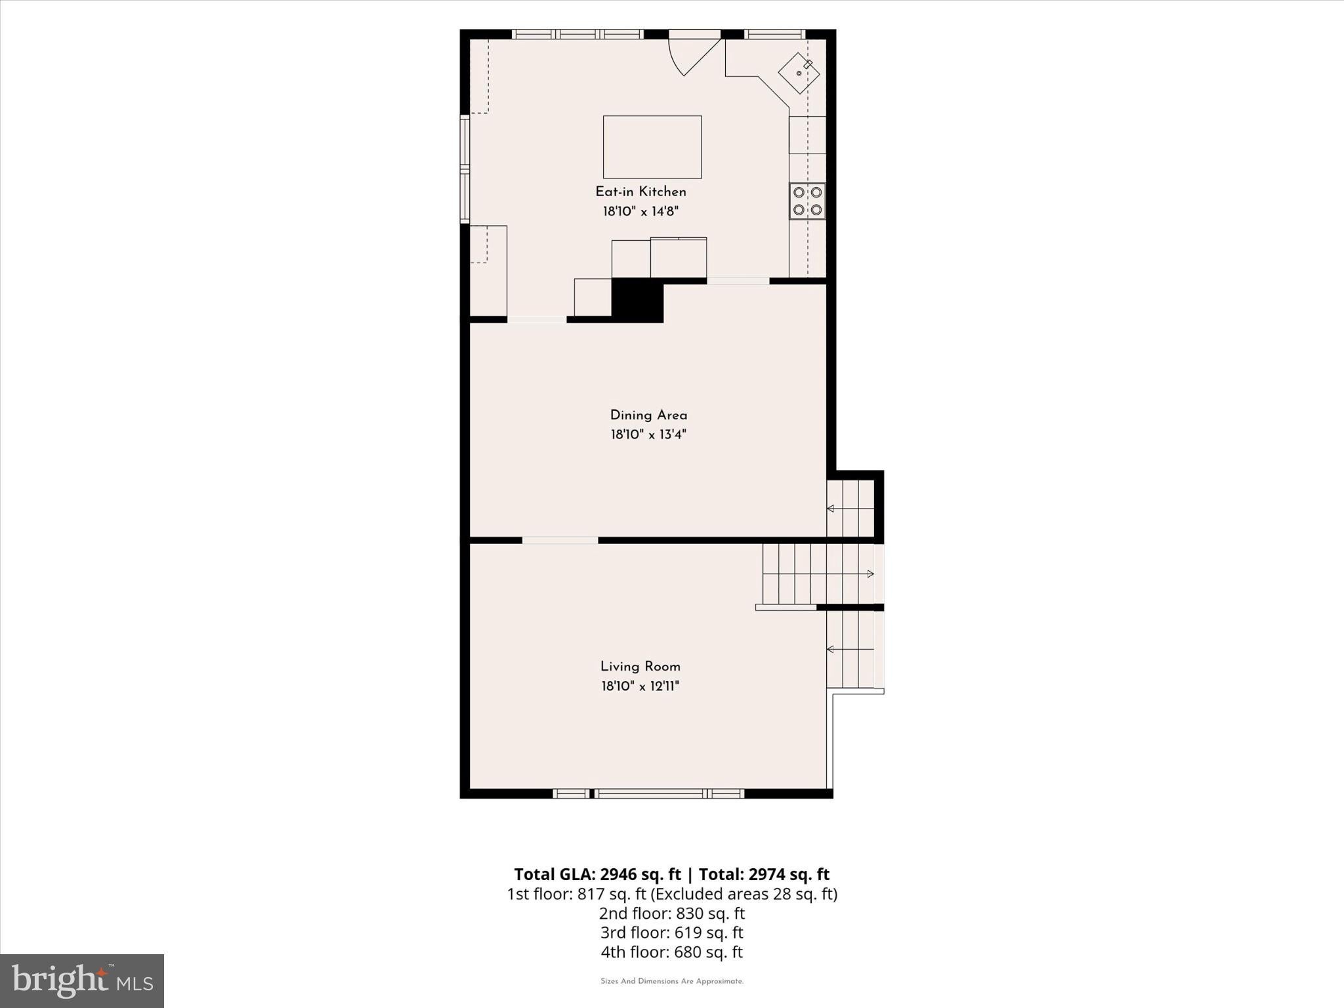
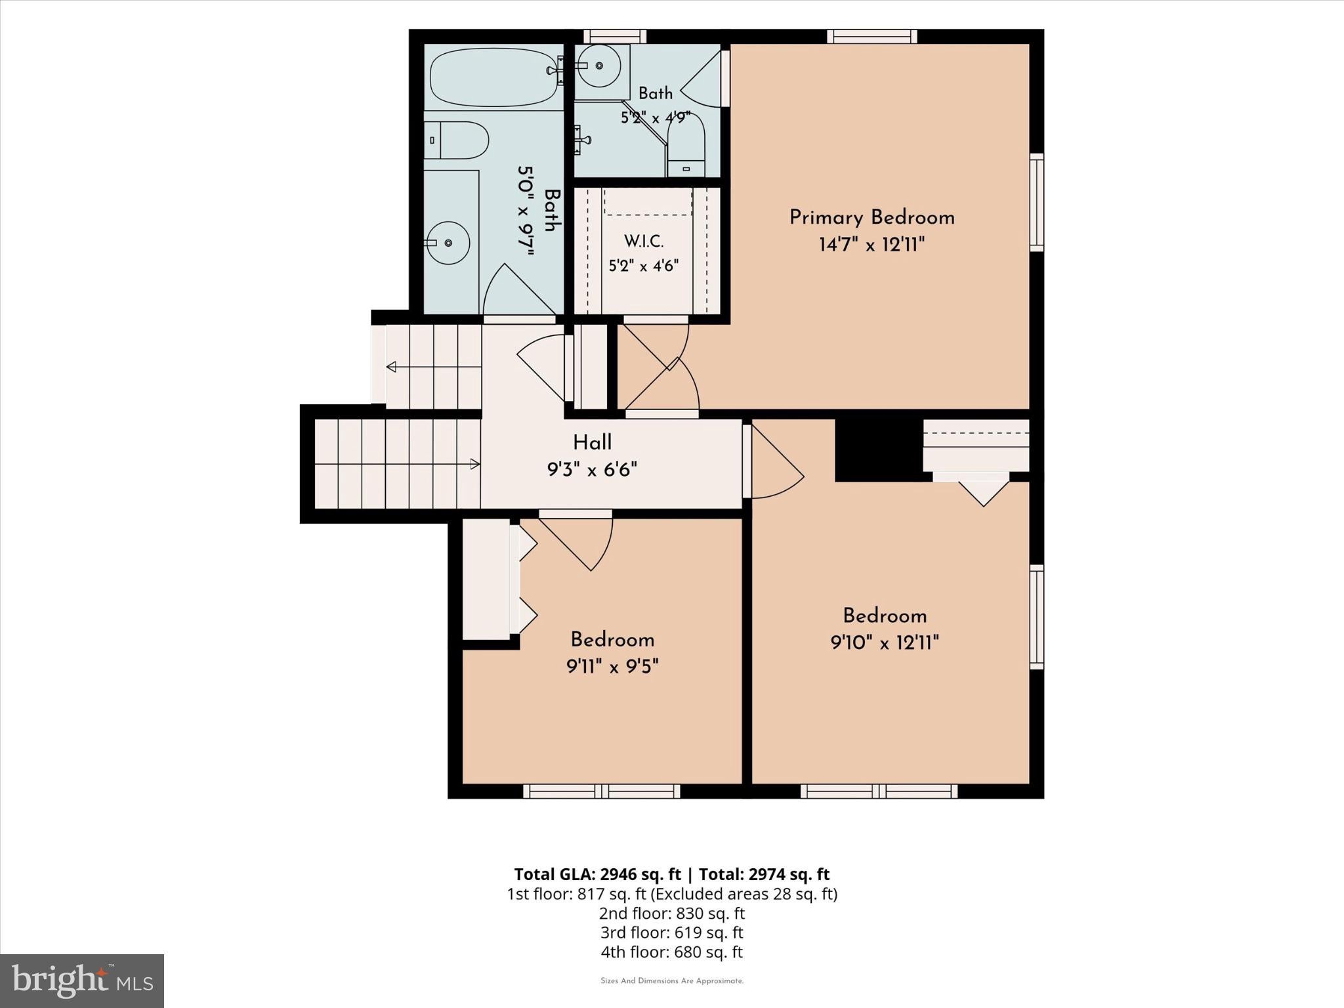
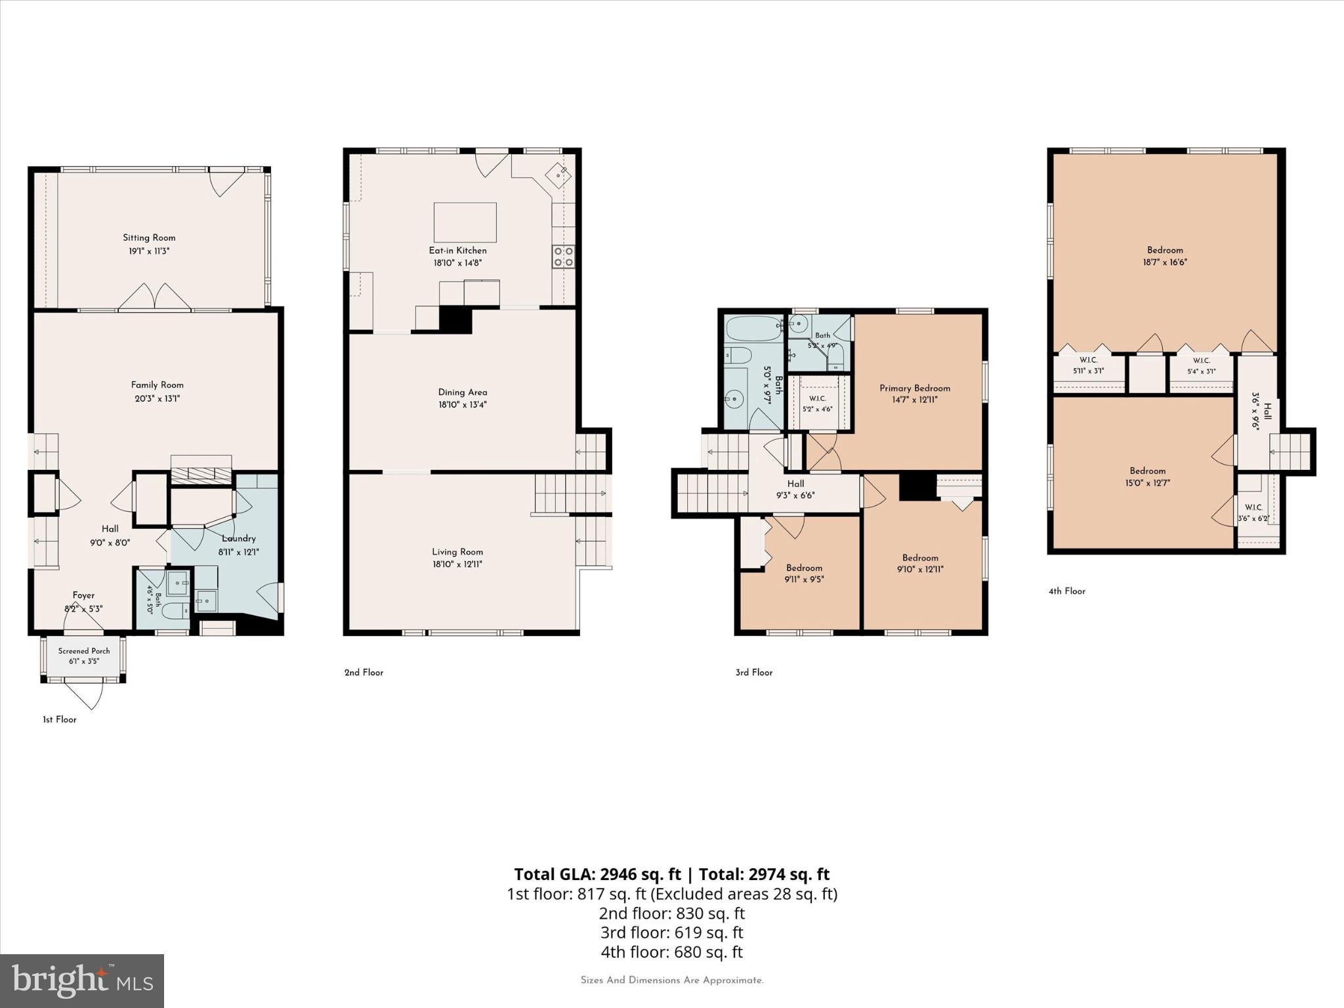
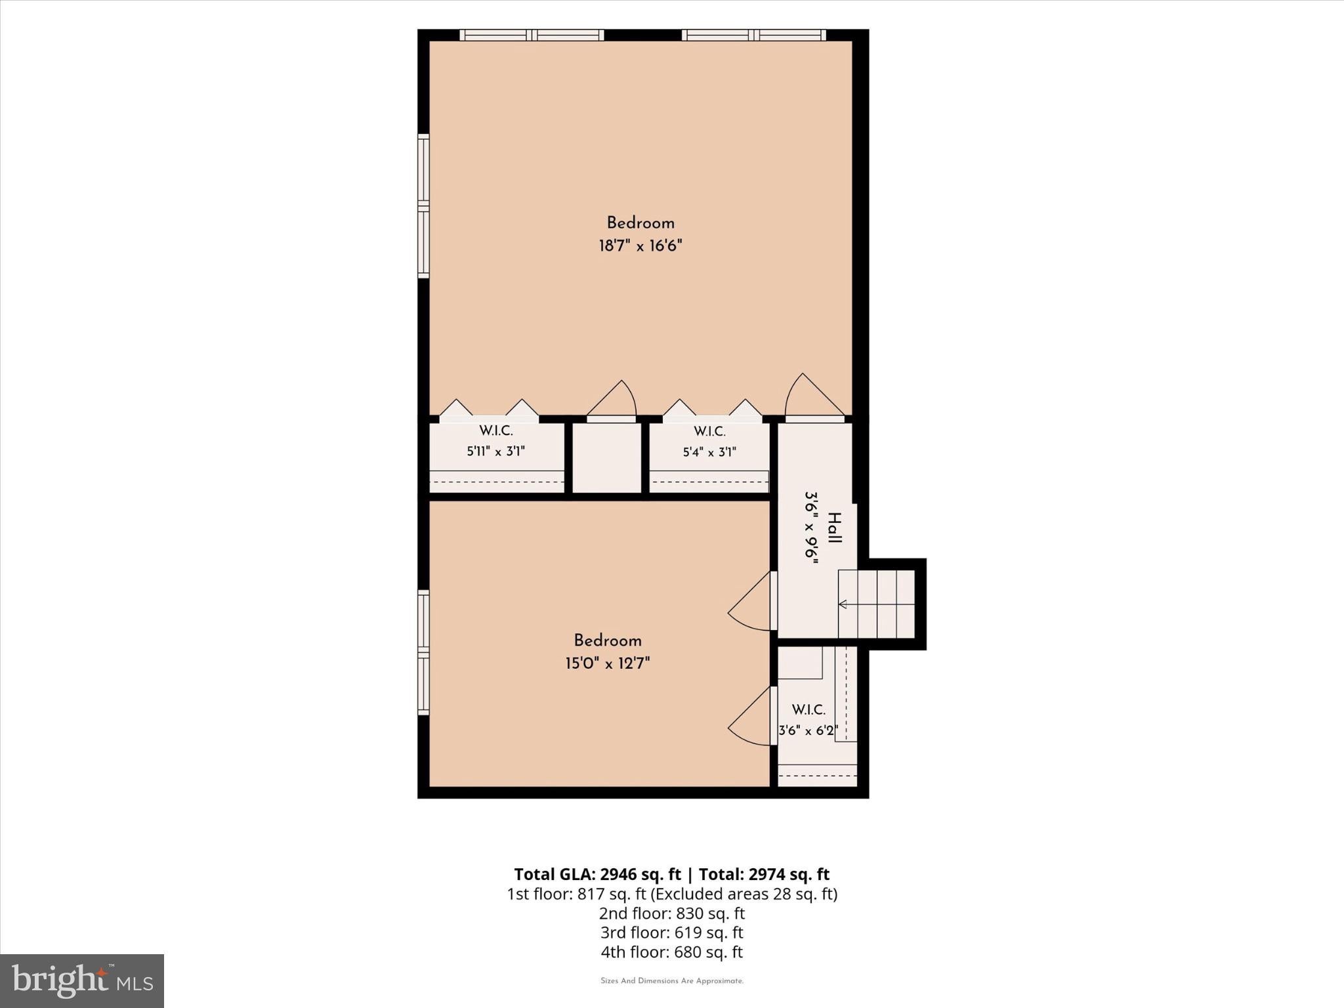
Welcome to 49 Weathervane Road, a 5-bedroom, 2.5-bath home in Penn-Delco School District where beautifully appointed interiors meet a backyard setting that feels more like a private resort than the suburbs. From the moment you step inside, there is a sense of polish and intention that is difficult to replicate. Rich finishes, beautiful flooring, a sophisticated palette and an unmistakable designer point of view carry throughout the home, creating spaces that feel elevated yet wonderfully comfortable. And while the interiors set an exceptionally high bar, the outdoor spaces somehow manage to raise it. The main level unfolds through a series of beautifully connected living spaces, each with its own personality while sharing the same highly refined aesthetic. The kitchen is a true centerpiece, stylish and luxurious, with an open outlook toward the deck, pool and backyard beyond. The living and dining rooms feel equally suited to a beautiful dinner party or a quiet evening at home, while the family room offers a more relaxed place to settle in and cozy up by the fire. A sunroom adds another layer entirely, wrapped in natural light and offering a lovely transition between indoors and out. Thoughtful flooring, fresh paint and carefully-selected finishes tie these spaces together with the kind of cohesion that makes a home feel designed rather than simply decorated. A finished laundry space and powder room complete this level. Upstairs, five bedrooms on two levels offer remarkable flexibility for family, guests, work and everything life may ask of the space over time. The largest bedroom is generous enough to create a true retreat or reimagine into yet another living space, playroom, music space, art studio or guest room, while the additional four bedrooms and hall bath allow the home to adapt beautifully to changing needs. One of these bedrooms has its own bathroom ensuite and walk in closet which functions as a wonderful primary space. Then there is the backyard. Step outside and the entire experience of the home blooms. The expansive deck becomes an outdoor living room overlooking a private setting shaped around the in-ground pool, beautiful hardscaping and generous spaces for gathering, dining, lounging and simply disappearing from the rest of the world for a while. It is lush, layered and remarkably serene, with the feeling of a destination you would normally have to pack a suitcase to find. Summer afternoons drift easily into evenings by the pool, dinners stretch longer on the deck, and home becomes the place everyone wants to be. Perhaps most surprising is how connected this home is based on its true serenity: Philadelphia International Airport, downtown Philadelphia and the I-95 corridor are remarkably accessible, with easy movement north toward the city or south into Delaware. Its location also creates a natural crossroads between Delaware and Chester Counties and the state of Delaware, putting an extraordinary range of employment centers, dining, shopping and destinations within easy reach. It is the rare combination of feeling wonderfully removed when you are home while remaining exceptionally connected when you are not. 49 Weathervane Road brings together a designer-caliber interior, a backyard that feels like an escape and a location that makes the wider region remarkably accessible. Beautifully composed inside, unforgettable outside, and entirely its own.
Listing Information
Facts & Features
Location
Community Information
Architecture
Features & Amenities
Property Features
Square Footage
Tax & Financial Information
Schools
Chichester Senior High School
Boothwyn Elementary School
Chichester Middle School
Northley Middle School
Linwood Elementary School
Delaware County Technical High School - Aston
Toby Farms Intermediate School
Coebourn Elementary School
School ratings are provided for informational purposes only and are subject to change. Attendance boundaries are for reference only — contact the school or district directly to verify enrollment eligibility.
Historical Data
Price History
| Date | Event | Price |
|---|---|---|
| 07/23/2026 | Listed for sale | $549,000 |
Listed by Elizabeth Skivo · Keller Williams Realty Devon-Wayne · 6106478300
Listing information provided exclusively for consumers' personal, non-commercial use and may not be used for any purpose other than to identify prospective properties consumers may be interested in purchasing. Information deemed reliable but not guaranteed by the MLS. Copyright 2026, Bright. All rights reserved.
Last Updated: October 24, 2026 at 1:14 AM | Source: Bright | MLS#: PADE2122838

Similar Homes For Sale In Aston
Start Your Real Estate Journey
Whether you have questions about this listing, want to schedule a showing, or just want to talk through your options, Jeromy Dunn-Portella is here to help. Reach out and expect a response within one business day.
How can I help?
Jeromy Dunn-Portella is here to help. Reach out and expect a response within one business day.
Thanks — Jeromy Dunn-Portella will be in touch shortly.
Make A Plan For Your Purchase
Know what you can afford before you start shopping — then run the numbers on any home you have in mind.
How much house can I afford?
- Principal & interest
- Property taxes
- Homeowner's insurance
- HOA dues
If your monthly savings are applied to the loan principal.
Enter your income, debts, and down payment to see how much home you may qualify for. Estimates only — not a lending decision.
Want to know more?
Jeromy Dunn-Portella is here to help. Reach out and expect a response within one business day.
✓ Thanks — Jeromy Dunn-Portella will be in touch shortly.