
3006 Carter Ave
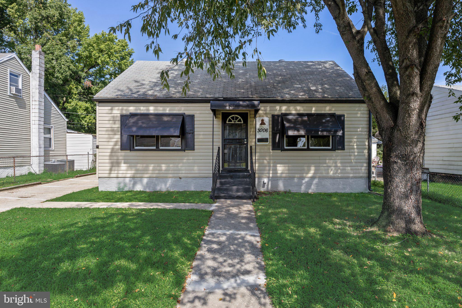
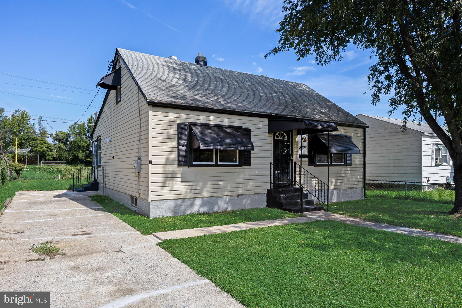
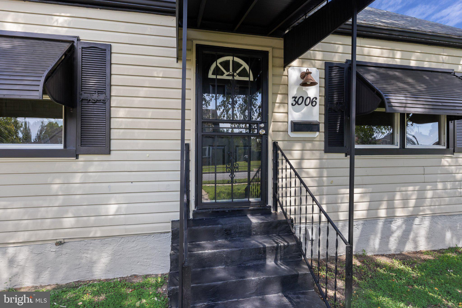
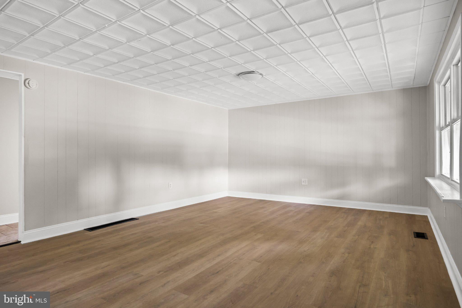
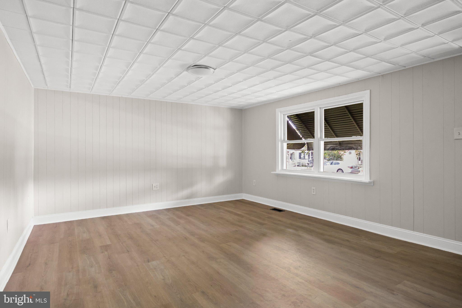
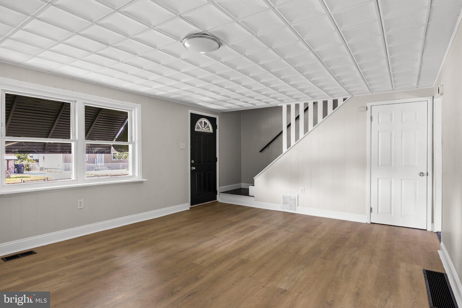
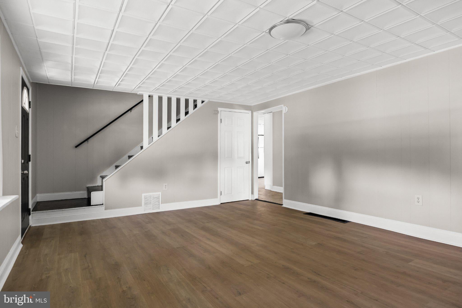
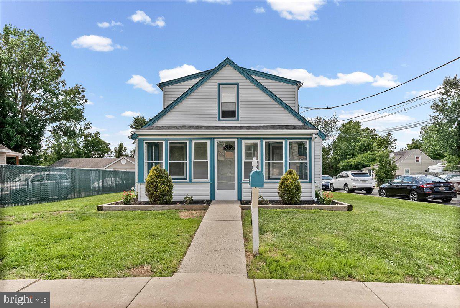
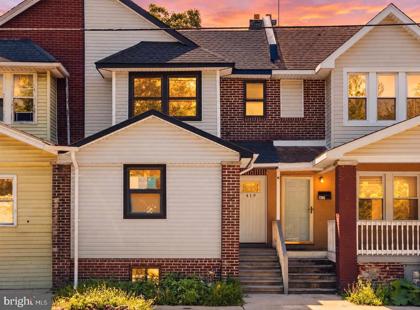
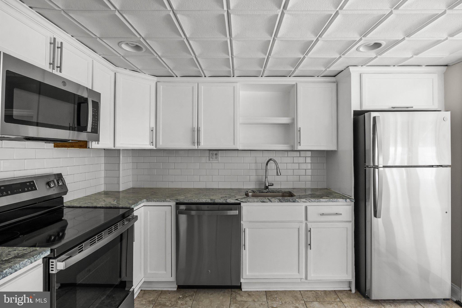
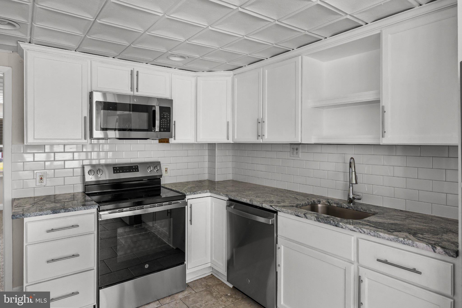
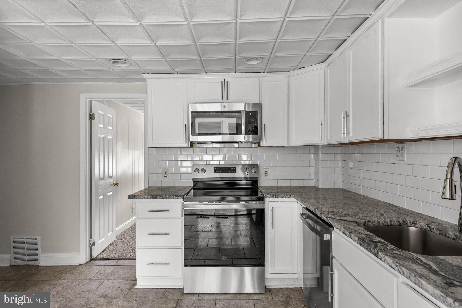
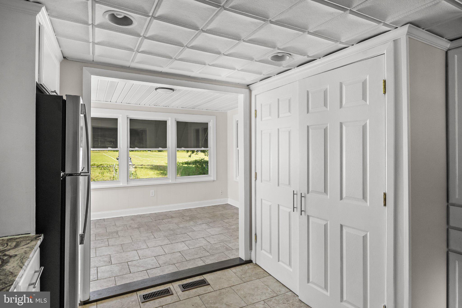
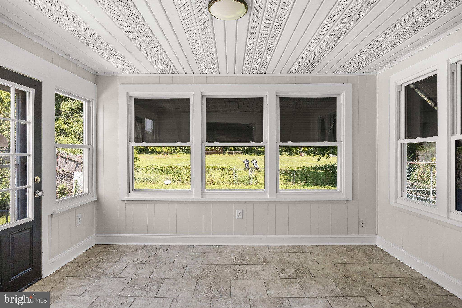
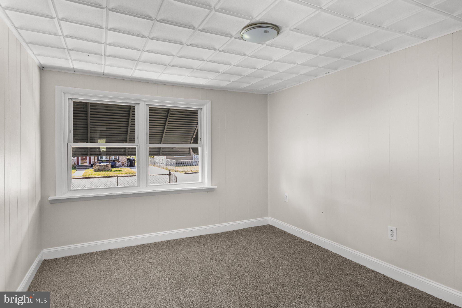
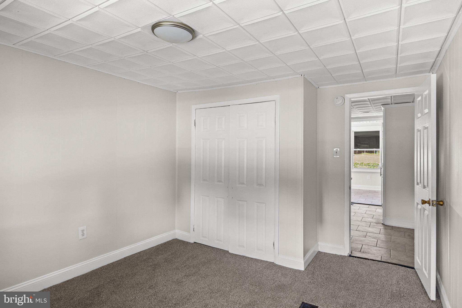
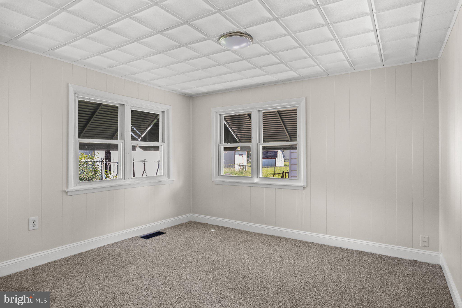
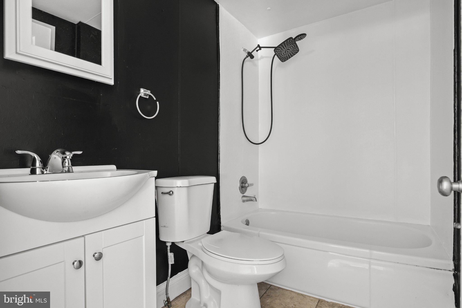
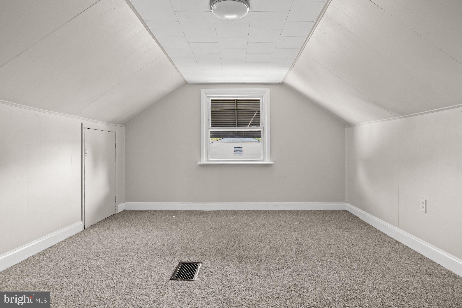
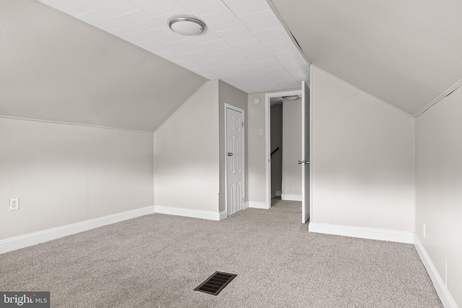
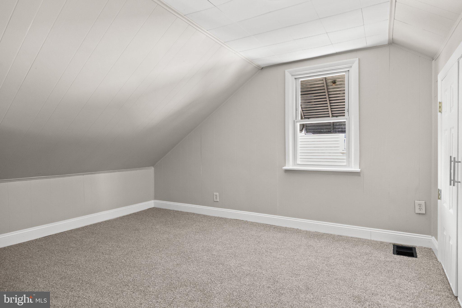
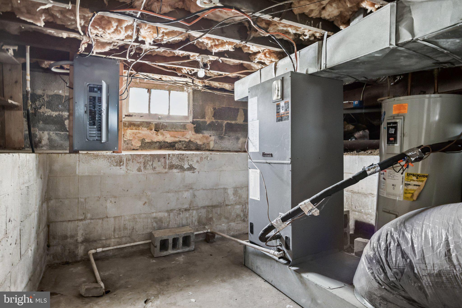
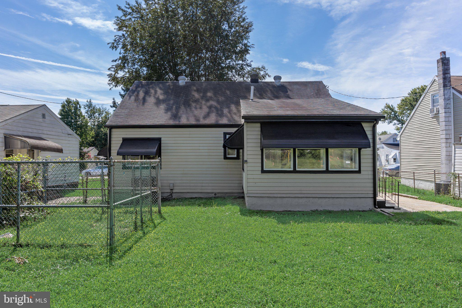
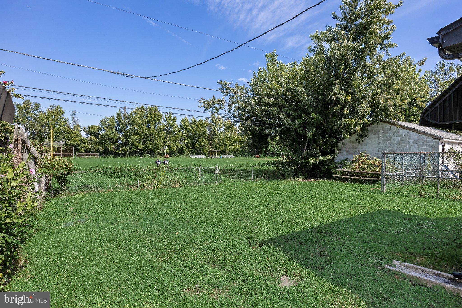
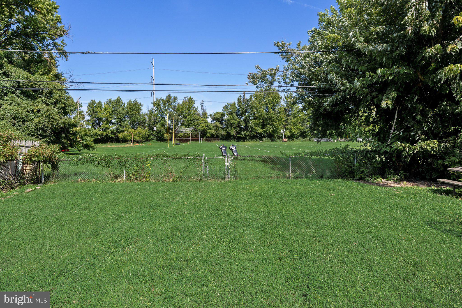
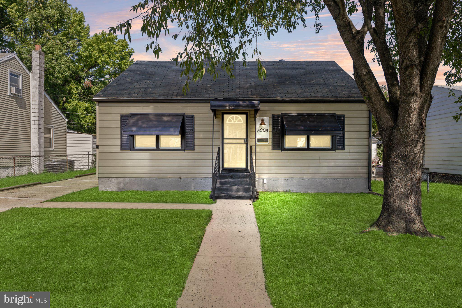
Step into this beautifully refreshed 4-bedroom bungalow in Chester Township, where modern updates meet a thoughtful, easy-living layout. From the moment you arrive, the three-car driveway and fully fenced yard set the stage for a home that is as functional as it is inviting. Inside, the living room welcomes you with durable, stylish LVP flooring that flows seamlessly toward the heart of the home. The kitchen is a true standout, boasting sleek granite countertops, a classic tile backsplash, and a brand-new stainless steel appliance package that’s ready for your first meal. Just off the kitchen, the sunroom serves as a bright, versatile space—perfect for a sunny dining area or a cozy spot to relax with a morning coffee. Convenience is key here, with two bedrooms and a dedicated laundry closet located right on the first floor. Upstairs, you’ll find additional bedrooms featuring brand-new carpeting and ample closet space throughout to keep everything organized. With ceramic tile in the high-traffic areas, central air and fresh finishes top to bottom, this home is truly move-in ready.
Listing Information
Facts & Features
Location
Community Information
Architecture
Features & Amenities
Property Features
Square Footage
Tax & Financial Information
Schools
Chichester Senior High School
Chichester Middle School
STEM at Showalter
Linwood Elementary School
Northley Middle School
Main Street School
Chester Charter Scholars Academy Charter School
Sun Valley High School
School ratings are provided for informational purposes only and are subject to change. Attendance boundaries are for reference only — contact the school or district directly to verify enrollment eligibility.
Historical Data
Price History
| Date | Event | Price |
|---|---|---|
| 09/15/2026 | Listed for sale | $199,000 |
Listed by Jennifer J Rothenberger · Compass Pennsylvania, LLC · 2673805813
Listing information provided exclusively for consumers' personal, non-commercial use and may not be used for any purpose other than to identify prospective properties consumers may be interested in purchasing. Information deemed reliable but not guaranteed by the MLS. Copyright 2026, Bright. All rights reserved.
Last Updated: October 13, 2026 at 12:59 AM | Source: Bright | MLS#: PADE2123340

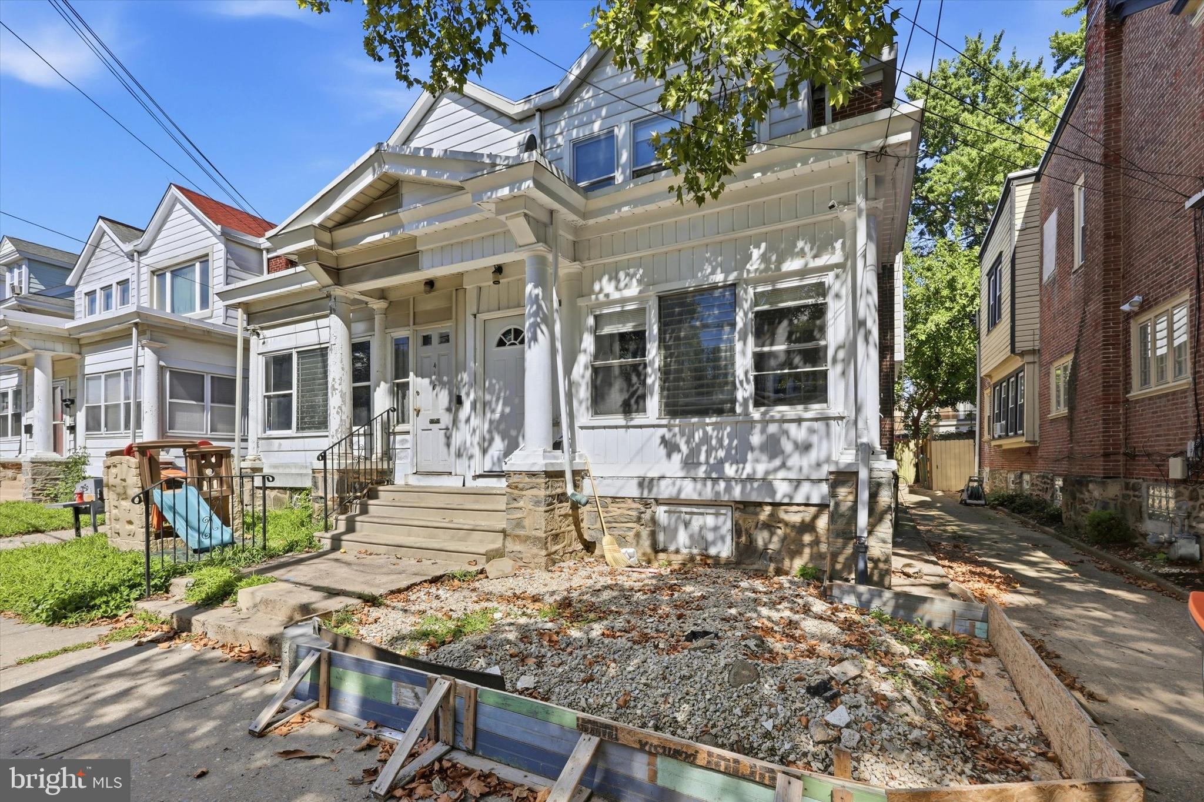
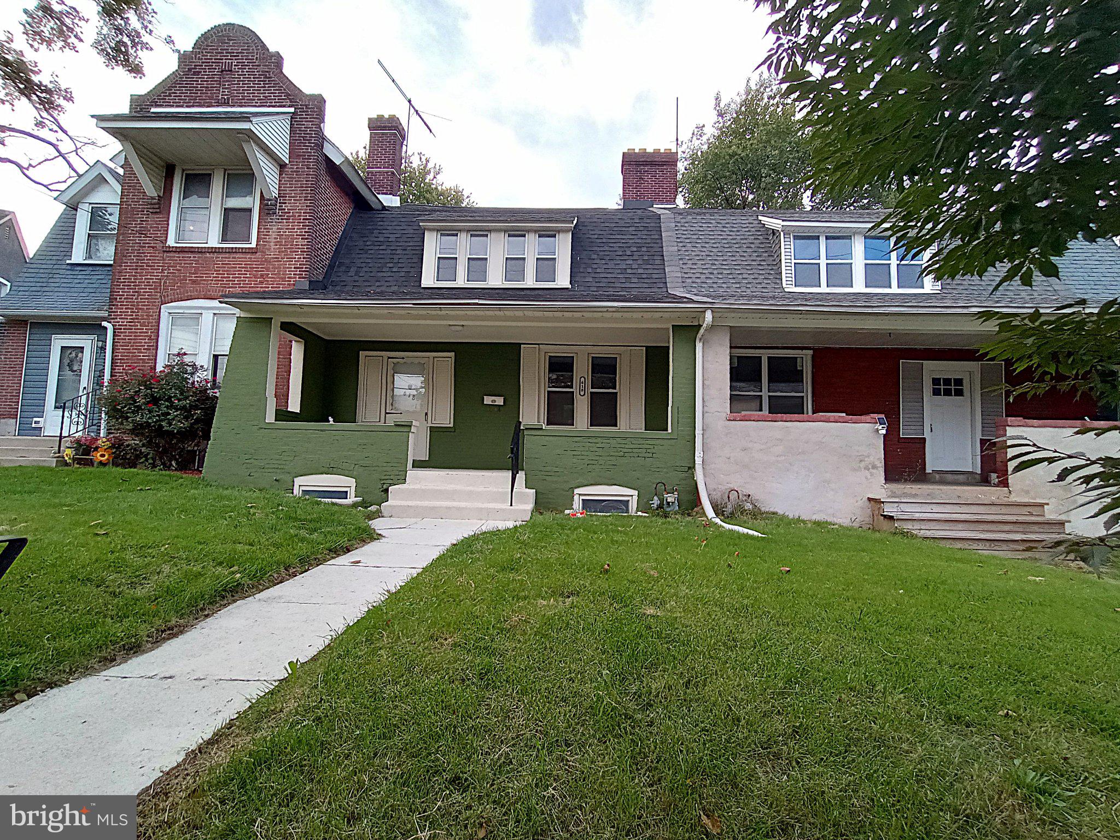
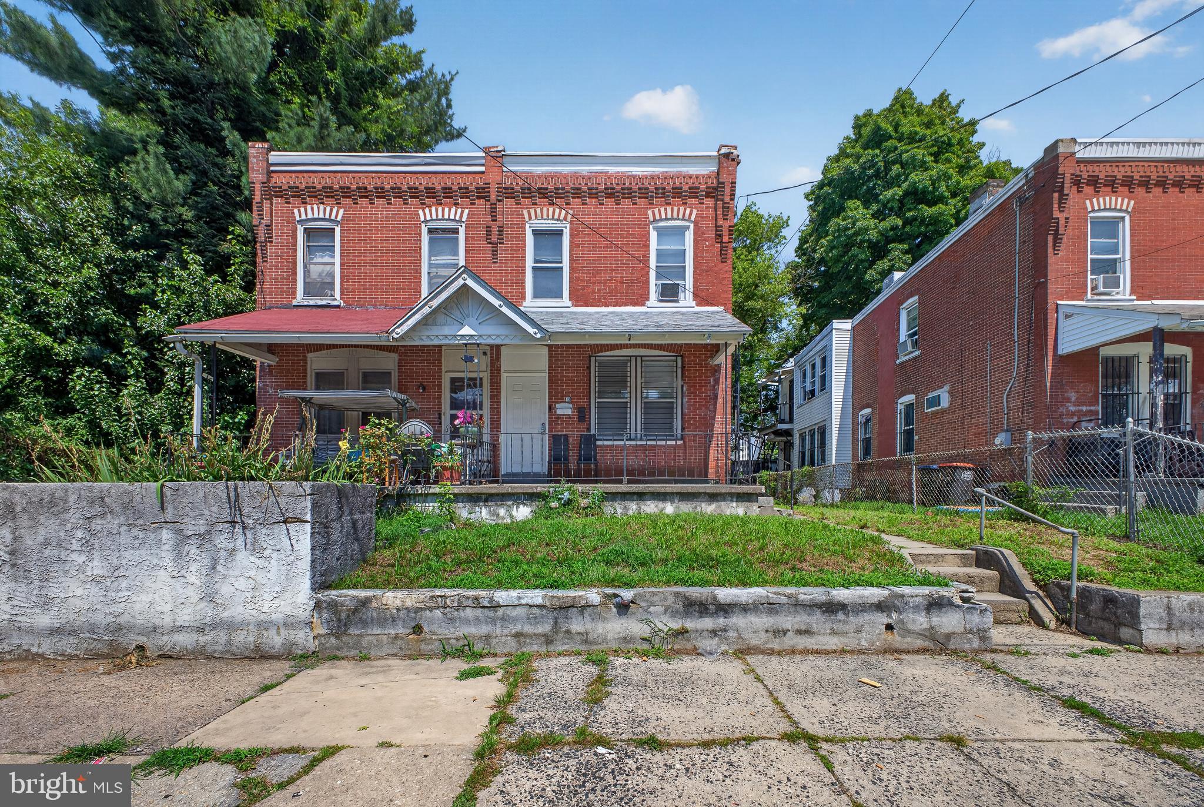
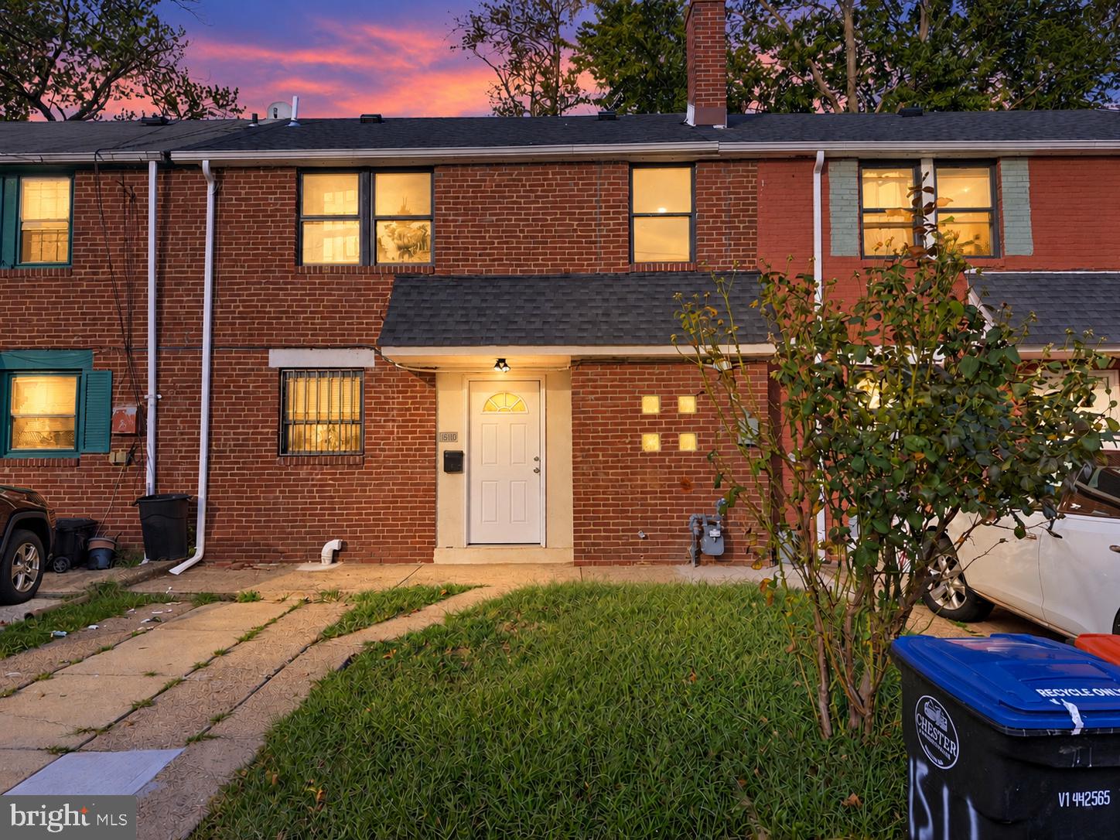
Similar Homes For Sale In Chester
Start Your Real Estate Journey
Whether you have questions about this listing, want to schedule a showing, or just want to talk through your options, Jeromy Dunn-Portella is here to help. Reach out and expect a response within one business day.
How can I help?
Jeromy Dunn-Portella is here to help. Reach out and expect a response within one business day.
Thanks — Jeromy Dunn-Portella will be in touch shortly.
Make A Plan For Your Purchase
Know what you can afford before you start shopping — then run the numbers on any home you have in mind.
How much house can I afford?
- Principal & interest
- Property taxes
- Homeowner's insurance
- HOA dues
If your monthly savings are applied to the loan principal.
Enter your income, debts, and down payment to see how much home you may qualify for. Estimates only — not a lending decision.
Want to know more?
Jeromy Dunn-Portella is here to help. Reach out and expect a response within one business day.
✓ Thanks — Jeromy Dunn-Portella will be in touch shortly.