
135 Rockwood Dr
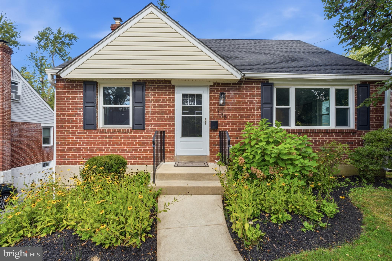
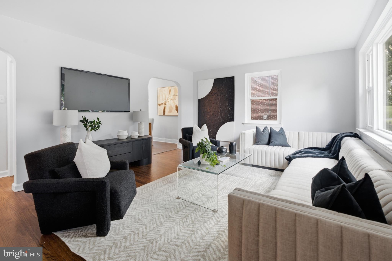
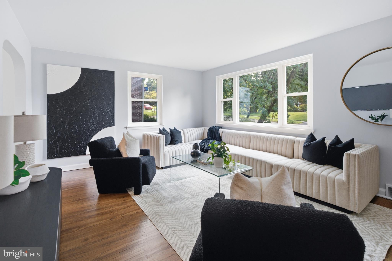
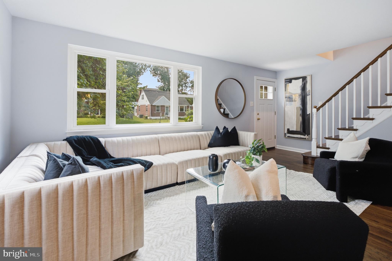
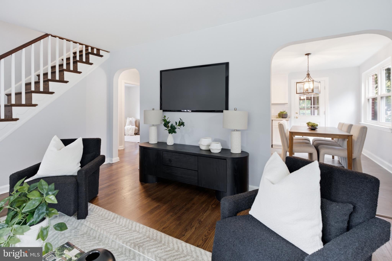
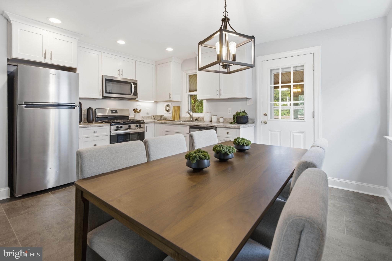
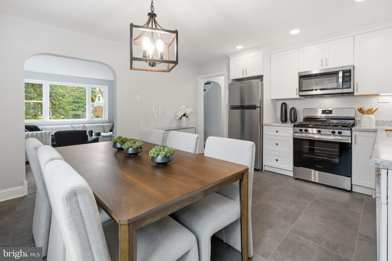
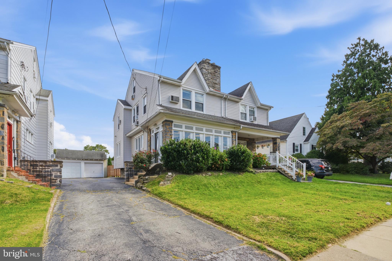
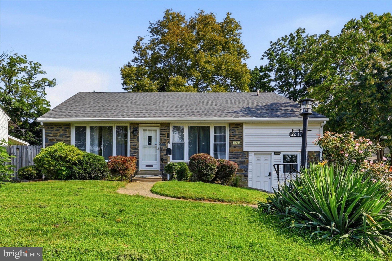
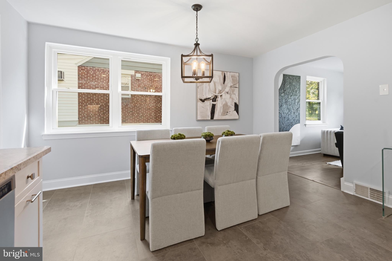
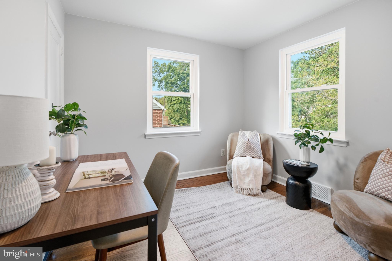
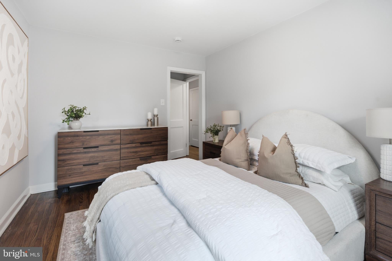
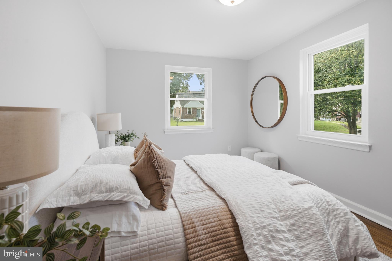
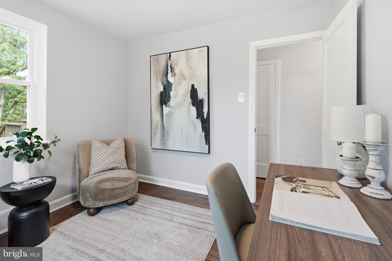
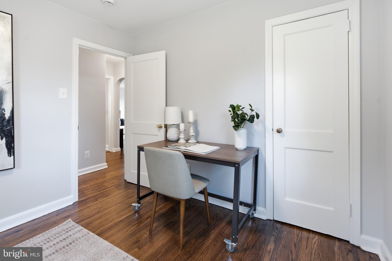
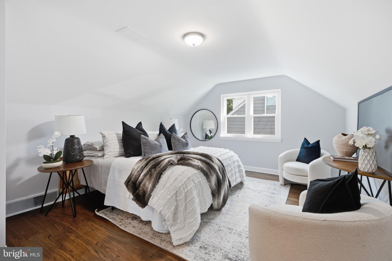
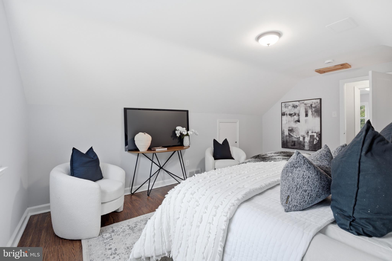
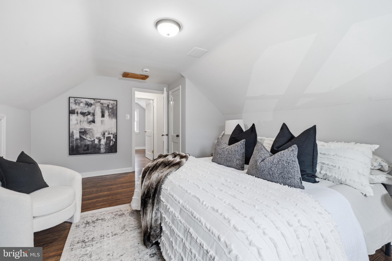
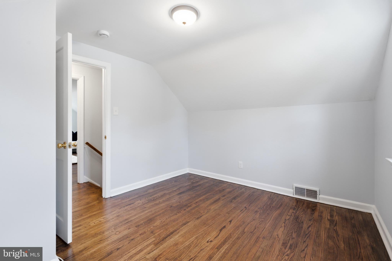
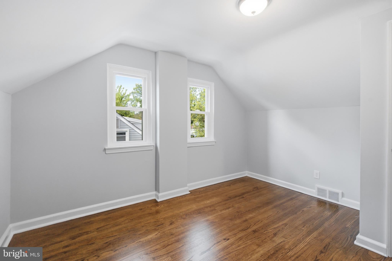
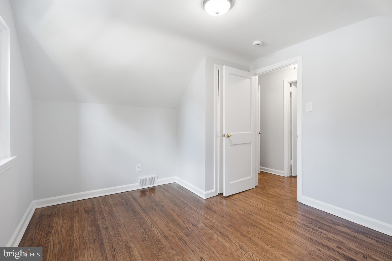
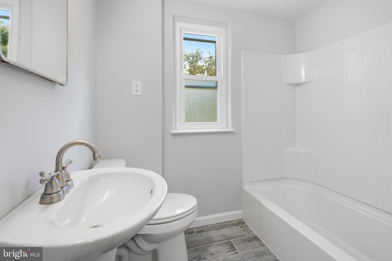
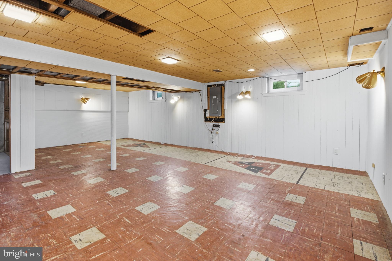
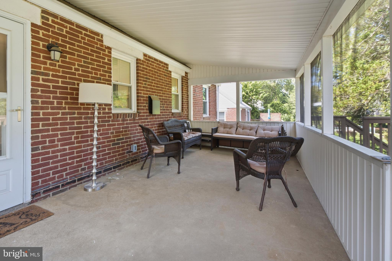
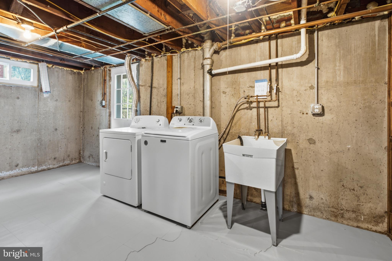
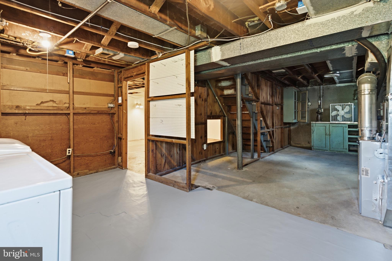
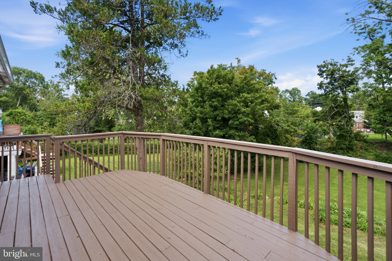
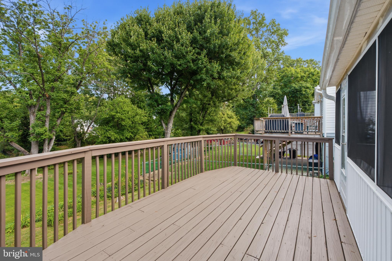
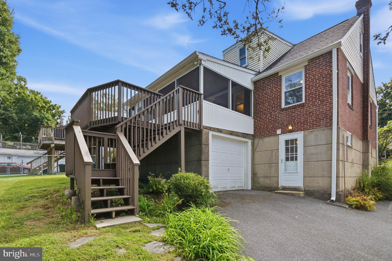
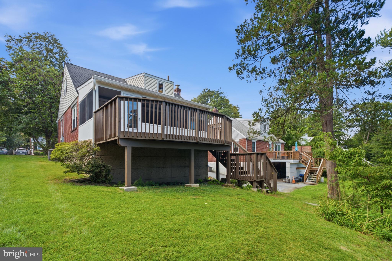
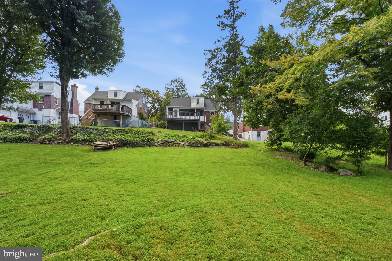
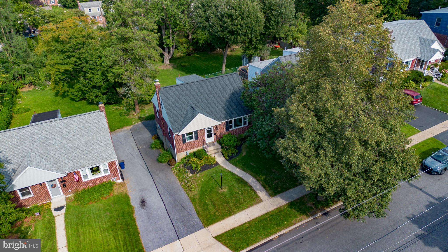
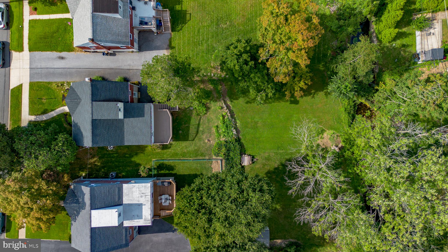
Clean as a whistle and ready to go! This 4 bedroom, 1.5 bath Cape Cod home sits on a large and picturesque lot and has been loved but the current family for many years. This home has been lovingly updated, has tons of natural light pouring in and is a clean slate for whatever your aesthetic. Pull up and admire the classic curb appeal of this brick front home. The driveway curves behind the home to the attached garage. Enter at the main level and be greeted by a large living room with gleaming oak hardwood floors (just refinished) and a large bay window. The renovated eat-in kitchen space is nice and open. White shaker cabinets with crown, granite countertops, stainless steel appliances, recessed lighting, a nice space for a larger dining table and access to not only the back sun porch but also the back deck! 2 added spaces right off the kitchen for hosting parties, bbq's and holidays. The view from the back deck is absolutely beautiful. There are 2 bedrooms on the main level and a half bath. Upstairs there are 2 nicely sized bedrooms and a full bath. The basement offers a large rec- room space that can be easily updated with some carpeting, but for now it's a nostalgic space that is really cool! A built in shuffleboard laid into the flooring- super retro. The utilities and laundry are in a large storage room for convenience and the basement walks out to the driveway and backyard. This home offers a clean slate for adding your own spin, is centrally located in town, yet a street that doesn't get much traffic! Make your appointment today!
Listing Information
Facts & Features
Location
Community Information
Architecture
Features & Amenities
Property Features
Square Footage
Tax & Financial Information
Schools
Manoa Elementary School
Drexel Hill Middle School
Chestnutwold Elementary School
Lynnewood Elementary School
Haverford Senior High School
Hillcrest Elementary School
Haverford Middle School
Chatham Park Elementary School
School ratings are provided for informational purposes only and are subject to change. Attendance boundaries are for reference only — contact the school or district directly to verify enrollment eligibility.
Historical Data
Price History
| Date | Event | Price |
|---|---|---|
| 09/11/2026 | Listed for sale | $529,000 |
Listed by Erica L Deuschle · Keller Williams Main Line · 6105200100
Listing information provided exclusively for consumers' personal, non-commercial use and may not be used for any purpose other than to identify prospective properties consumers may be interested in purchasing. Information deemed reliable but not guaranteed by the MLS. Copyright 2026, Bright. All rights reserved.
Last Updated: October 15, 2026 at 8:08 PM | Source: Bright | MLS#: PADE2123572

Similar Homes For Sale In Havertown
Start Your Real Estate Journey
Whether you have questions about this listing, want to schedule a showing, or just want to talk through your options, Jeromy Dunn-Portella is here to help. Reach out and expect a response within one business day.
How can I help?
Jeromy Dunn-Portella is here to help. Reach out and expect a response within one business day.
Thanks — Jeromy Dunn-Portella will be in touch shortly.
Make A Plan For Your Purchase
Know what you can afford before you start shopping — then run the numbers on any home you have in mind.
How much house can I afford?
- Principal & interest
- Property taxes
- Homeowner's insurance
- HOA dues
If your monthly savings are applied to the loan principal.
Enter your income, debts, and down payment to see how much home you may qualify for. Estimates only — not a lending decision.
Want to know more?
Jeromy Dunn-Portella is here to help. Reach out and expect a response within one business day.
✓ Thanks — Jeromy Dunn-Portella will be in touch shortly.