
354 Valleybrook Rd
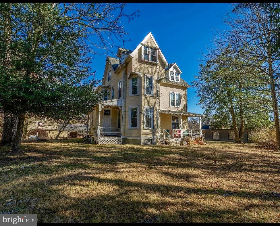
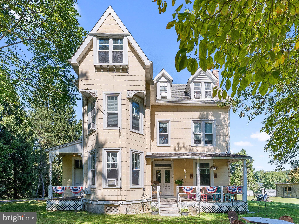
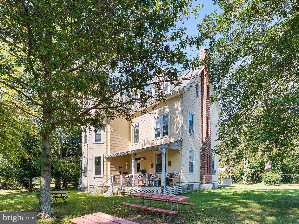
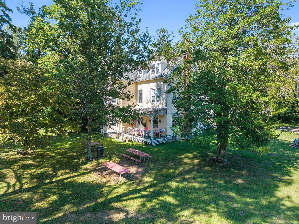
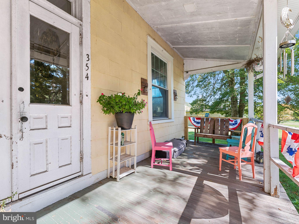
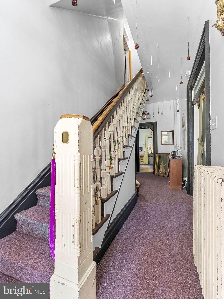
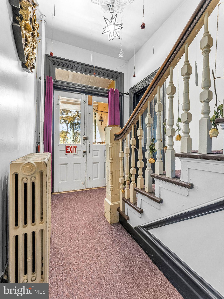
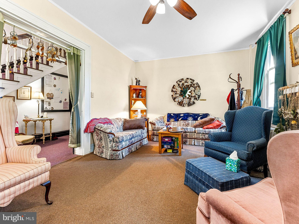
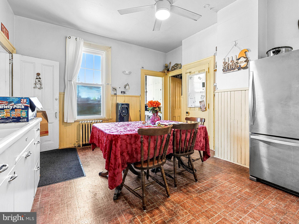
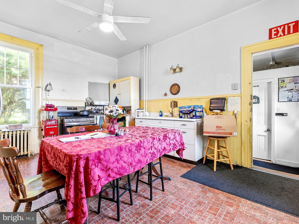
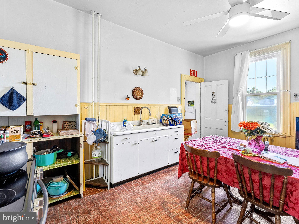
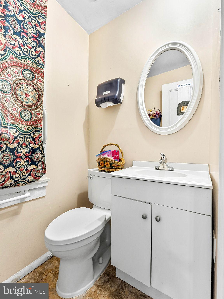
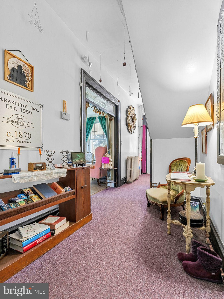
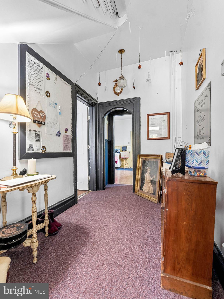
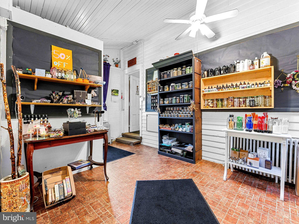
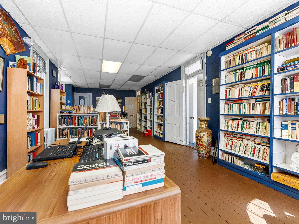
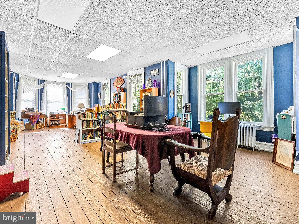
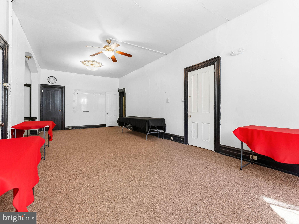
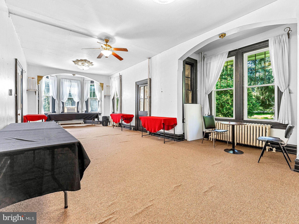
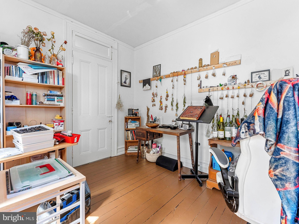
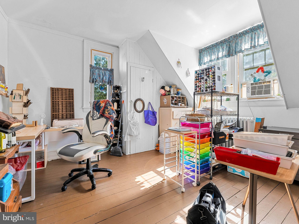
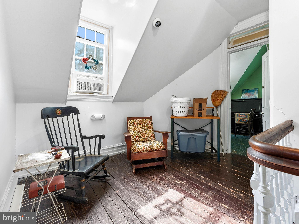
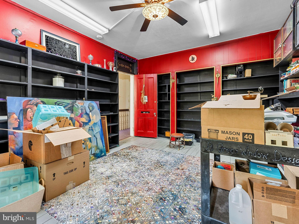
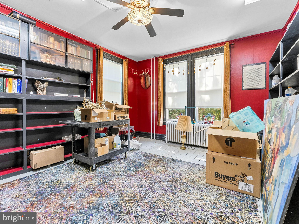
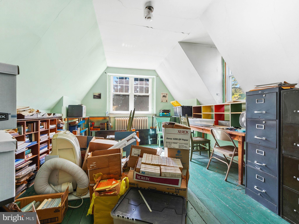
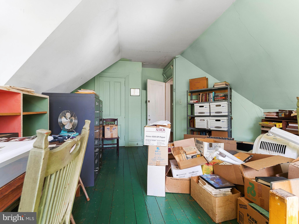
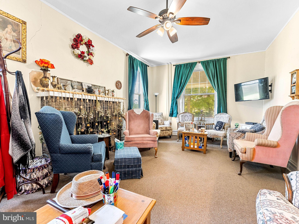
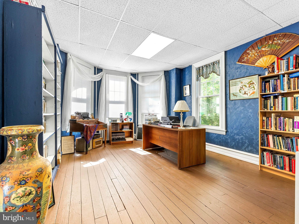
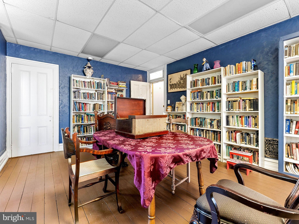
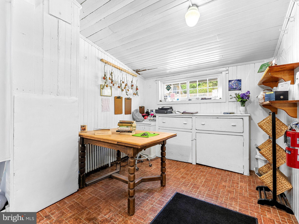
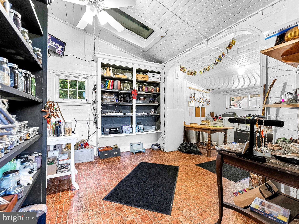
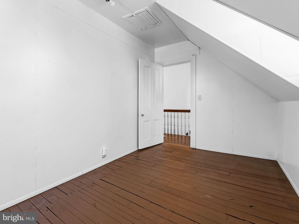
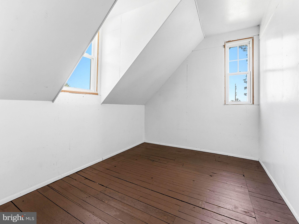
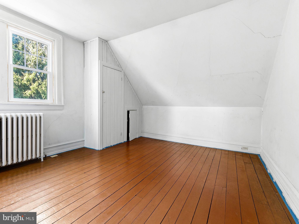
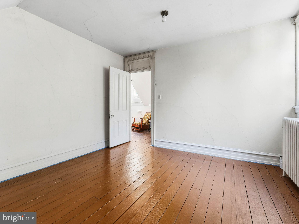
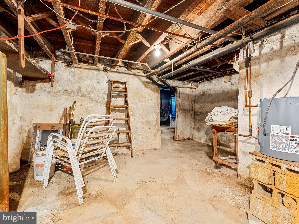
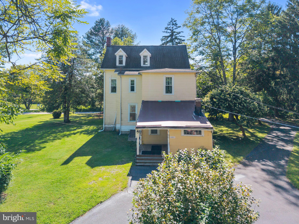
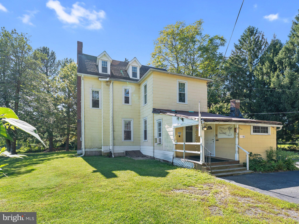
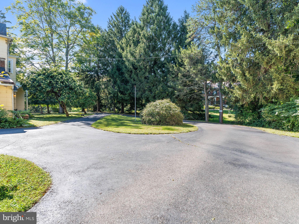
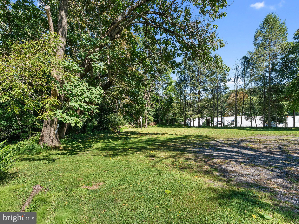
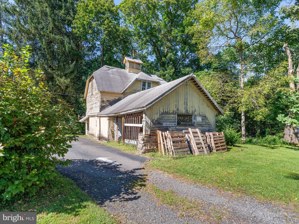
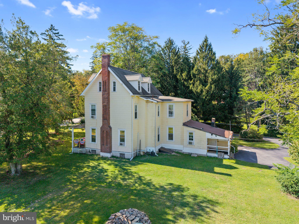
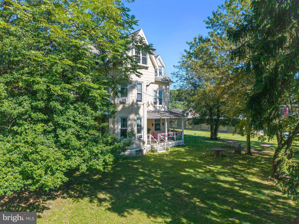
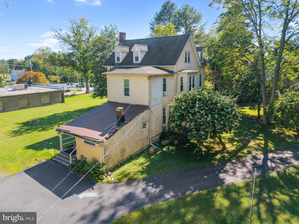
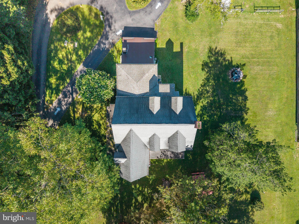
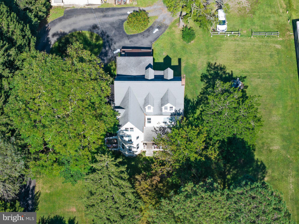
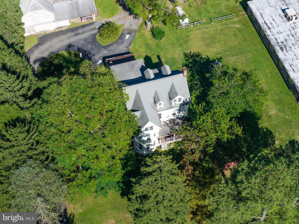
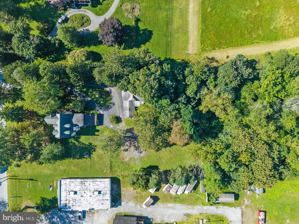
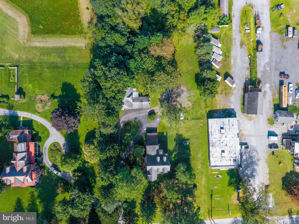
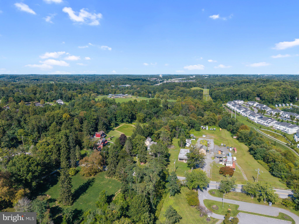
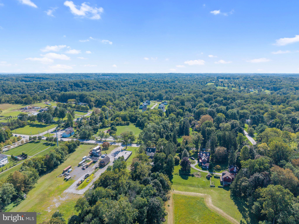
Welcome to this distinctive Victorian-era property in Chester Heights Borough, offering a rare combination of historic character, flexible living space and approximately 4 acres with building potential. Located in highly regarded Garnet Valley School District, this unique property offers a variety of possibilities for a homeowner, extended family, or buyer looking for additional opportunity. The home features 1.5 bathrooms and six separate rooms that offer the flexibility to be used as bedrooms, offices, sitting rooms, or other living spaces, depending on the buyer's needs. Additional spaces include a library, a spacious meeting/dining room, charming parlor, separate office , and shop area. The shop could also be utilized as a mudroom, hobby space, or storage area. Recent Improvements include a new heater and water heater installed in 2025. The expansive 4-acre parcel offers privacy, space, and potential for future development, subject to applicable zoning and approvals. Whether you're looking to restore and make this historic home your own or exploring the possibilities the property may offer, this is a truly unique opportunity in Chester Heights Borough. Property is being sold as-is. Buyer is responsible for performing their own due diligence regarding any potential subdivision, expansion, development, or other intended use of the property, including verifying all requirements with Chester Heights Borough and any other applicable authorities. Buyer is responsible for obtaining the Chester Heights borough resale certificate and any required documentation.
Listing Information
Facts & Features
Location
Community Information
Architecture
Features & Amenities
Property Features
Square Footage
Tax & Financial Information
Schools
Glenwood Elementary School
Penncrest High School
Garnet Valley High School
Bethel Springs Elementary School
Concord Elementary School
Garnet Valley Middle School
Delaware County Technical High School - Aston
Garnet Valley Elementary School
School ratings are provided for informational purposes only and are subject to change. Attendance boundaries are for reference only — contact the school or district directly to verify enrollment eligibility.
Historical Data
Price History
| Date | Event | Price |
|---|---|---|
| 09/10/2026 | Listed for sale | $899,900 |
Listed by Alisha M Dauber · Long & Foster Real Estate, Inc. · 6108928300
Listing information provided exclusively for consumers' personal, non-commercial use and may not be used for any purpose other than to identify prospective properties consumers may be interested in purchasing. Information deemed reliable but not guaranteed by the MLS. Copyright 2026, Bright. All rights reserved.
Last Updated: September 27, 2026 at 12:23 AM | Source: Bright | MLS#: PADE2123636

Start Your Real Estate Journey
Whether you have questions about this listing, want to schedule a showing, or just want to talk through your options, Jeromy Dunn-Portella is here to help. Reach out and expect a response within one business day.
How can I help?
Jeromy Dunn-Portella is here to help. Reach out and expect a response within one business day.
Thanks — Jeromy Dunn-Portella will be in touch shortly.
Make A Plan For Your Purchase
Know what you can afford before you start shopping — then run the numbers on any home you have in mind.
How much house can I afford?
- Principal & interest
- Property taxes
- Homeowner's insurance
- HOA dues
If your monthly savings are applied to the loan principal.
Enter your income, debts, and down payment to see how much home you may qualify for. Estimates only — not a lending decision.
Want to know more?
Jeromy Dunn-Portella is here to help. Reach out and expect a response within one business day.
✓ Thanks — Jeromy Dunn-Portella will be in touch shortly.