
39 Cloverdale Ave
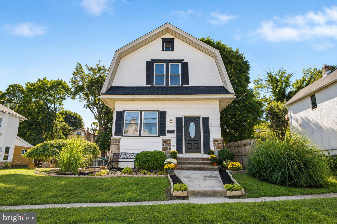
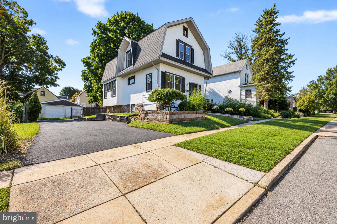
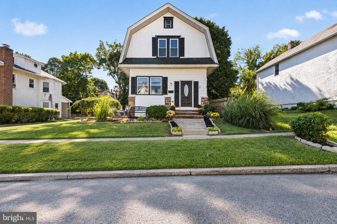
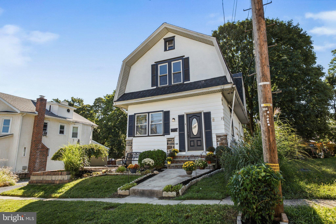
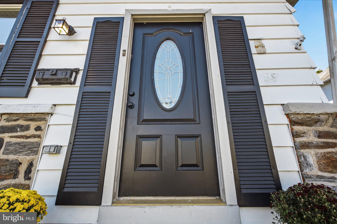
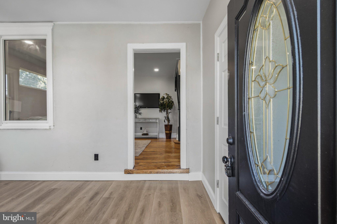
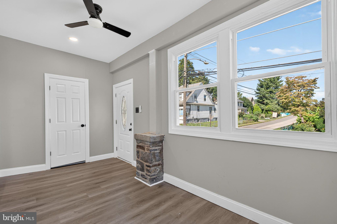
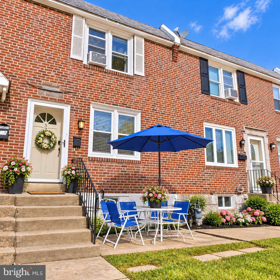
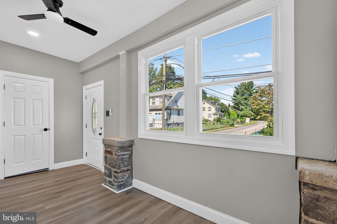
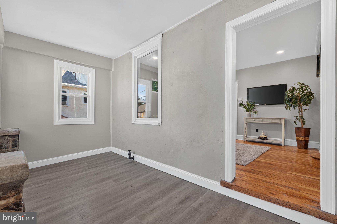
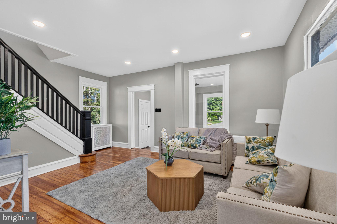
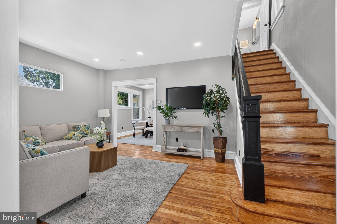
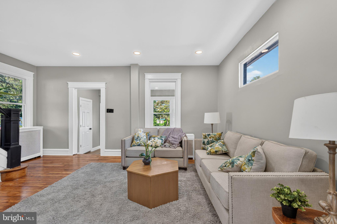
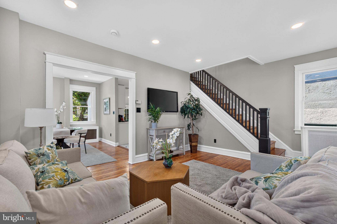
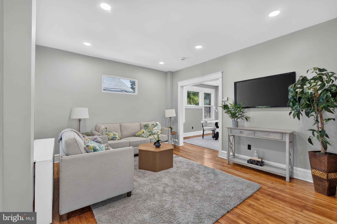
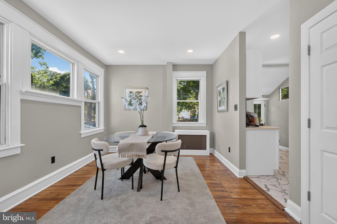
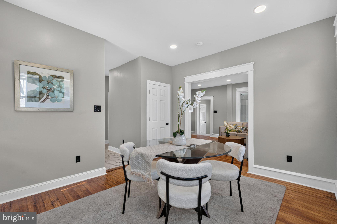
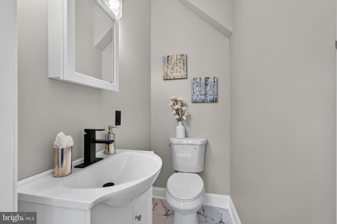
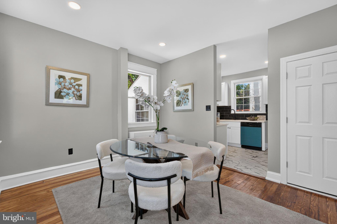
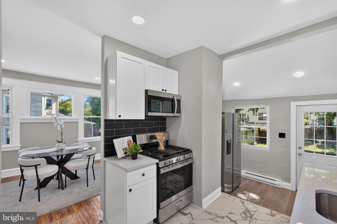
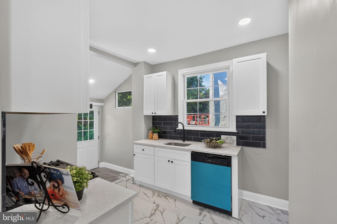
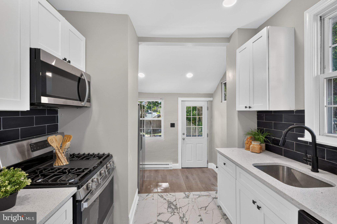
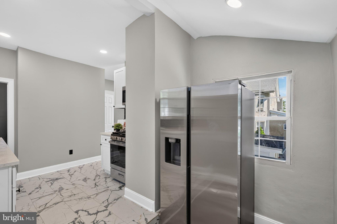
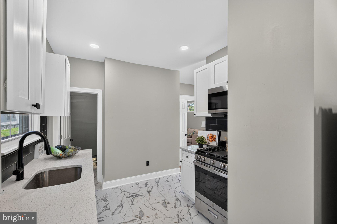
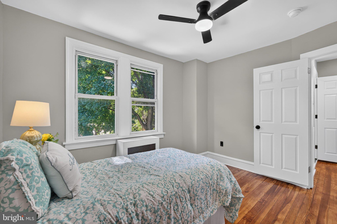
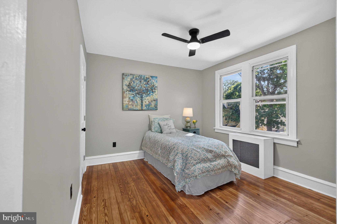
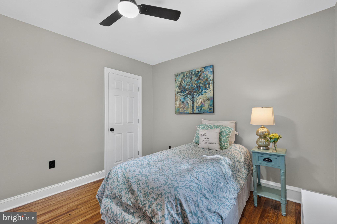
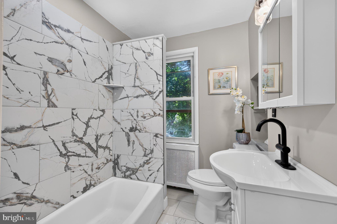
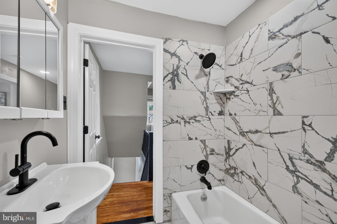
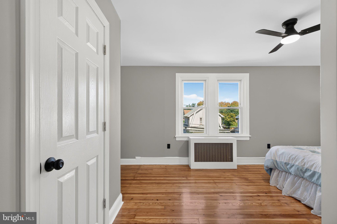
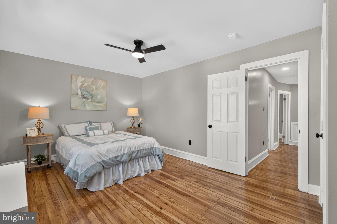
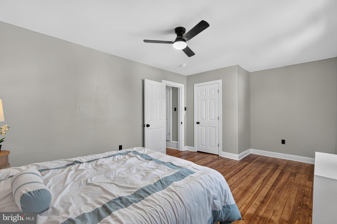
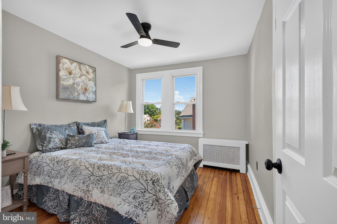
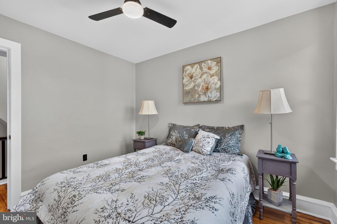
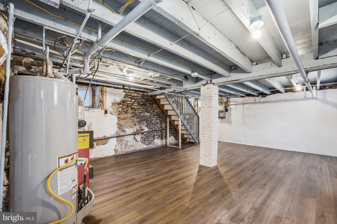
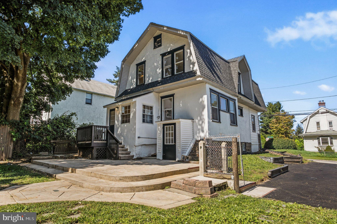
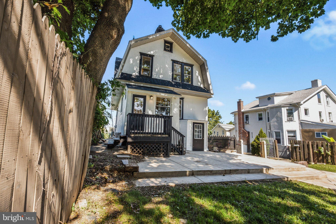
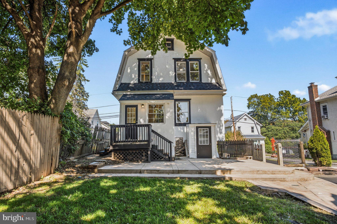
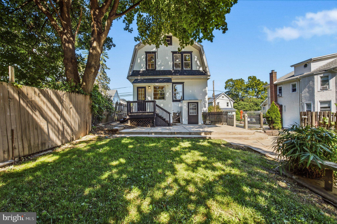
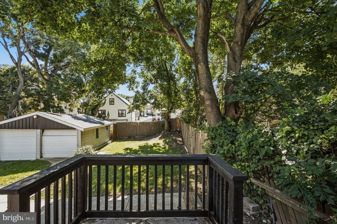
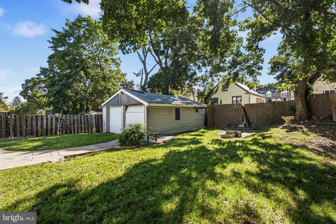
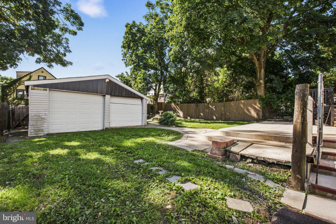
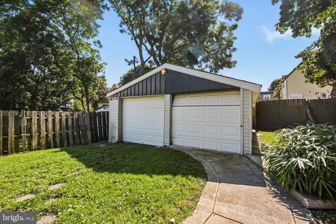
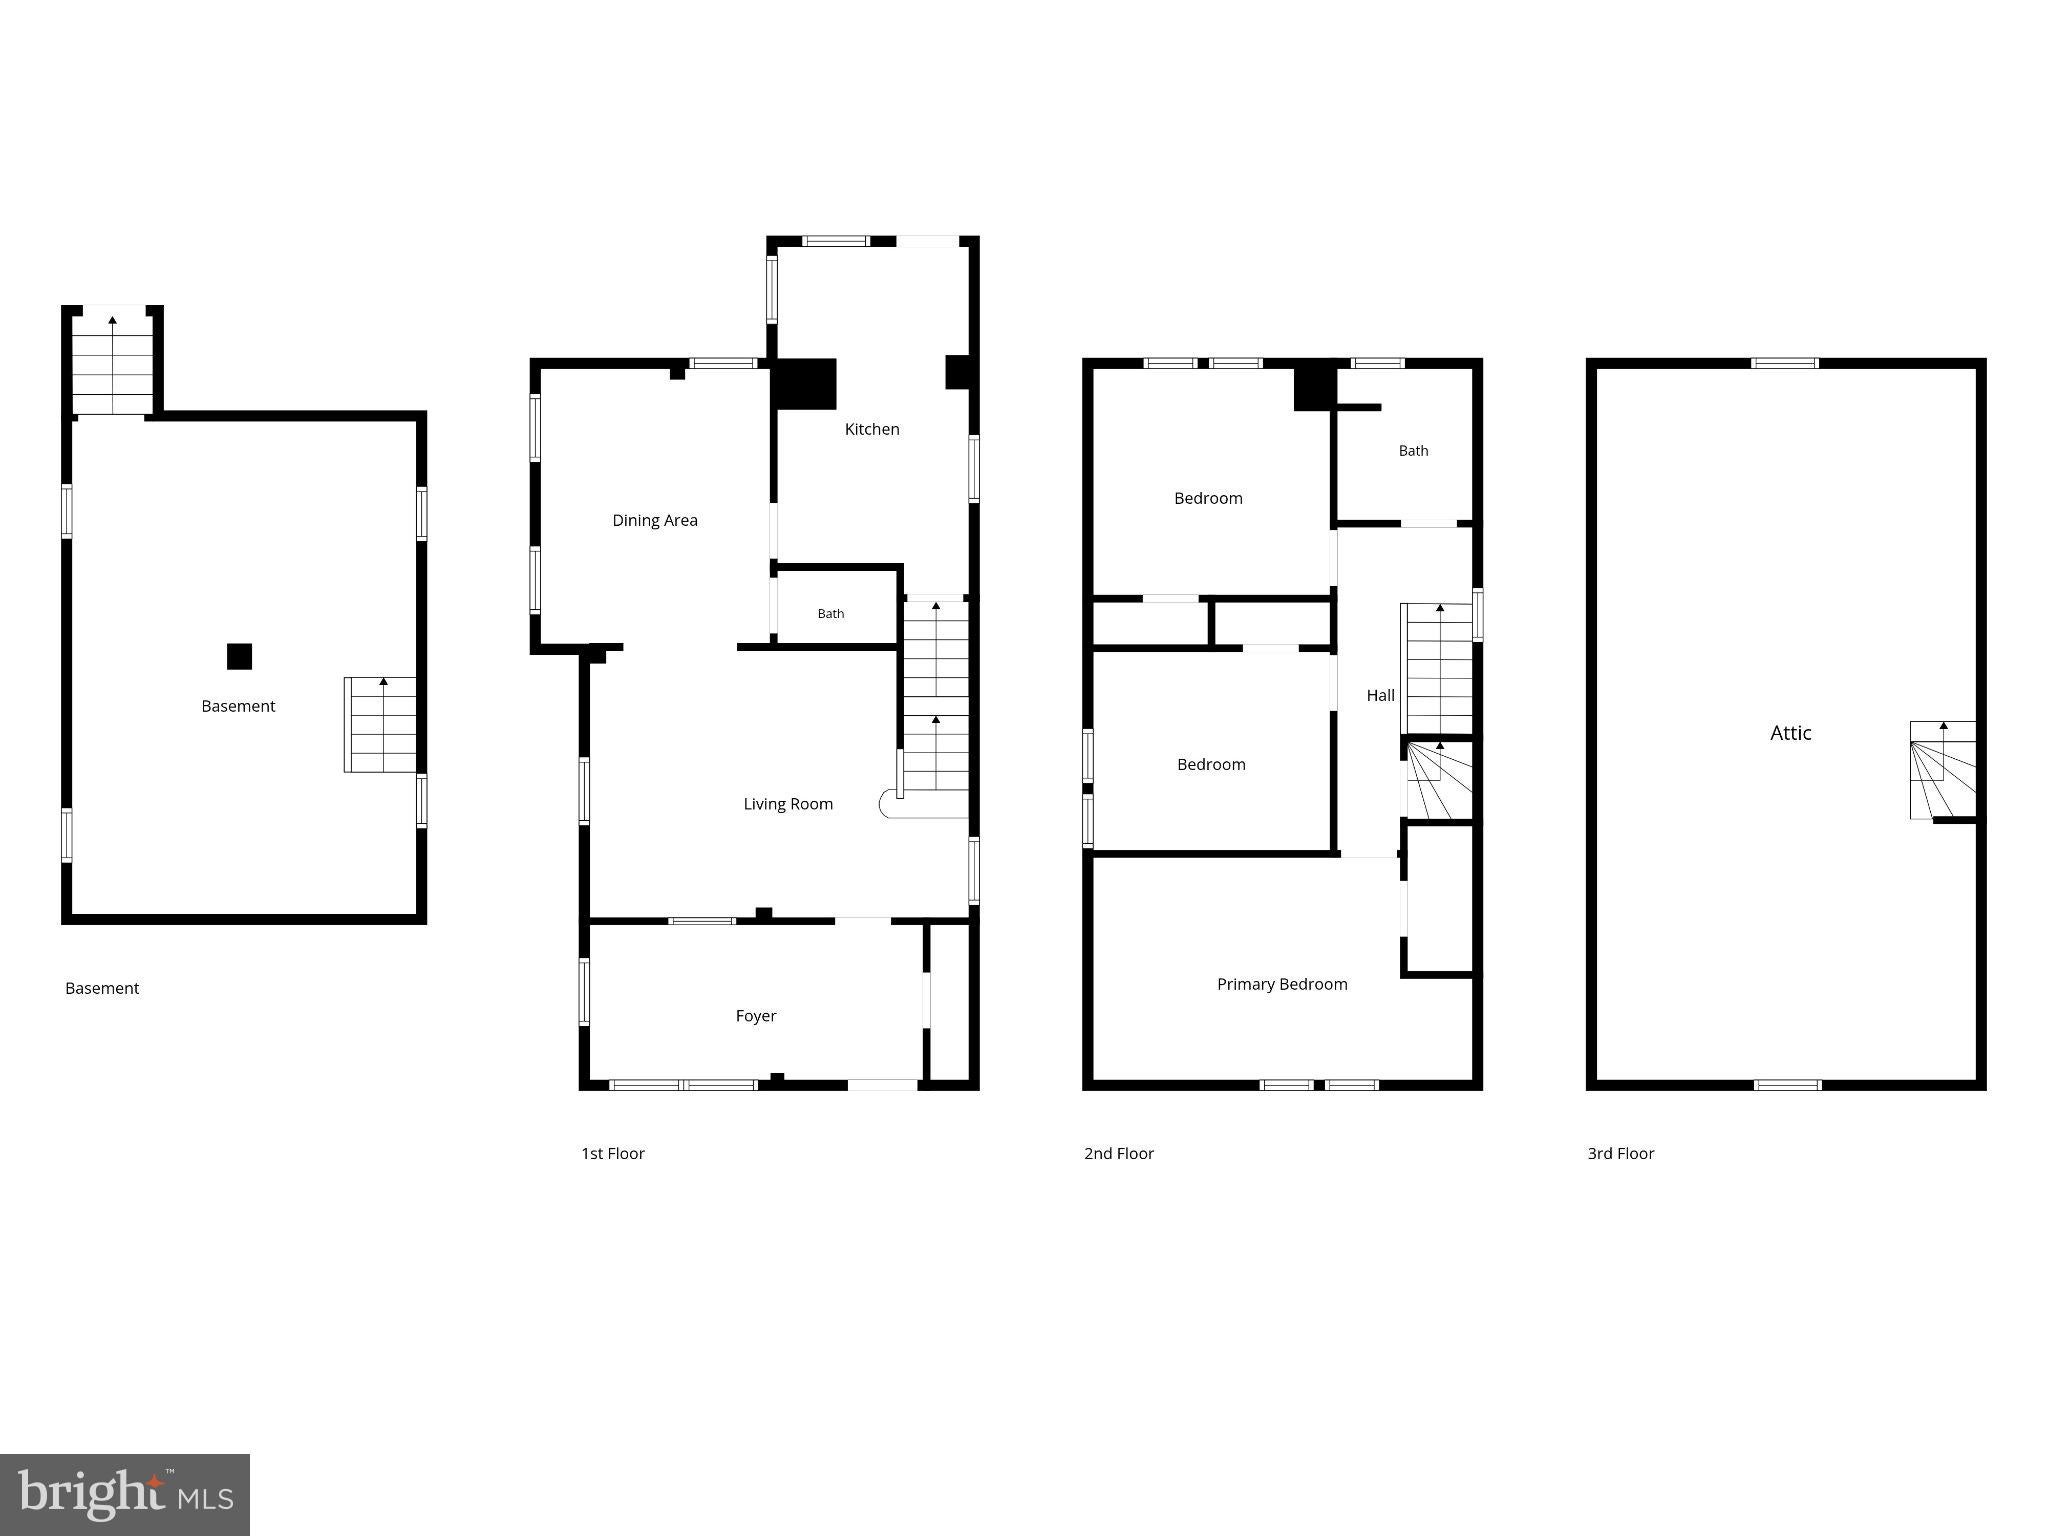
Welcome to 39 Cloverdale Ave, where classic character meets a long list of thoughtfully completed renovations. From the moment you arrive, the fresh landscaping and newly paved driveway set the tone for a home that has been refreshed from top to bottom. Step inside through the welcoming foyer and you’ll immediately notice the beautifully refinished original hardwood floors that carry throughout the home, preserving its character while giving the space a fresh, polished feel. The interior has been freshly painted throughout, creating bright, inviting rooms ready for the next owner to make their own. At the heart of the home is a completely renovated kitchen, featuring modern finishes and a clean, updated design. The bathrooms have also been beautifully renovated, giving the home a cohesive blend of original charm and modern style. Behind the scenes, the electrical has been updated, and a combination of window replacements and repairs has been completed throughout the home. One of the biggest improvements is overhead—a brand-new roof installed in September 2026, offering an important update for years to come. Outside, the property continues to impress with generous off-street parking, a detached two-car garage, and plenty of space to enjoy. With major improvements already completed while still preserving the character that makes the home special, 39 Cloverdale Ave is truly move-in ready and waiting for its next chapter.
Listing Information
Facts & Features
Location
Community Information
Architecture
Features & Amenities
Property Features
Square Footage
Tax & Financial Information
Schools
Penn Wynne School
Drexel Hill Middle School
Upper Darby Senior High School
Hillcrest Elementary School
Highland Park Elementary School
Chatham Park Elementary School
Lamberton Robert E School
Upper Darby Kindergarten Center
School ratings are provided for informational purposes only and are subject to change. Attendance boundaries are for reference only — contact the school or district directly to verify enrollment eligibility.
Historical Data
Price History
| Date | Event | Price |
|---|---|---|
| 09/15/2026 | Listed for sale | $344,900 |
Listed by Lauren Quinn · Prime Realty Partners · 8562103000
Listing information provided exclusively for consumers' personal, non-commercial use and may not be used for any purpose other than to identify prospective properties consumers may be interested in purchasing. Information deemed reliable but not guaranteed by the MLS. Copyright 2026, Bright. All rights reserved.
Last Updated: October 22, 2026 at 10:35 PM | Source: Bright | MLS#: PADE2123968

Similar Homes For Sale In Upper Darby
Start Your Real Estate Journey
Whether you have questions about this listing, want to schedule a showing, or just want to talk through your options, Jeromy Dunn-Portella is here to help. Reach out and expect a response within one business day.
How can I help?
Jeromy Dunn-Portella is here to help. Reach out and expect a response within one business day.
Thanks — Jeromy Dunn-Portella will be in touch shortly.
Make A Plan For Your Purchase
Know what you can afford before you start shopping — then run the numbers on any home you have in mind.
How much house can I afford?
- Principal & interest
- Property taxes
- Homeowner's insurance
- HOA dues
If your monthly savings are applied to the loan principal.
Enter your income, debts, and down payment to see how much home you may qualify for. Estimates only — not a lending decision.
Want to know more?
Jeromy Dunn-Portella is here to help. Reach out and expect a response within one business day.
✓ Thanks — Jeromy Dunn-Portella will be in touch shortly.