
30 Guernsey Rd
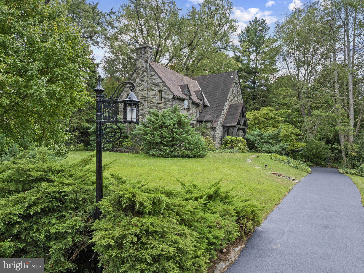
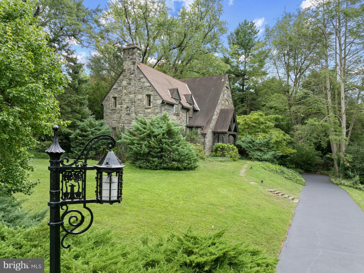
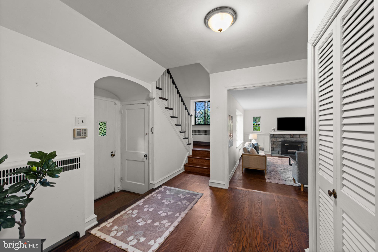
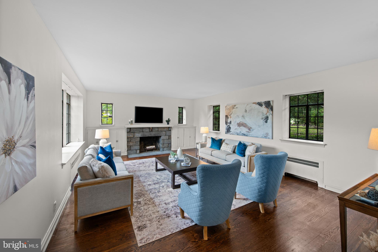
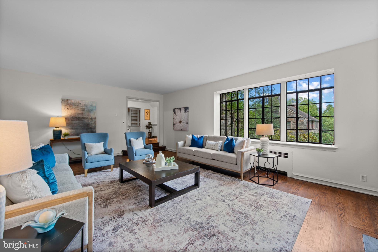
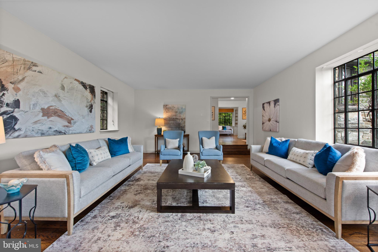
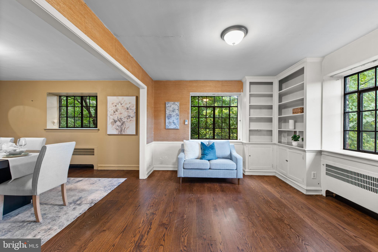
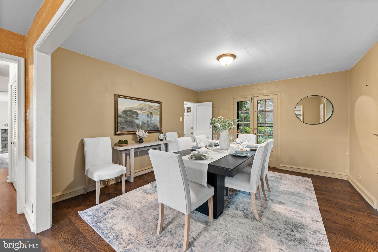
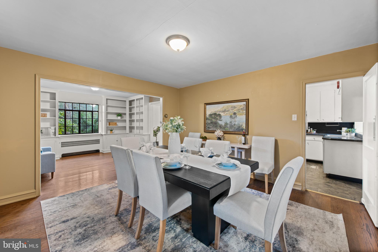
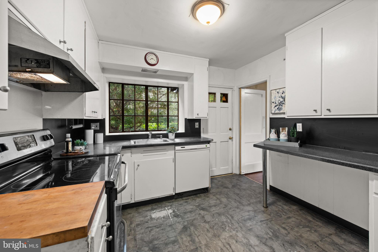
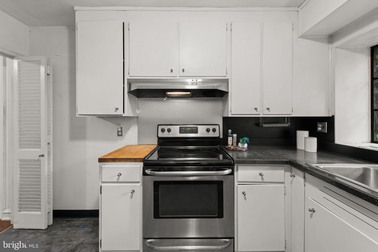
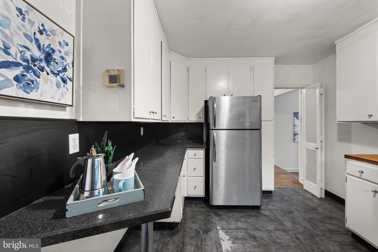
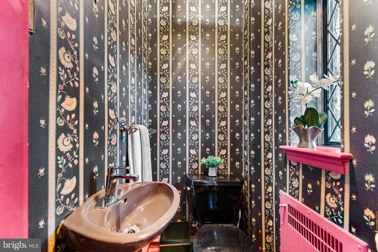
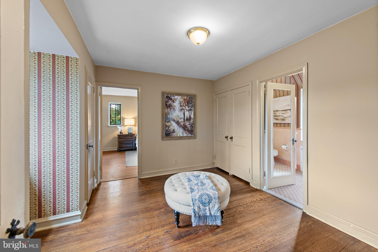
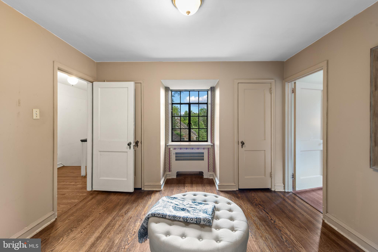
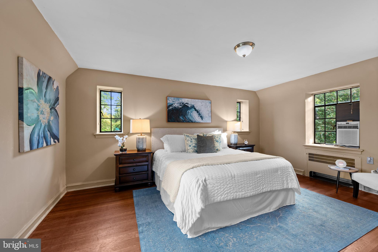
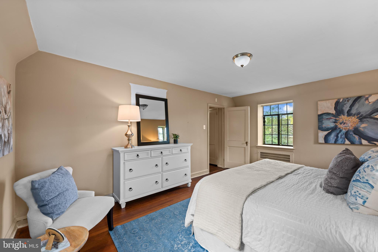
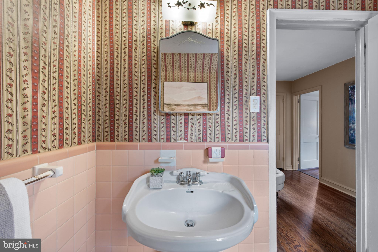
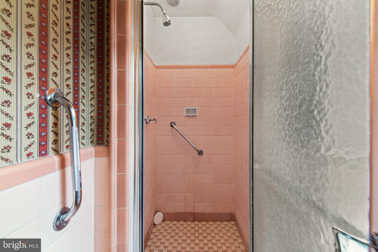
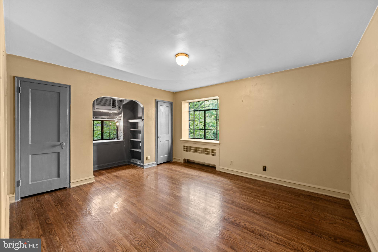
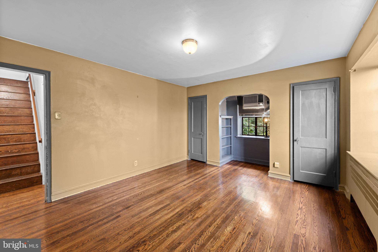
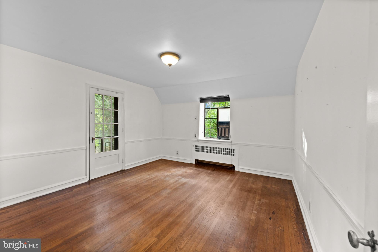
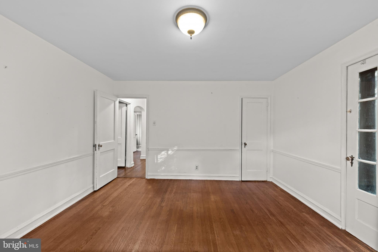
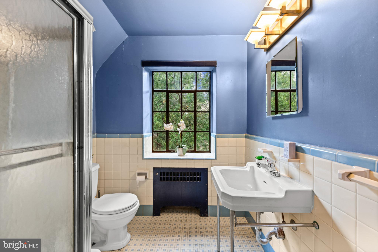
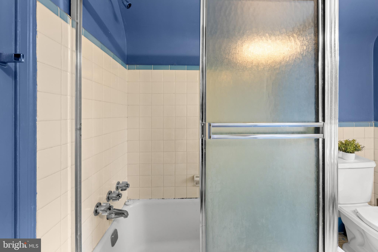
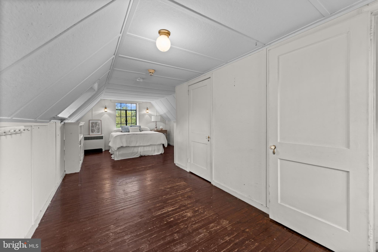
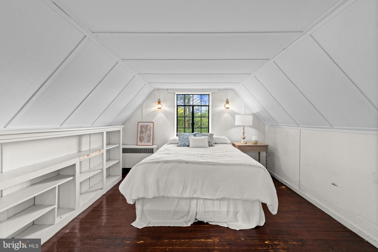
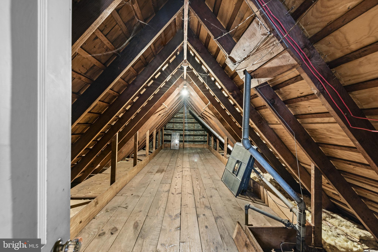
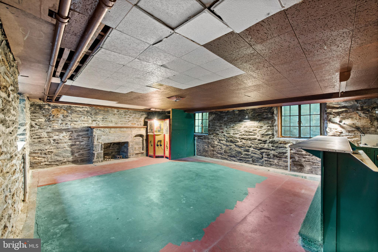
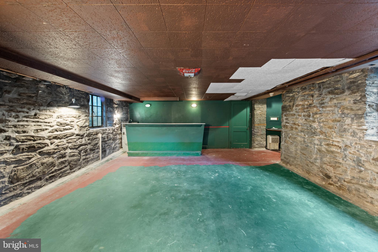
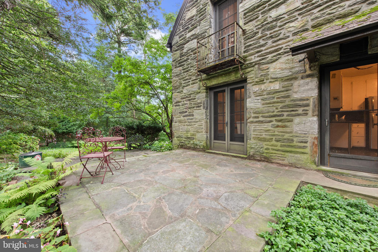
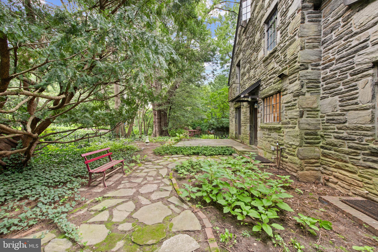
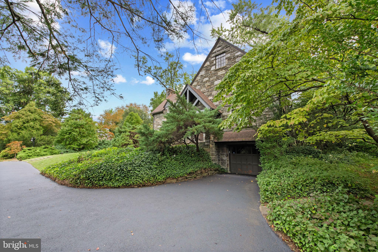
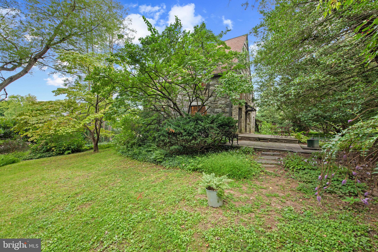
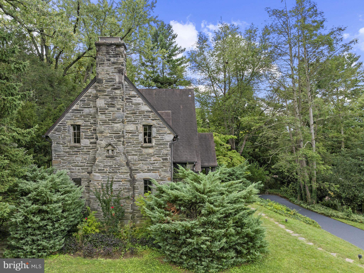
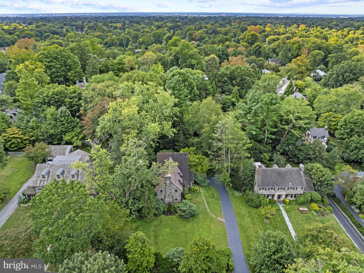
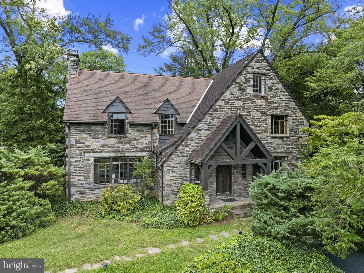
A quintessential Swarthmore Hills home awaits! From the steeply pitched gable roof, soaring stone chimney with a delightful niche, windows that allow the sunlight to stream down the stairs to the solid oak flooring, and decorative balconies and ledges on the exterior. 30 Guernsey is what you’ve been waiting for! Built in 1939 as part of the Swarthmore Hills Development project, 30 Guernsey Road is a 3 story, 4 bedroom and 2.5 bath stone Tudor Revival. It rises well above street level allowing for spectacular views of the surrounding neighborhood, an enclave of homes where lush landscaping and mature trees abound. 30 Guernsey is a ‘side-gabled’ Tudor, boasting the original light post at the driveway entrance and a prominent gable at the front entry. Unique features of the gable also include large decorative timber supports and stone wall cladding that make for a stunning entrance. From the foyer, you can see the turned staircase to the 2nd floor, the jaw dropping living room, and the kitchen and the sitting room. All with gorgeous, original oak flooring. Step down into the living room and note the deep windowsills and custom bookcases. You’ll enjoy the wood burning fireplace as well, with its hand chiseled stone surround and wooden mantel; it’s the center piece of the room. Walk up into the kitchen and envision your own design. A back door to the patio and a lovely window set over the sink highlight the possibilities in the kitchen. There is also a formal Dining Room with classic French doors overlooking the patio and back yard. Open the French doors in the back to let the outside in while dining. Or wander to the front sitting room surrounded by bookcases and settle in for a night of reading. Basement access, a lovely powder room and coat closet complete the floor. The stairs to the 2nd floor continue the character with original leaded windows and delightful niches. You’ll find 2 large bedrooms on this floor and a hall bath with tub shower. There is also an inviting and distinctive Primary suite that features hand carved inset drawers, an ensuite bathroom with shower stall, and a private back bedroom fit for a king (bed that is). Rise again to the 3rd floor where the 4th bedroom lies beneath the gable roofline and features a walk-in closet, bookcases and access to attic storage. The partially finished basement has a wet-bar, stone fireplace, laundry room and storage room. Utilities include oil heat, easily converted to gas, electric water heater and window-unit air cooling. The garage is accessed from the basement: a single bay long enough to fit two cars. According to the Pennsylvania Historic Resource survey, James Ludwig was the architect for the Swarthmore Hills Development. He designed each home by considering its placement on the Hills and its functionality. He also considered the light. 30 Guernsey is complemented by a variety of unique window patterns, most with large stone lintels and sills that all bring copious sunshine into the home. Gabled dormers are inset into the roofline. Diamond windowpanes and multiple six-pane windows adorn the front façade. Another one of the home’s most outstanding features is the element of privacy...situated sideways amongst other beautiful homes, the rear property provides a peaceful and stunning natural oasis! Relax on the stone patio to sip coffee in the morning and watch the fireflies at night. A small, highly desirable borough in Delco, Swarthmore is known for its beautiful tree-lined streets and historic homes. Swarthmore is also home to Swarthmore College where paved walkways and curated wood trails are open to the community. Situated in a beautiful neighborhood, close to downtown Swarthmore, SEPTA rail line, the elementary school, athletic fields, swim club and a short drive to Philadelphia Airport and Philadelphia...30 Guernsey has everything you’re looking for. Offers not present before Tuesday, Setptember 22 due to holiday.
Listing Information
Facts & Features
Location
Community Information
Architecture
Features & Amenities
Property Features
Square Footage
Tax & Financial Information
Schools
Wallingford Elementary School
Amosland Elementary School
Strath Haven High School
Springfield High School
Ridley High School
Swarthmore-Rutledge School
Strath Haven Middle School
Sabold Elementary School
School ratings are provided for informational purposes only and are subject to change. Attendance boundaries are for reference only — contact the school or district directly to verify enrollment eligibility.
Historical Data
Price History
| Date | Event | Price |
|---|---|---|
| 09/17/2026 | Listed for sale | $899,000 |
Listed by Perri Evanson · BHHS Fox & Roach-Media · 6105663000
Listing information provided exclusively for consumers' personal, non-commercial use and may not be used for any purpose other than to identify prospective properties consumers may be interested in purchasing. Information deemed reliable but not guaranteed by the MLS. Copyright 2026, Bright. All rights reserved.
Last Updated: September 25, 2026 at 12:44 PM | Source: Bright | MLS#: PADE2124004

Start Your Real Estate Journey
Whether you have questions about this listing, want to schedule a showing, or just want to talk through your options, Jeromy Dunn-Portella is here to help. Reach out and expect a response within one business day.
How can I help?
Jeromy Dunn-Portella is here to help. Reach out and expect a response within one business day.
Thanks — Jeromy Dunn-Portella will be in touch shortly.
Make A Plan For Your Purchase
Know what you can afford before you start shopping — then run the numbers on any home you have in mind.
How much house can I afford?
- Principal & interest
- Property taxes
- Homeowner's insurance
- HOA dues
If your monthly savings are applied to the loan principal.
Enter your income, debts, and down payment to see how much home you may qualify for. Estimates only — not a lending decision.
Want to know more?
Jeromy Dunn-Portella is here to help. Reach out and expect a response within one business day.
✓ Thanks — Jeromy Dunn-Portella will be in touch shortly.