
319 Macdade Blvd
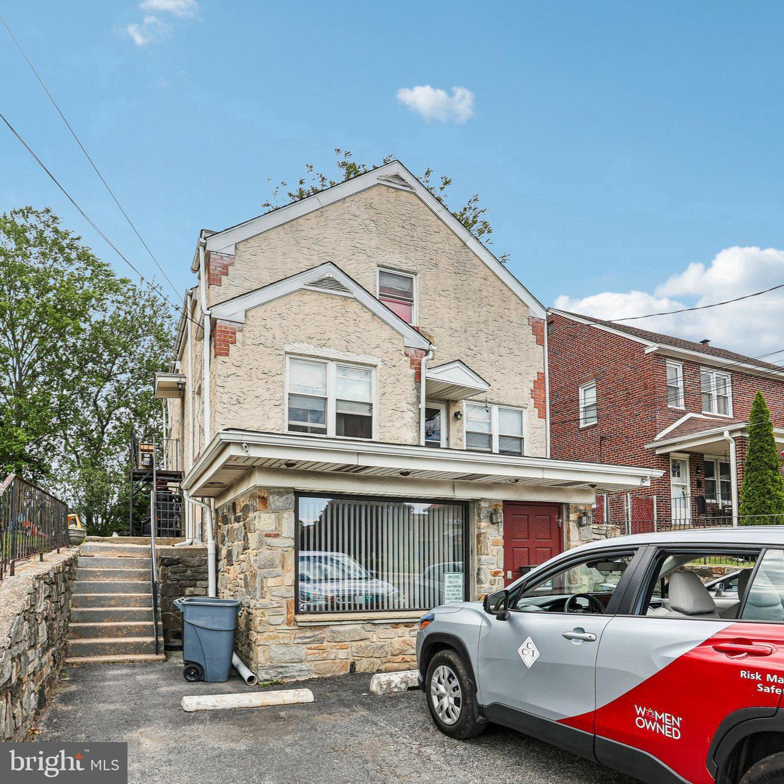
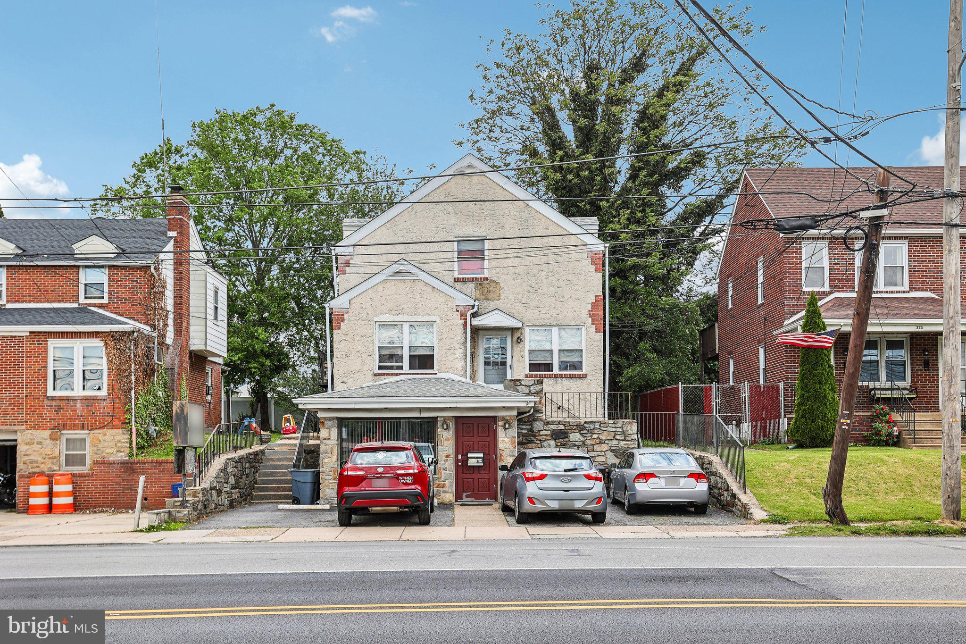
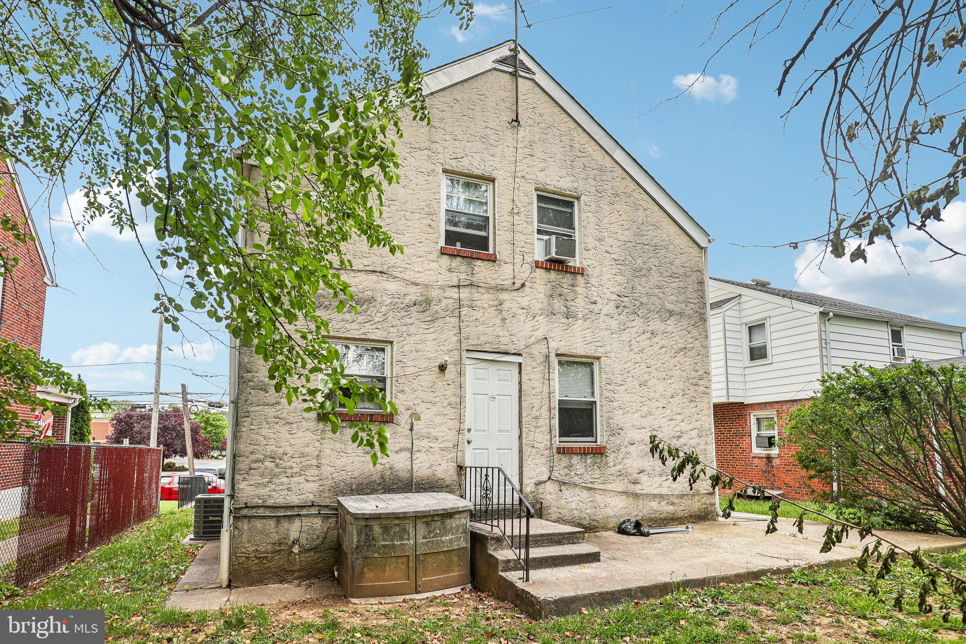
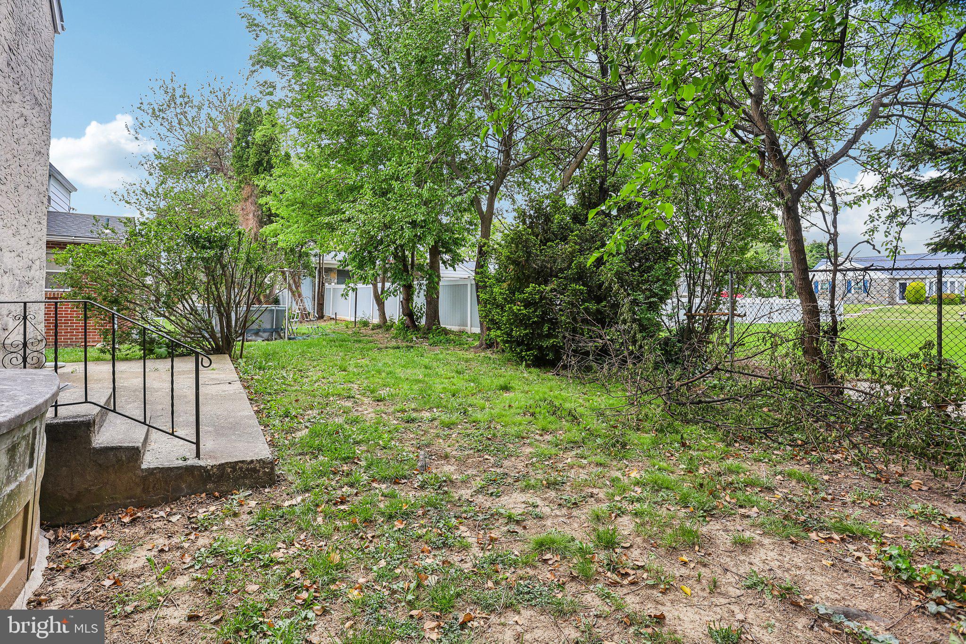
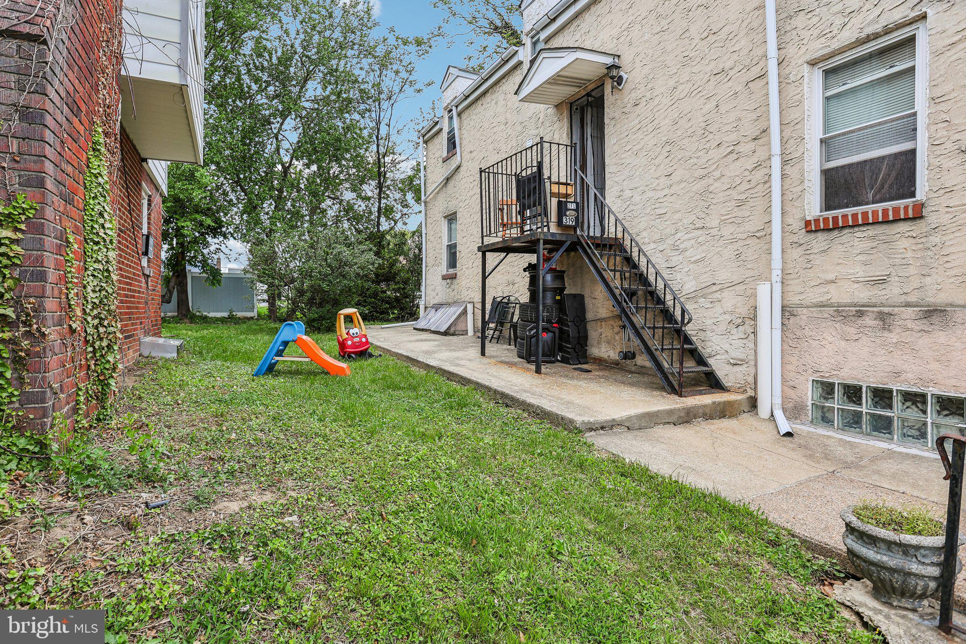
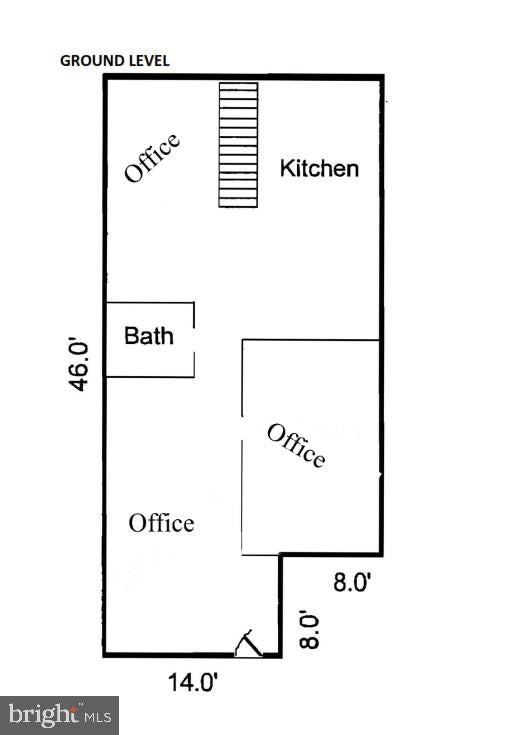
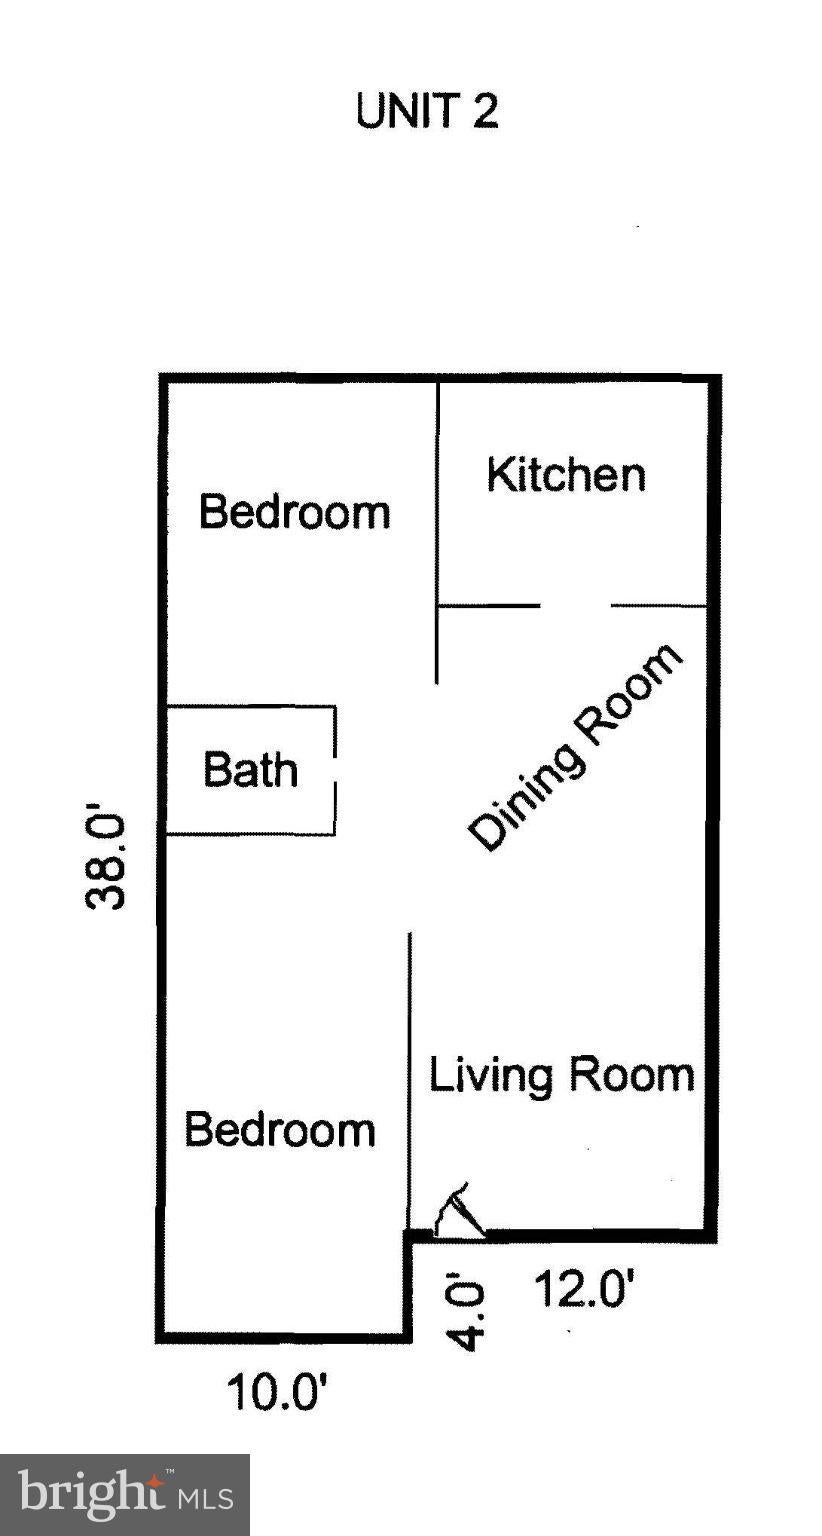
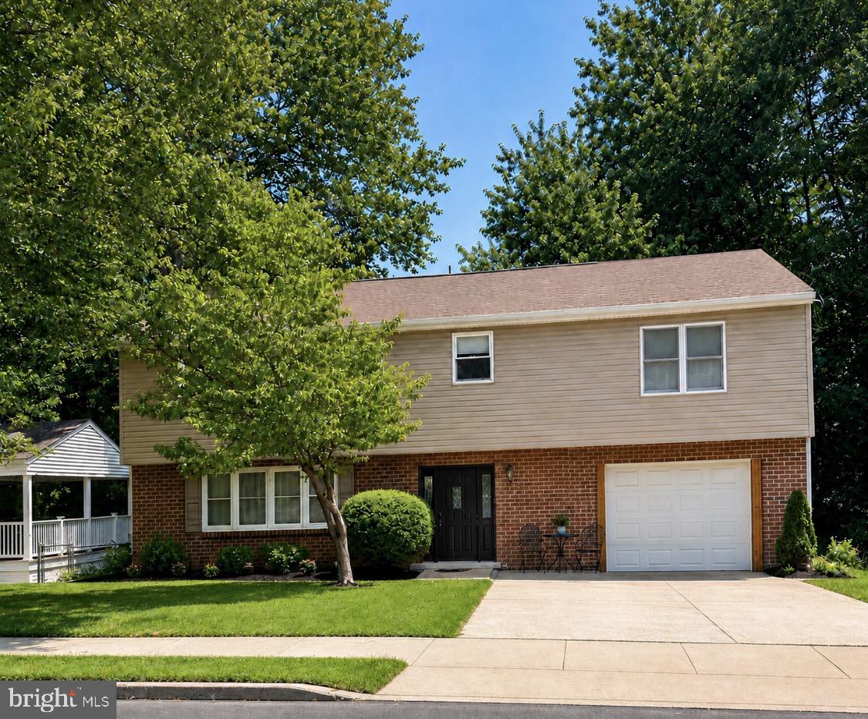
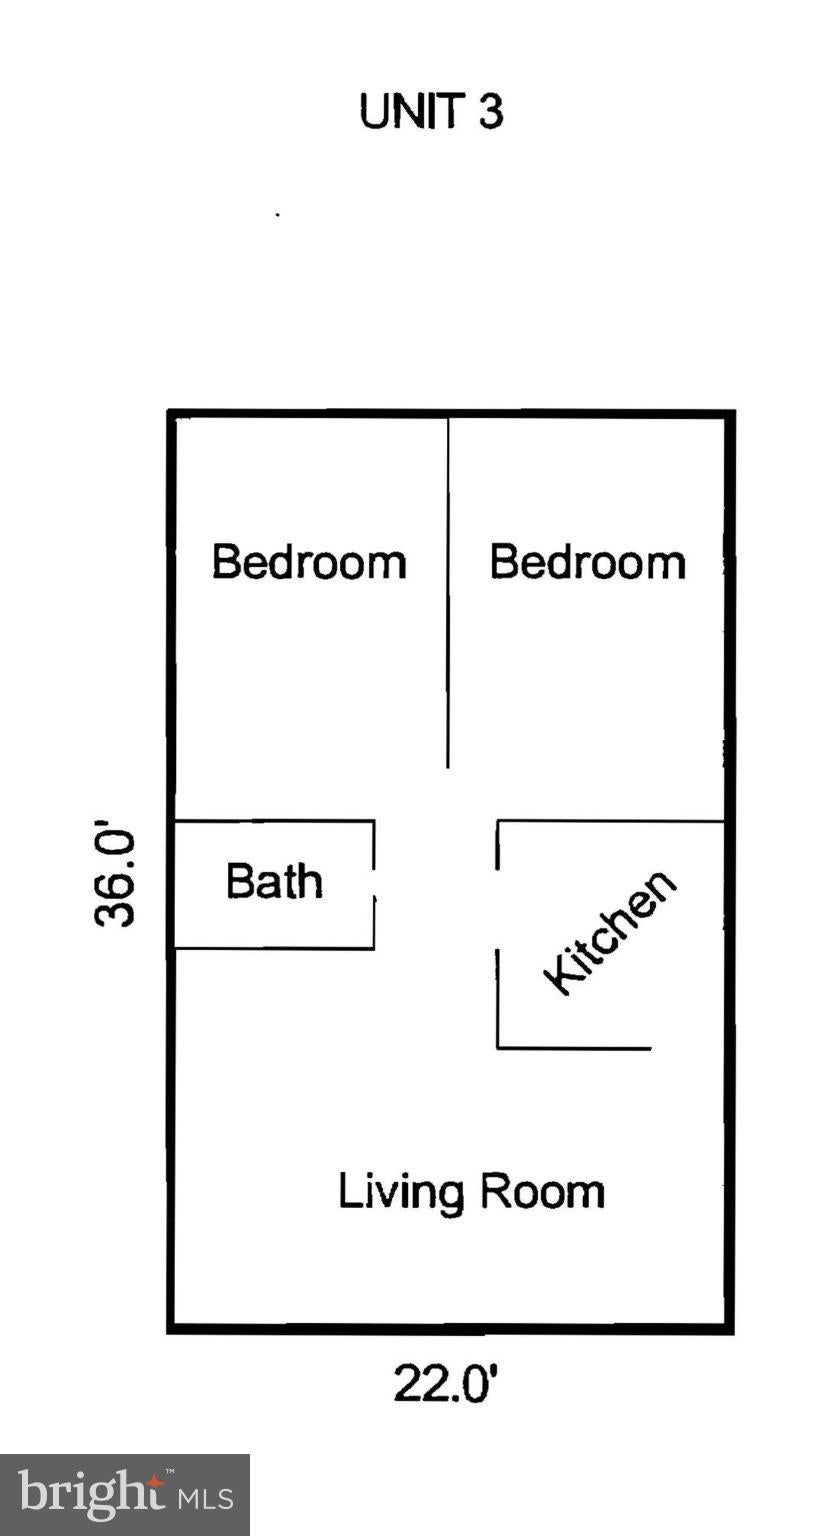
Whether you are looking to expand your real estate portfolio, or are an owner-occupant seeking to live in one unit while generating rental income from the others, 319 Macdade Blvd in Ridley Township presents a compelling real estate opportunity. This well-maintained triplex offers three distinct units with spacious, functional floor plans ideal for residential tenants or mixed-use potential. Each of the units includes 2 bedrooms, a comfortable living/dining area, kitchen, and a full bathroom. Every unit benefits from its own private entrance, ensuring privacy and convenience for all occupants. In addition, the ground floor space offers a flexible use space, suited for a main floor business unit or conversion to residential living depending on your business strategy. Parking concerns are resolved as each unit has its own designated off-street parking space. In addition, there is an extra flex parking space to accommodate guests and visitors. The spacious private back yard area offers tenants a retreat where they can relax and enjoy outdoor activities. Ideally situated in a prime Ridley Township location, the property offers fantastic visibility and access. It is conveniently located just minutes from local parks, shopping, dining, entertainment, public transportation, and Ridley High School—making it highly attractive to prospective renters. This is a fabulous property with great earnings potential. Schedule your appointment today! Mortgage savings may be available for buyers of this listing.
Listing Information
Facts & Features
Location
Community Information
Architecture
Features & Amenities
Property Features
Square Footage
Tax & Financial Information
Schools
Amosland Elementary School
Kindergarten Academy
Ridley High School
Lakeview Elementary School
Norwood School
Interboro Senior High School
Swarthmore-Rutledge School
Woodlyn Elementary School
School ratings are provided for informational purposes only and are subject to change. Attendance boundaries are for reference only — contact the school or district directly to verify enrollment eligibility.
Historical Data
Price History
| Date | Event | Price |
|---|---|---|
| 09/17/2026 | Listed for sale | $399,900 |
Listed by Roseann Tulley · Redfin Corporation · 4849620034
Listing information provided exclusively for consumers' personal, non-commercial use and may not be used for any purpose other than to identify prospective properties consumers may be interested in purchasing. Information deemed reliable but not guaranteed by the MLS. Copyright 2026, Bright. All rights reserved.
Last Updated: September 17, 2026 at 8:26 PM | Source: Bright | MLS#: PADE2124018

Similar Homes For Sale In Folsom
Start Your Real Estate Journey
Whether you have questions about this listing, want to schedule a showing, or just want to talk through your options, Jeromy Dunn-Portella is here to help. Reach out and expect a response within one business day.
How can I help?
Jeromy Dunn-Portella is here to help. Reach out and expect a response within one business day.
Thanks — Jeromy Dunn-Portella will be in touch shortly.
Make A Plan For Your Purchase
Know what you can afford before you start shopping — then run the numbers on any home you have in mind.
How much house can I afford?
- Principal & interest
- Property taxes
- Homeowner's insurance
- HOA dues
If your monthly savings are applied to the loan principal.
Enter your income, debts, and down payment to see how much home you may qualify for. Estimates only — not a lending decision.
Want to know more?
Jeromy Dunn-Portella is here to help. Reach out and expect a response within one business day.
✓ Thanks — Jeromy Dunn-Portella will be in touch shortly.