
1027 Edgerton Rd
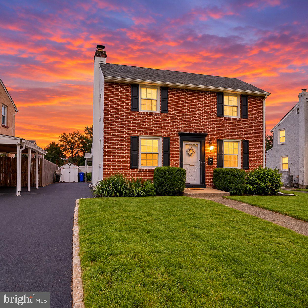
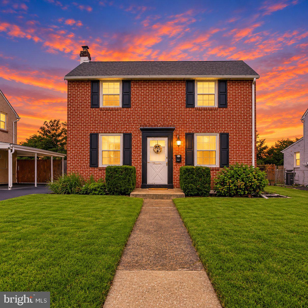
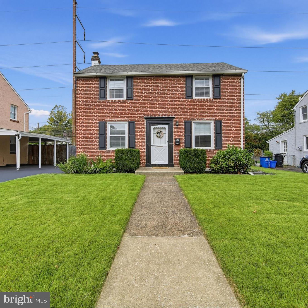
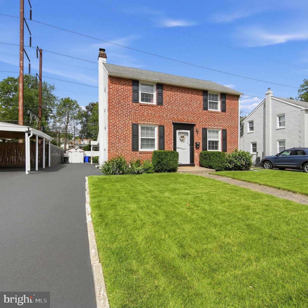
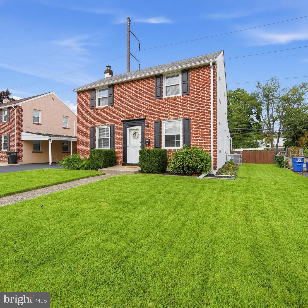
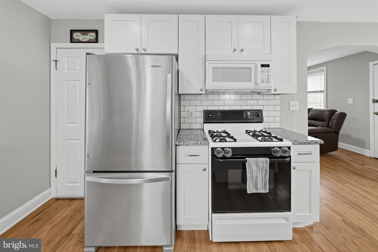
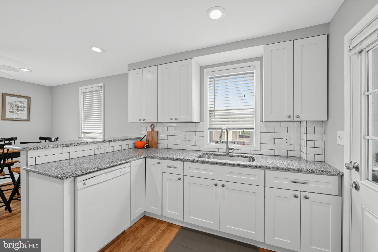
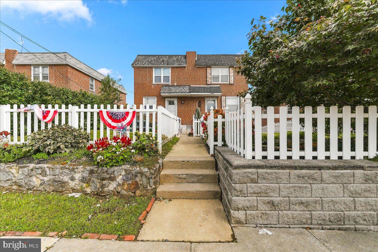
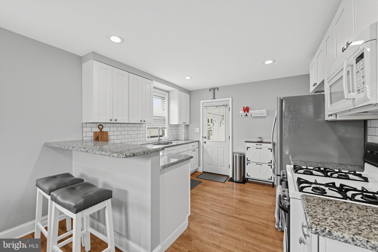
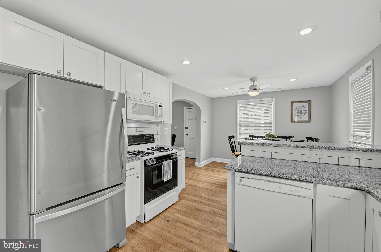
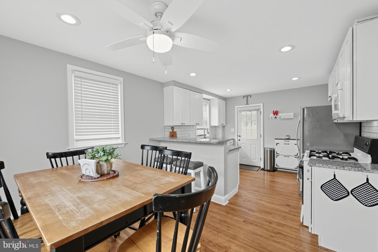
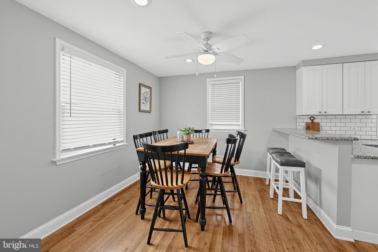
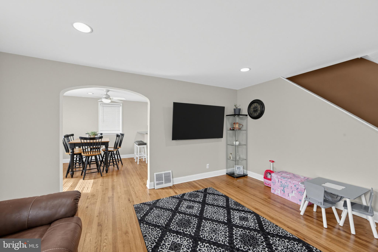
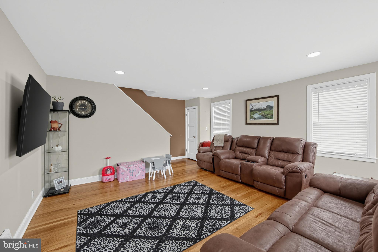
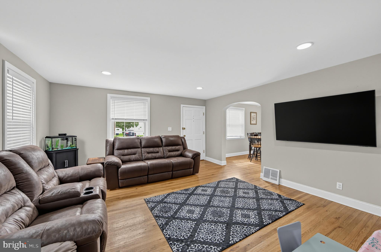
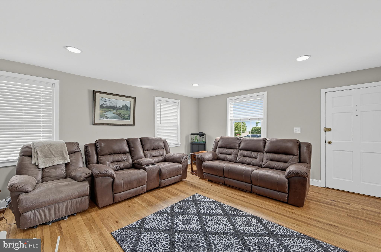
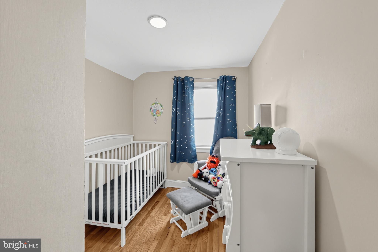
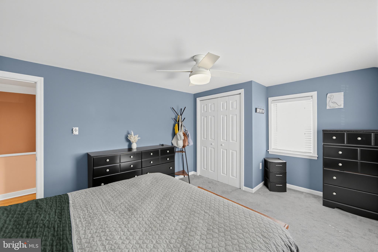
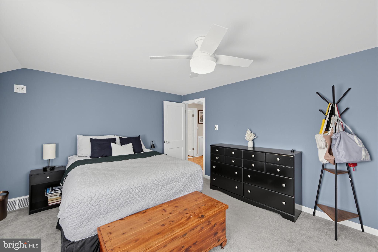
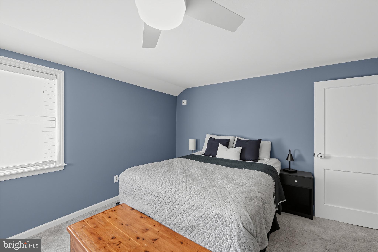
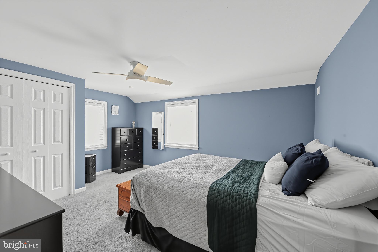
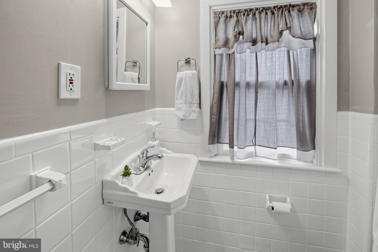
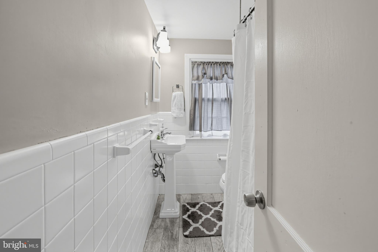
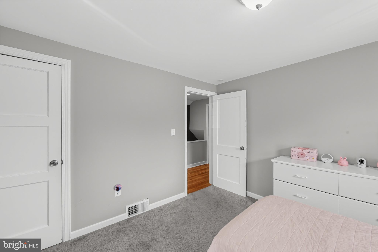
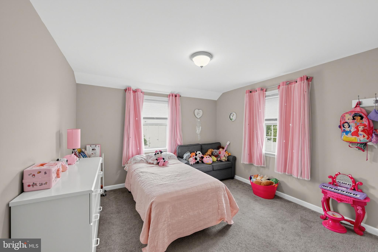
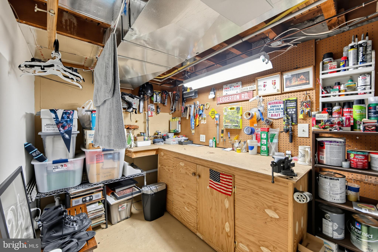
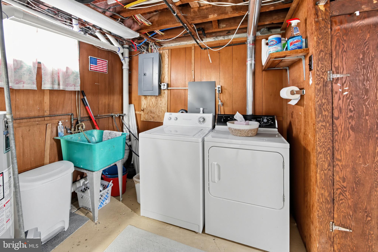
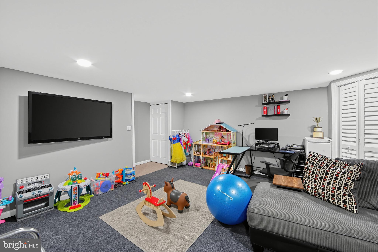
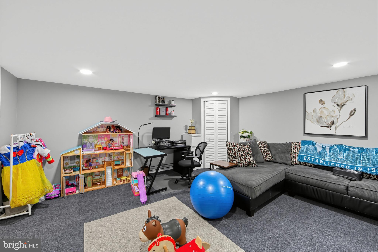
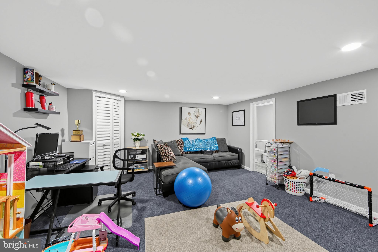
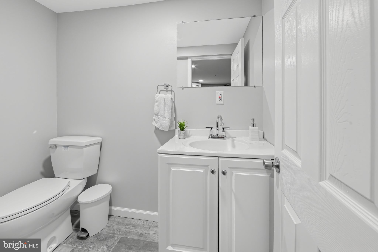
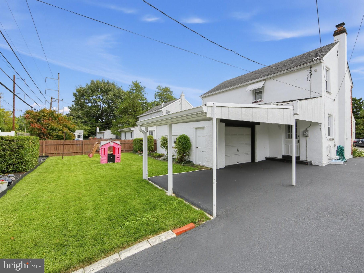
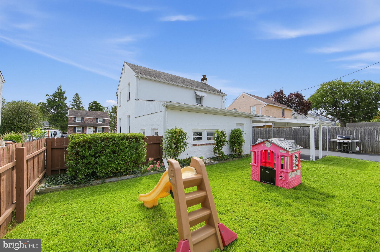
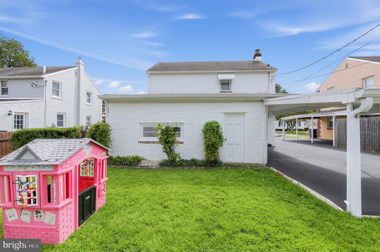
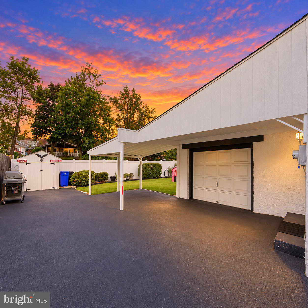
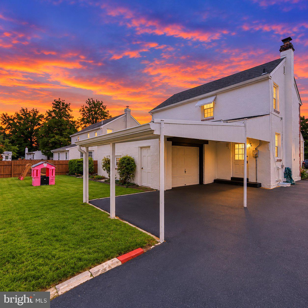
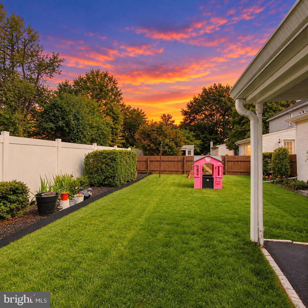
OPEN HOUSE CANCELLED 10/3. OFFERS due Friday 10/2 by 5 pm. Welcome to 1027 Edgerton Rd, a beautifully updated brick Colonial where classic charm meets modern living! From the moment you step inside, you’ll appreciate the bright, inviting feel and thoughtful improvements throughout. The main level is highlighted by beautiful hardwood flooring and a completely remodeled kitchen, with the wall opened to create a spacious open-concept floor plan and seamless flow between the kitchen and living areas, perfect for everyday living and entertaining. Upstairs, you’ll find three generously sized bedrooms along with an updated full hall bathroom. The remodeled lower level provides even more living space and includes a convenient half bath, making it an ideal family room, home office, gym, playroom or additional entertaining space. Major improvements add even more value and peace of mind, including replaced plumbing and updated electrical. Outside, the property continues to impress with beautiful landscaping, a newly fenced backyard, repaved driveway, carport and a huge attached garage offering exceptional space for parking, storage, a workshop or hobbies. Conveniently located near shopping, restaurants, schools, parks and major routes, 1027 Edgerton Rd combines classic character with extensive modern updates and truly move-in-ready living. With its remodeled kitchen, open floor plan, remodeled basement, 1.5 updated baths and incredible garage and outdoor space, this is one you will not want to miss!
Listing Information
Facts & Features
Location
Community Information
Architecture
Features & Amenities
Property Features
Square Footage
Tax & Financial Information
Schools
Amosland Elementary School
Primos Elementary School
Walter M Senkow Elementary School
Glenolden School
Harris School
Southeast Delco Kindergarten Center
Aldan Elementary School
Darby Township School
School ratings are provided for informational purposes only and are subject to change. Attendance boundaries are for reference only — contact the school or district directly to verify enrollment eligibility.
Historical Data
Price History
| Date | Event | Price |
|---|---|---|
| 09/29/2026 | Listed for sale | $350,000 |
Listed by Warren Bittner · Coldwell Banker Realty · 6105661100
Listing information provided exclusively for consumers' personal, non-commercial use and may not be used for any purpose other than to identify prospective properties consumers may be interested in purchasing. Information deemed reliable but not guaranteed by the MLS. Copyright 2026, Bright. All rights reserved.
Last Updated: October 23, 2026 at 5:41 PM | Source: Bright | MLS#: PADE2124198

Similar Homes For Sale In Clifton Heights
Start Your Real Estate Journey
Whether you have questions about this listing, want to schedule a showing, or just want to talk through your options, Jeromy Dunn-Portella is here to help. Reach out and expect a response within one business day.
How can I help?
Jeromy Dunn-Portella is here to help. Reach out and expect a response within one business day.
Thanks — Jeromy Dunn-Portella will be in touch shortly.
Make A Plan For Your Purchase
Know what you can afford before you start shopping — then run the numbers on any home you have in mind.
How much house can I afford?
- Principal & interest
- Property taxes
- Homeowner's insurance
- HOA dues
If your monthly savings are applied to the loan principal.
Enter your income, debts, and down payment to see how much home you may qualify for. Estimates only — not a lending decision.
Want to know more?
Jeromy Dunn-Portella is here to help. Reach out and expect a response within one business day.
✓ Thanks — Jeromy Dunn-Portella will be in touch shortly.