
2232 Helms Mnr
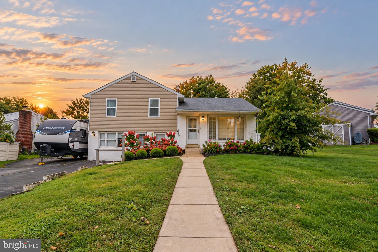
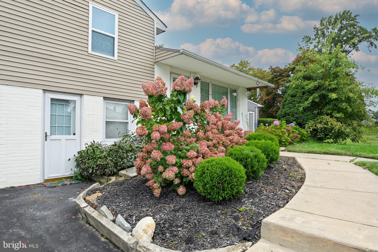
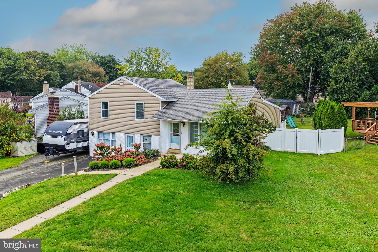
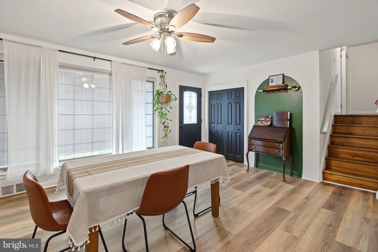
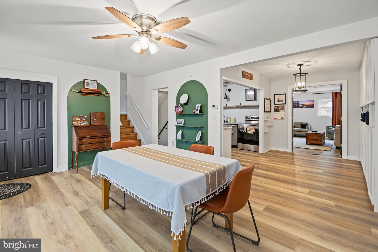
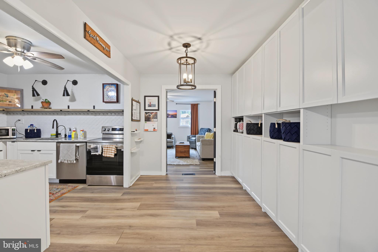
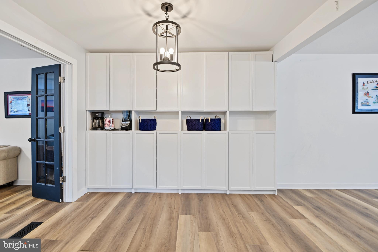
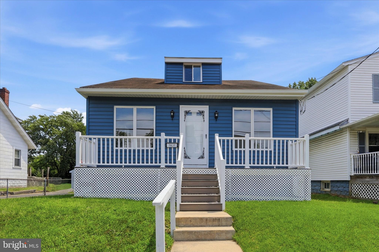
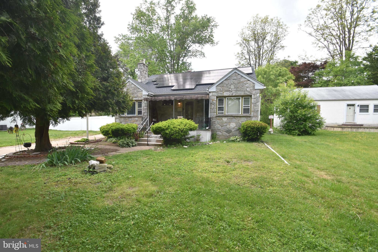
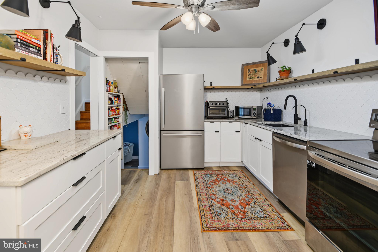
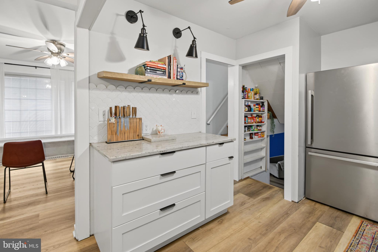
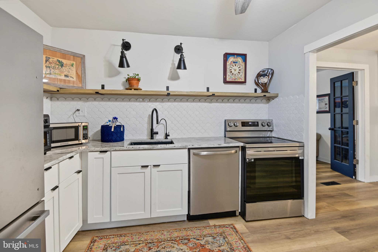
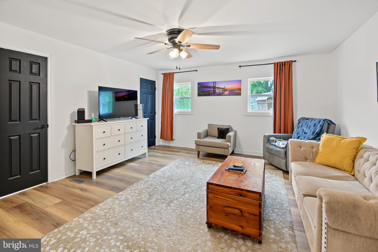
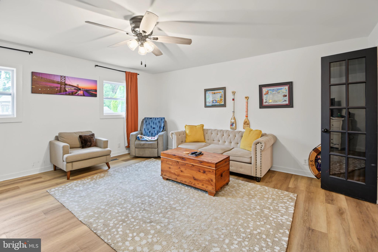
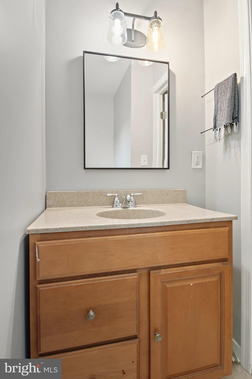
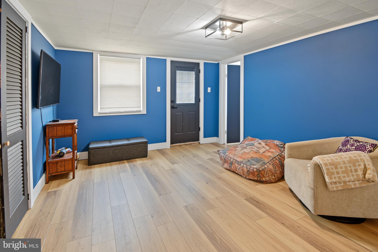
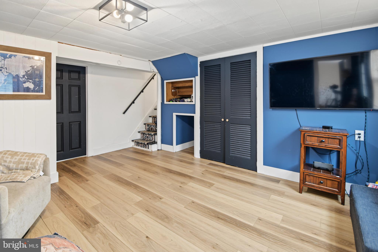
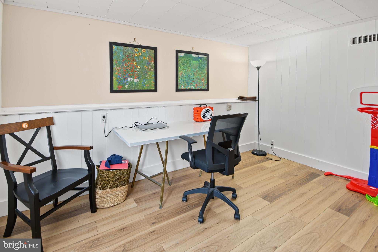
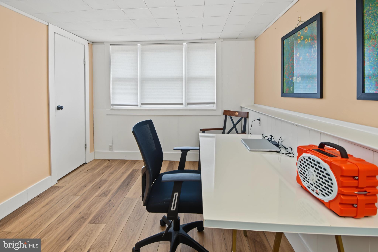
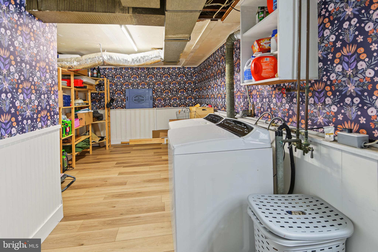
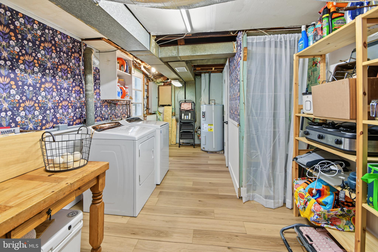
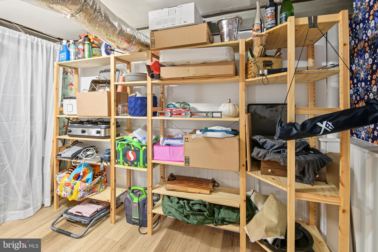
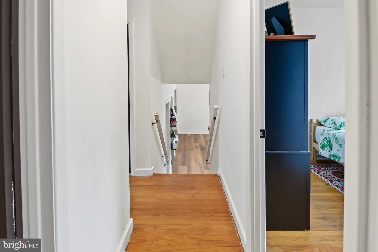
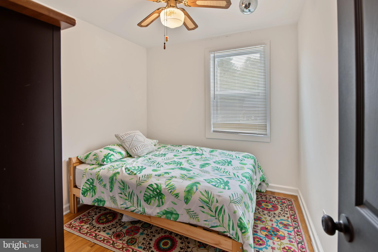
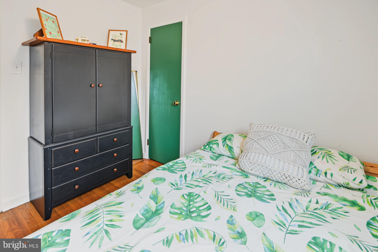
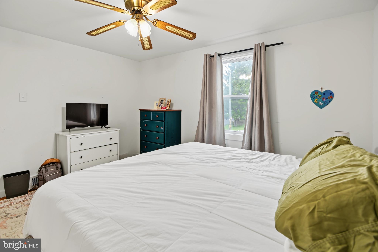
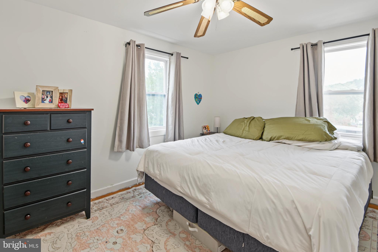
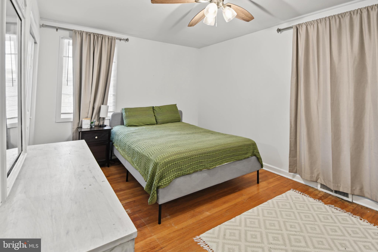
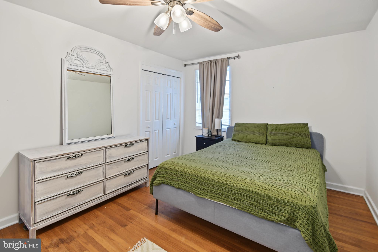
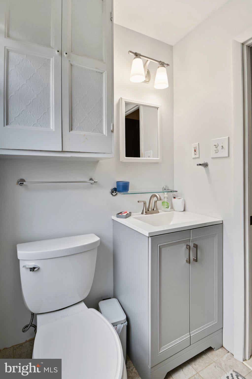
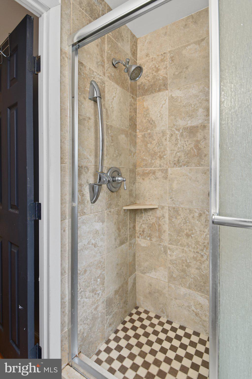
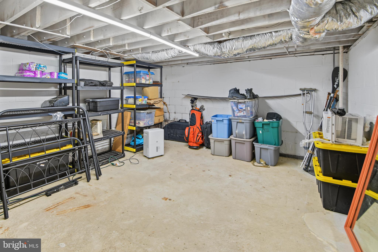
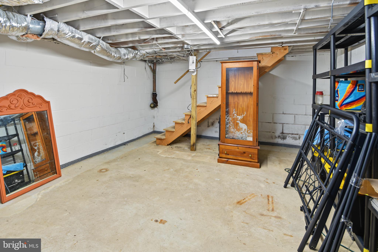
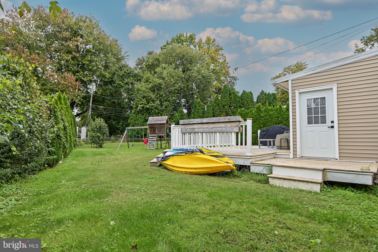
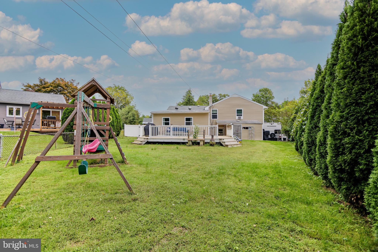
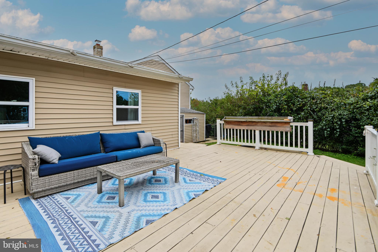
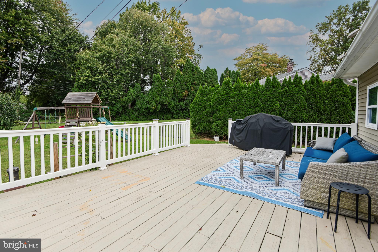
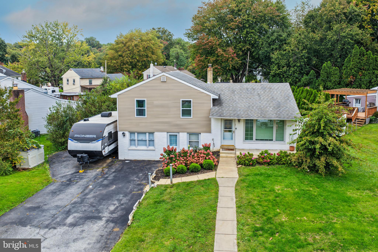
Situated in a quiet residential community convenient to local parks, shopping, dining, and everyday amenities, this charming split-level also offers exceptional access to Routes 322 and I-95, providing an easy commute south into Wilmington or north toward Center City Philadelphia, while the nearby Commodore Barry Bridge puts South Jersey within easy reach. Combining multiple living spaces, a flexible floor plan, abundant storage, and a surprisingly spacious backyard, this home is ideally positioned for those looking for both convenience and room to spread out. Mature landscaping and colorful flower beds welcome you home, while the quaint front porch provides the perfect spot for morning coffee and sunrise views. Step inside to a bright, sun-filled living room where luxury vinyl plank flooring flows throughout the main living areas. The open layout connects the living and dining spaces with a functional kitchen featuring white cabinetry, generous countertop space, stainless steel appliances, and a convenient pass-through that keeps the rooms connected while entertaining. Just beyond the kitchen is an unexpectedly spacious family room, providing a second main-level gathering space perfect for movie nights, entertaining, or simply spreading out. Upstairs, three comfortable bedrooms feature hardwood flooring, ceiling fans, overhead lighting, and ample closet space. The updated hall bath offers a large tiled shower with glass doors and a modern vanity, while an additional powder room provides convenience for family and guests. Storage is certainly not an issue here—a large linen closet is joined by a massive walk-up attic spanning nearly the entire footprint of the upper level, providing an incredible amount of easily accessible storage and plenty of possibilities. The lower levels add even more flexibility, with a spacious recreation/playroom creating another place to gather and a separate office providing an ideal work-from-home setup. Add a closet and this versatile space could easily function as a true fourth bedroom, while also lending itself perfectly to a guest room, home gym, or hobby space. A dedicated laundry and utility area, additional storage closets, and another lower-level basement space ensure there is a place for just about everything. Outside, a large deck expands the living space outdoors and overlooks a generously sized, level, fully fenced backyard with plenty of room for entertaining, grilling, pets, and play. With multiple living areas, three bedrooms plus fourth-bedroom potential, tremendous storage, and fantastic indoor/outdoor flexibility, 2232 E Helms Road offers an impressive amount of usable space in a location that keeps you connected to everything the region has to offer. Finally, to allay any further concerns, the Sellers are offering a comprehensive one-year home warranty so you can make your offer with complete confidence. Schedule your showing TODAY!
Listing Information
Facts & Features
Location
Community Information
Architecture
Features & Amenities
Property Features
Square Footage
Tax & Financial Information
Schools
Talley Middle School
Lancashire Elementary School
Claymont Elementary School
Chichester Senior High School
Boothwyn Elementary School
Chichester Middle School
Bethel Springs Elementary School
Linwood Elementary School
School ratings are provided for informational purposes only and are subject to change. Attendance boundaries are for reference only — contact the school or district directly to verify enrollment eligibility.
Historical Data
Price History
| Date | Event | Price |
|---|---|---|
| 09/22/2026 | Listed for sale | $384,999 |
Listed by Sebastian Benedict Brevart · RE/MAX Town & Country · 6106757100
Listing information provided exclusively for consumers' personal, non-commercial use and may not be used for any purpose other than to identify prospective properties consumers may be interested in purchasing. Information deemed reliable but not guaranteed by the MLS. Copyright 2026, Bright. All rights reserved.
Last Updated: October 16, 2026 at 3:23 PM | Source: Bright | MLS#: PADE2124418

Similar Homes For Sale In Upper Chichester
Start Your Real Estate Journey
Whether you have questions about this listing, want to schedule a showing, or just want to talk through your options, Jeromy Dunn-Portella is here to help. Reach out and expect a response within one business day.
How can I help?
Jeromy Dunn-Portella is here to help. Reach out and expect a response within one business day.
Thanks — Jeromy Dunn-Portella will be in touch shortly.
Make A Plan For Your Purchase
Know what you can afford before you start shopping — then run the numbers on any home you have in mind.
How much house can I afford?
- Principal & interest
- Property taxes
- Homeowner's insurance
- HOA dues
If your monthly savings are applied to the loan principal.
Enter your income, debts, and down payment to see how much home you may qualify for. Estimates only — not a lending decision.
Want to know more?
Jeromy Dunn-Portella is here to help. Reach out and expect a response within one business day.
✓ Thanks — Jeromy Dunn-Portella will be in touch shortly.