
320 Kent Rd
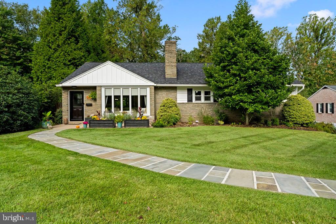
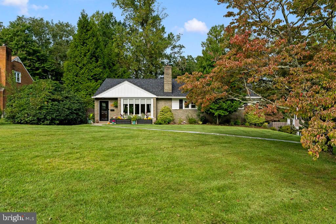
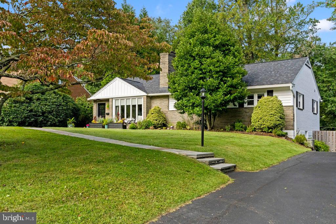
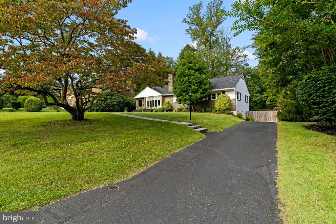
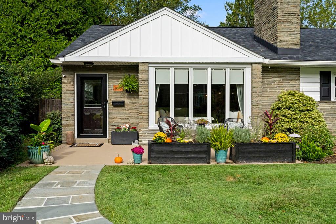
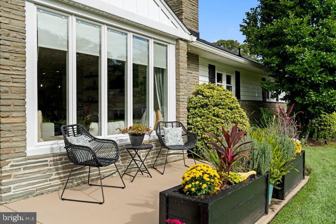
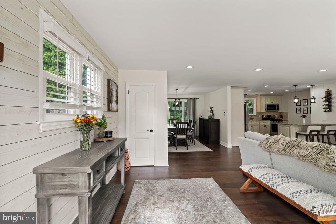
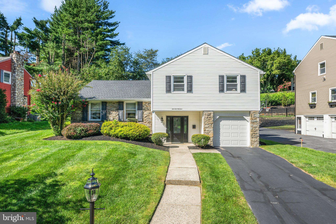
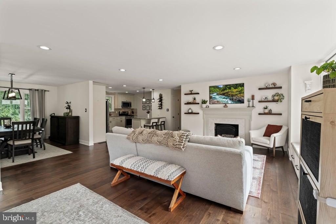
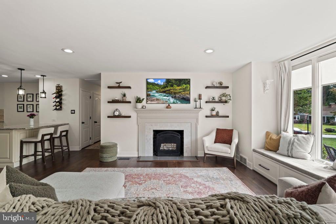
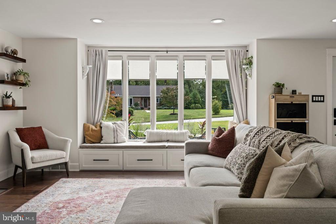
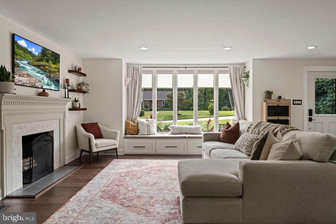
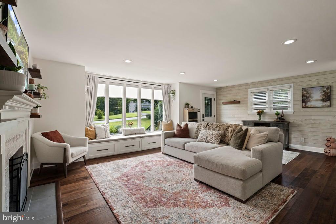
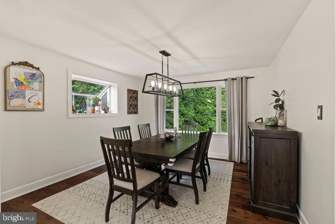
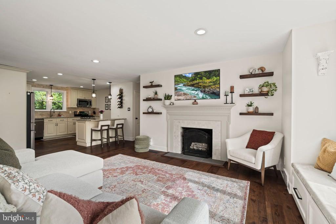
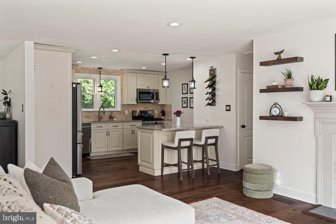
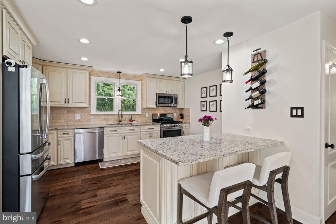
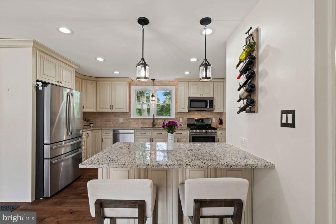
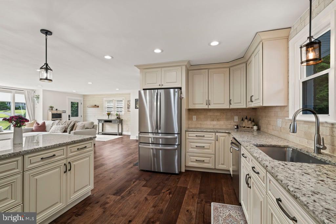
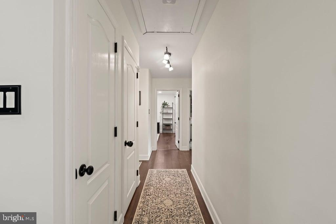
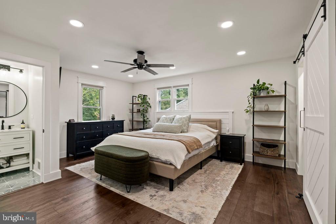
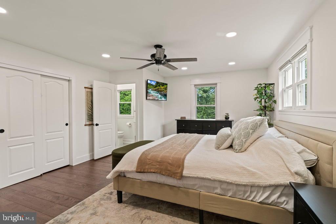
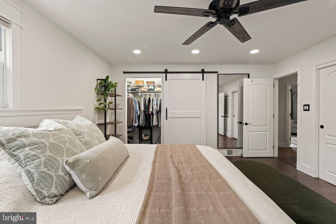
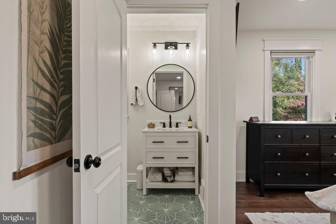
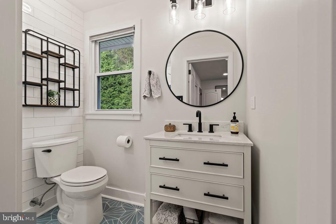
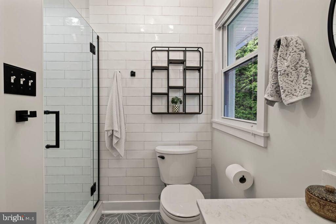
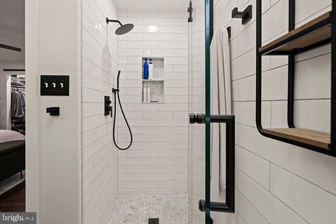
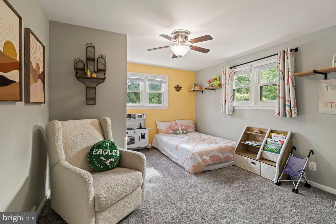
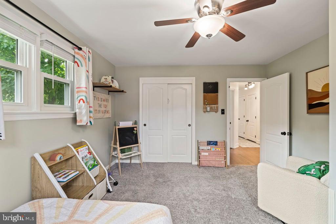
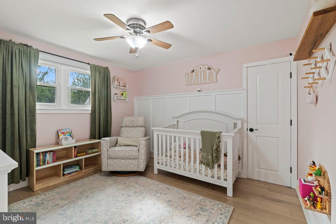
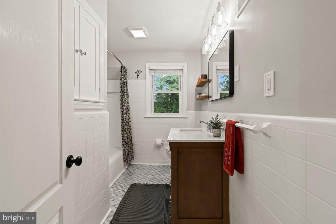
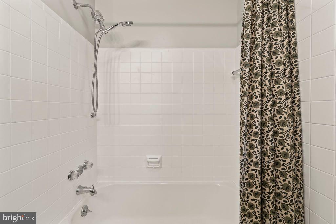
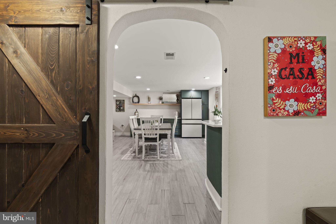
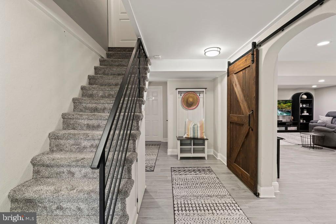
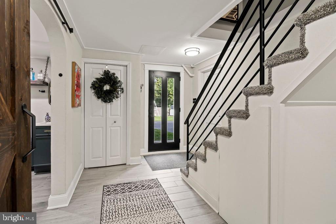
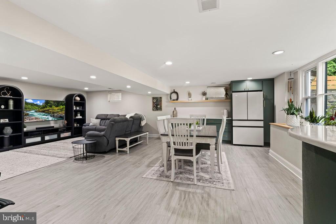
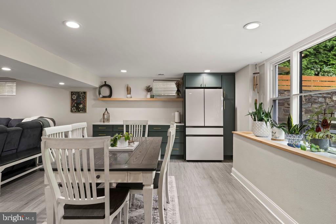
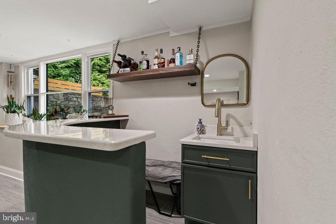
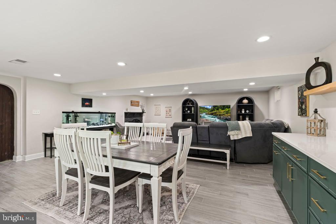
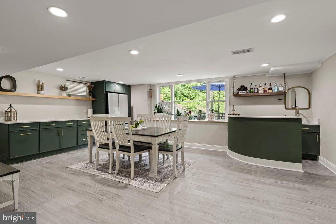
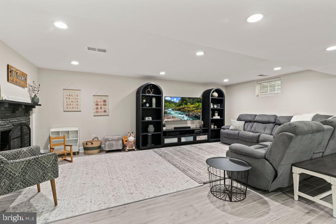
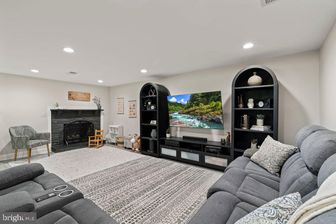
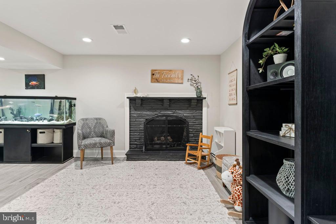
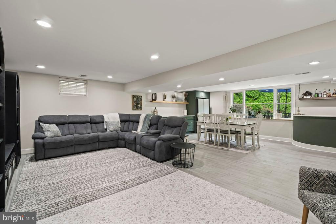
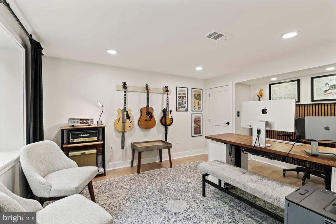
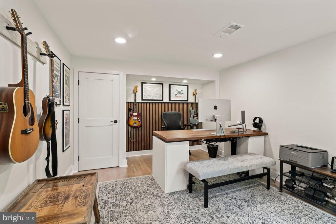
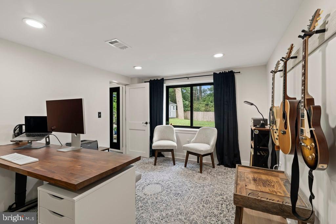
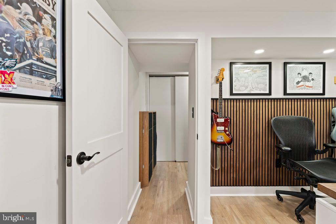
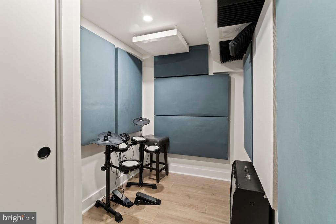
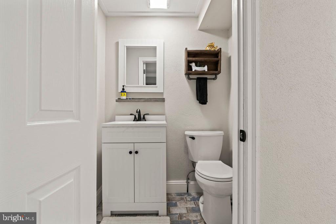
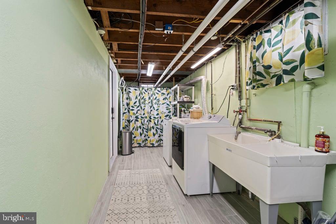
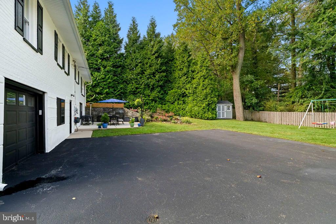
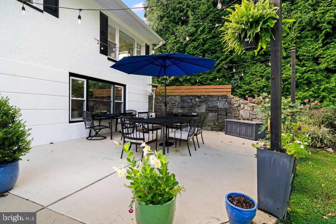
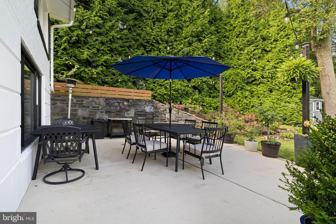
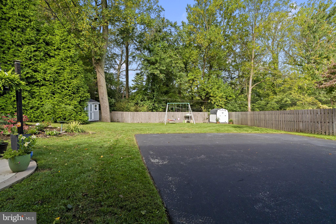
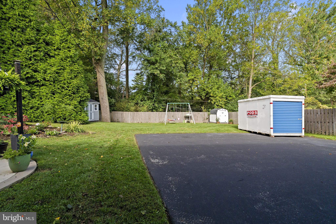
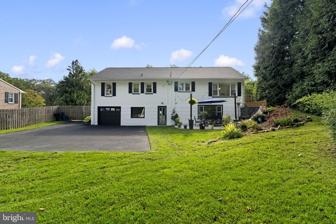
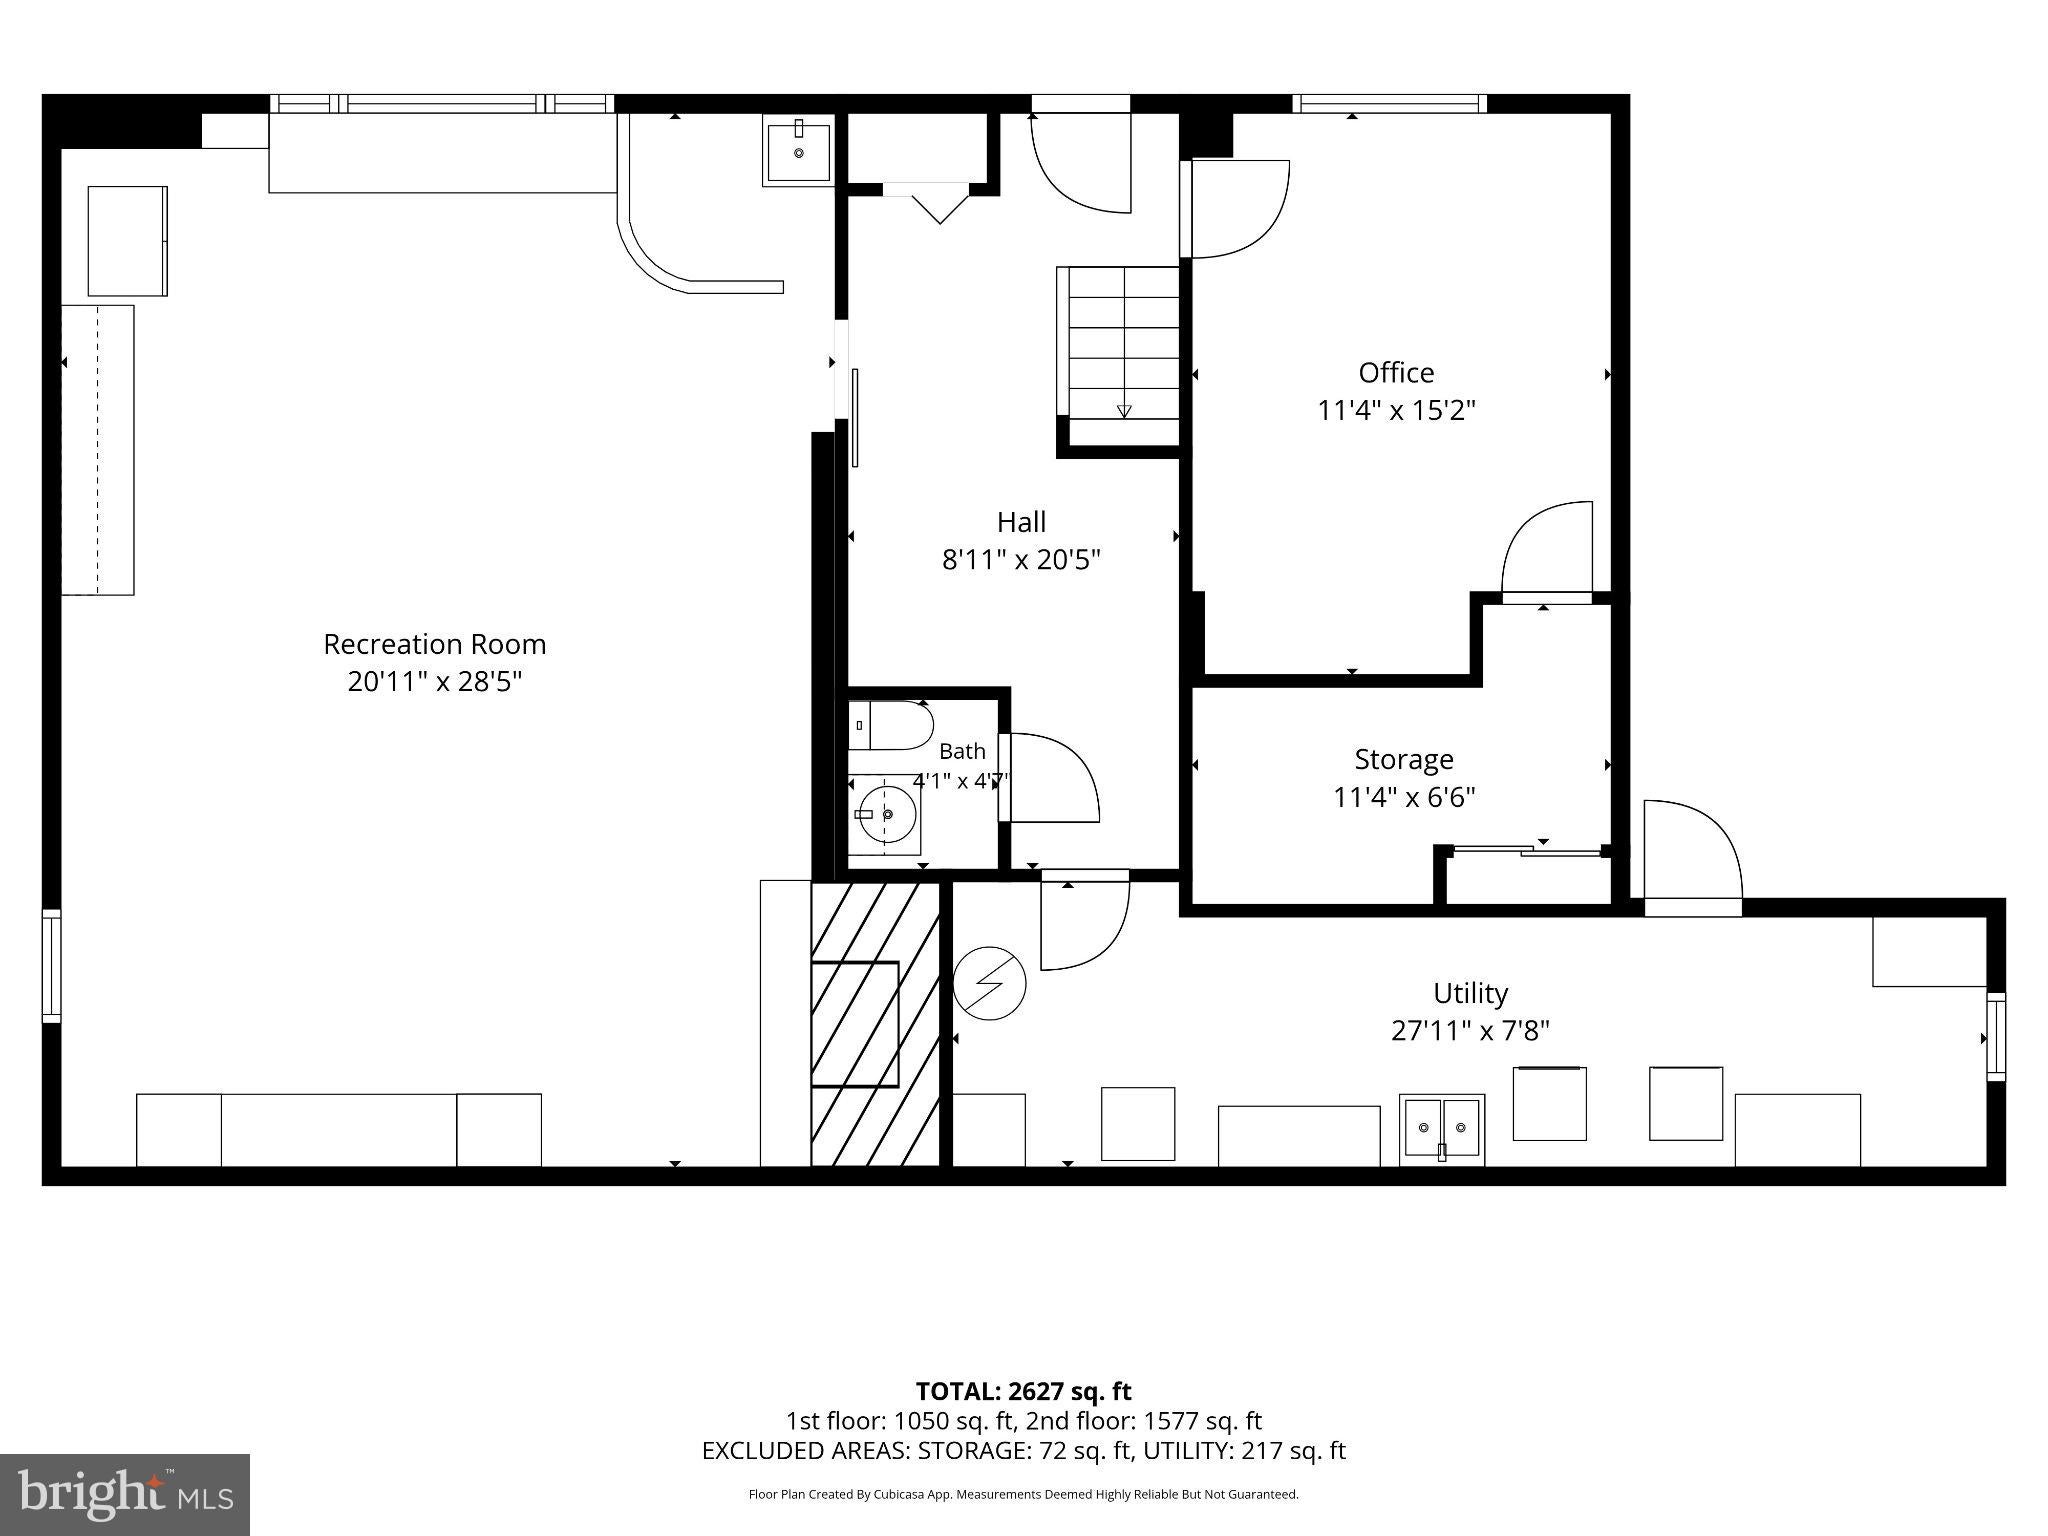
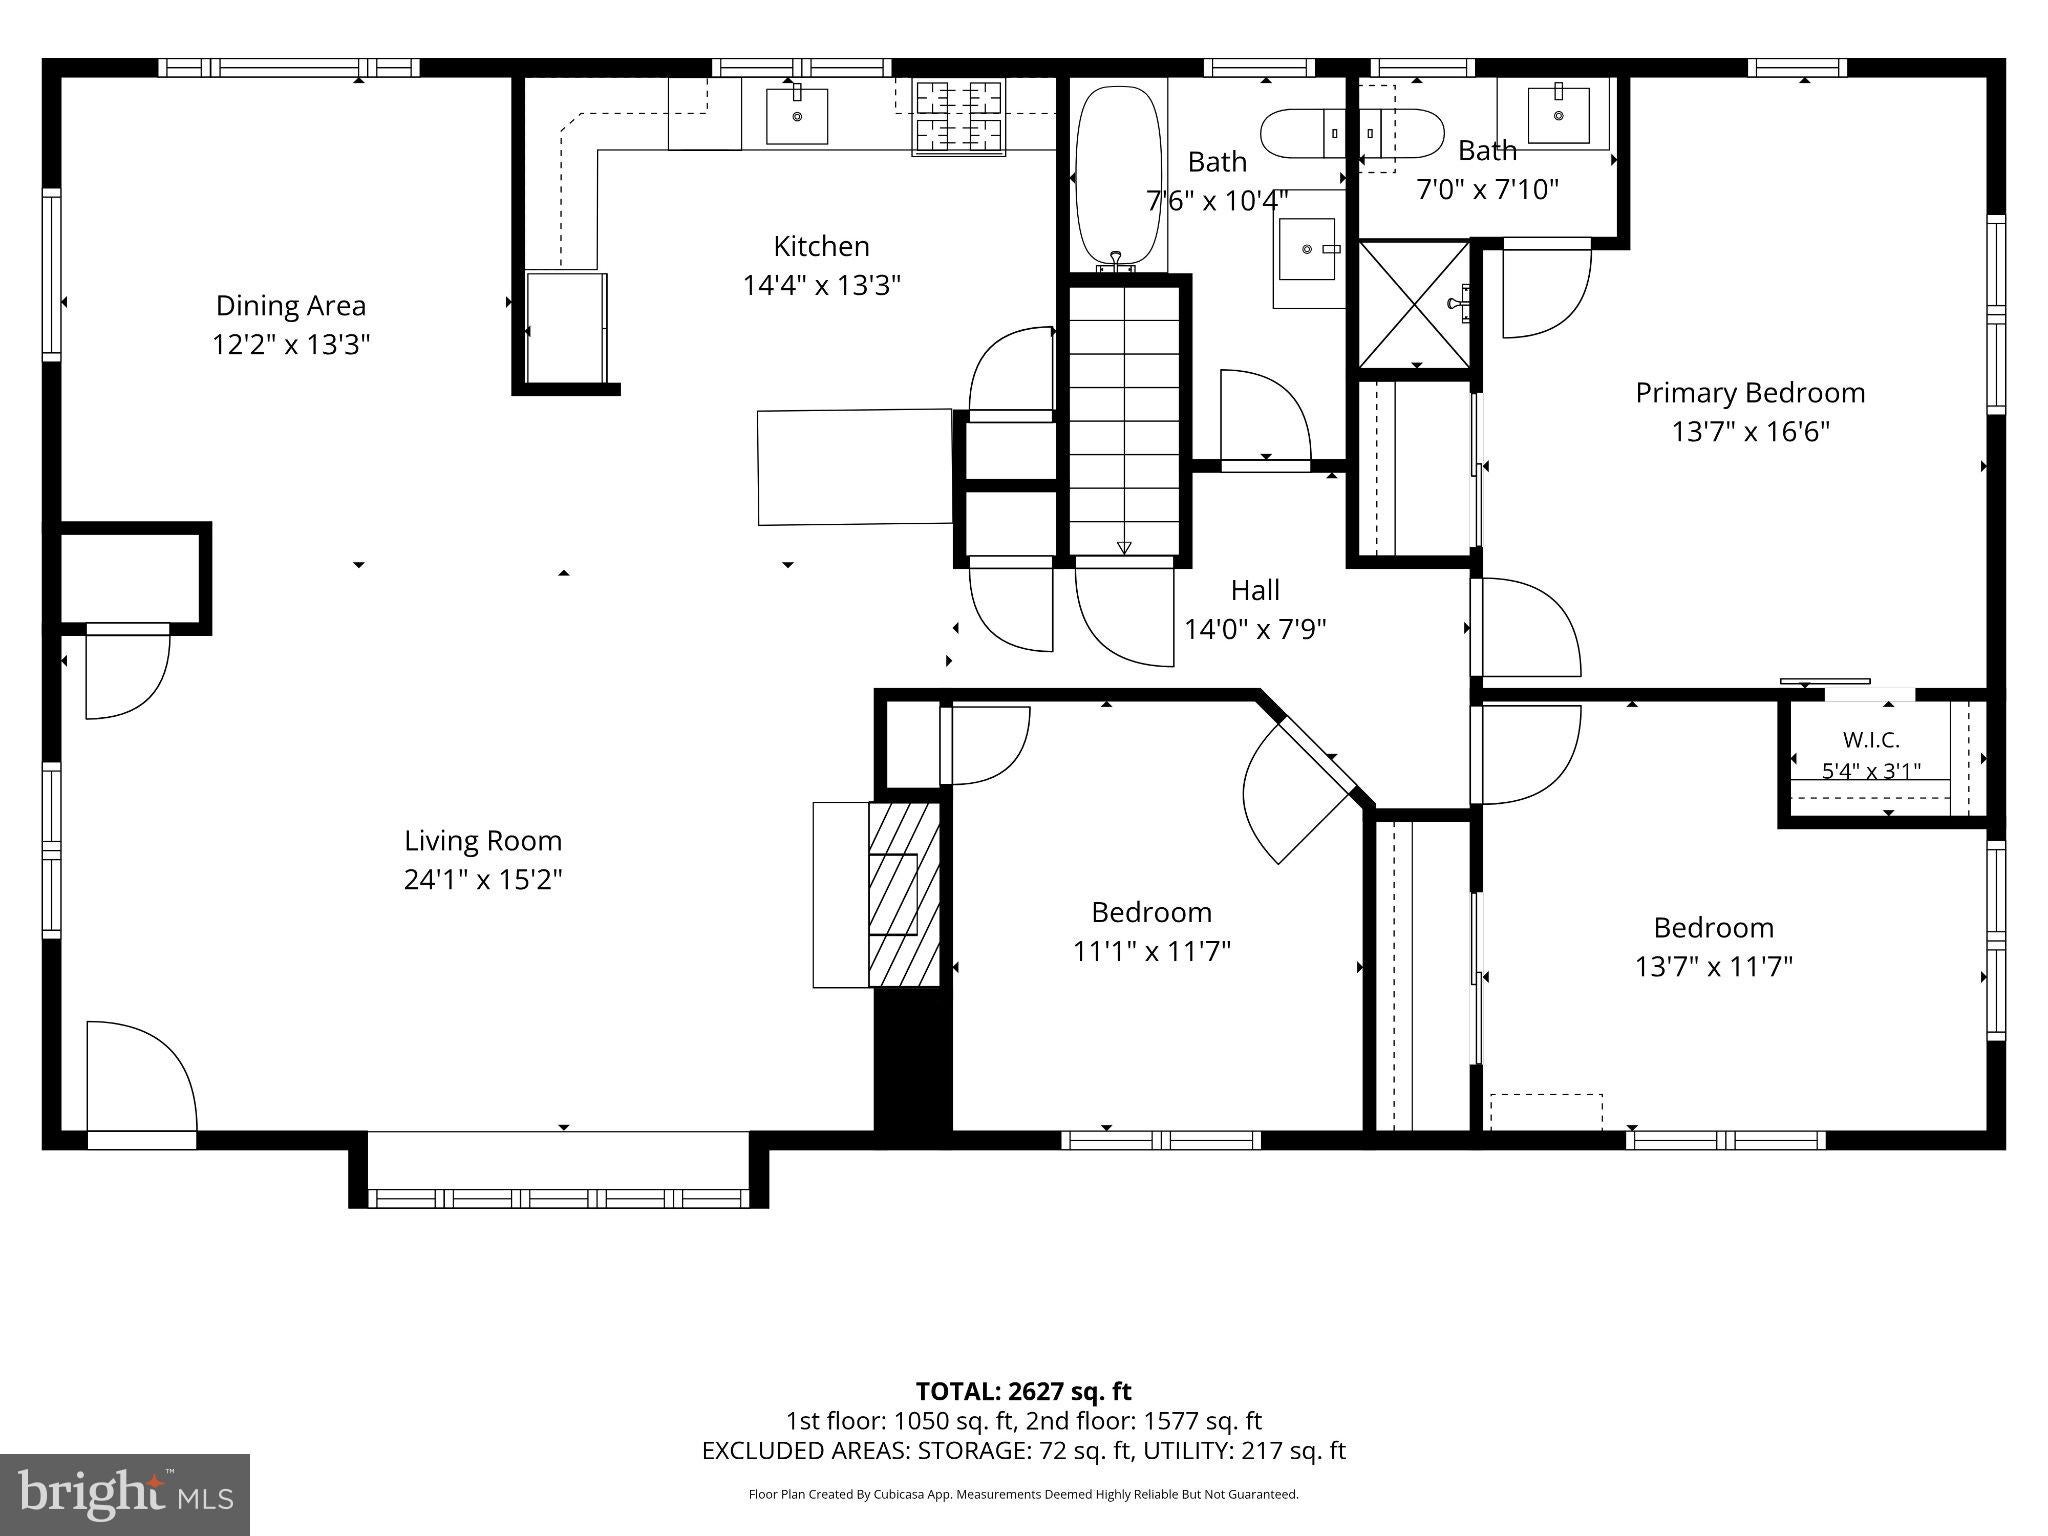
Nestled in a serene cul-de-sac, this exquisite ranch-style residence offers a perfect blend of luxury and comfort, making it an ideal retreat for those who appreciate the finer things in life. Meticulously maintained, this home exudes timeless elegance while providing modern conveniences. The open floor plan is thoughtfully designed to maximize both space and functionality. An oversized bow window floods the living area with natural light and connects the living room, dining area and kitchen making entertaining a delight. The living area features beautiful engineered hardwood floors, a cozy window seat with custom built-ins, smart blinds and recessed lighting. The heart of the home is undoubtedly the well-appointed kitchen, which seamlessly flows into the dining and living spaces, making it perfect for gatherings. This level also features a spacious primary bedroom with a new bath, 2 additional bedrooms and a full updated bathroom. You will love the beautifully finished lower level that boasts a large family room with a gas fireplace, wet bar, built in cabinets, 4th bedroom or office with a “secret” music room, powder room and laundry area. Step outside to discover the expansive fenced in lot, which spans nearly half an acre, providing ample space for outdoor activities or simply enjoying the tranquility of your surroundings. The lush landscape offers a private oasis, perfect for morning coffee or evening stargazing. The attached garage and driveway ensure convenience and ease of access, making coming home a pleasure. This property is not just a home; it's a lifestyle. The peaceful cul-de-sac location offers a sense of community while maintaining the privacy you desire. Every corner of this residence reflects a commitment to quality and comfort, making it a rare find in today's market. Whether you're looking to entertain or simply enjoy the quiet moments, this home provides the perfect backdrop for a life well-lived. Embrace the opportunity to make this luxurious retreat your own, where every day feels like a getaway.
Listing Information
Facts & Features
Location
Community Information
Architecture
Features & Amenities
Property Features
Square Footage
Tax & Financial Information
Schools
Russell Elementary School
Ithan Elementary School
Lynnewood Elementary School
Worrall Elementary School
Marple Newtown Senior High School
Delaware County Technical High School - Marple
Loomis Elementary School
Child Guidance Elementary School
School ratings are provided for informational purposes only and are subject to change. Attendance boundaries are for reference only — contact the school or district directly to verify enrollment eligibility.
Historical Data
Price History
| Date | Event | Price |
|---|---|---|
| 09/30/2026 | Listed for sale | $749,900 |
Listed by Janice Goldhorn-Geraghty · RE/MAX Preferred - Newtown Square · 6103254100
Listing information provided exclusively for consumers' personal, non-commercial use and may not be used for any purpose other than to identify prospective properties consumers may be interested in purchasing. Information deemed reliable but not guaranteed by the MLS. Copyright 2026, Bright. All rights reserved.
Last Updated: October 7, 2026 at 6:28 PM | Source: Bright | MLS#: PADE2124552

Similar Homes For Sale In Broomall
Start Your Real Estate Journey
Whether you have questions about this listing, want to schedule a showing, or just want to talk through your options, Jeromy Dunn-Portella is here to help. Reach out and expect a response within one business day.
How can I help?
Jeromy Dunn-Portella is here to help. Reach out and expect a response within one business day.
Thanks — Jeromy Dunn-Portella will be in touch shortly.
Make A Plan For Your Purchase
Know what you can afford before you start shopping — then run the numbers on any home you have in mind.
How much house can I afford?
- Principal & interest
- Property taxes
- Homeowner's insurance
- HOA dues
If your monthly savings are applied to the loan principal.
Enter your income, debts, and down payment to see how much home you may qualify for. Estimates only — not a lending decision.
Want to know more?
Jeromy Dunn-Portella is here to help. Reach out and expect a response within one business day.
✓ Thanks — Jeromy Dunn-Portella will be in touch shortly.