
33 Mulberry St
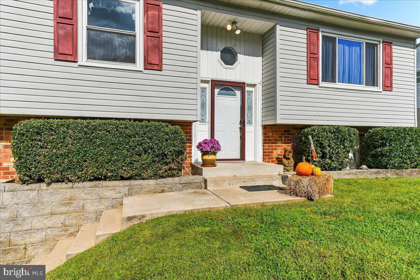
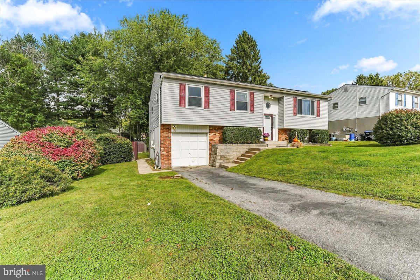
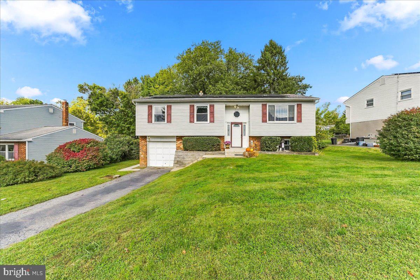
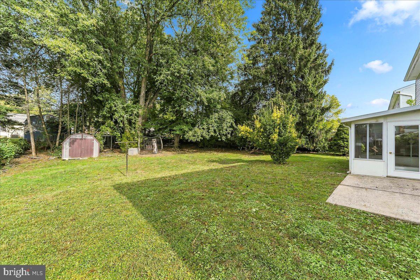
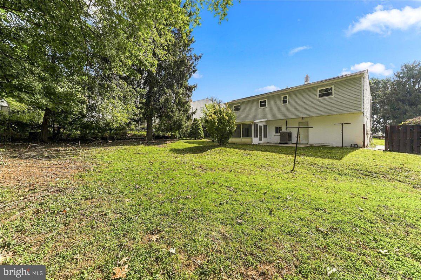
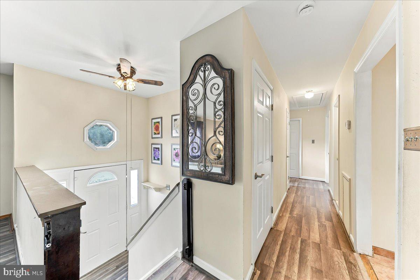
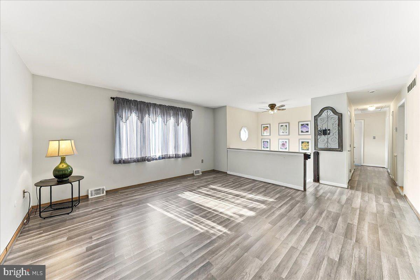
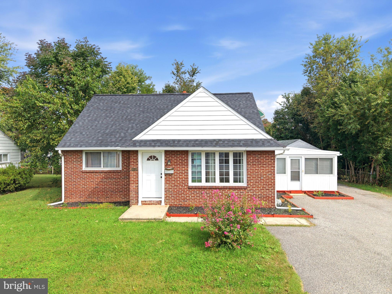
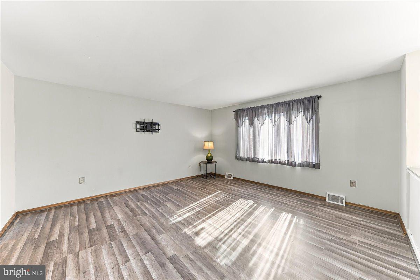
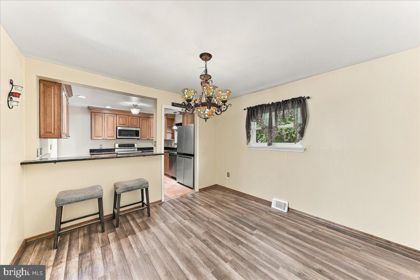
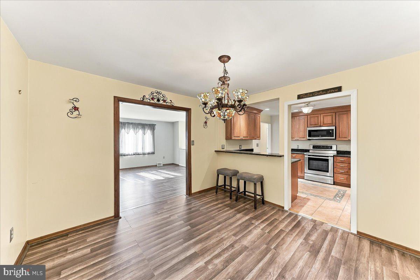
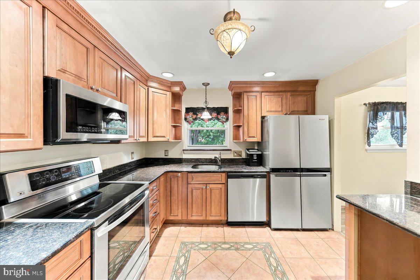
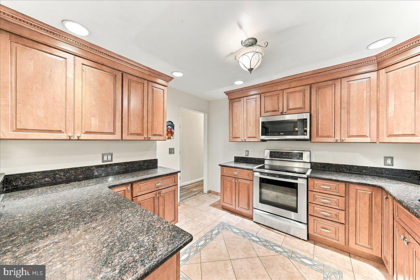
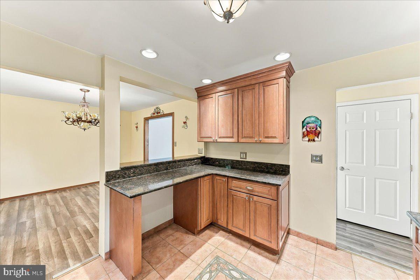
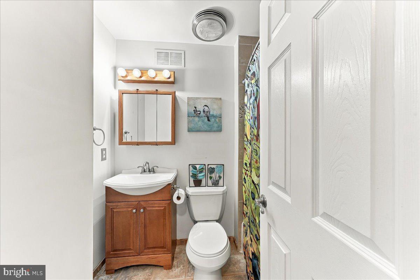
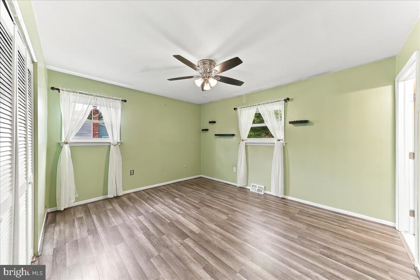
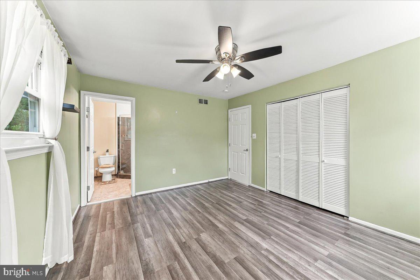
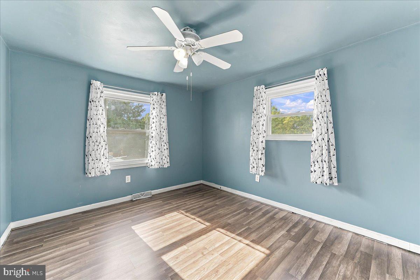
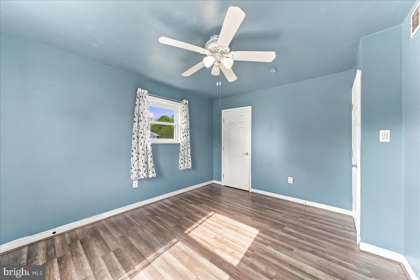
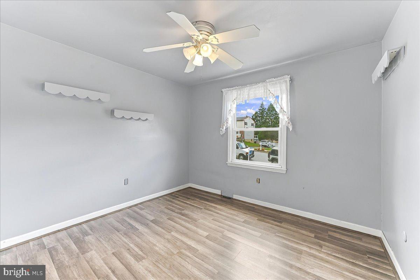
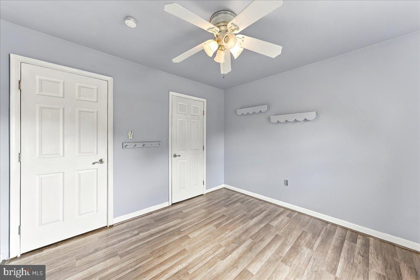
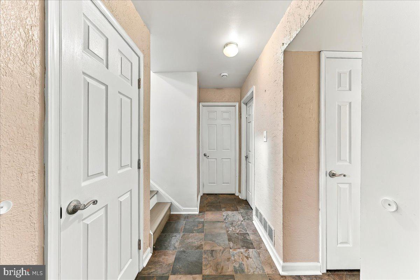
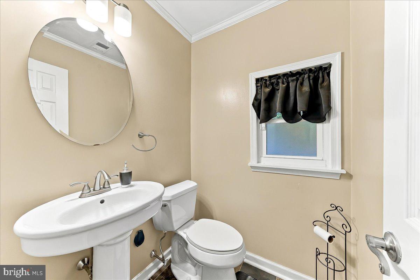
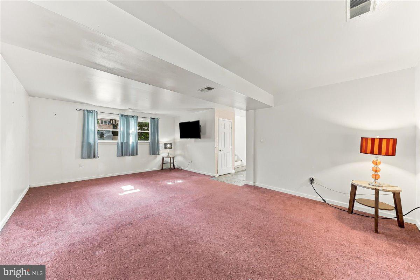
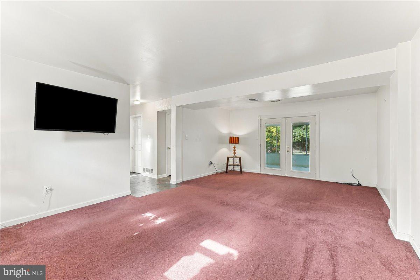
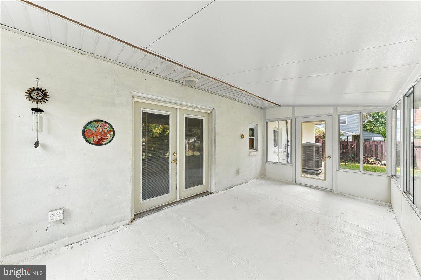
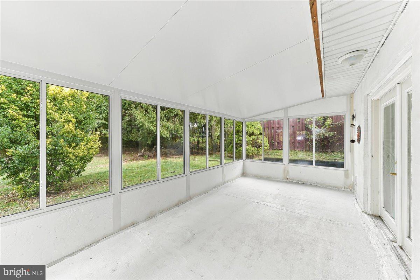
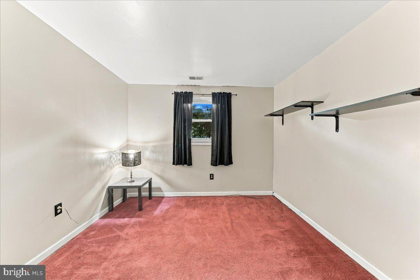
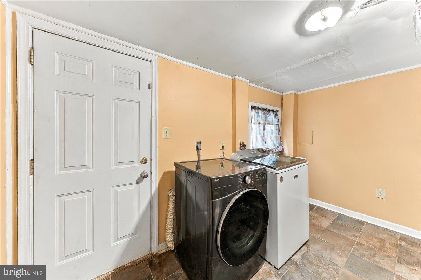
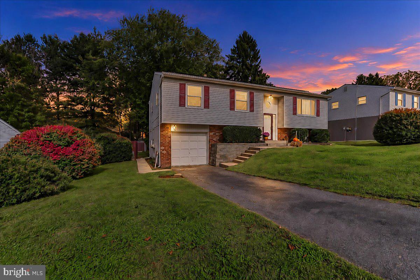
Lovely 4 bedroom, 2.5 bath Colonial home nestled on a beautiful level .26 acre yard situated on a quiet cul-de-sac in the sought after Willowbrook community with an updated Kitchen and Baths, Formal Living Room, Dining Room, Family Room, Laundry Room, attached garage and a fantastic 3 Season Sunroom overlooking a large, level tree lined private rear yard perfect for play or gardening. Located in a suburban setting, Willowbrook is known for its friendly community vibe, excellent schools, and nearby parks, providing ample recreational opportunities. Recent improvements include an updated kitchen, updated baths, new HVAC (October 2017) new solar panels (February 2025) for super low electric bills, and all new LVP flooring on the main level (September 2026). Enjoy easy access to all commuting routes and a welcoming neighborhood that feels like home. Schedule an appointment to see this fantastic turn-key home today before it's too late.This home has been lovingly maintained and is move in ready for its new owners to enjoy. Showings begin Tuesday October 6th.
Listing Information
Facts & Features
Location
Community Information
Architecture
Features & Amenities
Property Features
Square Footage
Tax & Financial Information
Schools
Talley Middle School
Chichester Senior High School
Boothwyn Elementary School
Chichester Middle School
Bethel Springs Elementary School
Linwood Elementary School
Northley Middle School
Chester Charter Scholars Academy Charter School
School ratings are provided for informational purposes only and are subject to change. Attendance boundaries are for reference only — contact the school or district directly to verify enrollment eligibility.
Historical Data
Price History
| Date | Event | Price |
|---|---|---|
| 10/01/2026 | Listed for sale | $399,500 |
Listed by John C Williams · Hearthstone Hometown Realty · 6104067905
Listing information provided exclusively for consumers' personal, non-commercial use and may not be used for any purpose other than to identify prospective properties consumers may be interested in purchasing. Information deemed reliable but not guaranteed by the MLS. Copyright 2026, Bright. All rights reserved.
Last Updated: October 20, 2026 at 11:23 PM | Source: Bright | MLS#: PADE2124682

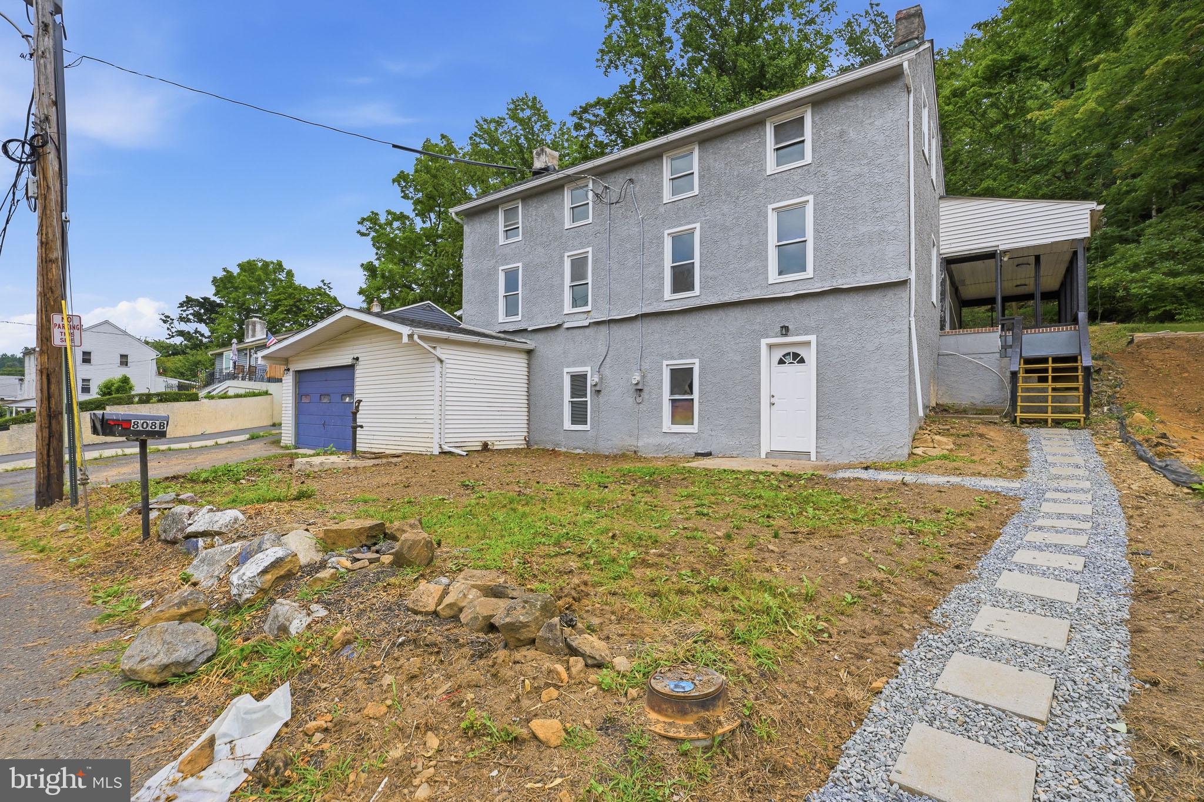
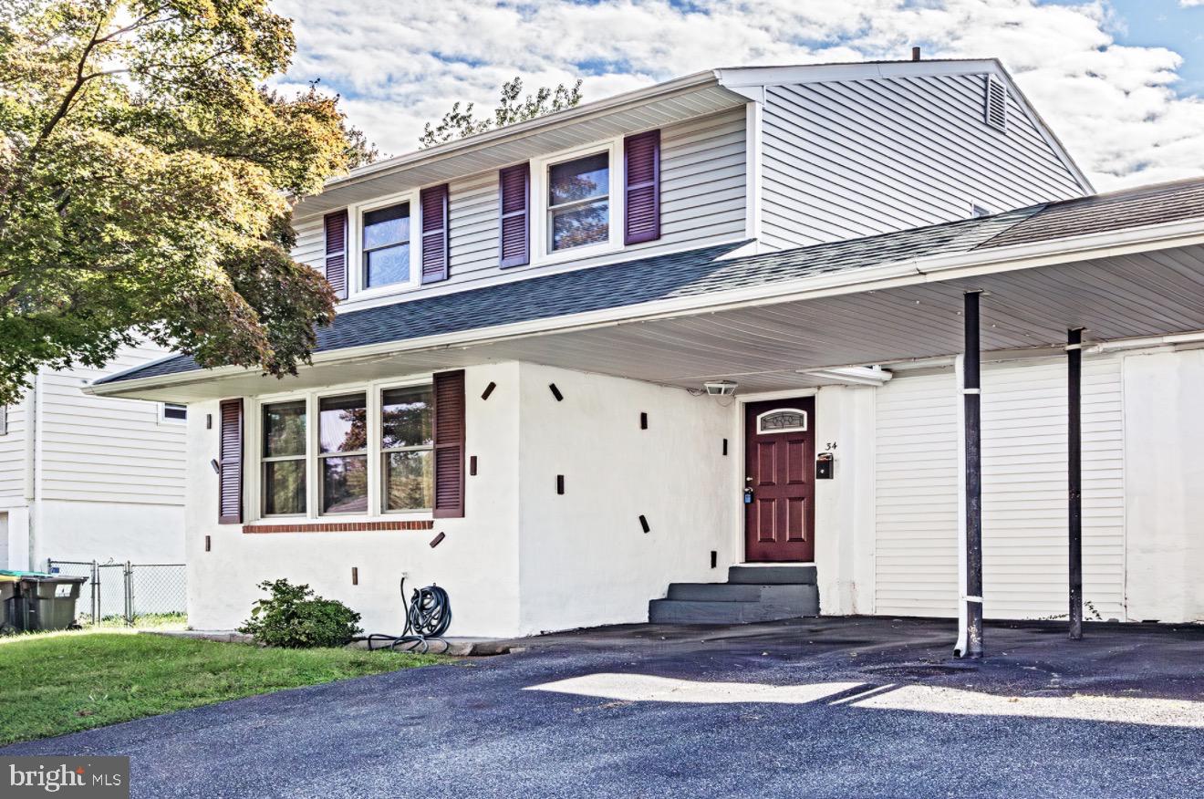
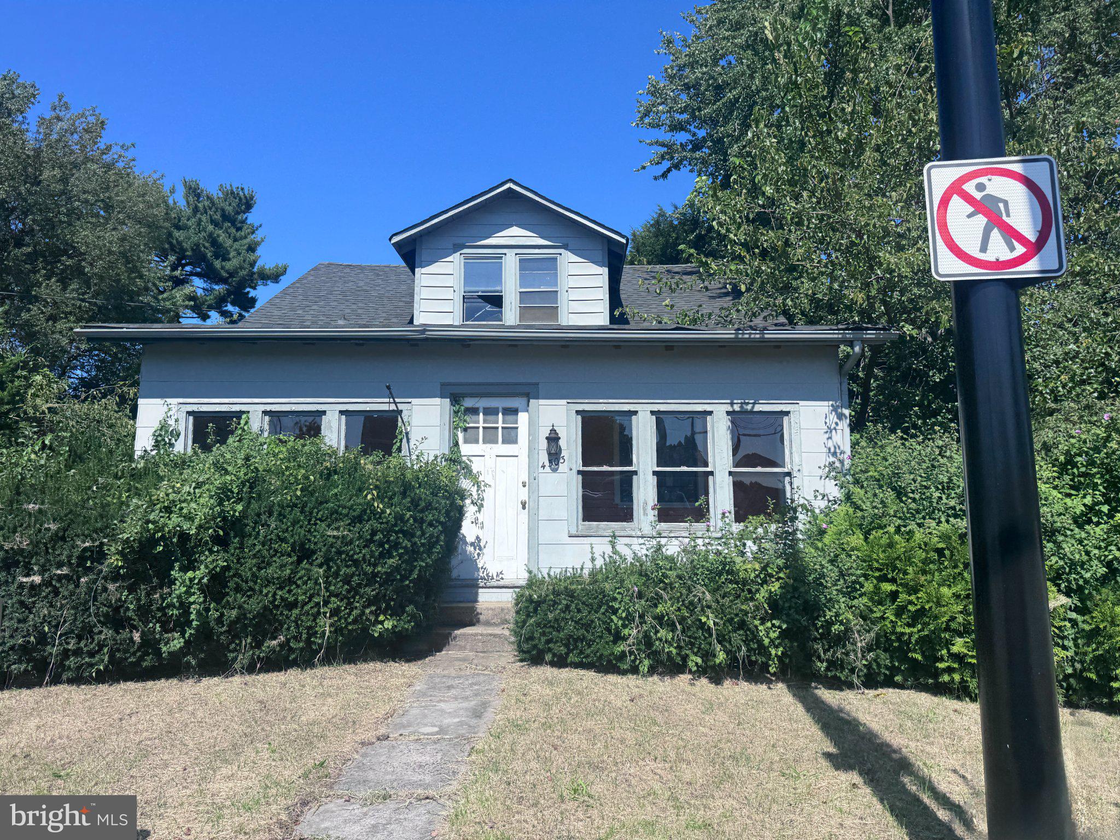
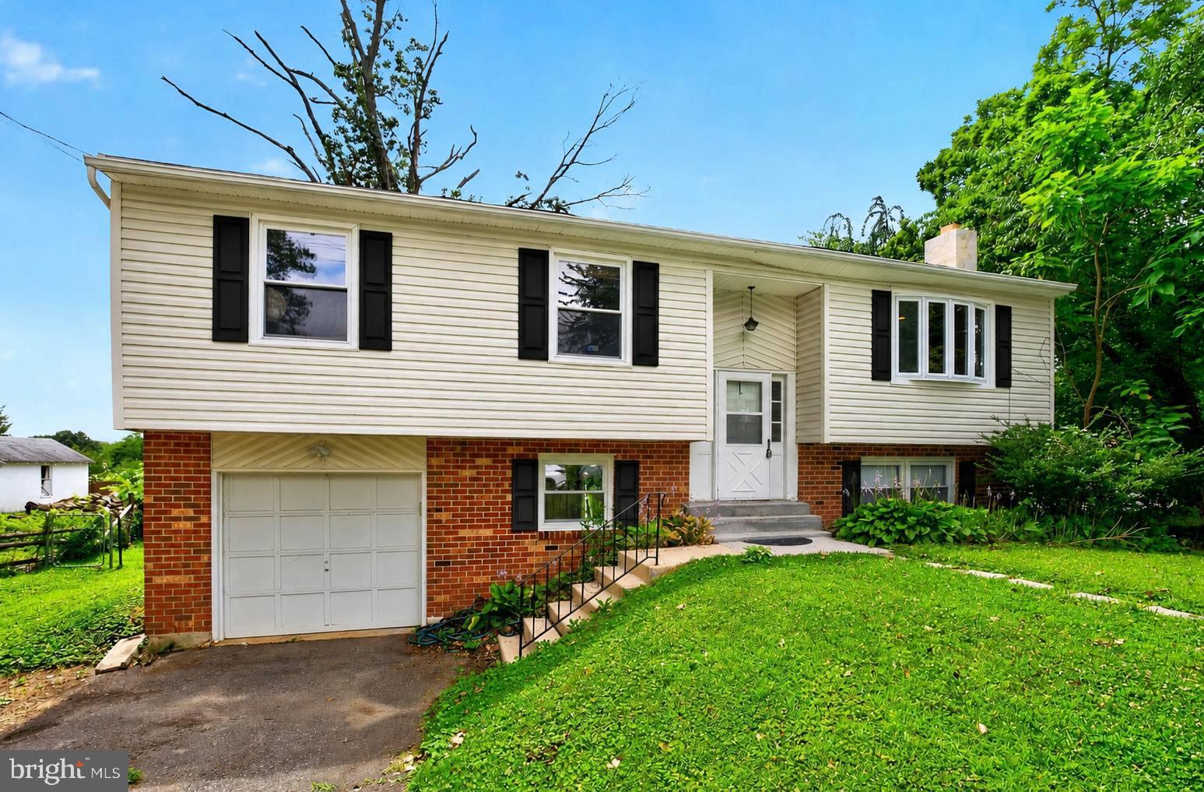
Similar Homes For Sale In Boothwyn
Start Your Real Estate Journey
Whether you have questions about this listing, want to schedule a showing, or just want to talk through your options, Jeromy Dunn-Portella is here to help. Reach out and expect a response within one business day.
How can I help?
Jeromy Dunn-Portella is here to help. Reach out and expect a response within one business day.
Thanks — Jeromy Dunn-Portella will be in touch shortly.
Make A Plan For Your Purchase
Know what you can afford before you start shopping — then run the numbers on any home you have in mind.
How much house can I afford?
- Principal & interest
- Property taxes
- Homeowner's insurance
- HOA dues
If your monthly savings are applied to the loan principal.
Enter your income, debts, and down payment to see how much home you may qualify for. Estimates only — not a lending decision.
Want to know more?
Jeromy Dunn-Portella is here to help. Reach out and expect a response within one business day.
✓ Thanks — Jeromy Dunn-Portella will be in touch shortly.