
173 Whitemarsh Rd
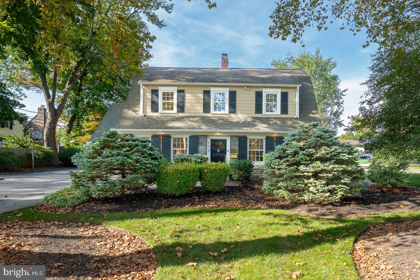
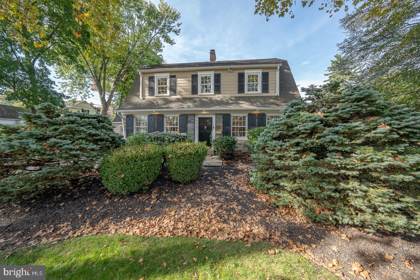
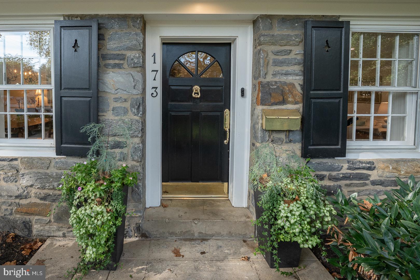
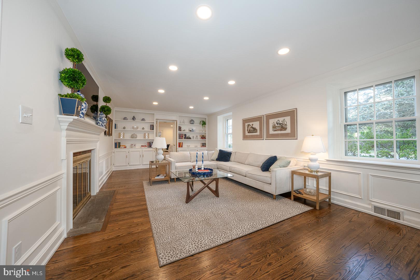
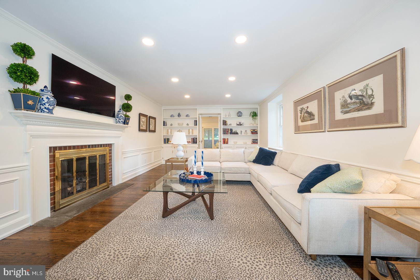
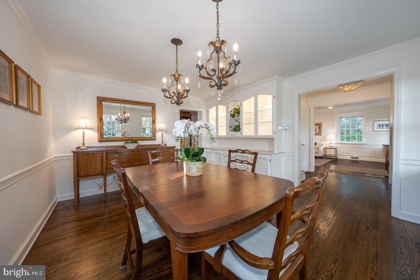
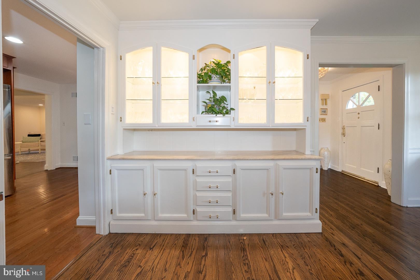
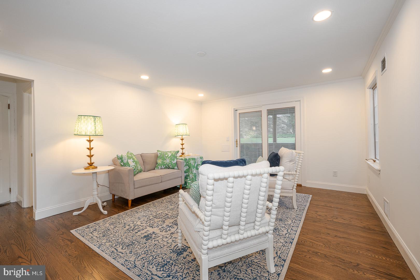
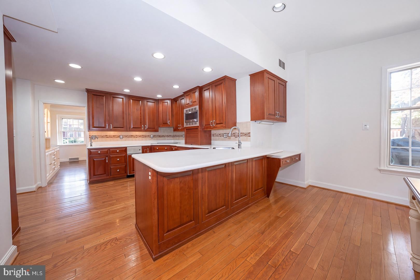
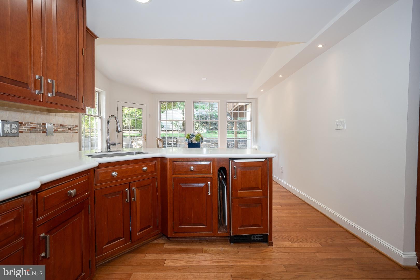
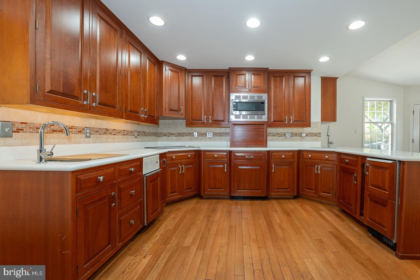
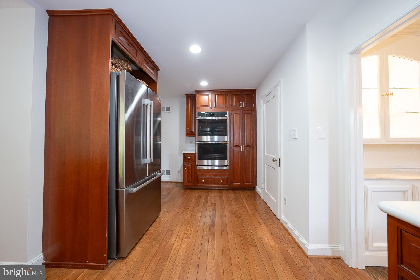
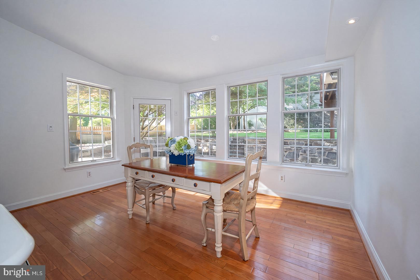
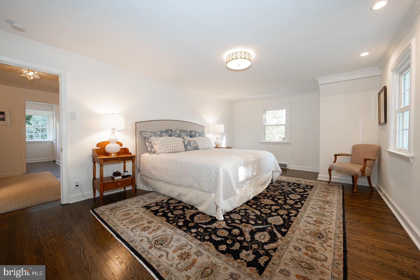
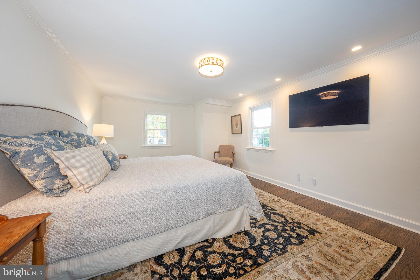
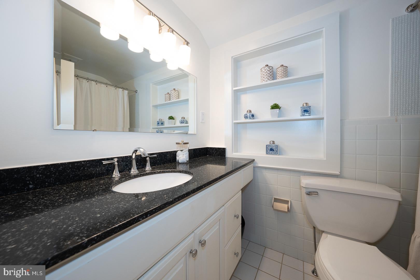
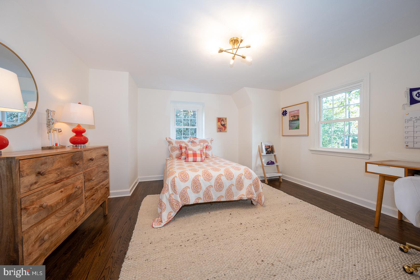
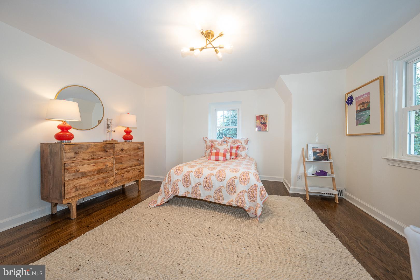
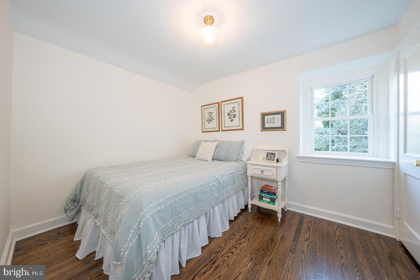
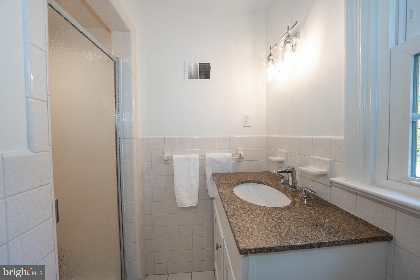
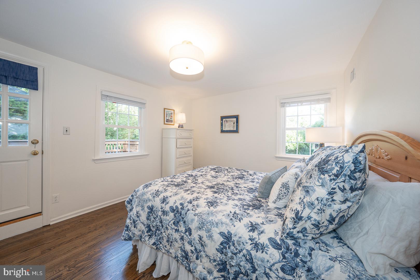
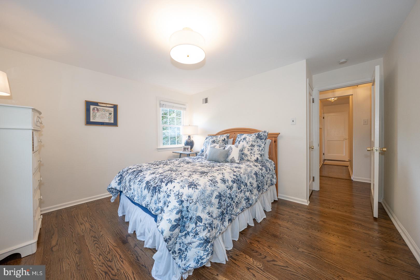
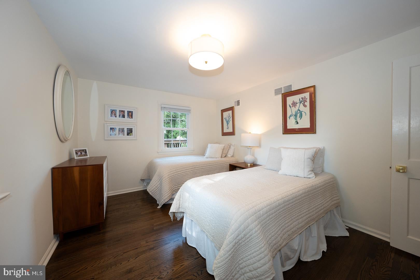
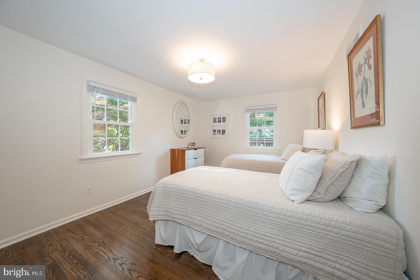
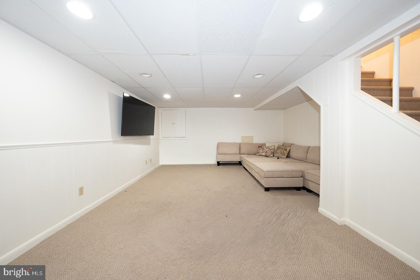
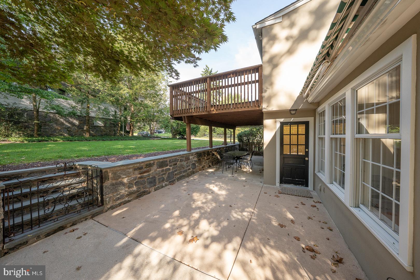
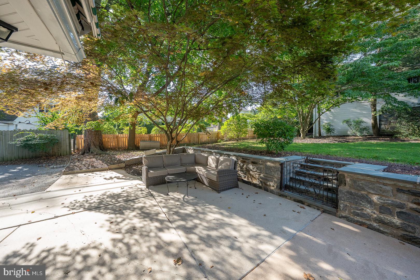
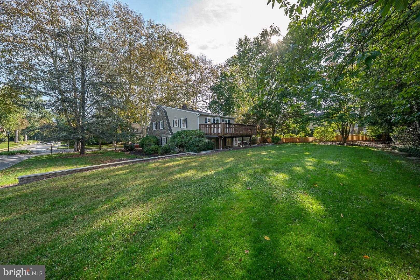
Welcome to 173 Whitemarsh Rd, a charming stone Colonial nestled in the heart of Merion Golf Manor. Set on a large, picturesque corner lot, this 5 Bedroom, 3 Full Bathrooms and 1 Half Bath is move-in ready. Enter through the center hall; to the right is the large living room with a gas fireplace and built-ins, and to the left is the dining room - perfect for holiday gatherings. There are beautiful hardwood floors throughout, deep windowsills and an abundance of natural light. At the back of the home is a family room with access to the beautiful backyard. The heart of the home is the kitchen, which includes custom cherry cabinetry, a built-in desk and a breakfast area with access to the back patio. The first floor also includes a laundry room, mudroom and a powder room. Upstairs, the Primary Bedroom has a large walk-in closet and full bath. There are 4 additional bedrooms and 2 full baths, plus a walk-up attic for additional storage. The basement has been partially finished and includes plenty of storage space. The large backyard and patio are perfect for entertaining. The home is located on a tree-lined street in the exceptional Merion Golf Manor neighborhood, which is known for its community events and wonderful location. It is within walking distance of Merwood Park, the train station, shopping, dining and more.
Listing Information
Facts & Features
Location
Community Information
Architecture
Features & Amenities
Property Features
Square Footage
Tax & Financial Information
Schools
Chestnutwold Elementary School
Lynnewood Elementary School
Haverford Senior High School
Haverford Middle School
Chatham Park Elementary School
Coopertown Elementary School
Fusion Academy - Ardmore
Keep At Manoa Community Church
School ratings are provided for informational purposes only and are subject to change. Attendance boundaries are for reference only — contact the school or district directly to verify enrollment eligibility.
Historical Data
Price History
| Date | Event | Price |
|---|---|---|
| 10/17/2026 | Listed for sale | $1,250,000 |
Listed by Susan M Blumenthal · BHHS Fox & Roach Wayne-Devon · 6106512700
Listing information provided exclusively for consumers' personal, non-commercial use and may not be used for any purpose other than to identify prospective properties consumers may be interested in purchasing. Information deemed reliable but not guaranteed by the MLS. Copyright 2026, Bright. All rights reserved.
Last Updated: October 24, 2026 at 2:26 PM | Source: Bright | MLS#: PADE2124688

Similar Homes For Sale In Ardmore
Start Your Real Estate Journey
Whether you have questions about this listing, want to schedule a showing, or just want to talk through your options, Jeromy Dunn-Portella is here to help. Reach out and expect a response within one business day.
How can I help?
Jeromy Dunn-Portella is here to help. Reach out and expect a response within one business day.
Thanks — Jeromy Dunn-Portella will be in touch shortly.
Make A Plan For Your Purchase
Know what you can afford before you start shopping — then run the numbers on any home you have in mind.
How much house can I afford?
- Principal & interest
- Property taxes
- Homeowner's insurance
- HOA dues
If your monthly savings are applied to the loan principal.
Enter your income, debts, and down payment to see how much home you may qualify for. Estimates only — not a lending decision.
Want to know more?
Jeromy Dunn-Portella is here to help. Reach out and expect a response within one business day.
✓ Thanks — Jeromy Dunn-Portella will be in touch shortly.