
400 Dickinson Ave
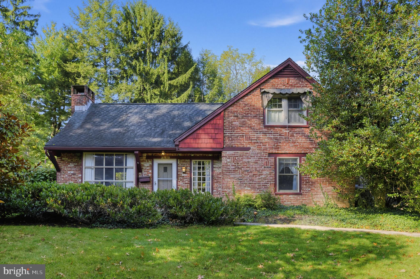
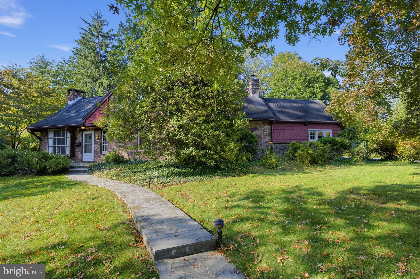
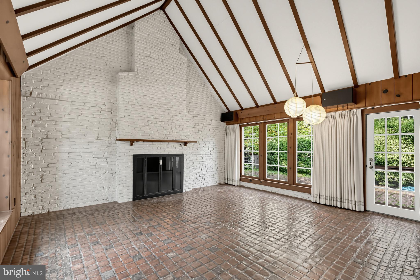
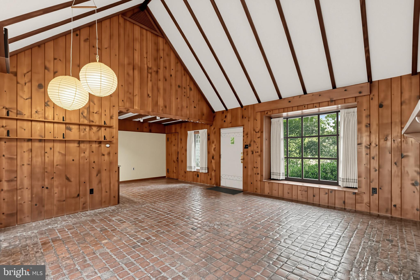
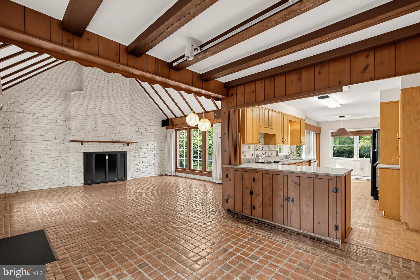
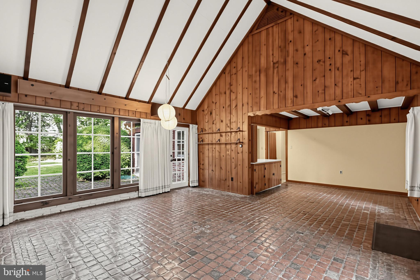
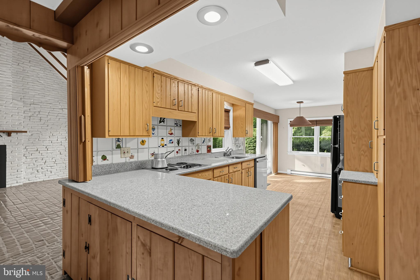
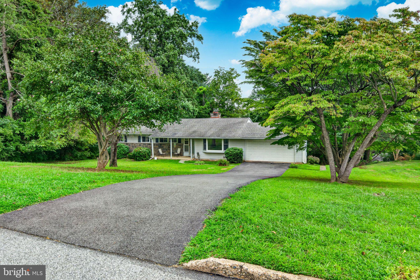
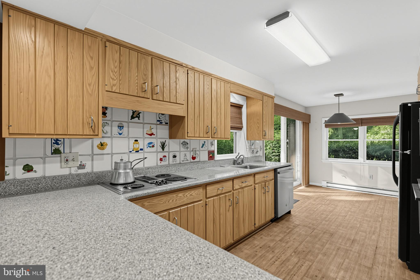
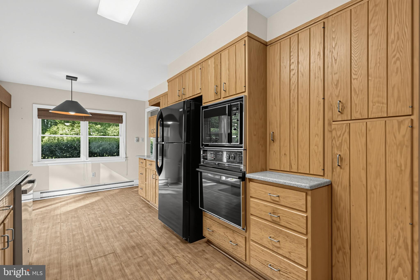
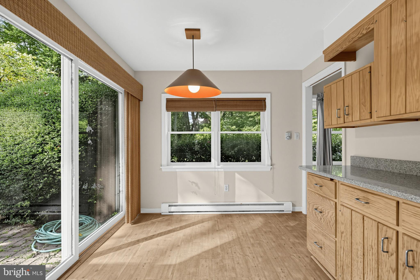
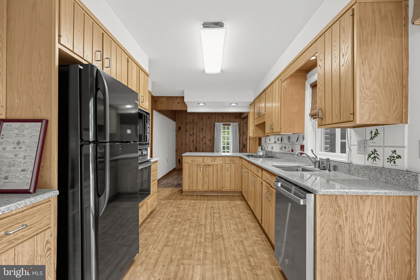
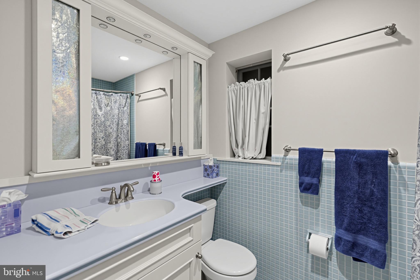
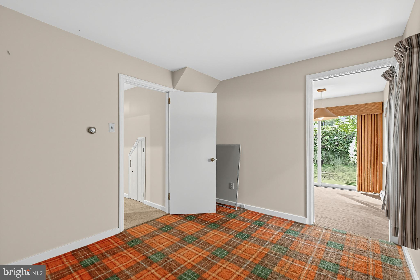
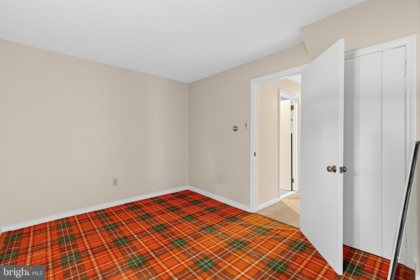
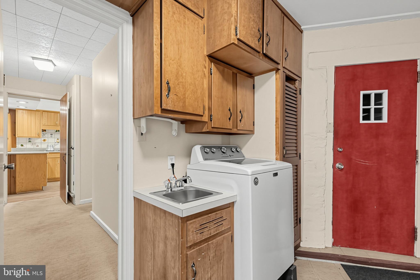
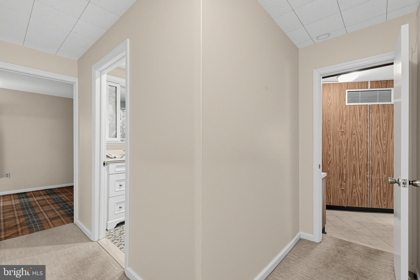
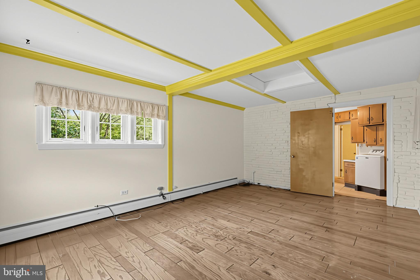
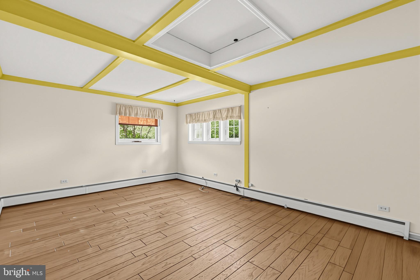
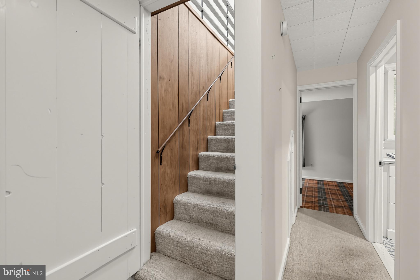
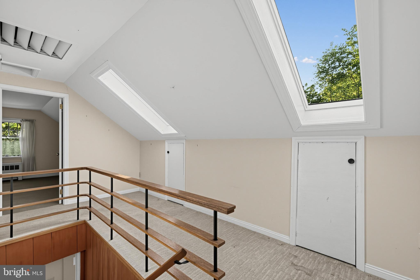
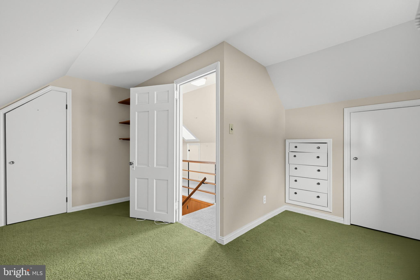
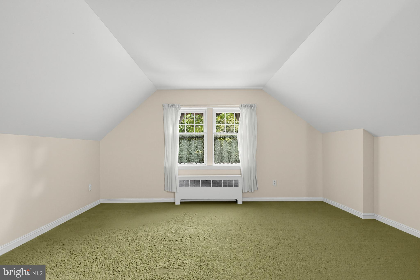
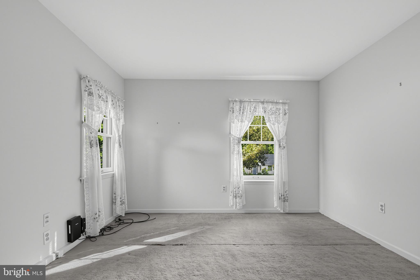
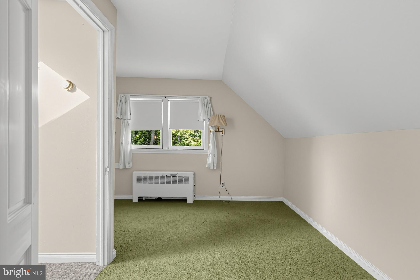
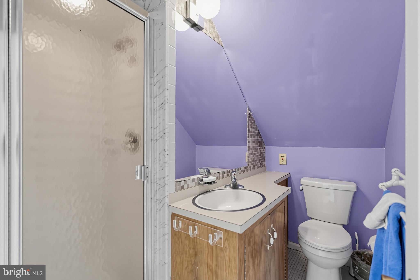
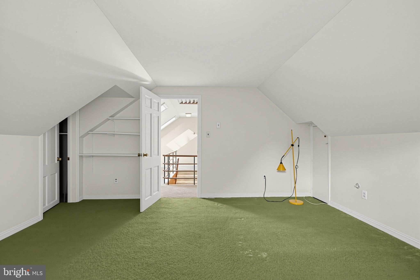
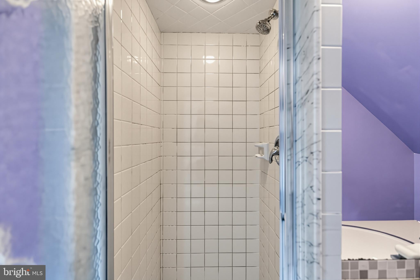
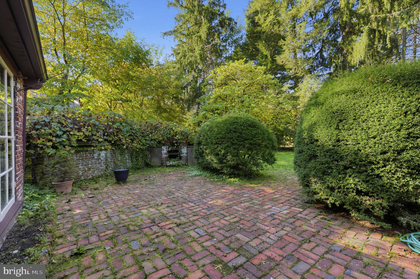
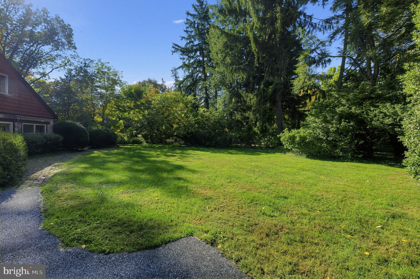
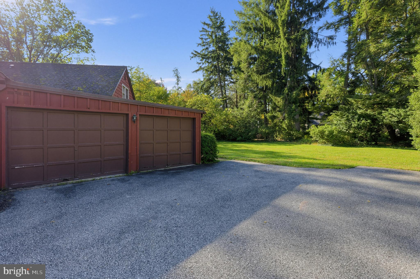
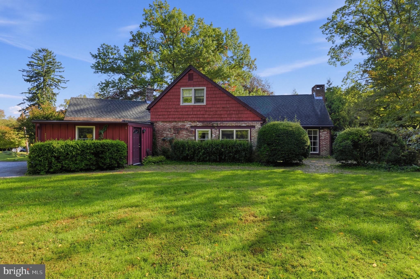
This charming 1943 brick home exudes warmth and character, offering a perfect blend of classic design and modern comforts. With 2,102 square feet of thoughtfully designed living space, this residence features four spacious bedrooms and two full bathrooms, making it an ideal retreat for those seeking both comfort and style. Step inside to discover a welcoming atmosphere highlighted by an abundance of natural light, thanks to the strategically placed skylights and atrium windows. The combination dining and living area creates an inviting space for gatherings, while the cozy brick fireplace with glass doors serves as a stunning focal point, perfect for chilly evenings. The galley kitchen is a culinary delight, equipped with a built-in range, cooktop, and a built-in microwave, ensuring that meal preparation is both efficient and enjoyable. The kitchen also features a breakfast area and ample table space, making it a wonderful spot for casual dining or morning coffee. The radiant heated brick flooring adds a touch of luxury and comfort, keeping your feet warm during the cooler months. The bathrooms are thoughtfully designed, featuring a combination of stall and tub showers, ensuring a relaxing experience for everyone. Outside, the property boasts a generous 0.38-acre lot, providing ample space for outdoor activities or gardening. This home is not just about the interior; it's about the lifestyle it offers. Enjoy the tranquility of the neighborhood while being just a short drive away from local amenities. With its unique design, craftsmanship, and architectural features, this residence is more than just a house; it's a place to create lasting memories. Experience the perfect blend of comfort and style in this delightful home, where every detail has been carefully considered to provide a warm and inviting atmosphere.
Listing Information
Facts & Features
Location
Community Information
Architecture
Features & Amenities
Property Features
Square Footage
Tax & Financial Information
Schools
Amosland Elementary School
Strath Haven High School
Ridley High School
Lakeview Elementary School
Swarthmore-Rutledge School
Woodlyn Elementary School
Strath Haven Middle School
Sabold Elementary School
School ratings are provided for informational purposes only and are subject to change. Attendance boundaries are for reference only — contact the school or district directly to verify enrollment eligibility.
Historical Data
Price History
| Date | Event | Price |
|---|---|---|
| 10/13/2026 | Listed for sale | $650,000 |
Listed by Anthony Porreca · NextHome Synergy · 6103585000
Listing information provided exclusively for consumers' personal, non-commercial use and may not be used for any purpose other than to identify prospective properties consumers may be interested in purchasing. Information deemed reliable but not guaranteed by the MLS. Copyright 2026, Bright. All rights reserved.
Last Updated: October 20, 2026 at 12:28 AM | Source: Bright | MLS#: PADE2125756

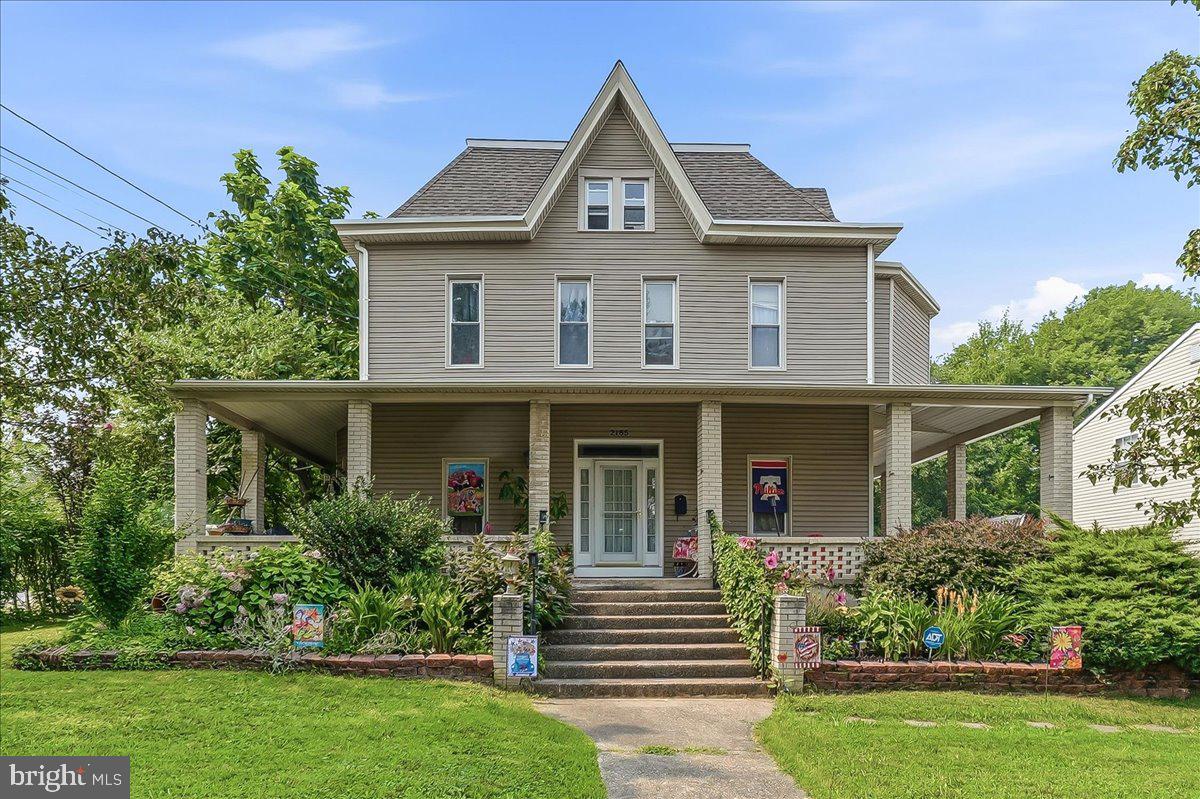
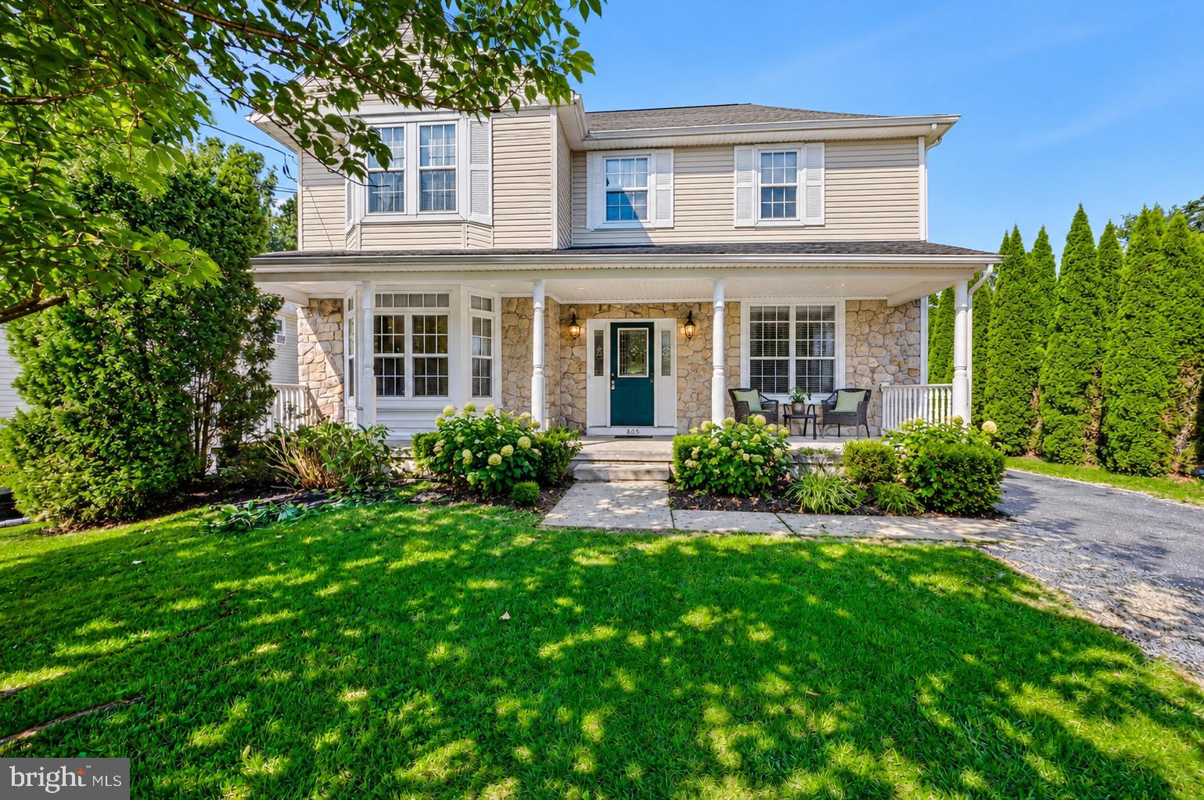
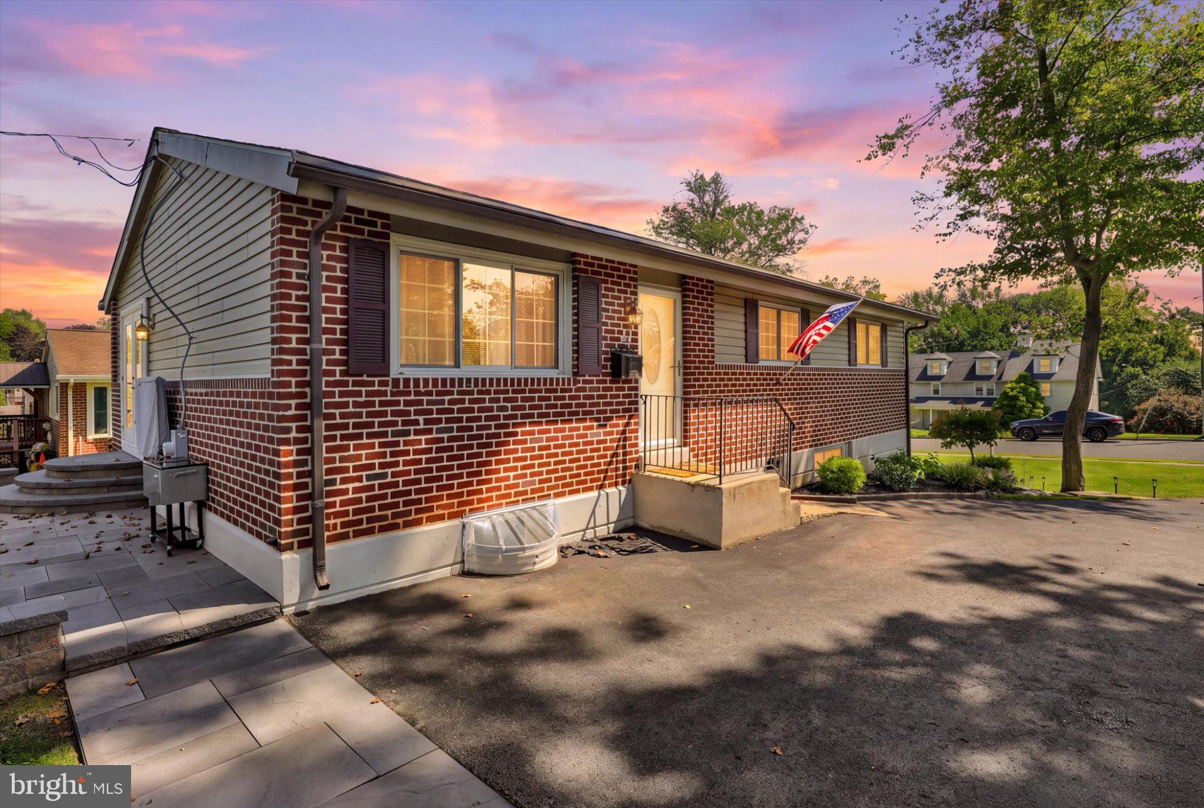
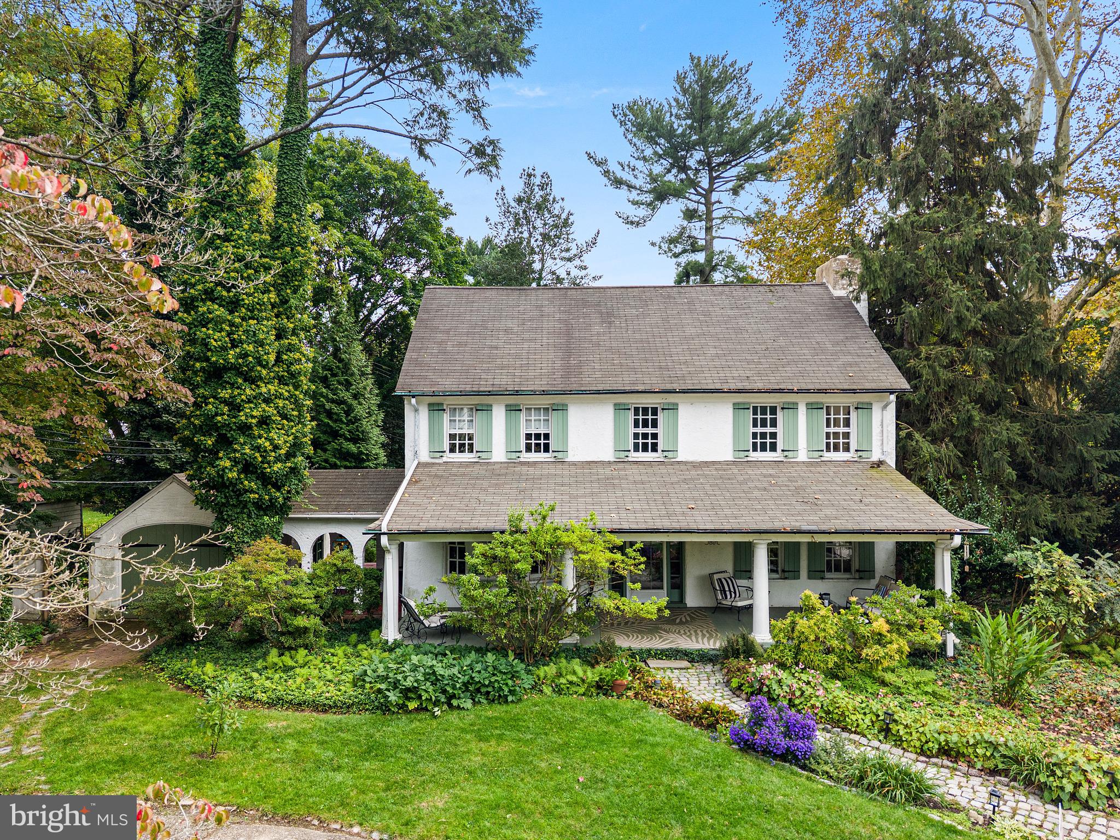
Similar Homes For Sale In Swarthmore
Start Your Real Estate Journey
Whether you have questions about this listing, want to schedule a showing, or just want to talk through your options, Jeromy Dunn-Portella is here to help. Reach out and expect a response within one business day.
How can I help?
Jeromy Dunn-Portella is here to help. Reach out and expect a response within one business day.
Thanks — Jeromy Dunn-Portella will be in touch shortly.
Make A Plan For Your Purchase
Know what you can afford before you start shopping — then run the numbers on any home you have in mind.
How much house can I afford?
- Principal & interest
- Property taxes
- Homeowner's insurance
- HOA dues
If your monthly savings are applied to the loan principal.
Enter your income, debts, and down payment to see how much home you may qualify for. Estimates only — not a lending decision.
Want to know more?
Jeromy Dunn-Portella is here to help. Reach out and expect a response within one business day.
✓ Thanks — Jeromy Dunn-Portella will be in touch shortly.