
203 Wedgewood Cir
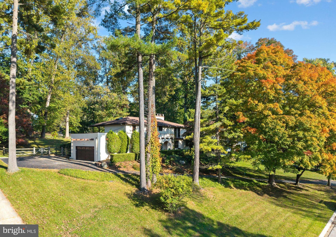
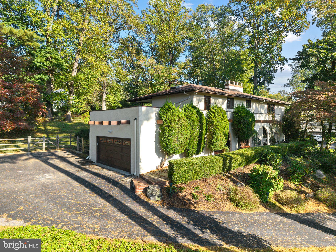
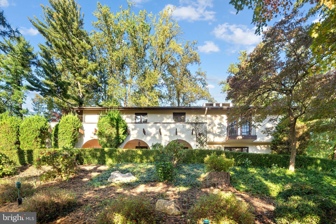
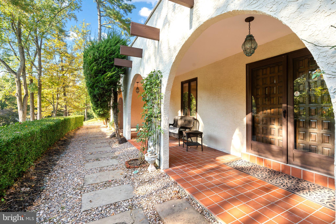
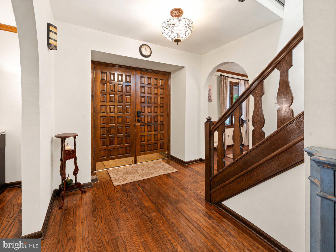
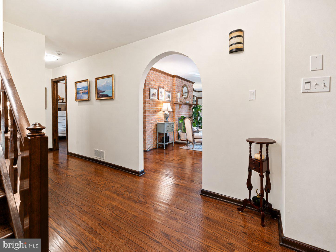
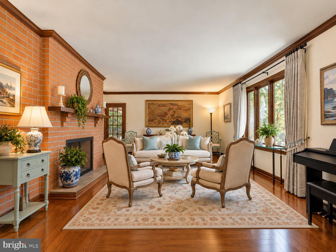
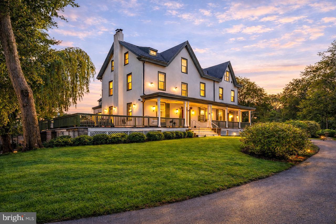
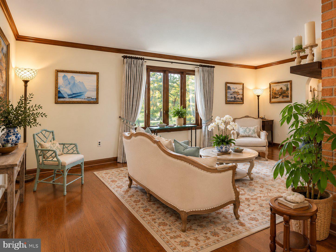
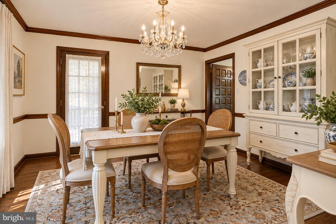
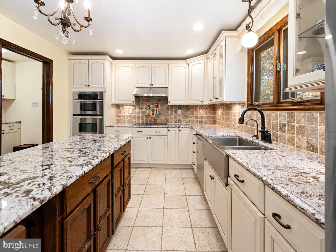
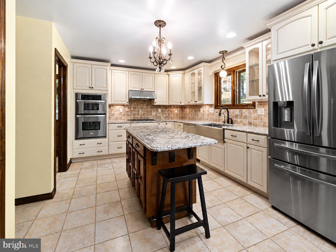
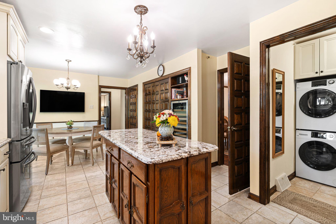
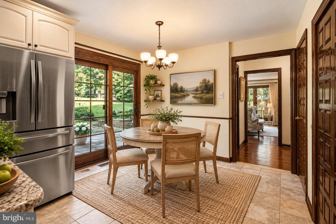
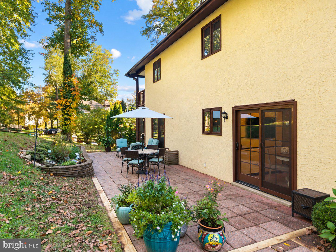
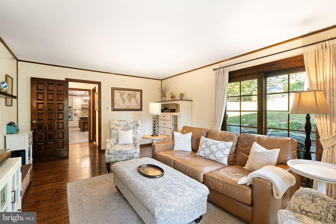
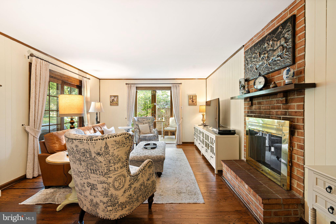
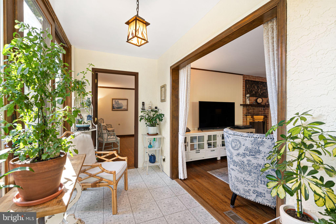
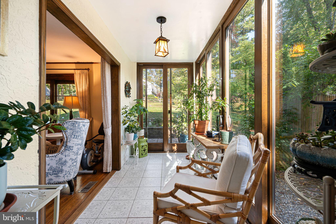
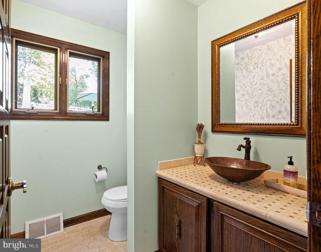
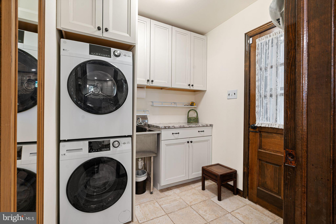
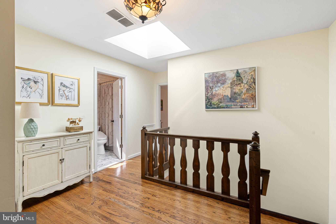
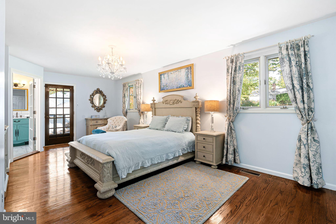
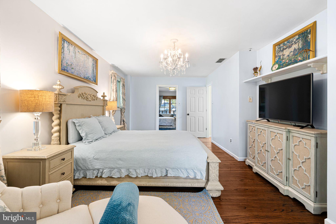
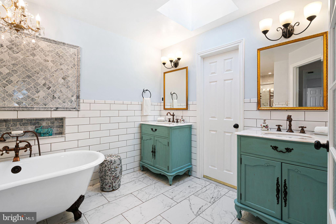
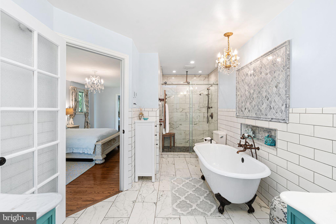
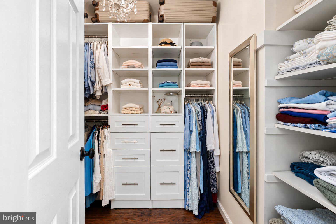
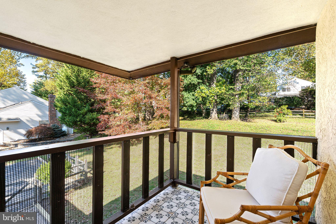
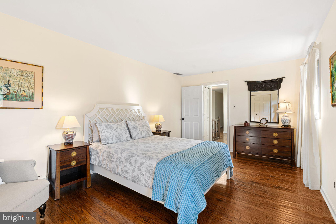
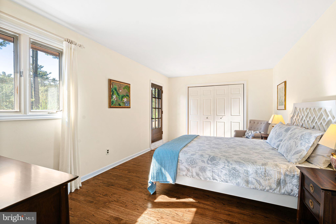
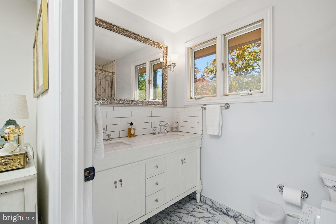
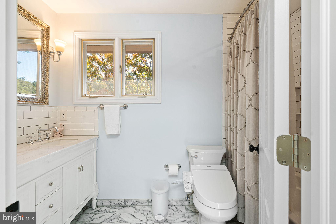
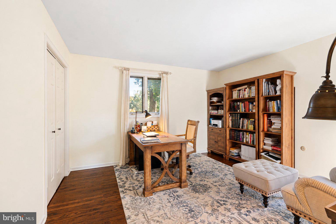
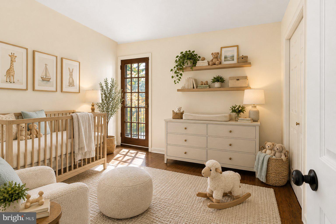
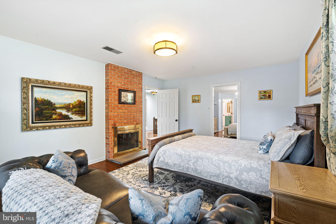
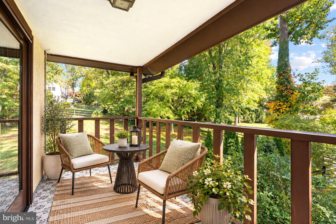
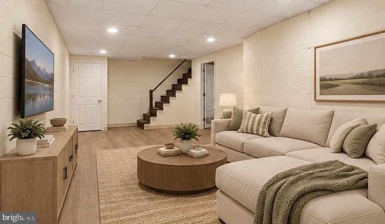
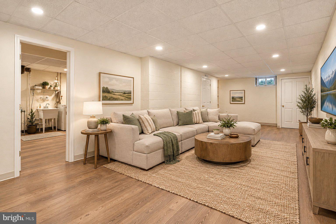
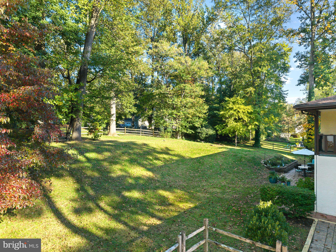
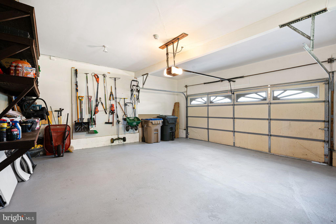
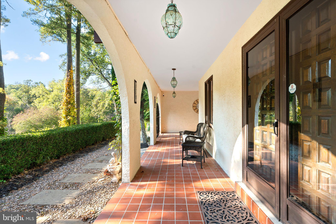
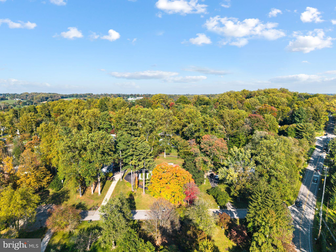
Welcome to 203 Wedgewood Cir, a beautifully updated 5-bedroom, 2.5-bath Spanish-style Colonial offering 3,017 square feet of living space on a quiet street in a prime Newtown Square location. Combining timeless architectural character with luxurious updates, this distinctive home features hardwood floors throughout, three fireplaces, spacious living and entertaining areas, a newly finished lower level, and a private backyard with inviting covered outdoor living spaces. The main level offers a wonderful blend of formal and casual gathering spaces, beginning with an elegant living room anchored by a charming fireplace. This gracious space provides a warm and inviting setting for intimate gatherings, quiet evenings, or entertaining guests, while offering a more traditional retreat separate from the home's casual living areas. The dining room provides the perfect backdrop for holiday celebrations and memorable dinner parties. The beautifully updated eat-in kitchen is thoughtfully updated with stainless steel appliances, an induction cooktop, double ovens, a 100 bottle wine refrigerator, center island, and generous space for casual breakfast room dining with sliding glass doors inviting you to the back patio and manicured grounds. An inviting family room with a classic brick-surround fireplace creates a warm and welcoming atmosphere, while the adjacent sunroom with walls of glass provides a peaceful retreat overlooking the private patio & backyard. A convenient newly finished first-floor laundry room and mudroom as well as powder room adds functionality to the thoughtfully designed floor plan. The attached 2 car garage features a Tesla EV Charger and plenty of storage space. Upstairs, the beautifully updated primary suite offers a private balcony, spacious custom outfitted walk-in closet and a luxurious newly renovated bathroom featuring heated floors, a heated towel bar, dual vanities, a classic clawfoot soaking tub, and a separate shower with dual showerheads. An adjacent large bedroom with a fireplace and balcony could be a fabulous home office/den or 5th Bedroom. Three additional bedrooms, provide comfortable accommodations and flexible space for guests with ample closet space. The beautifully renovated hall bathroom features a double-sink vanity, and timeless tile surround with a soaking tub/shower combination. The expansive newly finished lower level provides exceptional additional living space, perfect for a recreation room, home theater, fitness area, or playroom. Outdoors, the private backyard offers a peaceful setting for relaxation and entertaining, complete with a beautiful paver patio and covered patio ideal for alfresco dining and outdoor gatherings. Ideally situated in sought-after Newtown Square, this home enjoys a convenient location within the Marple Newtown School District and close proximity to several prestigious private schools. Enjoy easy access to the shopping and dining destinations of Newtown Square, including Ellis Preserve, as well as nearby Wayne, Media, and the Main Line. Major commuter routes provide convenient connections to King of Prussia, Center City Philadelphia, and Philadelphia International Airport. With its distinctive Spanish Colonial architecture, 3,017 square feet of living space, three fireplaces, updated kitchen and bathrooms, newly finished basement, hardwood floors, and private outdoor entertaining areas, 203 Wedgewood Drive offers an exceptional opportunity to enjoy classic charm and modern comfort in one of Delaware County's most desirable locations.
Listing Information
Facts & Features
Location
Community Information
Architecture
Features & Amenities
Property Features
Square Footage
Tax & Financial Information
Schools
Ithan Elementary School
Worrall Elementary School
Marple Newtown Senior High School
Culbertson Elementary School
Delaware County Technical High School - Marple
Main Line Classical Academy Inc
The Village School
Sacred Heart Academy Bryn Mawr
School ratings are provided for informational purposes only and are subject to change. Attendance boundaries are for reference only — contact the school or district directly to verify enrollment eligibility.
Historical Data
Price History
| Date | Event | Price |
|---|---|---|
| 10/15/2026 | Listed for sale | $1,075,000 |
Listed by Lisa A Ciccotelli · BHHS Fox & Roach-Haverford · 6106494500
Listing information provided exclusively for consumers' personal, non-commercial use and may not be used for any purpose other than to identify prospective properties consumers may be interested in purchasing. Information deemed reliable but not guaranteed by the MLS. Copyright 2026, Bright. All rights reserved.
Last Updated: October 23, 2026 at 6:47 PM | Source: Bright | MLS#: PADE2125832

Similar Homes For Sale In Newtown Square
Start Your Real Estate Journey
Whether you have questions about this listing, want to schedule a showing, or just want to talk through your options, Jeromy Dunn-Portella is here to help. Reach out and expect a response within one business day.
How can I help?
Jeromy Dunn-Portella is here to help. Reach out and expect a response within one business day.
Thanks — Jeromy Dunn-Portella will be in touch shortly.
Make A Plan For Your Purchase
Know what you can afford before you start shopping — then run the numbers on any home you have in mind.
How much house can I afford?
- Principal & interest
- Property taxes
- Homeowner's insurance
- HOA dues
If your monthly savings are applied to the loan principal.
Enter your income, debts, and down payment to see how much home you may qualify for. Estimates only — not a lending decision.
Want to know more?
Jeromy Dunn-Portella is here to help. Reach out and expect a response within one business day.
✓ Thanks — Jeromy Dunn-Portella will be in touch shortly.