
306 Governors Dr
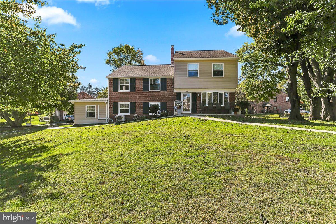
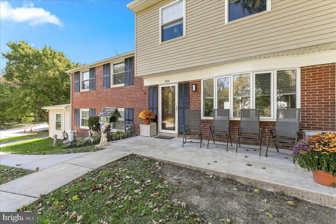
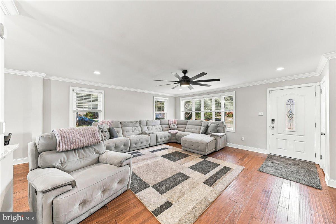
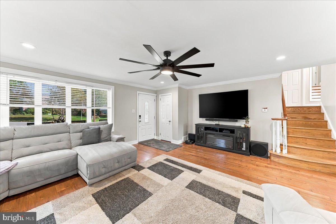
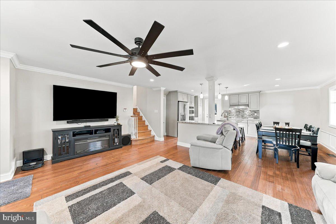
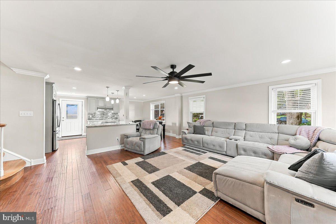
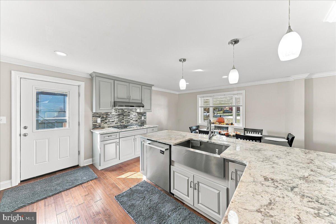
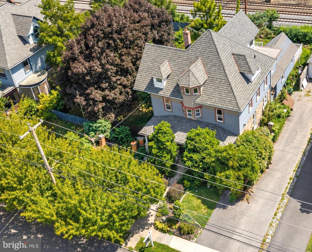
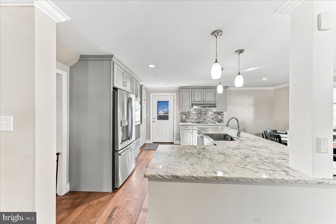
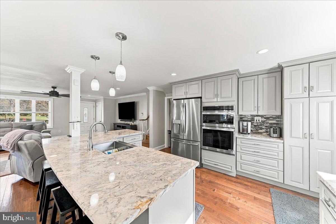
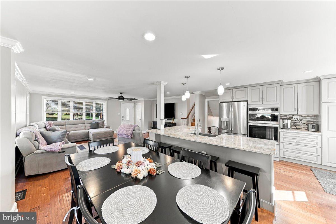
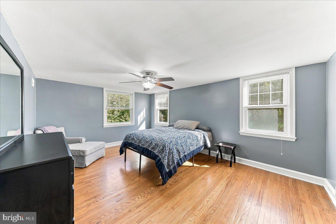
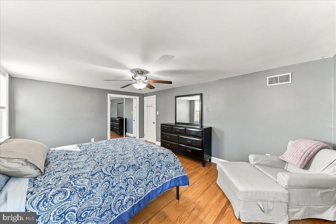
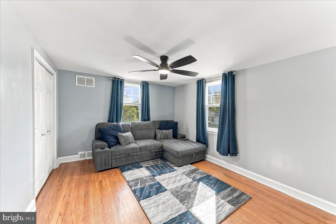
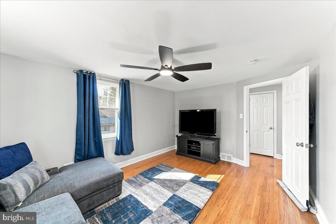
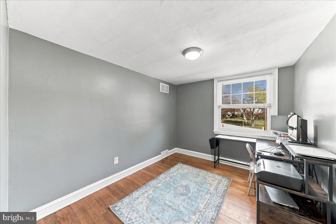
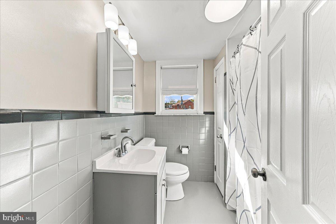
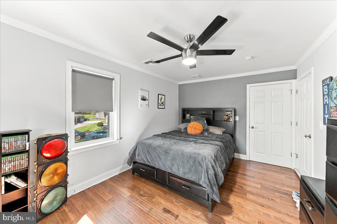
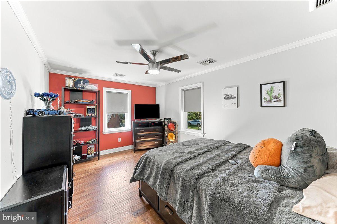
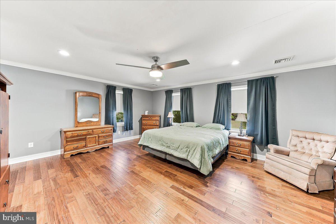
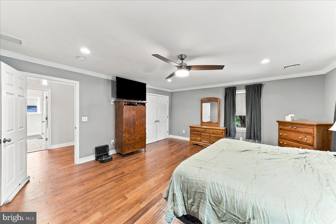
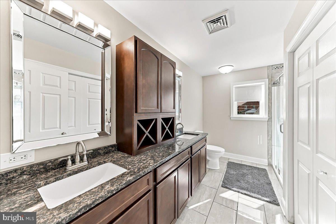
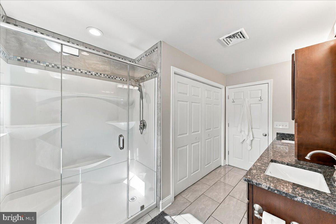
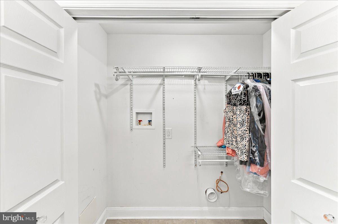
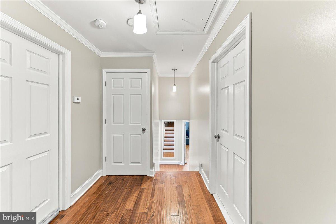
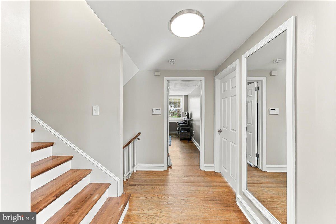
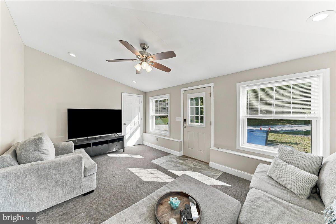
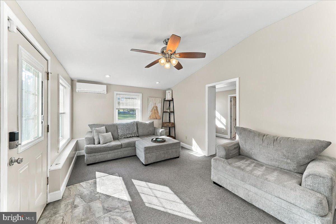
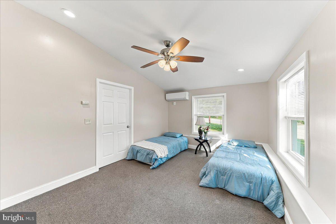
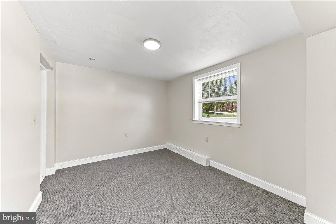
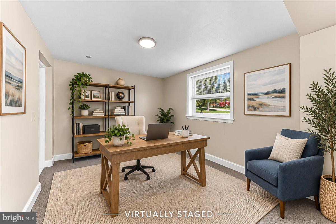
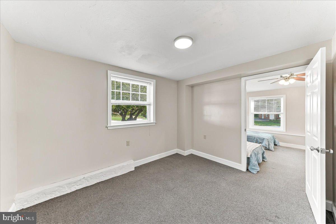
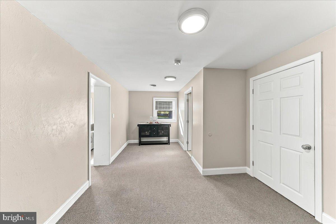
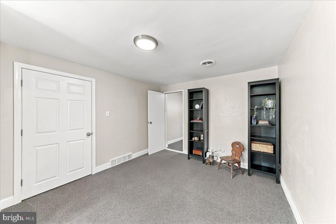
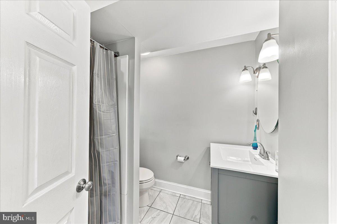
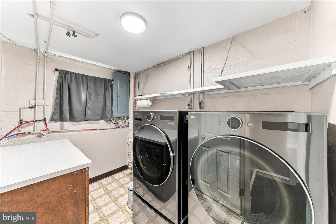
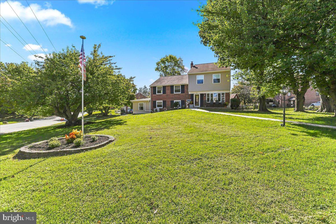
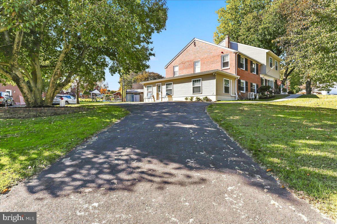
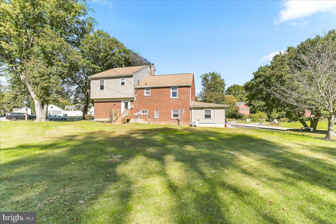
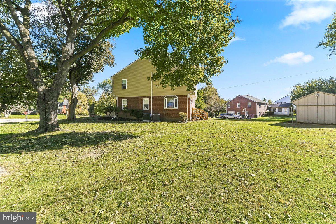
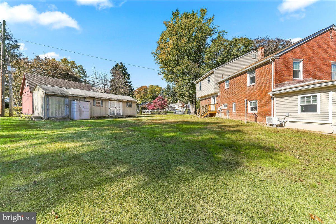
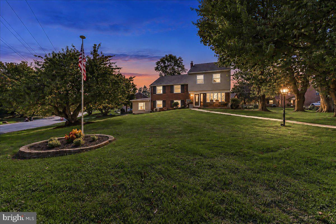
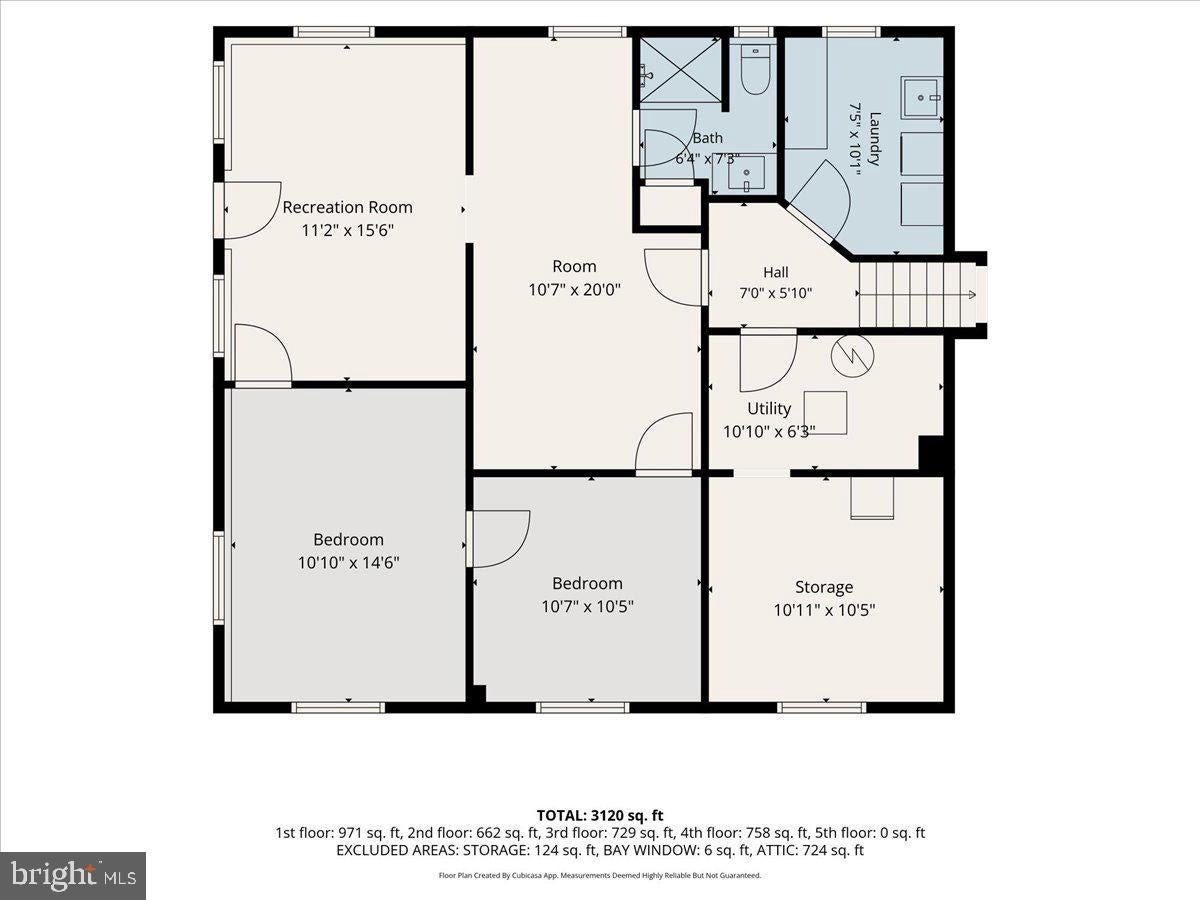
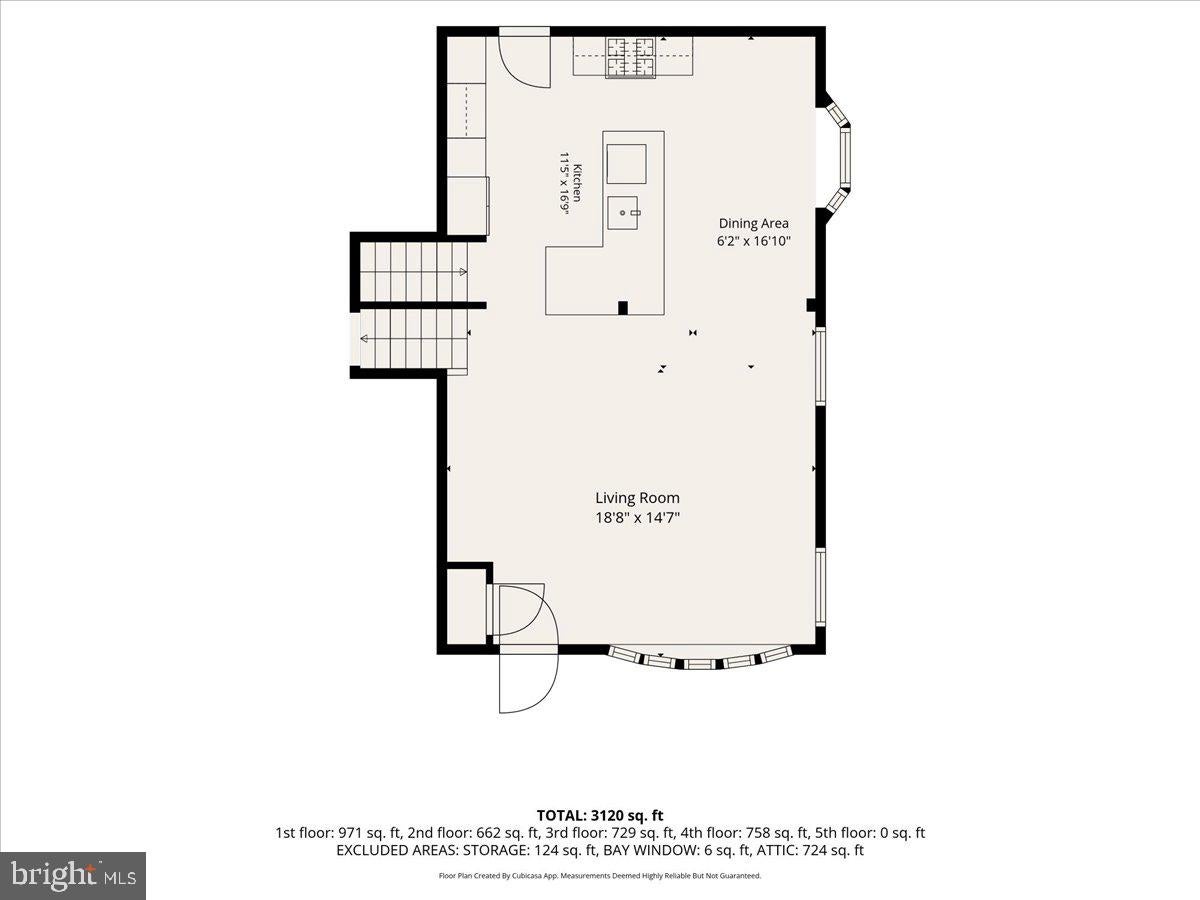
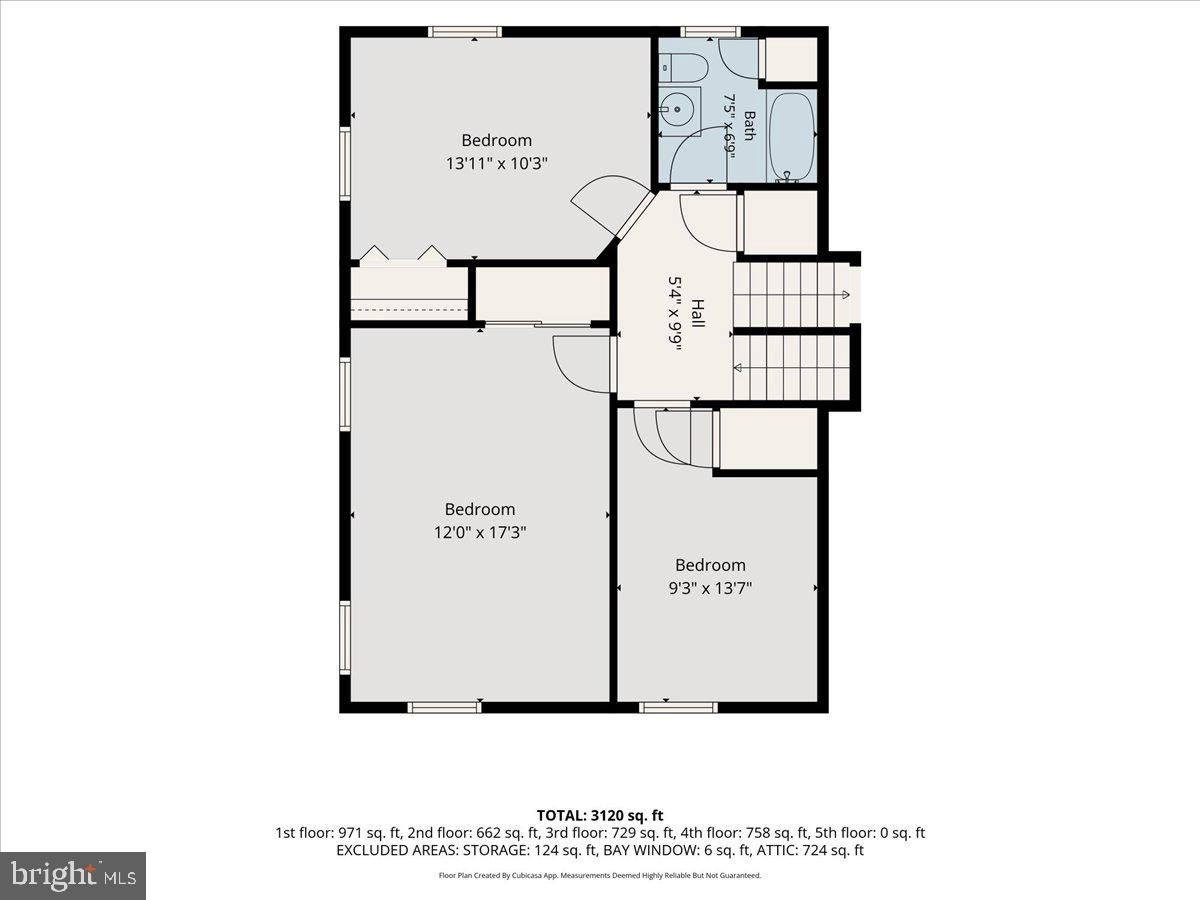
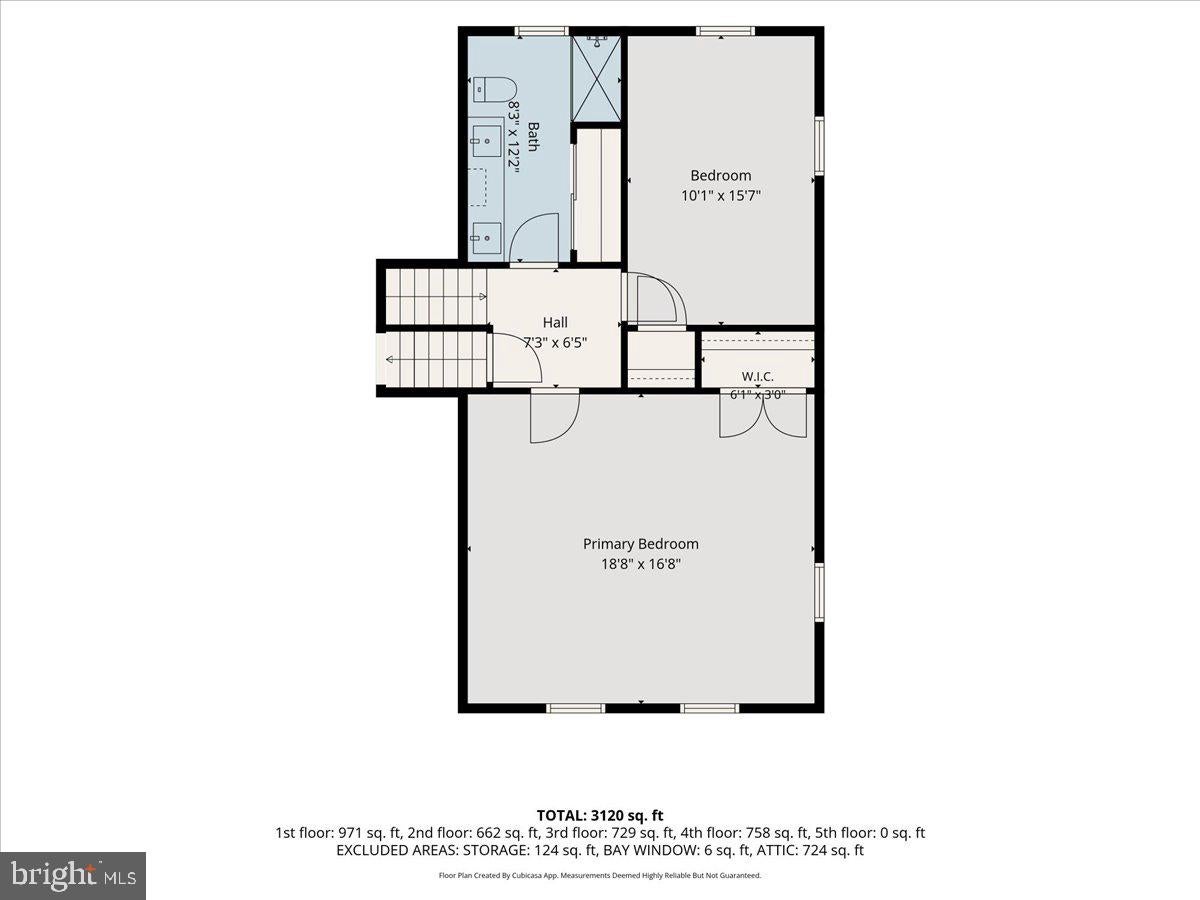
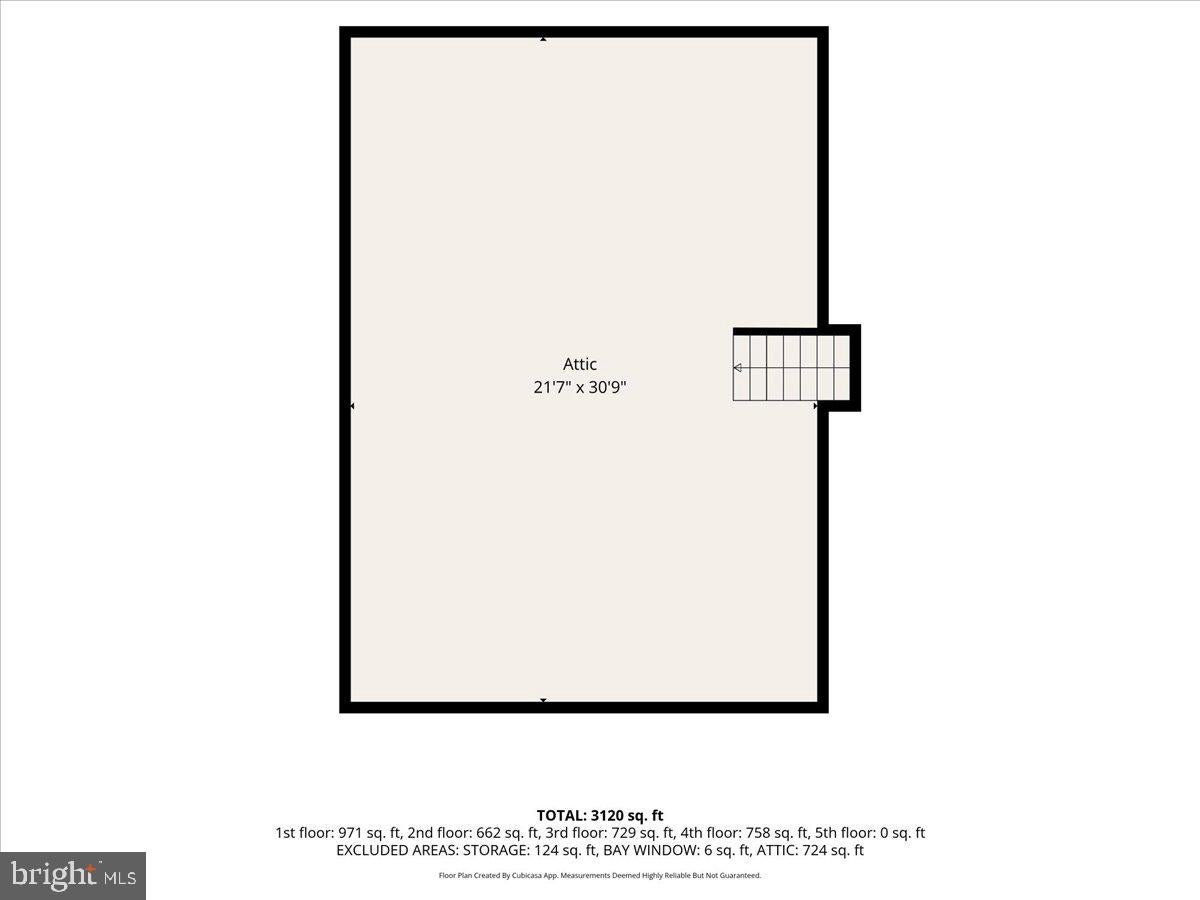
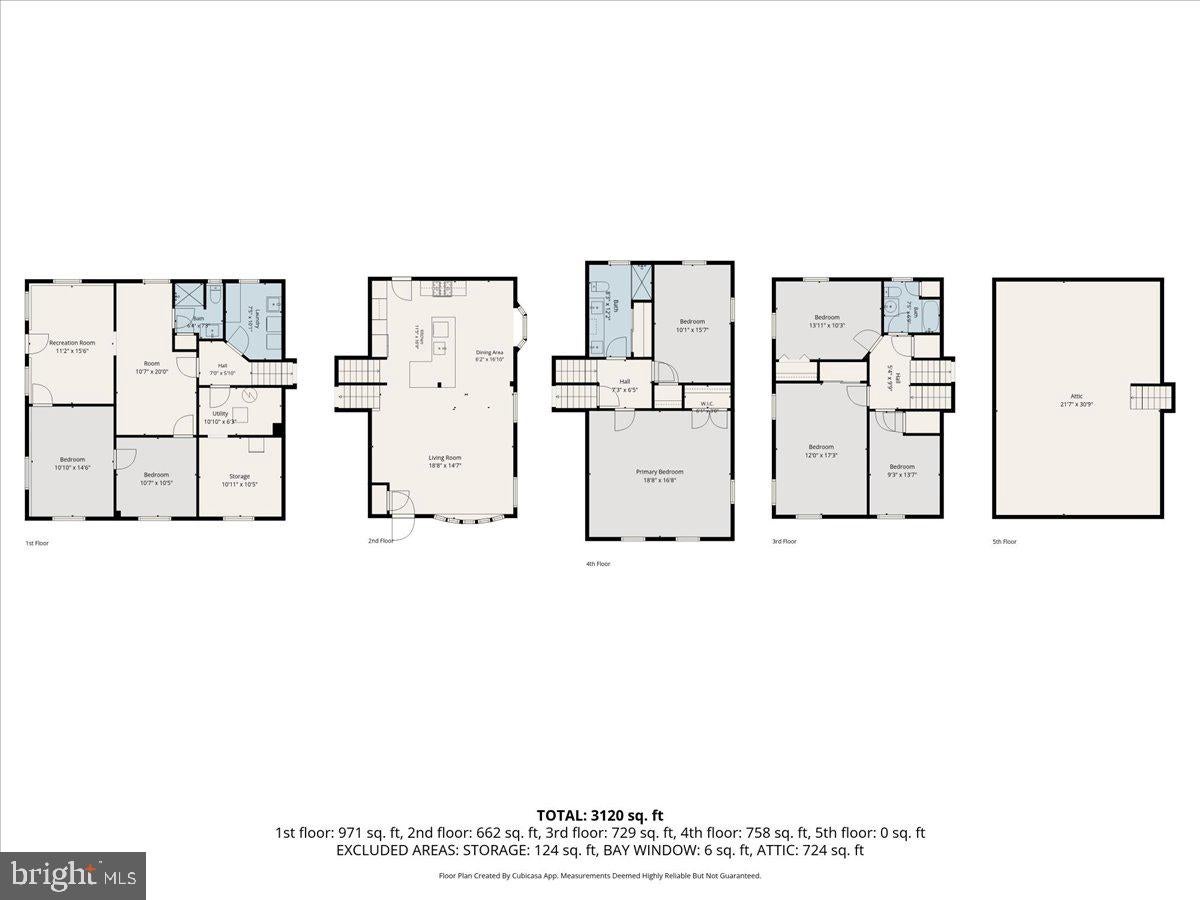
RARE OPPORTUNITY IN THE HIGHLY DESIRABLE WALLINGFORD-SWARTHMORE SCHOOL DISTRICT! Welcome to this exceptionally spacious and beautifully updated 6–7 bedroom, 3 full bathroom single-family split-level home, offering an abundance of living space, versatility, and thoughtful upgrades throughout! With two additions completed within the past 11 years, this unique home offers endless possibilities for today's living needs, including multigenerational living, an in-law suite, or private accommodations for extended family. From the moment you enter, you'll appreciate the inviting open floor plan, beautiful hardwood flooring, and abundance of natural light. The updated kitchen is truly the heart of the home, featuring gorgeous granite countertops, stainless steel appliances, a generously sized center island, and plenty of cabinet and counter space. The seamless flow between the kitchen and living areas creates the perfect setting for everyday living and entertaining. Additional interior features include elegant crown molding and beautiful bay windows that add warmth and character throughout. One of the home's most impressive features is the thoughtfully designed fourth-floor addition, which offers a spacious primary bedroom, a full bathroom, and an additional full bedroom. This addition provides a wonderful private retreat, complete with the convenience of laundry hookups on the same level. The lower-level addition adds even more exceptional living space and flexibility! Whether you're looking for an in-law suite, au pair accommodations, a private guest area, home office, or additional family living space, the possibilities are truly endless. This level also features a private entrance into a family room with a brand-new mini-split system installed in 2026, along with a second set of laundry hookups for added convenience. Storage is certainly not an issue in this home, with two walk-up attics providing an abundance of additional storage space. Step outside and enjoy the charming front patio, the perfect place to relax with your morning coffee, unwind after a long day, or simply enjoy the outdoors. An invisible fence adds another desirable feature to this already impressive property. Major improvements and updates completed within the past 11 years include two substantial additions, including a new raised roof, a beautifully redesigned open floor plan, and an updated kitchen. Even more recently, the home received one brand-new central air conditioning unit (2026) along with one new mini-split system in the lower-level family room (2026), a new dishwasher (2025), and a new Oven/Convection/Air Fryer Combo (2025) Conveniently situated near major highways, shopping, dining, parks, and recreational opportunities, this home offers easy access to everything you need! Whether commuting to Philadelphia, enjoying local restaurants and shops, or exploring the surrounding communities, you'll appreciate the convenience of this desirable location. With its generous living space, numerous updates, flexible floor plan, and sought-after location in the Wallingford-Swarthmore School District, this home is truly a rare find! Whether you need room for a growing household, multigenerational living, or simply appreciate having extra space to spread out, this exceptional property offers the versatility to meet a variety of needs. Don't miss this incredible opportunity to make this one-of-a-kind home your own!
Listing Information
Open Houses
-
Thursday, October 29Buyers Welcome4:00 PM – 6:00 PM
-
Saturday, October 31Send your buyers!11:00 AM – 1:00 PM
-
Sunday, November 1Send your Buyers!12:00 PM – 2:00 PM
Facts & Features
Location
Community Information
Architecture
Features & Amenities
Property Features
Square Footage
Tax & Financial Information
Schools
Lakeview Elementary School
Ridley High School
Woodlyn Elementary School
Widener Partnership Charter School
Edgmont Scholars Academy
Ridley Middle School
Stetser Elementary School
Eddystone Elementary School
School ratings are provided for informational purposes only and are subject to change. Attendance boundaries are for reference only — contact the school or district directly to verify enrollment eligibility.
Historical Data
Price History
| Date | Event | Price |
|---|---|---|
| 10/19/2026 | Listed for sale | $724,900 |
Listed by Dawn M Mollichella · RE/MAX Town & Country · 6106757100
Listing information provided exclusively for consumers' personal, non-commercial use and may not be used for any purpose other than to identify prospective properties consumers may be interested in purchasing. Information deemed reliable but not guaranteed by the MLS. Copyright 2026, Bright. All rights reserved.
Last Updated: October 24, 2026 at 4:59 AM | Source: Bright | MLS#: PADE2126234

Similar Homes For Sale In Wallingford
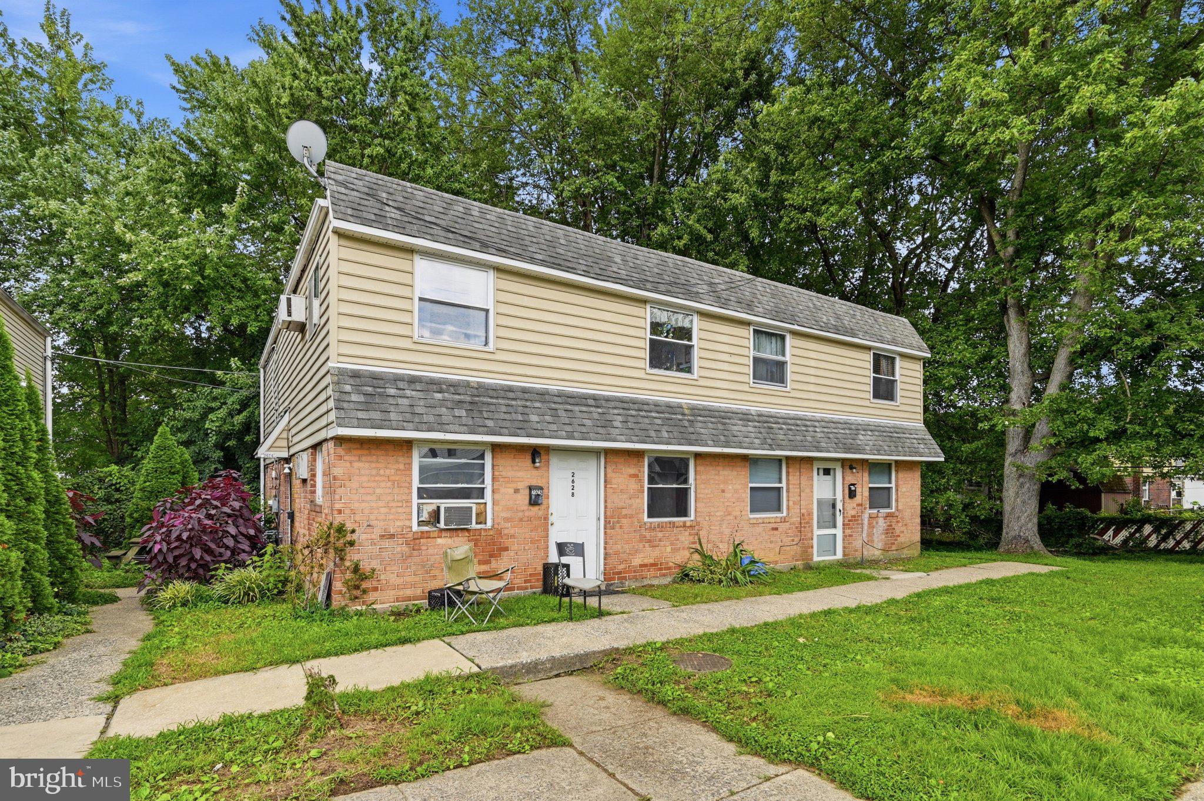
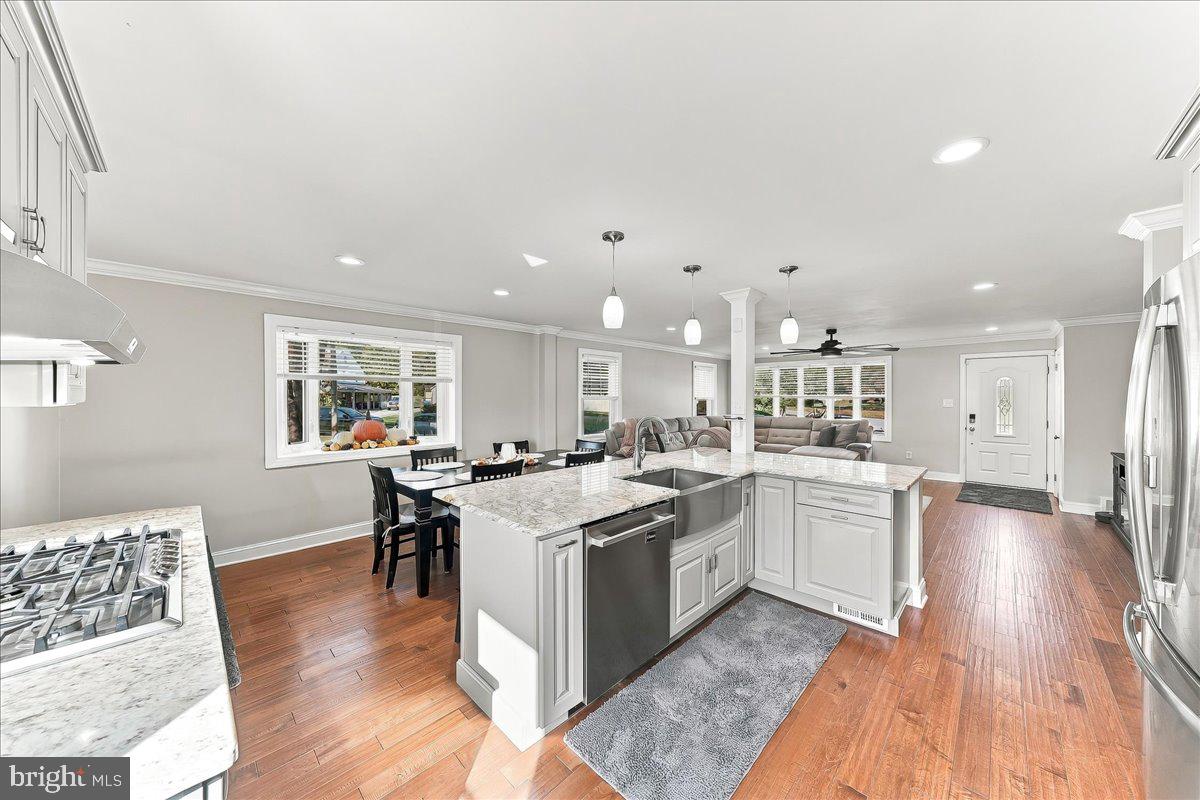
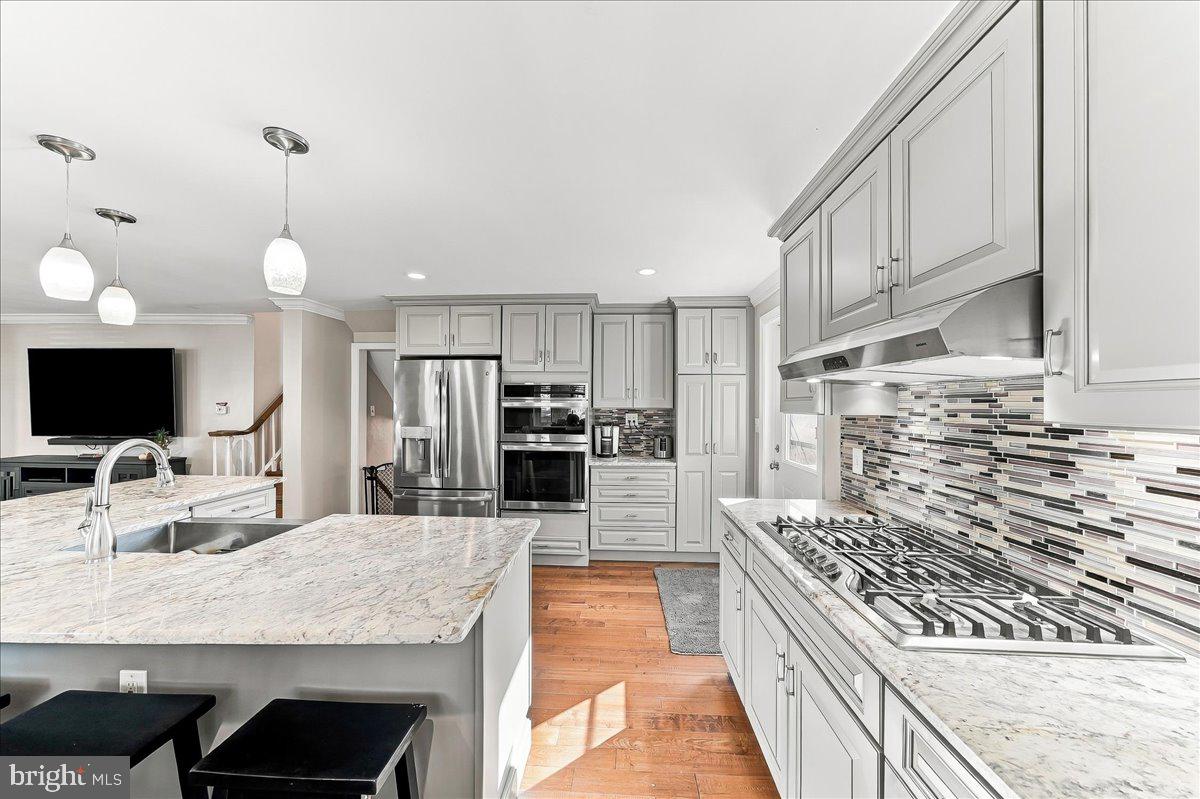
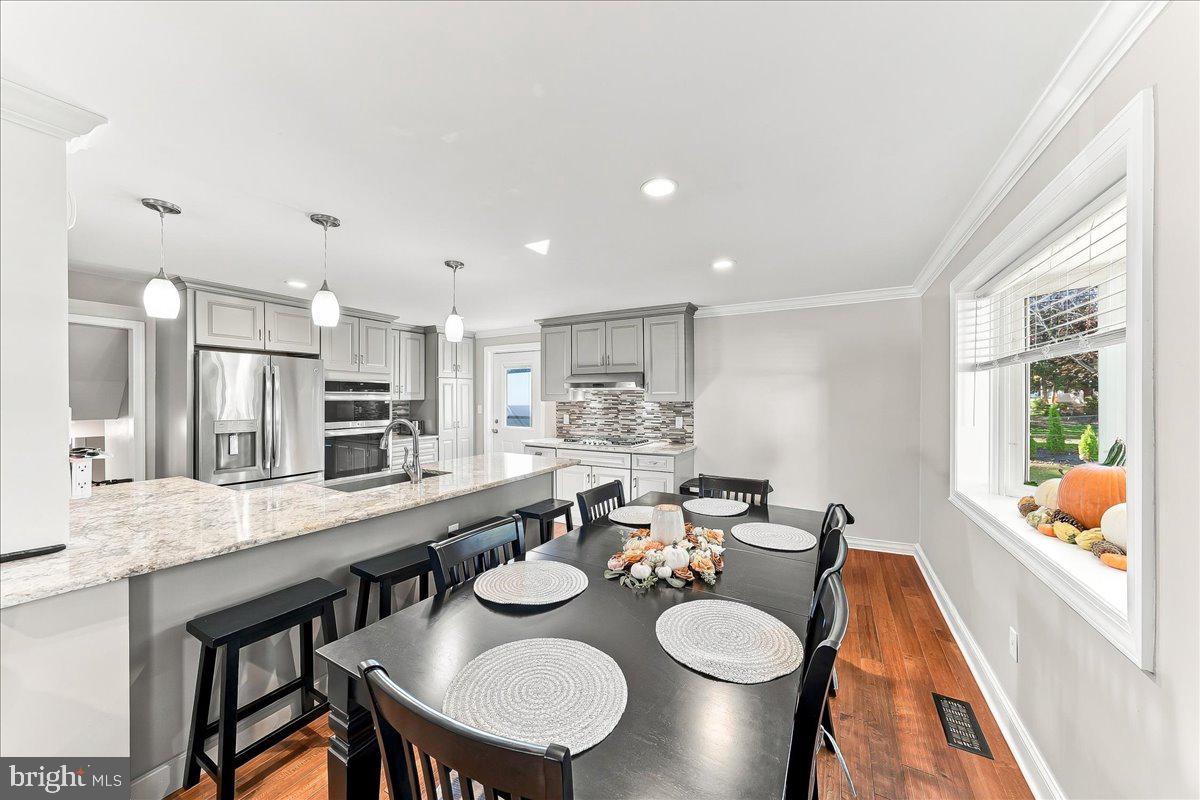
Start Your Real Estate Journey
Whether you have questions about this listing, want to schedule a showing, or just want to talk through your options, Jeromy Dunn-Portella is here to help. Reach out and expect a response within one business day.
How can I help?
Jeromy Dunn-Portella is here to help. Reach out and expect a response within one business day.
Thanks — Jeromy Dunn-Portella will be in touch shortly.
Make A Plan For Your Purchase
Know what you can afford before you start shopping — then run the numbers on any home you have in mind.
How much house can I afford?
- Principal & interest
- Property taxes
- Homeowner's insurance
- HOA dues
If your monthly savings are applied to the loan principal.
Enter your income, debts, and down payment to see how much home you may qualify for. Estimates only — not a lending decision.
Want to know more?
Jeromy Dunn-Portella is here to help. Reach out and expect a response within one business day.
✓ Thanks — Jeromy Dunn-Portella will be in touch shortly.