
14 Rampart
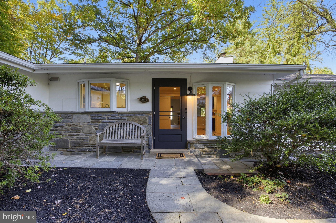
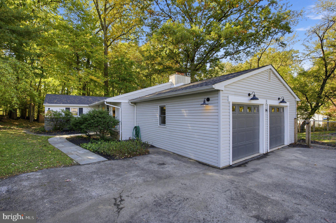
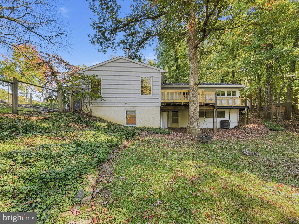
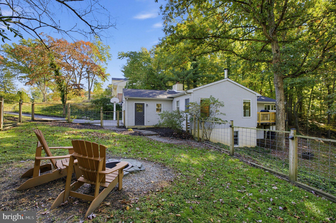
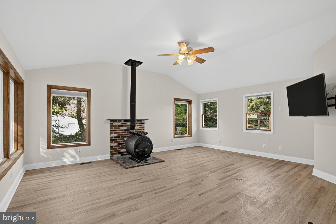
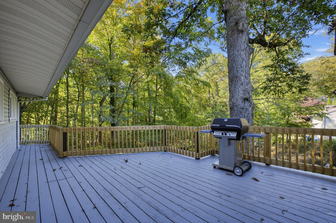
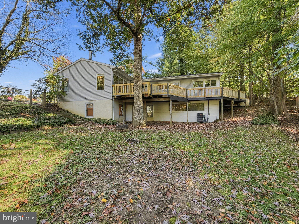
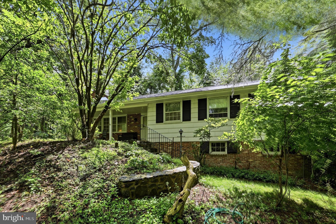
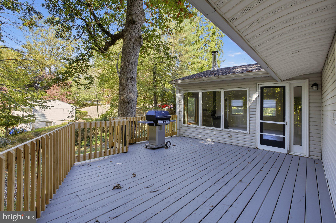
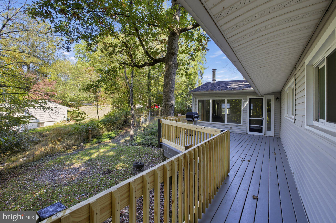
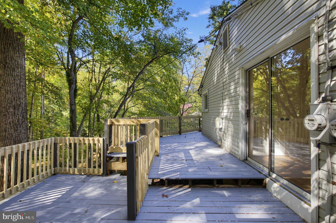
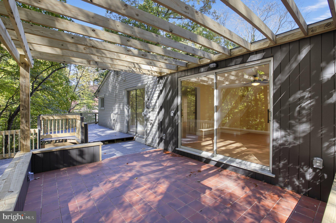
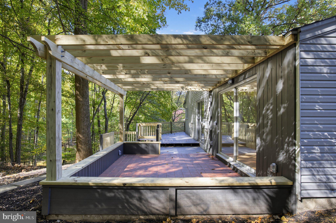
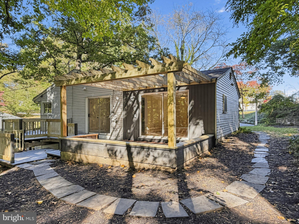
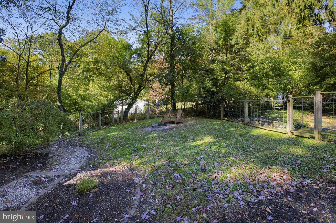
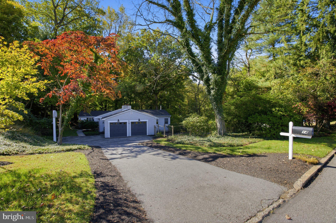
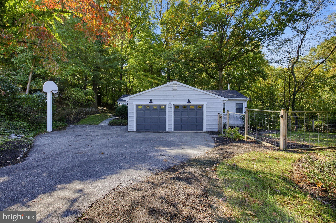
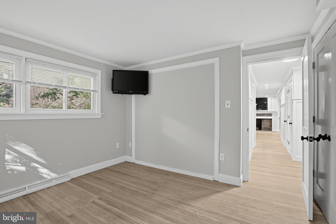
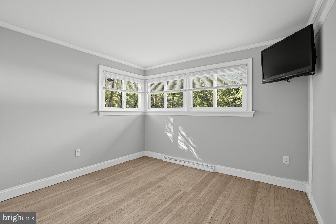
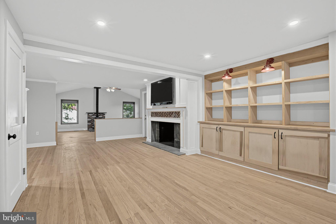
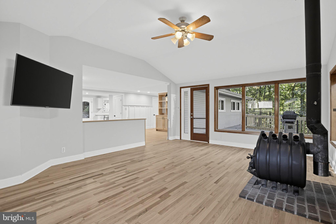
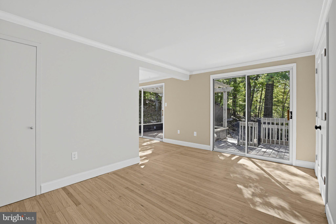
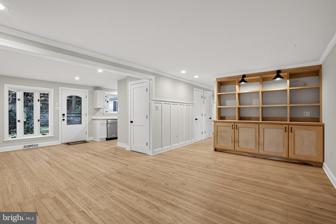
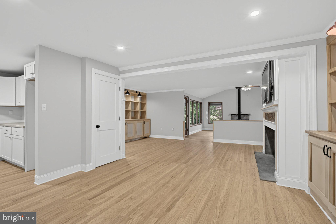
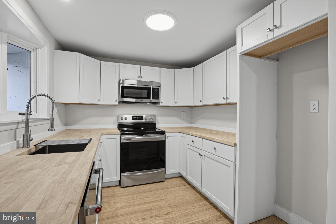
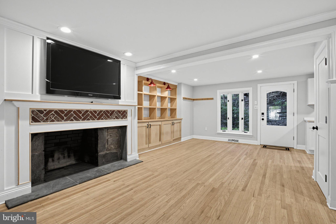
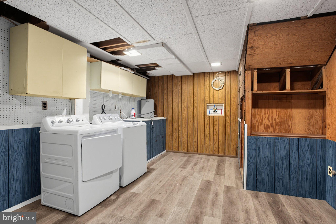
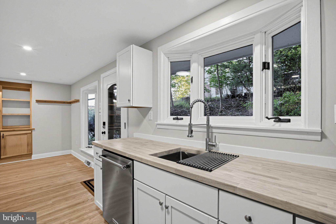
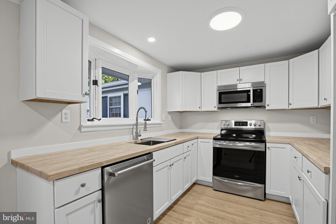
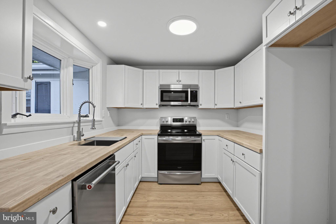
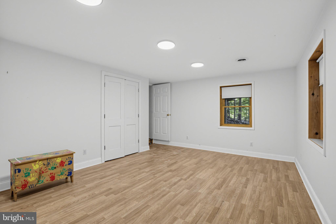
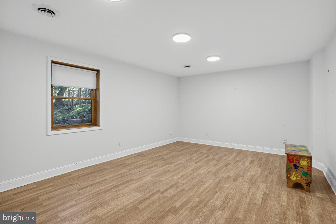
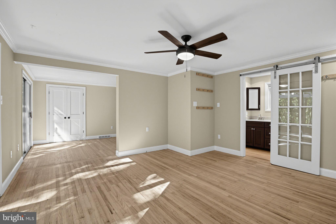
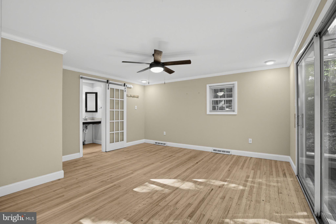
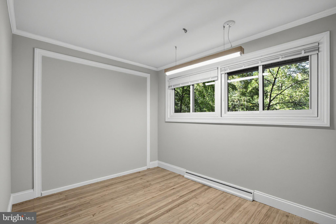
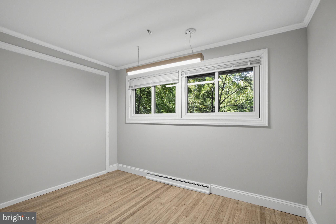
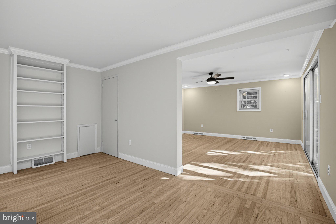
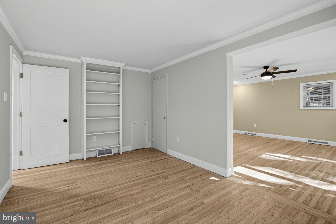
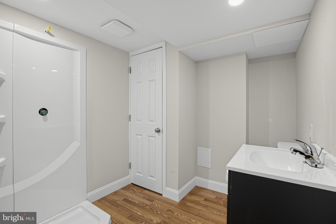
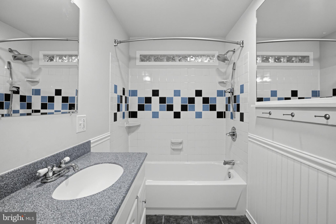
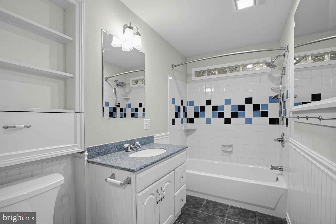
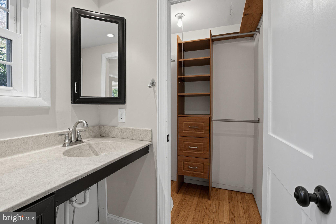
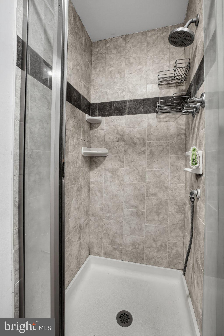
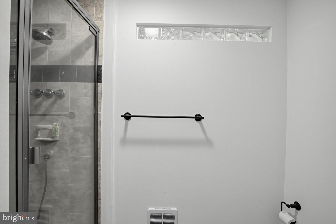
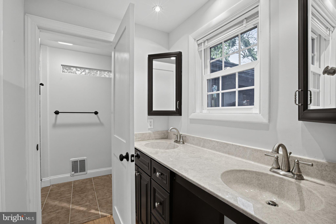
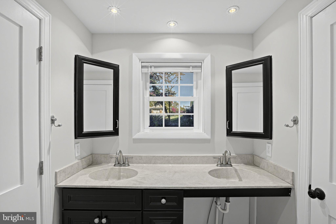
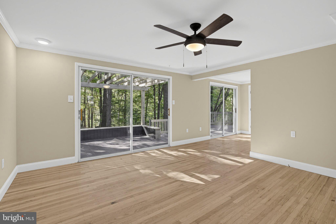
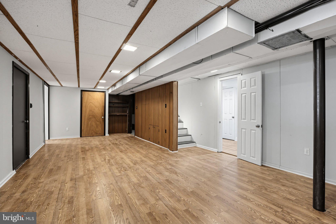
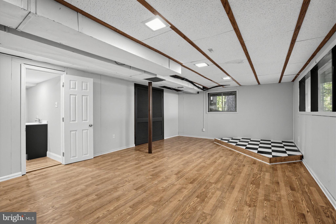
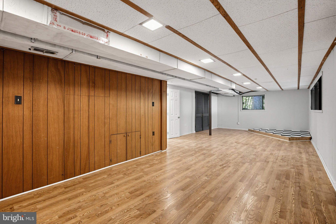
Welcome home to a bright and elegantly renovated ranch-style retreat in the township of Middletown TWP. Tucked away on a spectacular, sun-drenched lot, this property offers a rare blend of privacy and sophisticated living, backing directly onto lush open space and a serene treeline.The main level has been beautifully reimagined with gorgeous new hardwood floors that flow seamlessly throughout the open layout. The heart of the home is a stunning, brand-new kitchen designed for the home chef, which transitions into a spacious dining room perfect for hosting. In the living area, a cozy wood-burning stove serves as a focal point, while a thoughtful addition creates a bright, airy connection to the outdoors. With three bedrooms and two full baths on this floor including a oversized primary suite ,your own private bath with abundant closet space , your own private bath . Your suite also features sliders that lead to its own secluded deck . This home feels both intimate and expansive.The lower level is a true standout. This bright, above-ground walk-out space is flooded with natural light and offers incredible versatility. It features a family room , a fourth bedroom, a third full bath, and an abundance of storage. Outside, the multi-level decking provides the ultimate setting for al fresco dining or simply soaking in the views of the expansive yard. Rounding out this exceptional property is a two-car garage a highly coveted and rare find for the area. Situated within the award-winning Rose Tree Media School District, you are moments away from premier shopping, regional mall and top-tier medical facilities. Commuting is a breeze with the new Franklin Station nearby, offering the perfect balance of a tranquil suburban lifestyle with effortless urban access.
Listing Information
Facts & Features
Location
Community Information
Architecture
Features & Amenities
Property Features
Square Footage
Tax & Financial Information
Schools
Glenwood Elementary School
Indian Lane Elementary School
Penncrest High School
Media Elementary School
Delaware County Technical High School - Aston
Coebourn Elementary School
Aston Elementary School
Pennell Elementary School
School ratings are provided for informational purposes only and are subject to change. Attendance boundaries are for reference only — contact the school or district directly to verify enrollment eligibility.
Historical Data
Price History
| Date | Event | Price |
|---|---|---|
| 10/23/2026 | Listed for sale | $750,000 |
Listed by Karen R Bittner-Kight · Coldwell Banker Realty · 6105661100
Listing information provided exclusively for consumers' personal, non-commercial use and may not be used for any purpose other than to identify prospective properties consumers may be interested in purchasing. Information deemed reliable but not guaranteed by the MLS. Copyright 2026, Bright. All rights reserved.
Last Updated: October 24, 2026 at 12:56 AM | Source: Bright | MLS#: PADE2126434

Similar Homes For Sale In Media
Start Your Real Estate Journey
Whether you have questions about this listing, want to schedule a showing, or just want to talk through your options, Jeromy Dunn-Portella is here to help. Reach out and expect a response within one business day.
How can I help?
Jeromy Dunn-Portella is here to help. Reach out and expect a response within one business day.
Thanks — Jeromy Dunn-Portella will be in touch shortly.
Make A Plan For Your Purchase
Know what you can afford before you start shopping — then run the numbers on any home you have in mind.
How much house can I afford?
- Principal & interest
- Property taxes
- Homeowner's insurance
- HOA dues
If your monthly savings are applied to the loan principal.
Enter your income, debts, and down payment to see how much home you may qualify for. Estimates only — not a lending decision.
Want to know more?
Jeromy Dunn-Portella is here to help. Reach out and expect a response within one business day.
✓ Thanks — Jeromy Dunn-Portella will be in touch shortly.