
104 Merchant Ave
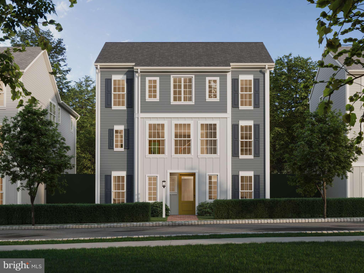
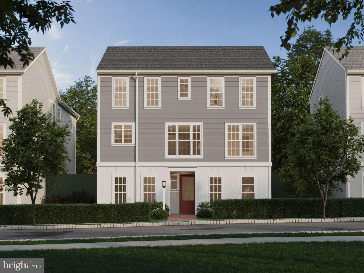
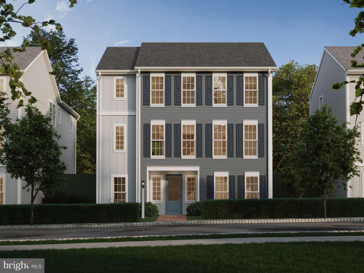
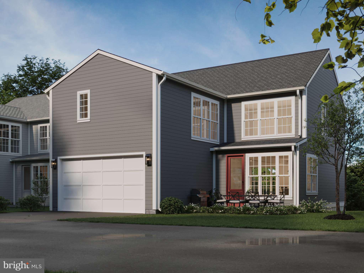
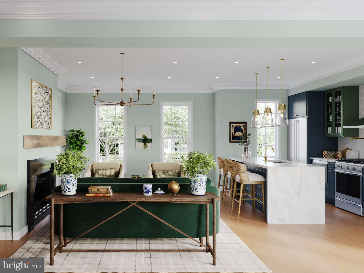
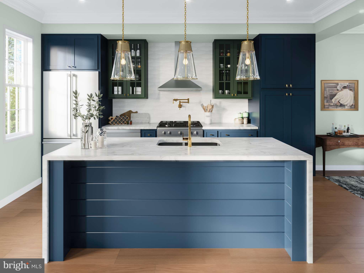
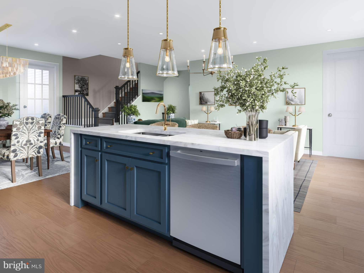
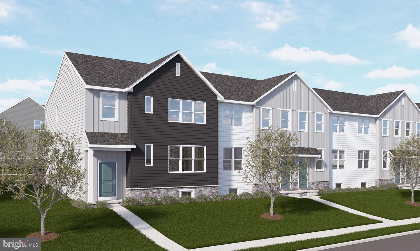
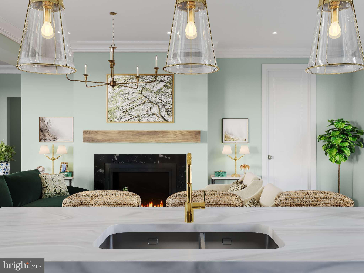
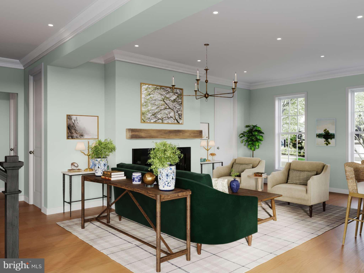
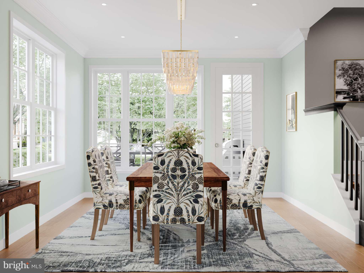
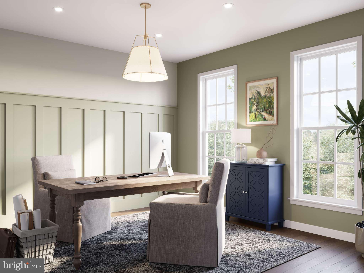
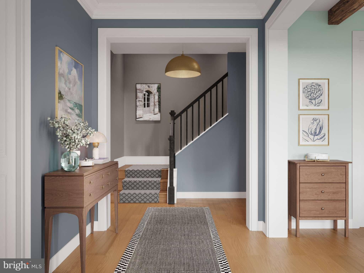
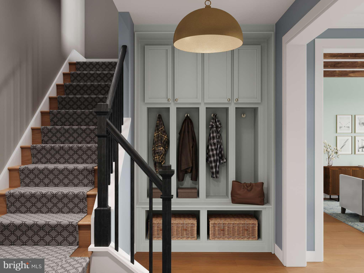
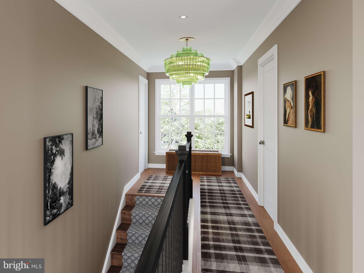
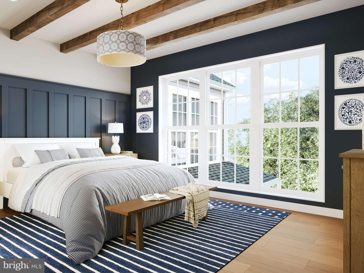
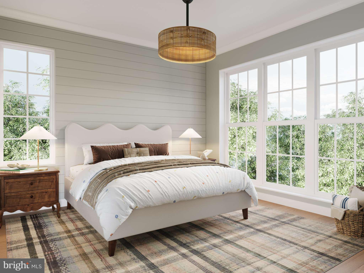
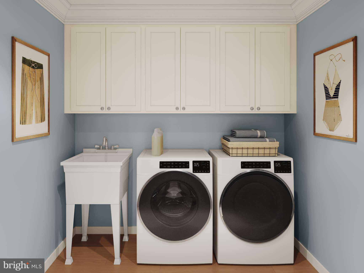
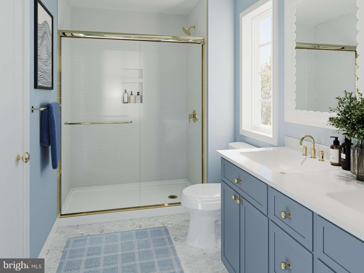
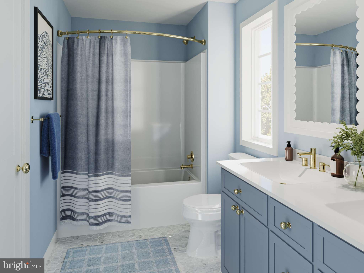
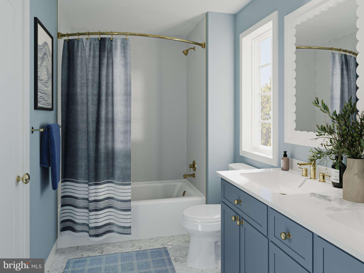
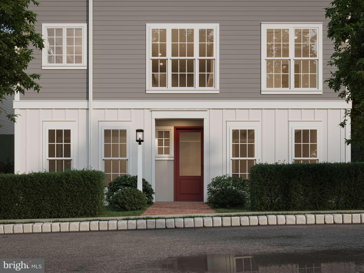
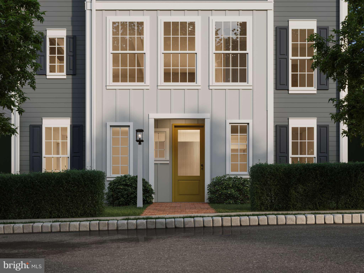
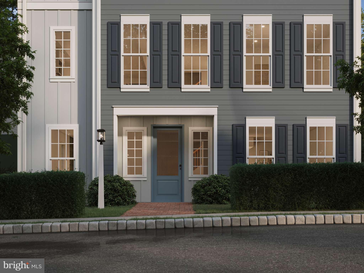
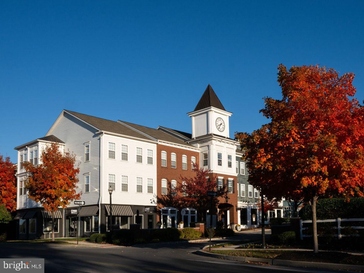
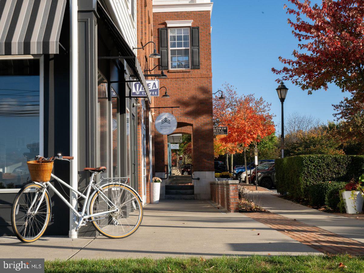
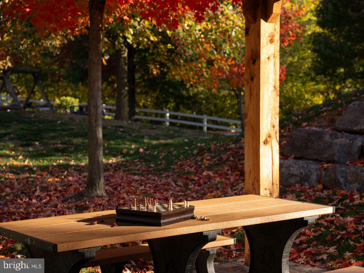
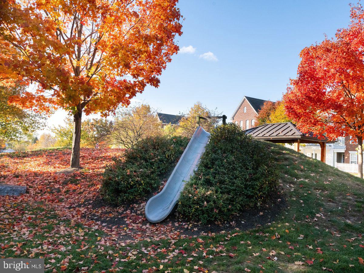
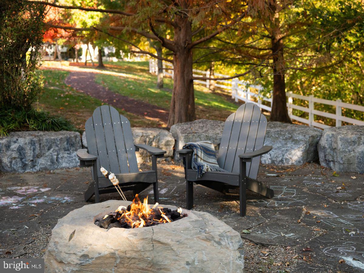
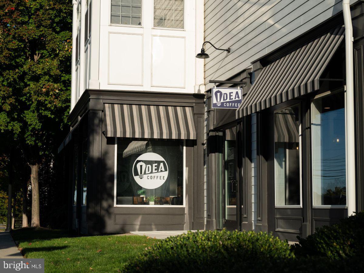
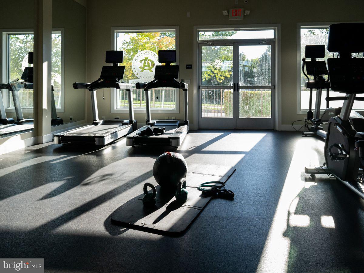
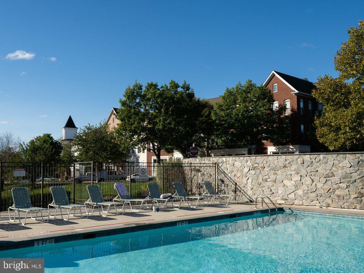
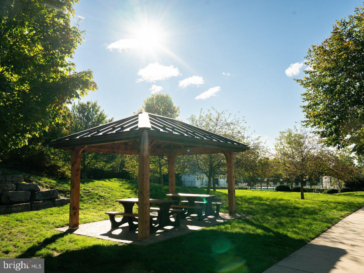
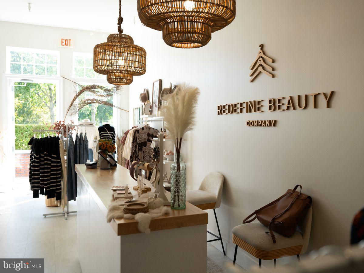
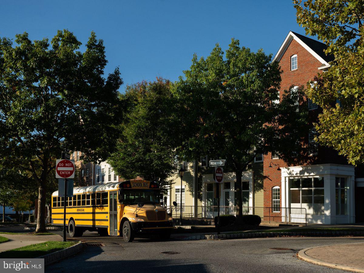
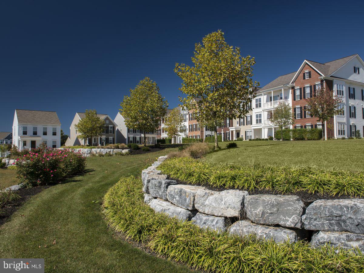
The Helston is a brand-new single-family floor plan in the final phase of Florin Hill. Be among the first to explore its innovative design and secure the best pricing. This 4-5 bedroom, 2.5-3.5 bathroom home is designed for flexibility, allowing you to customize your living space, adjust bathroom layouts, and select finishes that reflect your style. A stunning wall of windows and Hardie Plank siding enhance its timeless yet modern curb appeal. Inside, 9' ceilings and 8' doors create an open, airy feel. The covered front entry leads to a lower-level gallery and staircase ascending to the breathtaking main floor. The expansive 21-foot great room, private study, spacious dining area, and gourmet kitchen—complete with an oversized eat-in island and full-wall tile backsplash—offer both style and function. A boot room, walk-in closet, and powder room complete the main floor. Upstairs, the primary suite features an en-suite bath and two walk-in closets, along with three additional bedrooms and a full bath. The lower level offers options for a game room, a fifth bedroom, and an additional bath. Nestled in historic Mount Joy Borough, Florin Hill offers green spaces, a pool, playground, coffee shop, salon, and scenic walking trails—all just steps from your front door.
Listing Information
Facts & Features
Location
Community Information
Architecture
Features & Amenities
Property Features
Square Footage
Tax & Financial Information
Schools
Elizabethtown Area Senior High School
Rheems Elementary School
Donegal Primary School
Lancaster County Career and Technology Center - Mt Joy
Donegal Intermediate School
Donegal High School
Donegal Junior High School
Elizabethtown Area Middle School
School ratings are provided for informational purposes only and are subject to change. Attendance boundaries are for reference only — contact the school or district directly to verify enrollment eligibility.
Historical Data
Price History
| Date | Event | Price |
|---|---|---|
| 03/06/2025 | Listed for sale | $449,990 |
Listed by Thomas E Despard · Cygnet Real Estate Inc. · 7174908000
Listing information provided exclusively for consumers' personal, non-commercial use and may not be used for any purpose other than to identify prospective properties consumers may be interested in purchasing. Information deemed reliable but not guaranteed by the MLS. Copyright 2026, Bright. All rights reserved.
Last Updated: October 22, 2026 at 5:41 PM | Source: Bright | MLS#: PALA2065288



Start Your Real Estate Journey
Whether you have questions about this listing, want to schedule a showing, or just want to talk through your options, Jeromy Dunn-Portella is here to help. Reach out and expect a response within one business day.
How can I help?
Jeromy Dunn-Portella is here to help. Reach out and expect a response within one business day.
Thanks — Jeromy Dunn-Portella will be in touch shortly.
Make A Plan For Your Purchase
Know what you can afford before you start shopping — then run the numbers on any home you have in mind.
How much house can I afford?
- Principal & interest
- Property taxes
- Homeowner's insurance
- HOA dues
If your monthly savings are applied to the loan principal.
Enter your income, debts, and down payment to see how much home you may qualify for. Estimates only — not a lending decision.
Want to know more?
Jeromy Dunn-Portella is here to help. Reach out and expect a response within one business day.
✓ Thanks — Jeromy Dunn-Portella will be in touch shortly.