
4341 Heather Ln
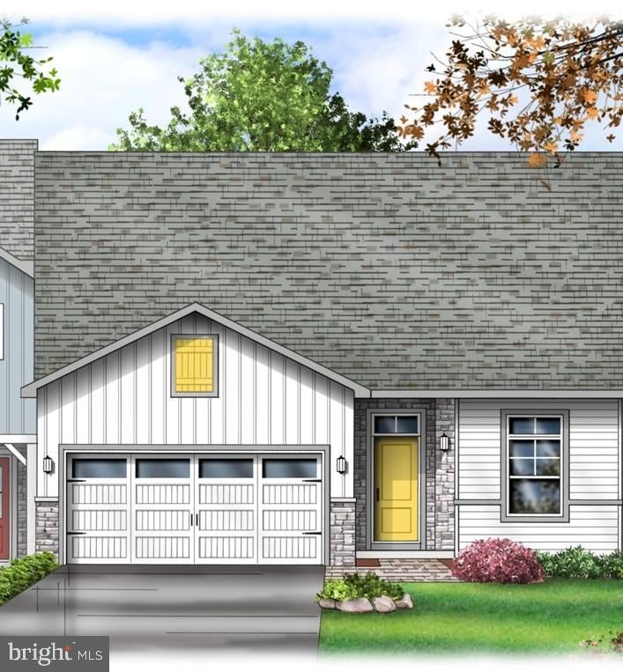
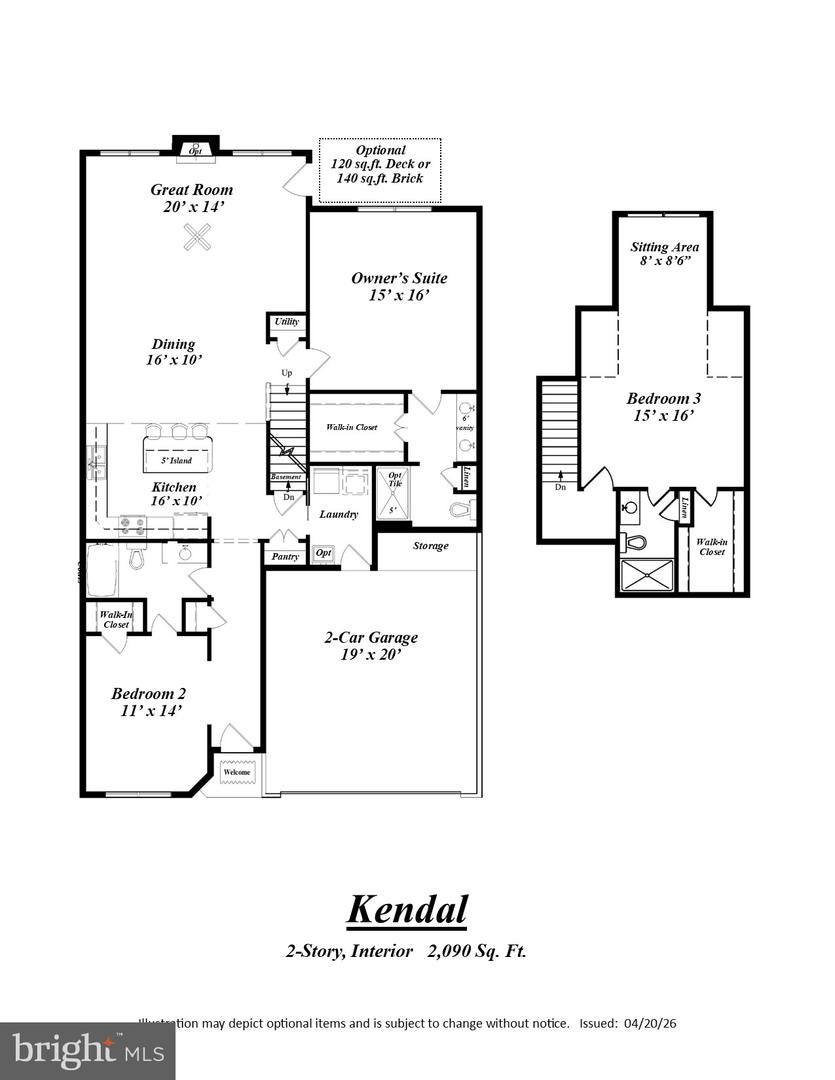
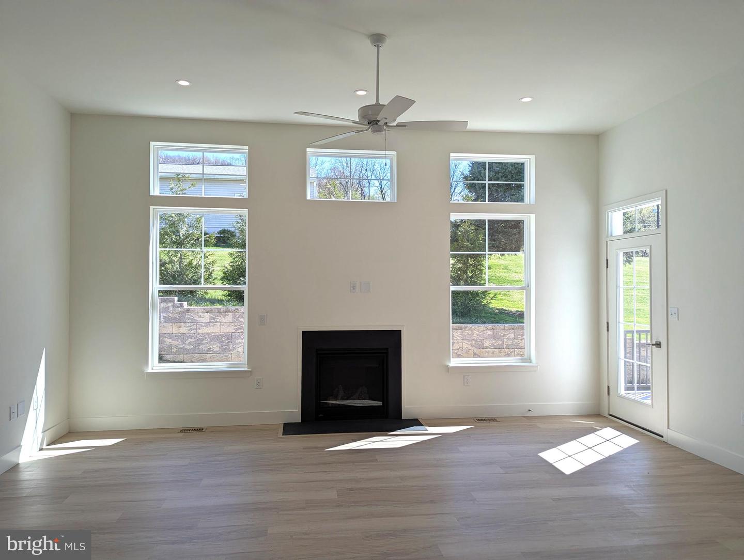
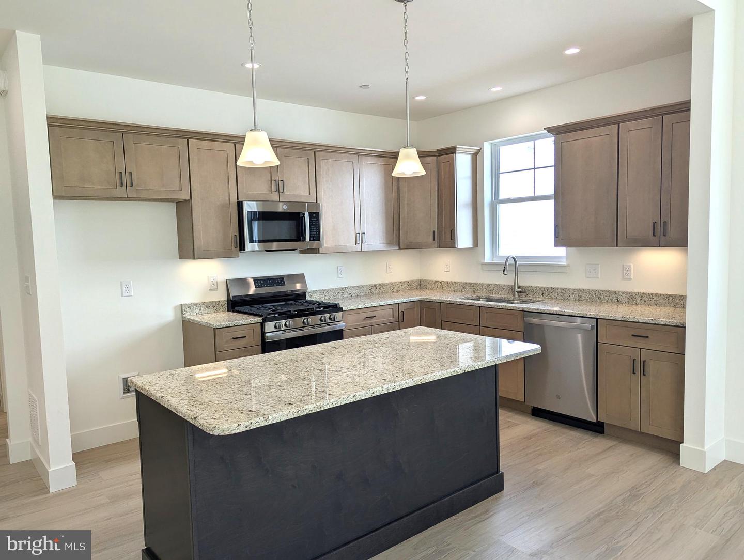
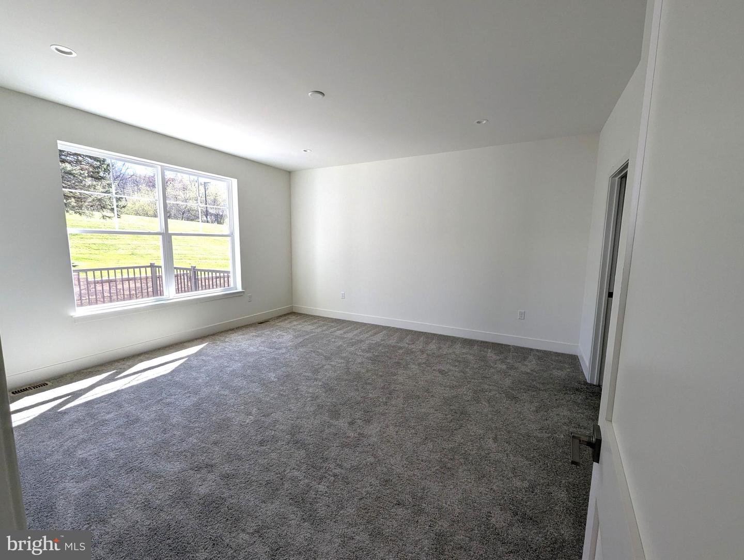
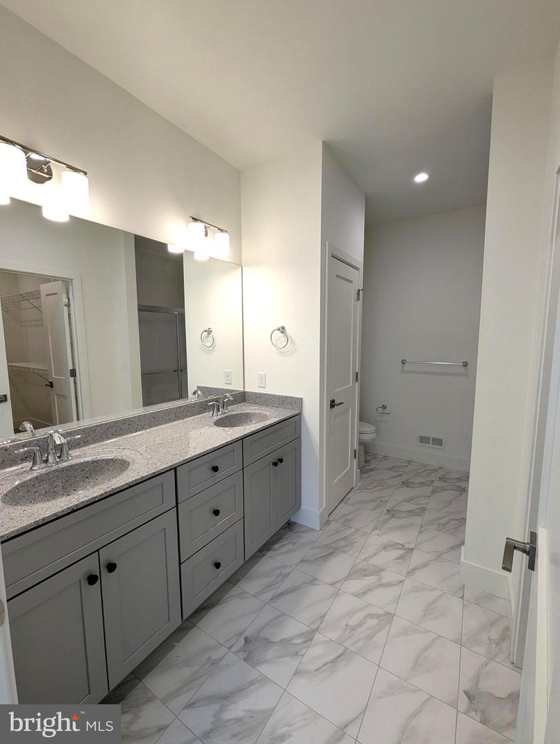
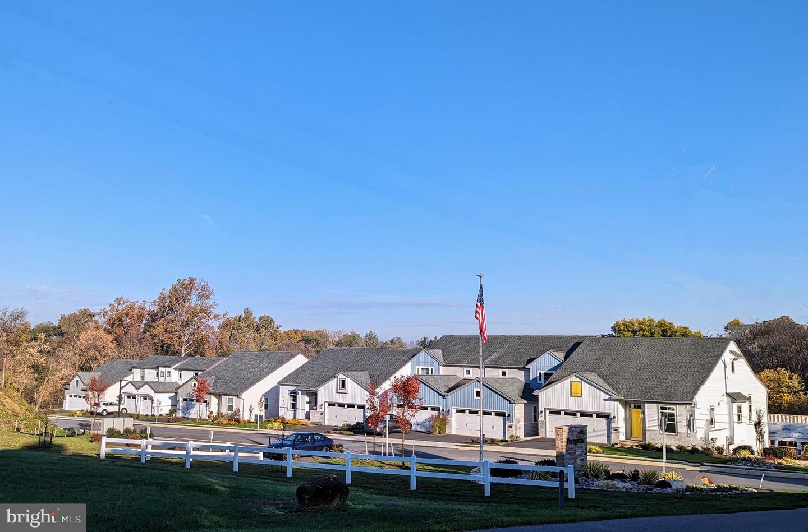
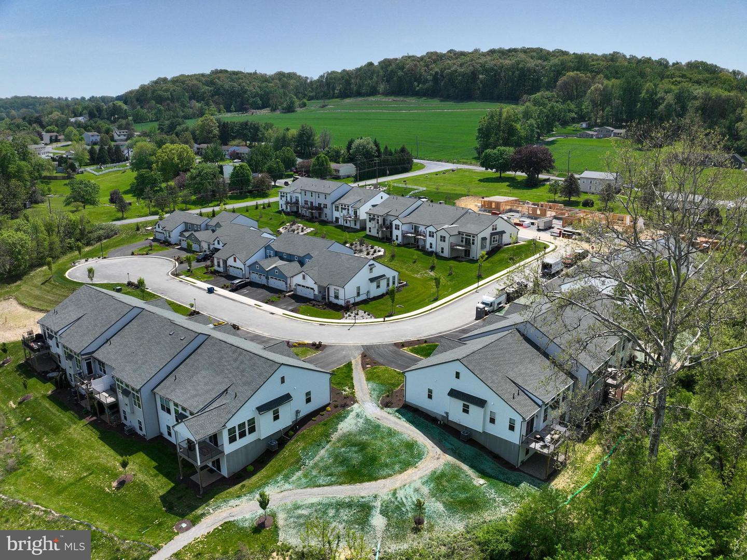
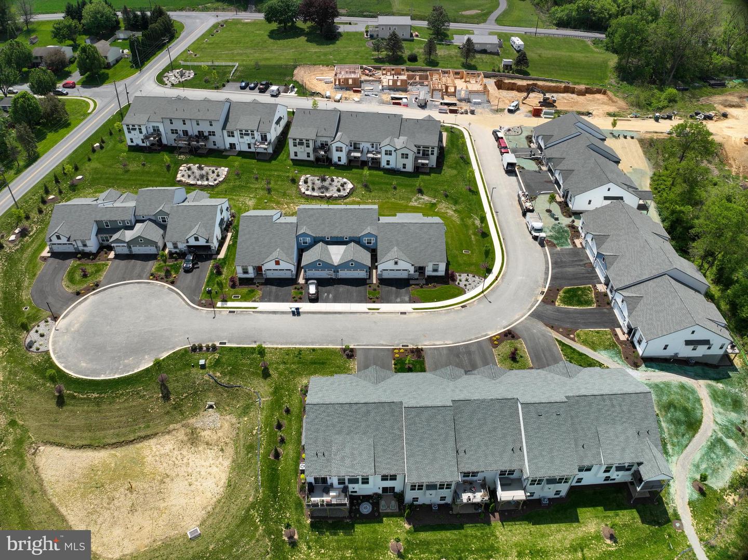
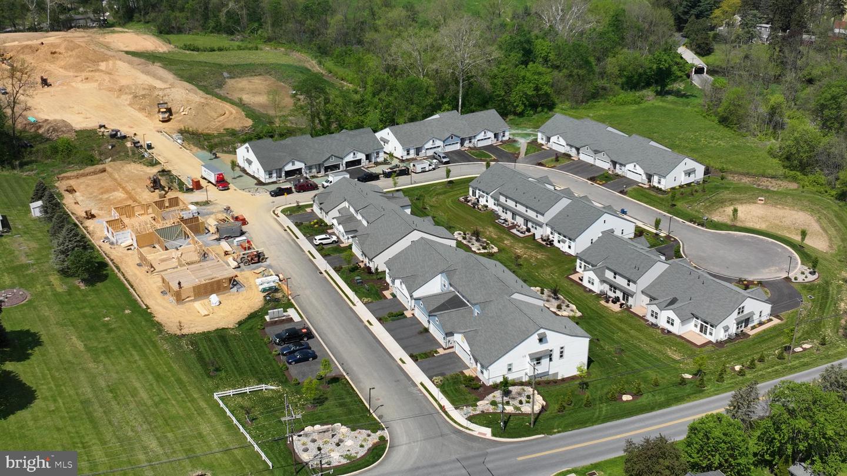
The Kendal 1 1/2 story interior home (#39) is 36’ wide, boasts first floor living in a bright and cheery open floor plan with 9' ceilings. It has a premium view out the back. It has 3 bedrooms and 3 full baths. The well-proportioned owner’s suite includes a large walk-in closet and generous owner’s bath. The owner's bath has a tile floor, 5' shower, 6' double vanity, and linen closet. The chef in the family will appreciate the sizable kitchen with granite countertop, pantry, microwave vented to the outside and 5’ kitchen island. The Great Room and dining room has an 11' high ceilings, lots of windows and cozy gas fireplace. The upstairs bedroom is spacious with a large walk in closet and attached full bath - perfect for guests! All homes in Peregrine feature Superior Wall basements - this is a very large bright, walk-out 9' high unfinished Superior Wall basement with 8x8 brick patio off the slider door. Plenty of room to finish and still have plenty of space for storage. The Kendal also offers a 2-car garage with extra storage space leading into the laundry room with a laundry tub. Enjoy entertaining on the composite deck. Construction now underway with an estimated Jan '27 delivery. Still time to pick your own interior finishes! Peregrine is a townhome community located in the peaceful countryside, but conveniently located within minutes to Rte 30 and major shopping. Homes are built by "BEST OF" award winning builder Millfield Construction Company!
Listing Information
Facts & Features
Location
Community Information
Architecture
Features & Amenities
Property Features
Square Footage
Tax & Financial Information
Schools
Elizabethtown Area Senior High School
Fink Elementary School
Middletown Area Middle School
Mill Road Elementary School
Robert Reid Elementary School
Middletown Area High School
Bear Creek School
Conewago Elementary School
School ratings are provided for informational purposes only and are subject to change. Attendance boundaries are for reference only — contact the school or district directly to verify enrollment eligibility.
Historical Data
Price History
| Date | Event | Price |
|---|---|---|
| 05/12/2026 | Listed for sale | $504,935 |
Listed by Heather Fremont · Millfield Realty · 7172780366
Listing information provided exclusively for consumers' personal, non-commercial use and may not be used for any purpose other than to identify prospective properties consumers may be interested in purchasing. Information deemed reliable but not guaranteed by the MLS. Copyright 2026, Bright. All rights reserved.
Last Updated: July 7, 2026 at 12:35 PM | Source: Bright | MLS#: PALA2086442

Similar Homes For Sale In Columbia
Start Your Real Estate Journey
Whether you have questions about this listing, want to schedule a showing, or just want to talk through your options, Jeromy Dunn-Portella is here to help. Reach out and expect a response within one business day.
How can I help?
Jeromy Dunn-Portella is here to help. Reach out and expect a response within one business day.
Thanks — Jeromy Dunn-Portella will be in touch shortly.
Make A Plan For Your Purchase
Know what you can afford before you start shopping — then run the numbers on any home you have in mind.
How much house can I afford?
- Principal & interest
- Property taxes
- Homeowner's insurance
- HOA dues
If your monthly savings are applied to the loan principal.
Enter your income, debts, and down payment to see how much home you may qualify for. Estimates only — not a lending decision.
Want to know more?
Jeromy Dunn-Portella is here to help. Reach out and expect a response within one business day.
✓ Thanks — Jeromy Dunn-Portella will be in touch shortly.