
122 3rd St
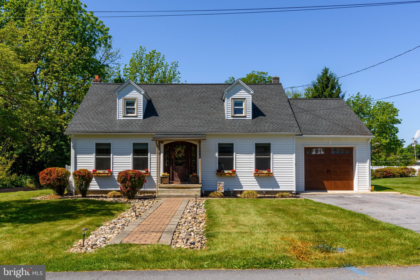
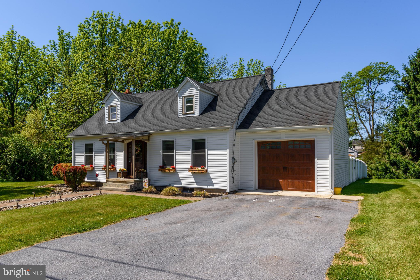
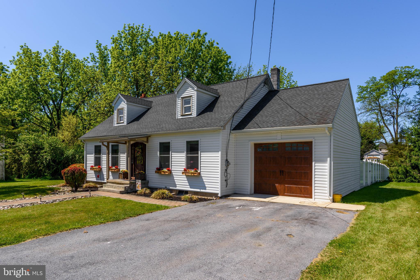
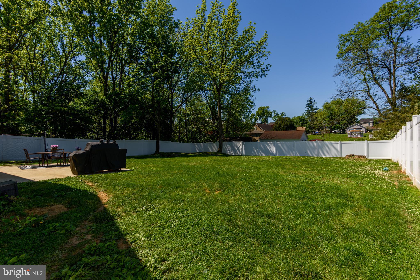
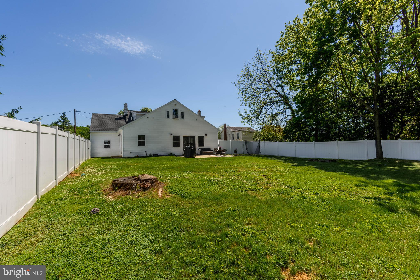
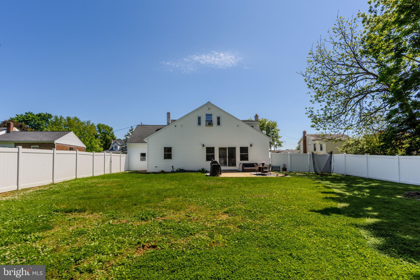
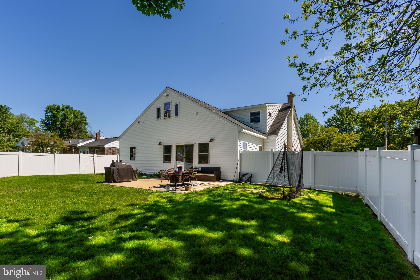
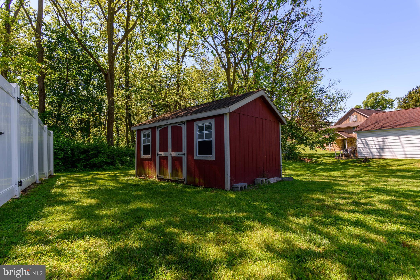
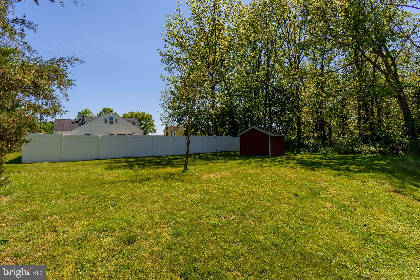
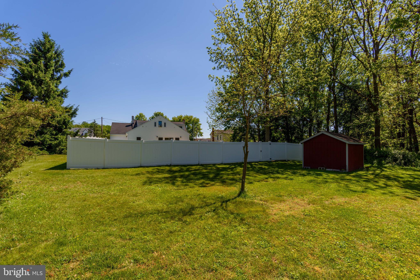
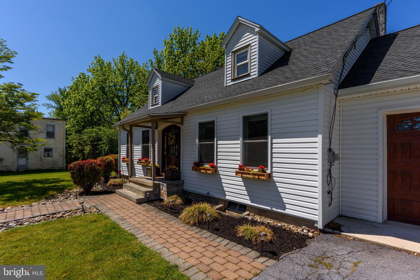
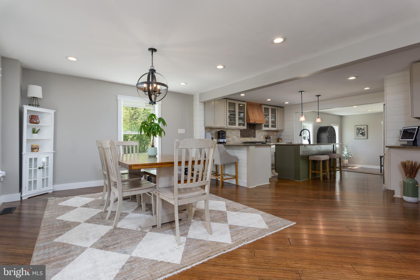
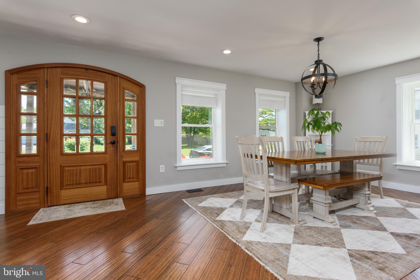
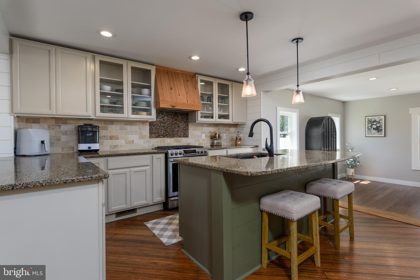
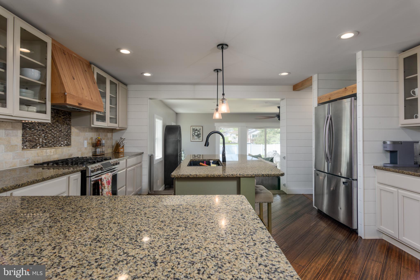
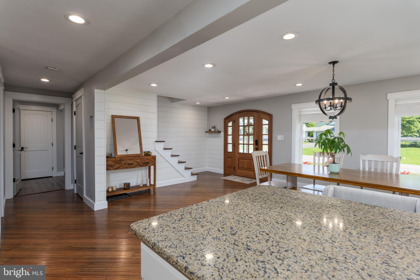
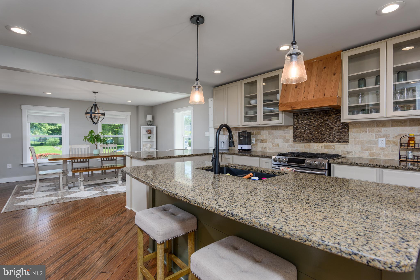
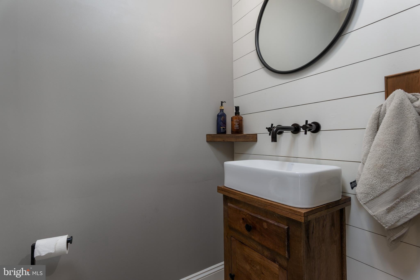
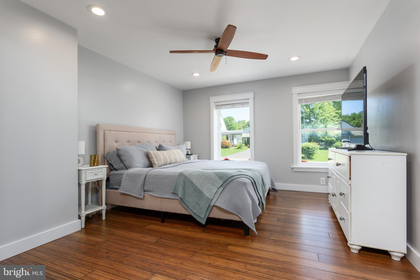
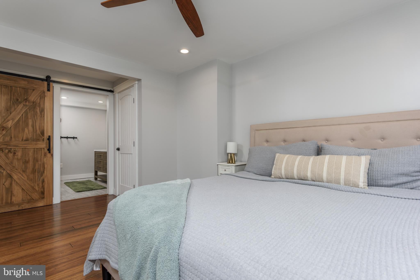
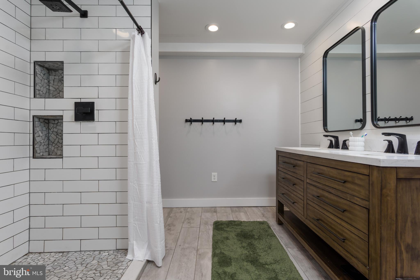
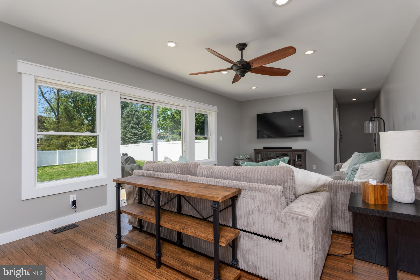
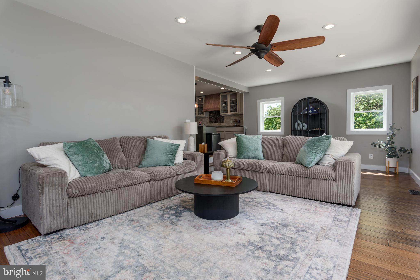
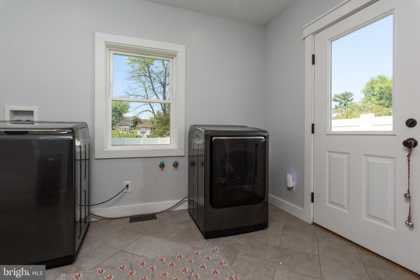
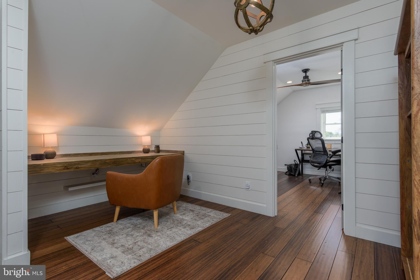
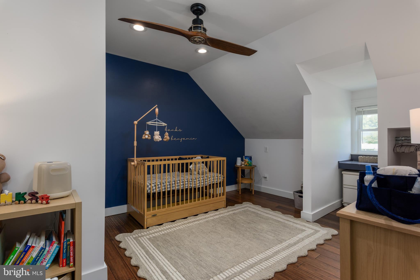
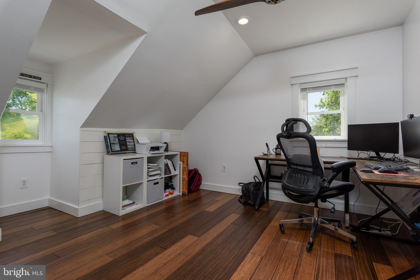
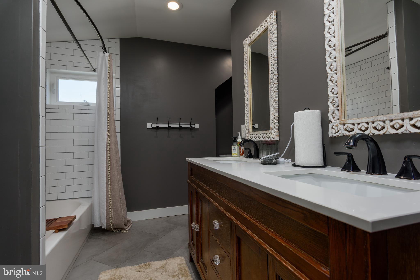
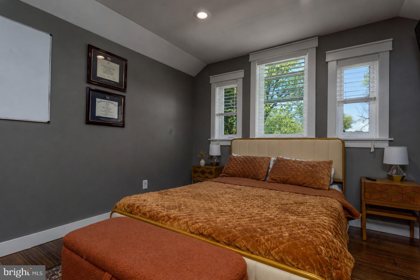
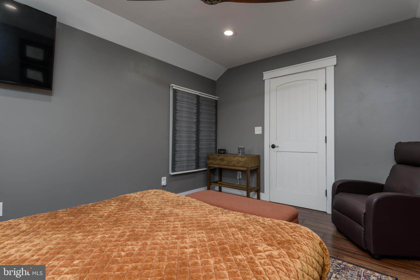
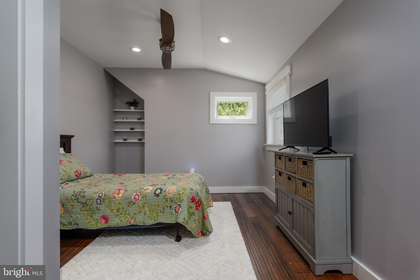
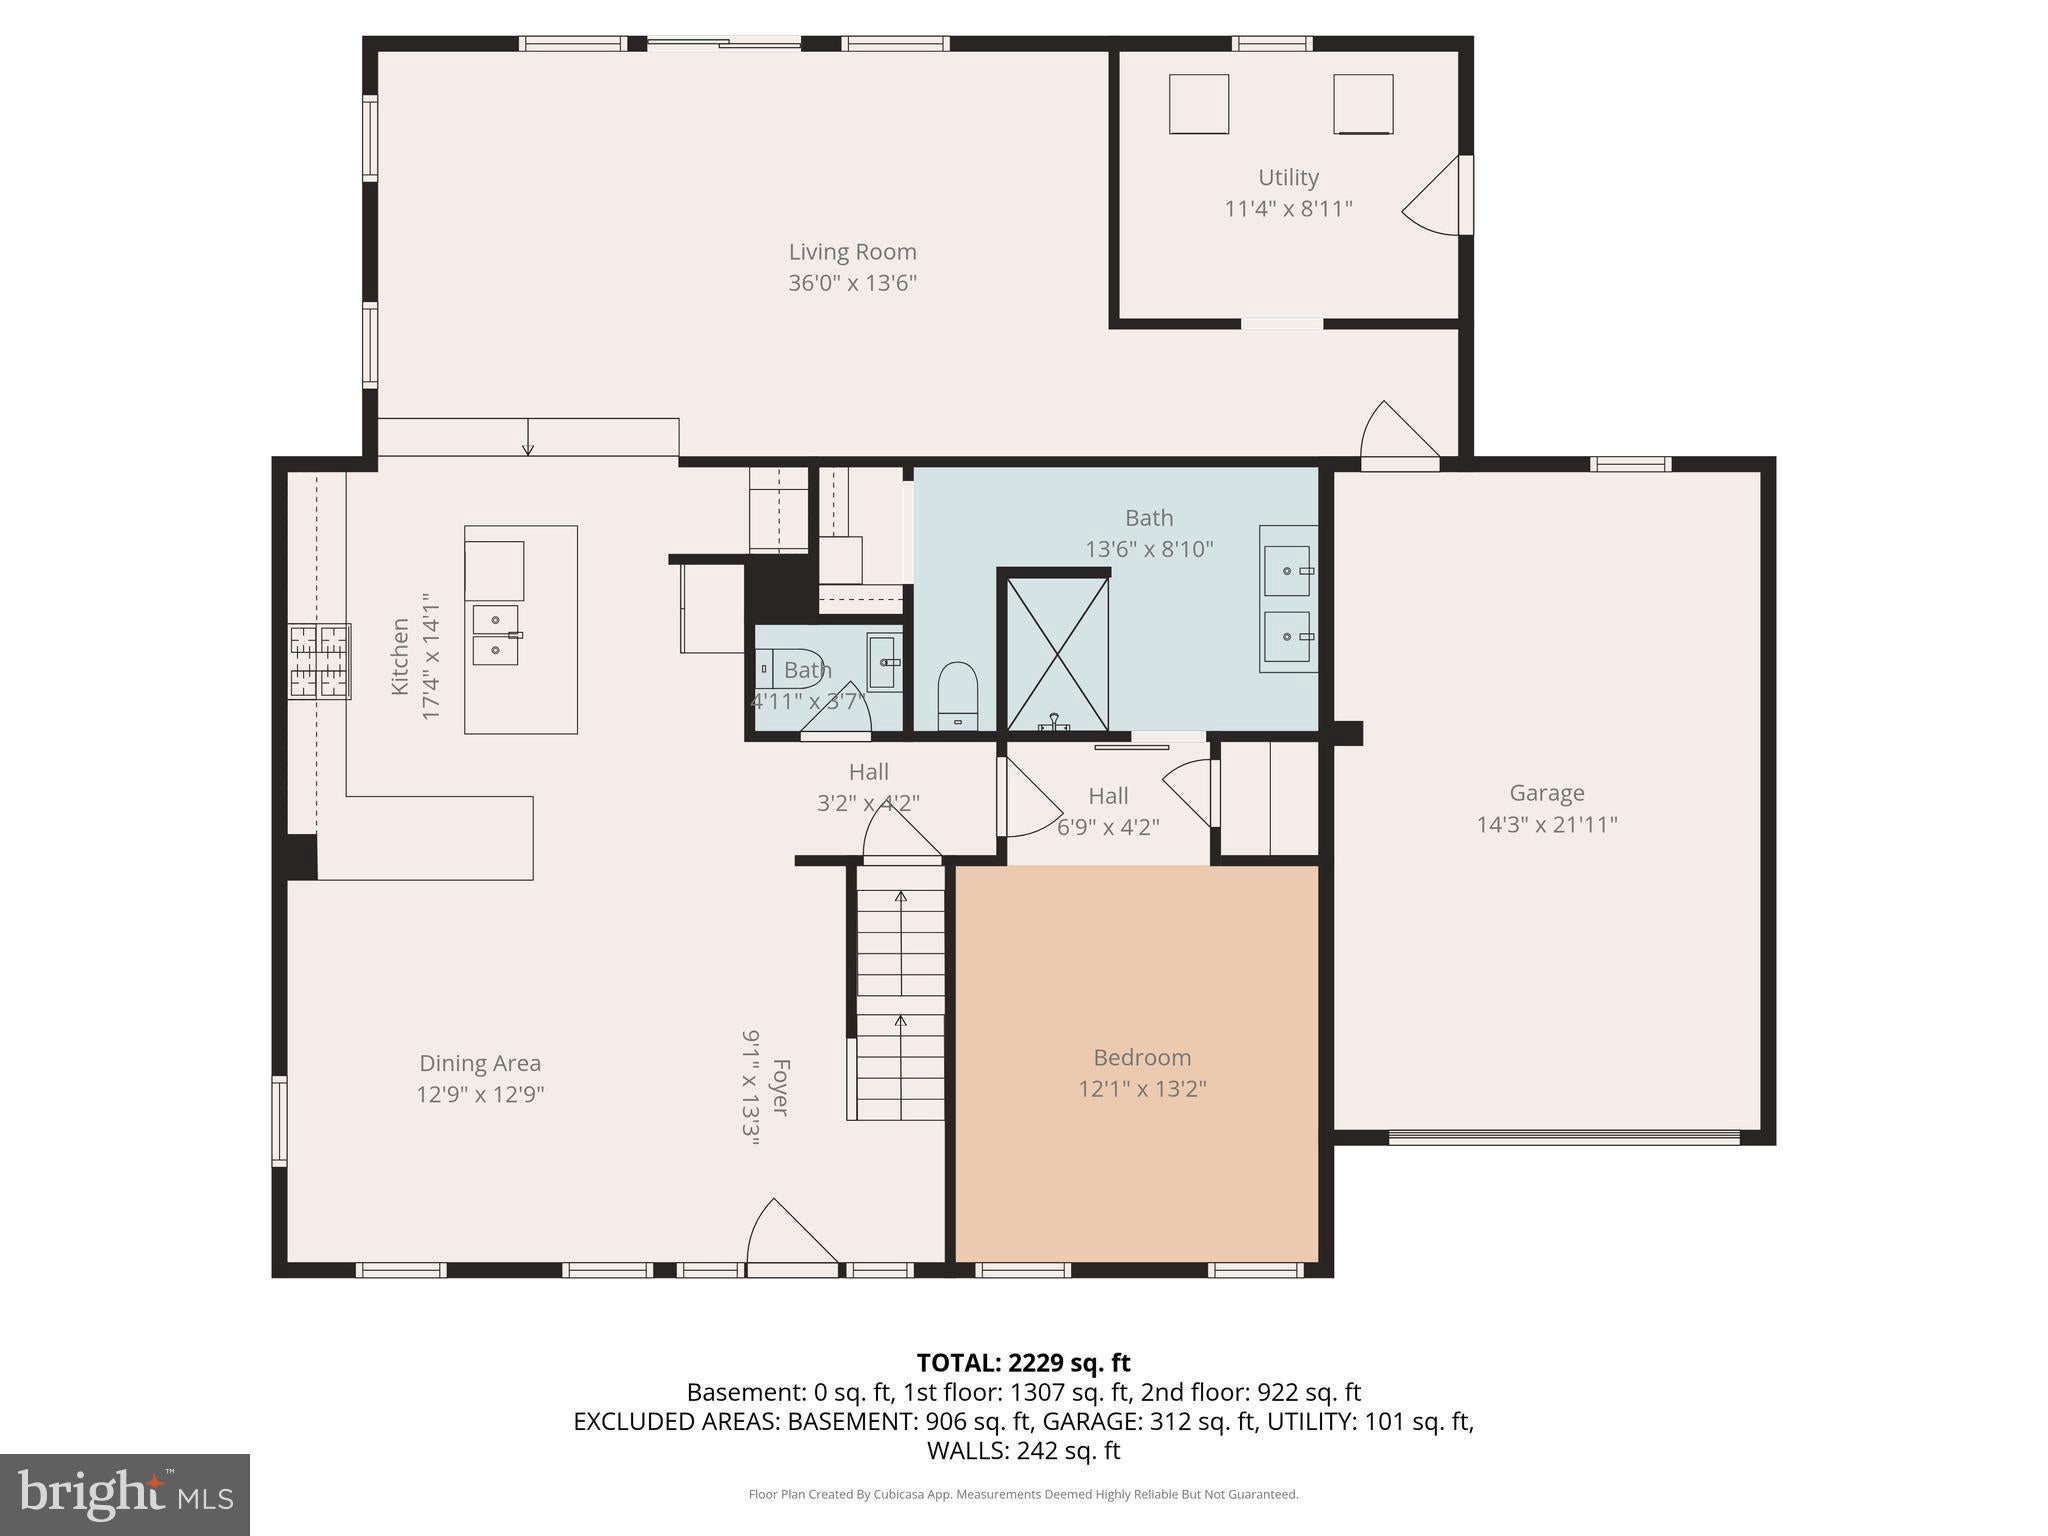
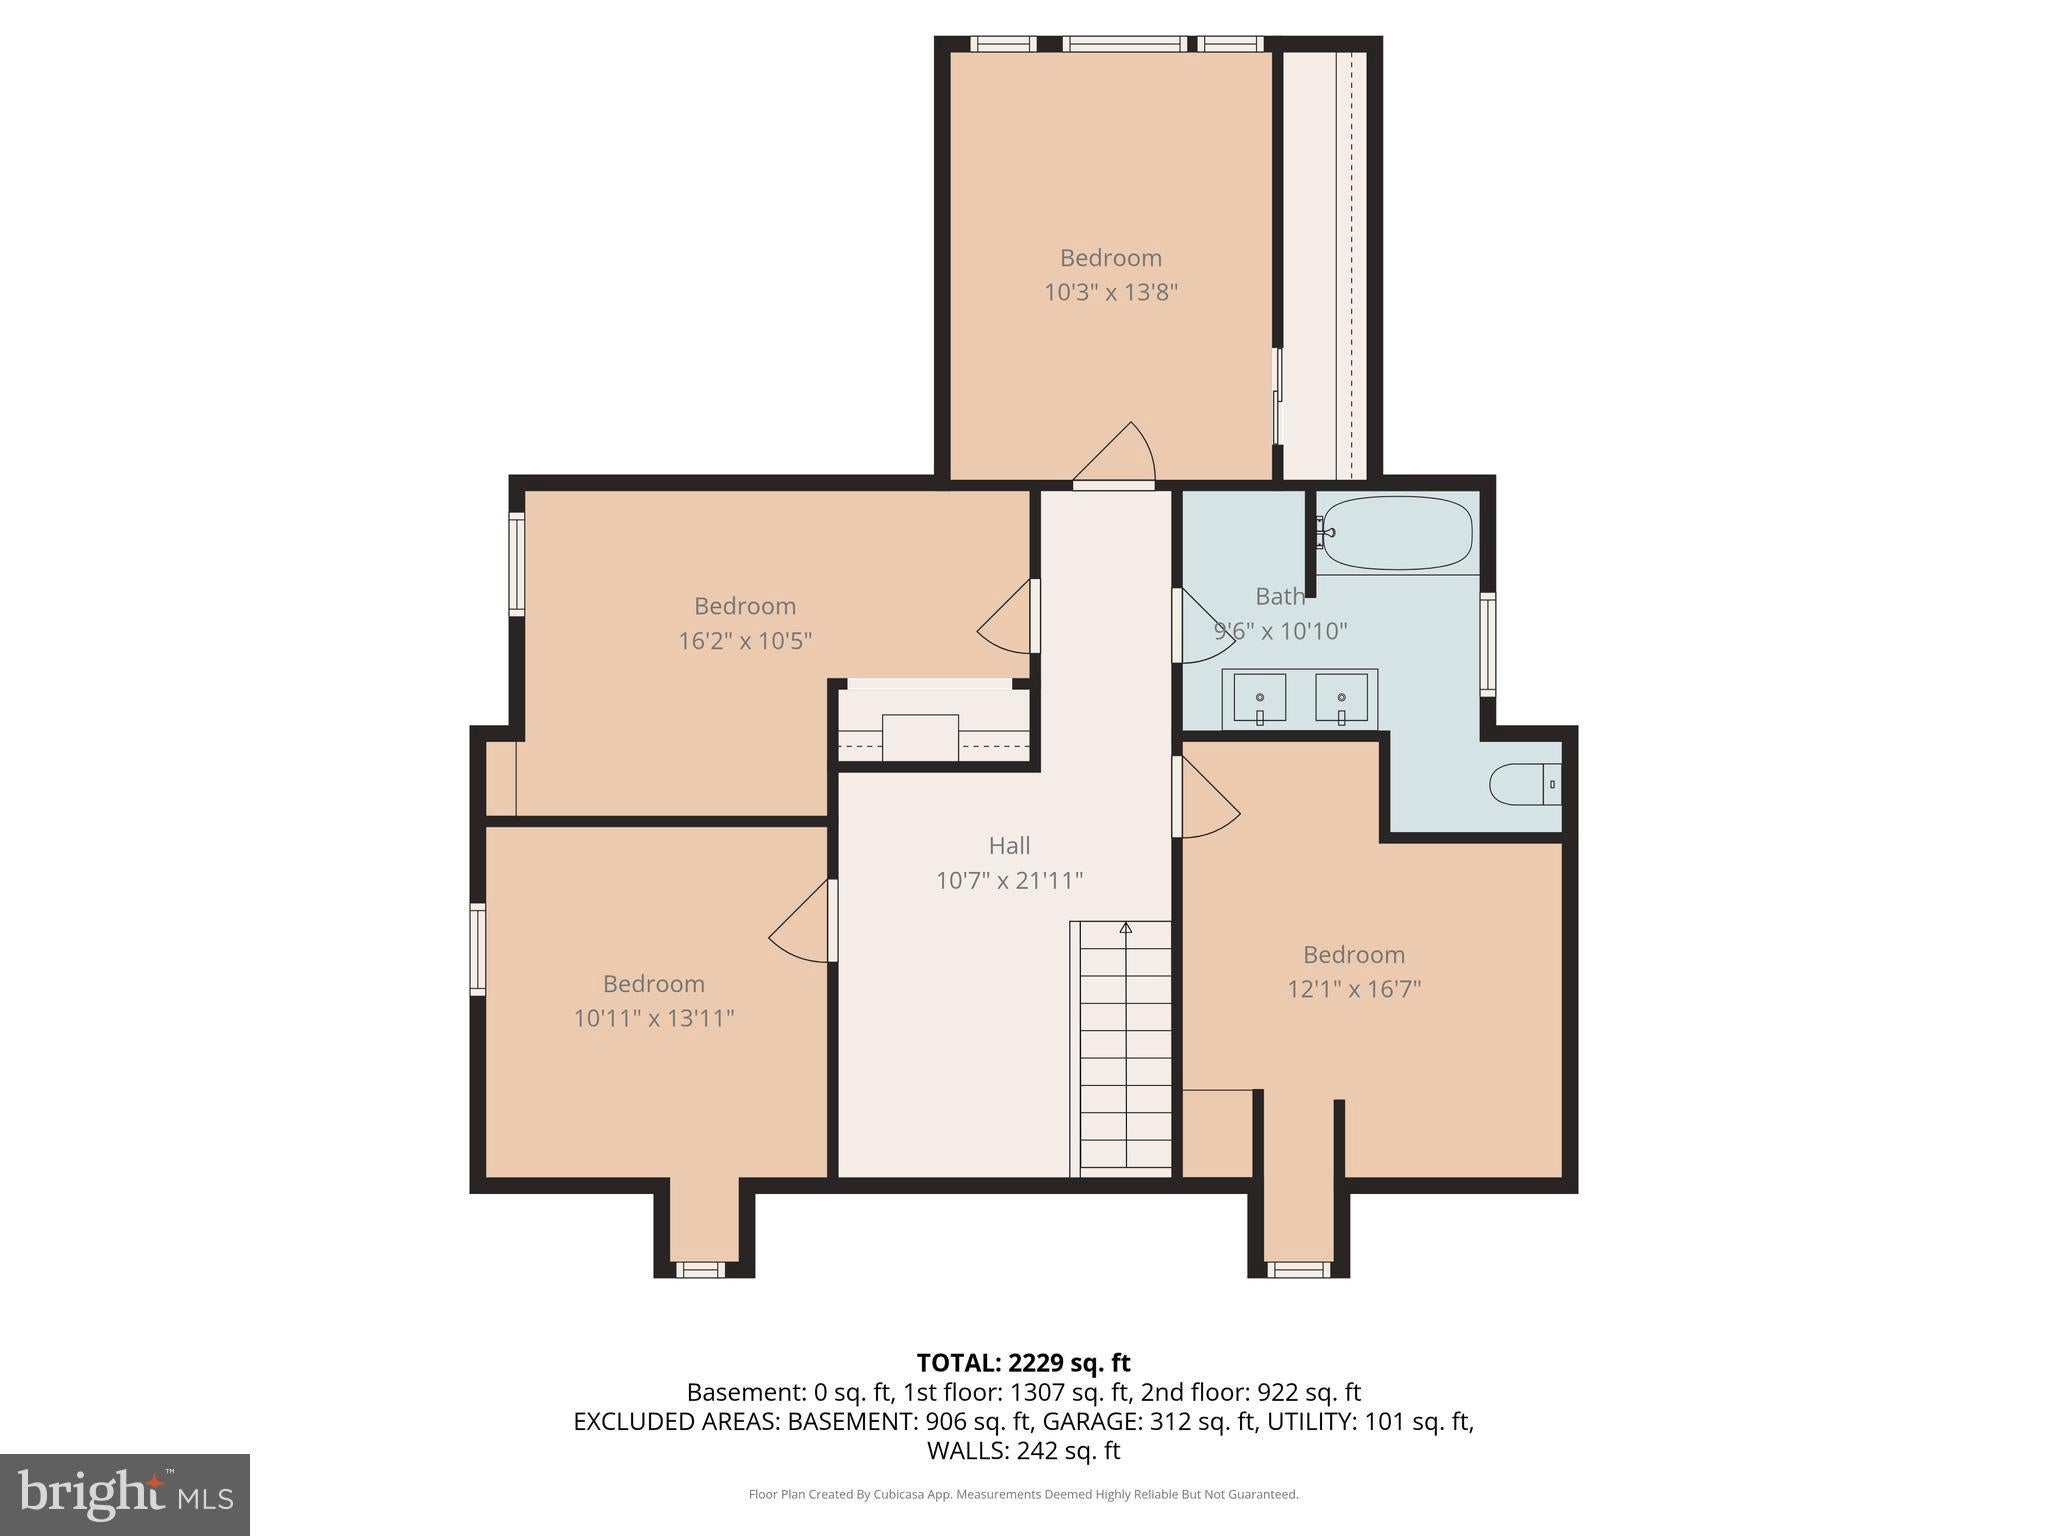
Completely renovated 5-bedroom Cape Cod on a scenic .41-acre lot with creek frontage! Updated top-to-bottom in 2017, this move-in ready home offers a rare combination of space, style, and modern upgrades. Bright open floor plan featuring engineered bamboo flooring, recessed lighting, and shiplap accents throughout. Stunning kitchen with granite countertops, stainless steel appliances, gas cooking, large center island with breakfast bar, and custom coffee bar with beverage fridge. Sunken living room filled with natural light. Convenient first-floor laundry and powder room. Spacious first-floor primary suite includes tiled walk-in shower with dual shower heads, double vanity, and oversized his-and-hers closets. Upstairs offers 4 additional bedrooms, full bath with double vanity, and loft area with built-in desk—perfect for office, study, or play space. Level backyard with storage shed and peaceful creek along property line. A rare find with modern finishes and room to grow! Copy this Link: https://visithome.ai/WYbpSS7euLCYanoYQGFeDh?mu=ft
Listing Information
Facts & Features
Location
Community Information
Architecture
Features & Amenities
Property Features
Square Footage
Tax & Financial Information
Schools
Northeastern Senior High School
Shallow Brook Inter School
York Haven Elementary School
Orendorf Elementary School
Spring Forge Intrd School
Bainbridge Elementary School
Northeastern Middle School
Mt Wolf Elementary School
School ratings are provided for informational purposes only and are subject to change. Attendance boundaries are for reference only — contact the school or district directly to verify enrollment eligibility.
Historical Data
Price History
| Date | Event | Price |
|---|---|---|
| 05/21/2026 | Listed for sale | $439,900 |
Listed by ADAM L CLOUSER · RE/MAX Realty Select · 7175264300
Listing information provided exclusively for consumers' personal, non-commercial use and may not be used for any purpose other than to identify prospective properties consumers may be interested in purchasing. Information deemed reliable but not guaranteed by the MLS. Copyright 2026, Bright. All rights reserved.
Last Updated: September 17, 2026 at 1:02 PM | Source: Bright | MLS#: PALA2086696

Similar Homes For Sale In Bainbridge
Start Your Real Estate Journey
Whether you have questions about this listing, want to schedule a showing, or just want to talk through your options, Jeromy Dunn-Portella is here to help. Reach out and expect a response within one business day.
How can I help?
Jeromy Dunn-Portella is here to help. Reach out and expect a response within one business day.
Thanks — Jeromy Dunn-Portella will be in touch shortly.
Make A Plan For Your Purchase
Know what you can afford before you start shopping — then run the numbers on any home you have in mind.
How much house can I afford?
- Principal & interest
- Property taxes
- Homeowner's insurance
- HOA dues
If your monthly savings are applied to the loan principal.
Enter your income, debts, and down payment to see how much home you may qualify for. Estimates only — not a lending decision.
Want to know more?
Jeromy Dunn-Portella is here to help. Reach out and expect a response within one business day.
✓ Thanks — Jeromy Dunn-Portella will be in touch shortly.