
1274 Crestview Dr
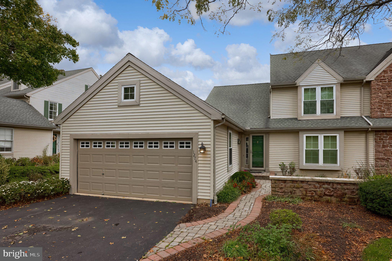
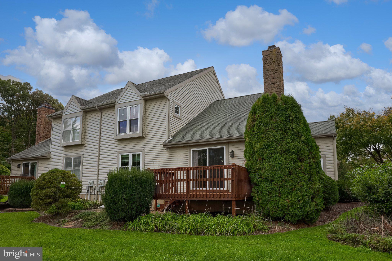
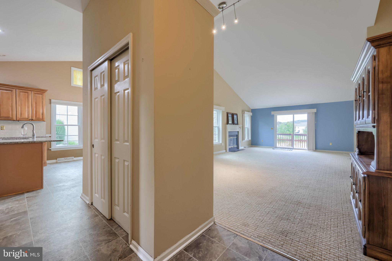
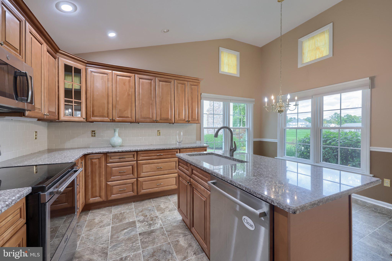
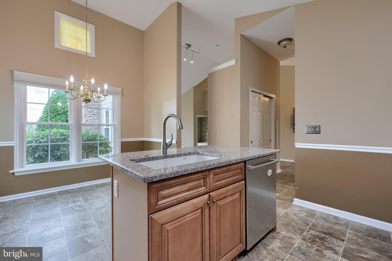
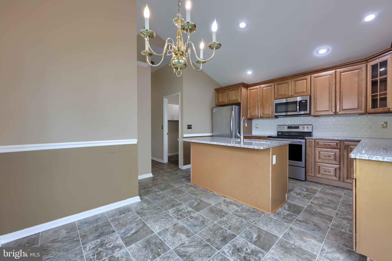
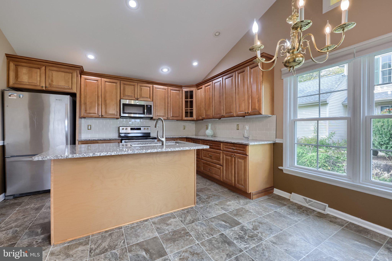
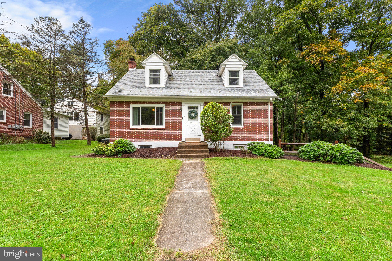
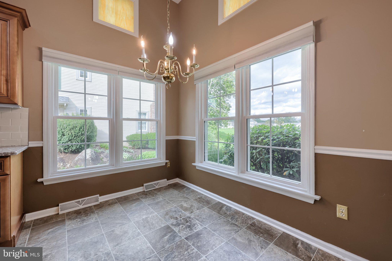
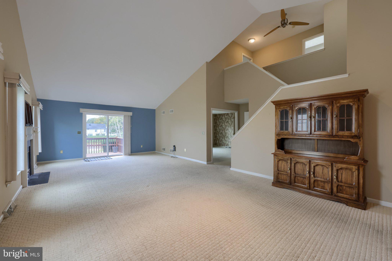
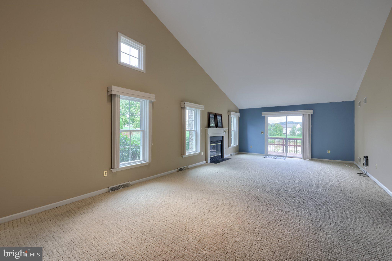
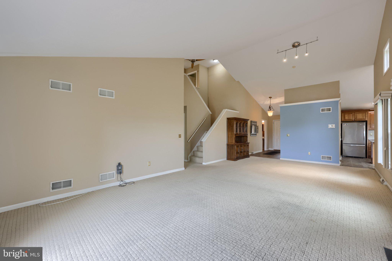
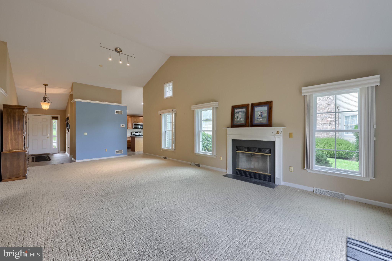
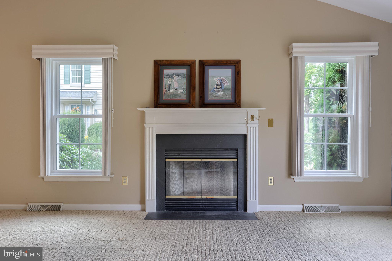
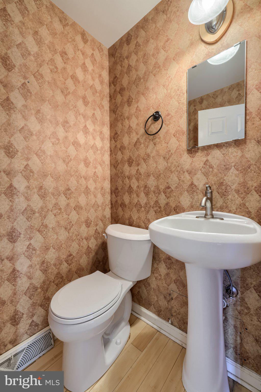
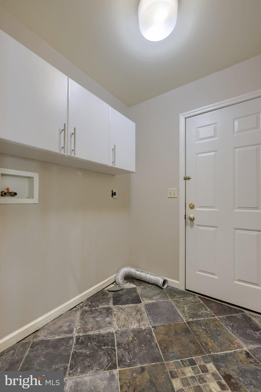
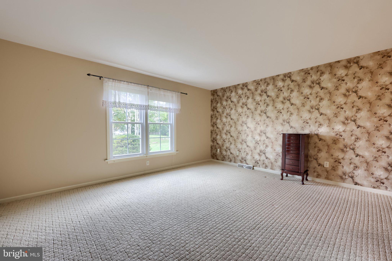
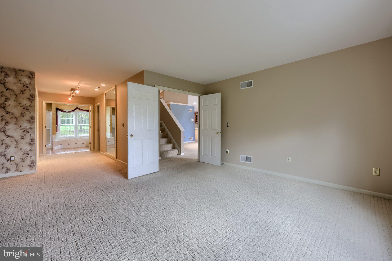
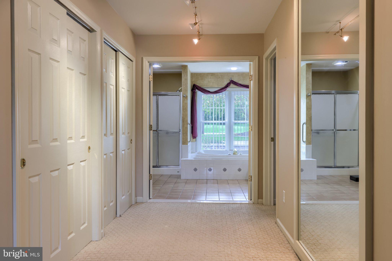
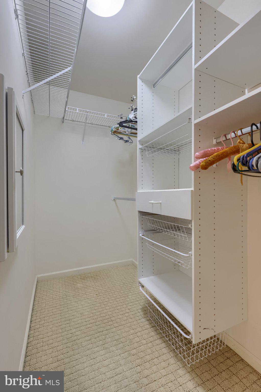
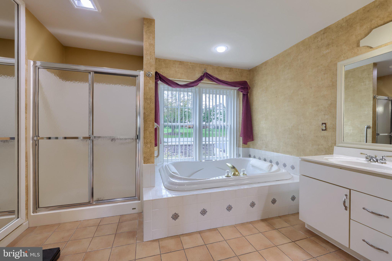
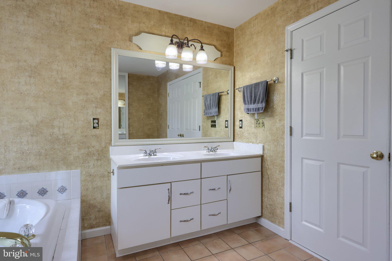
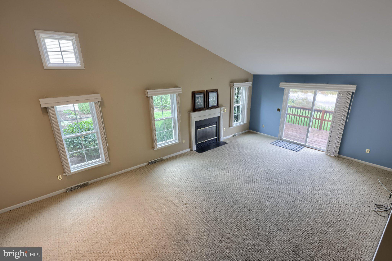
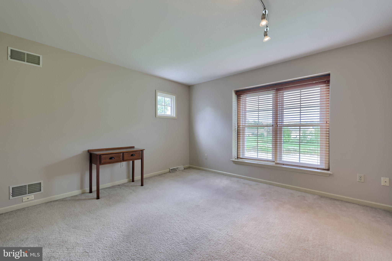
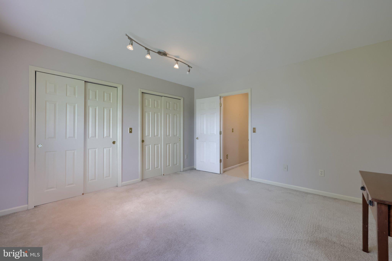
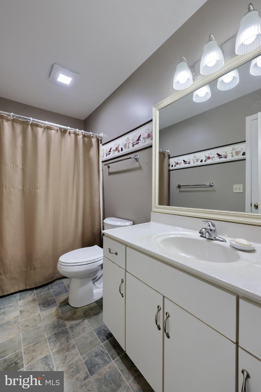
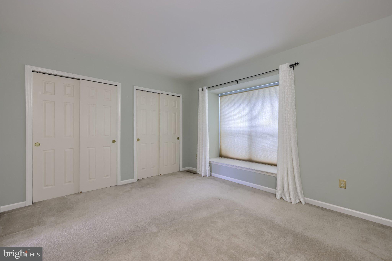
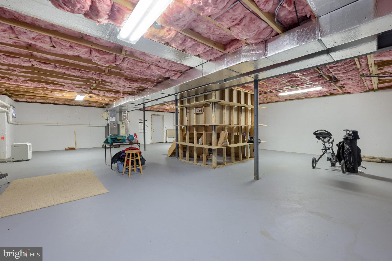
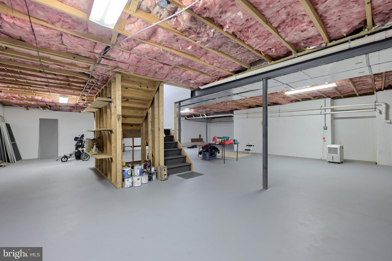
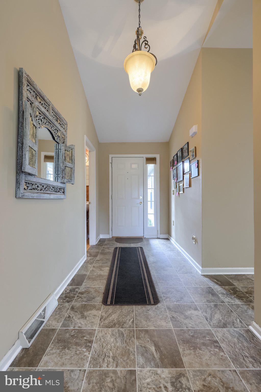
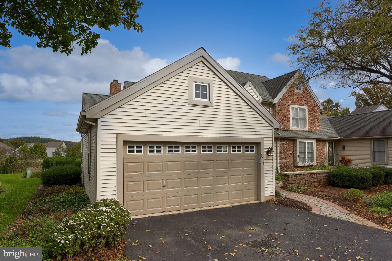
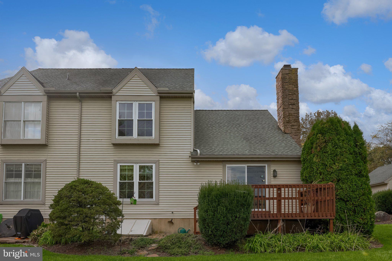
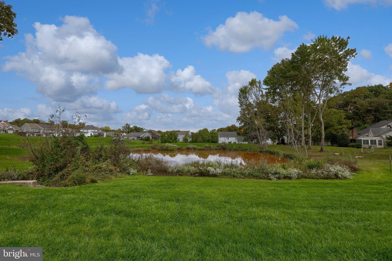
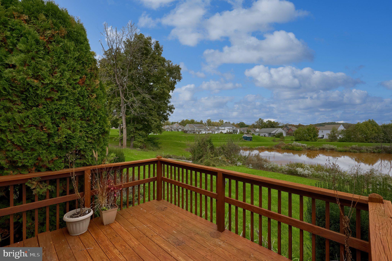
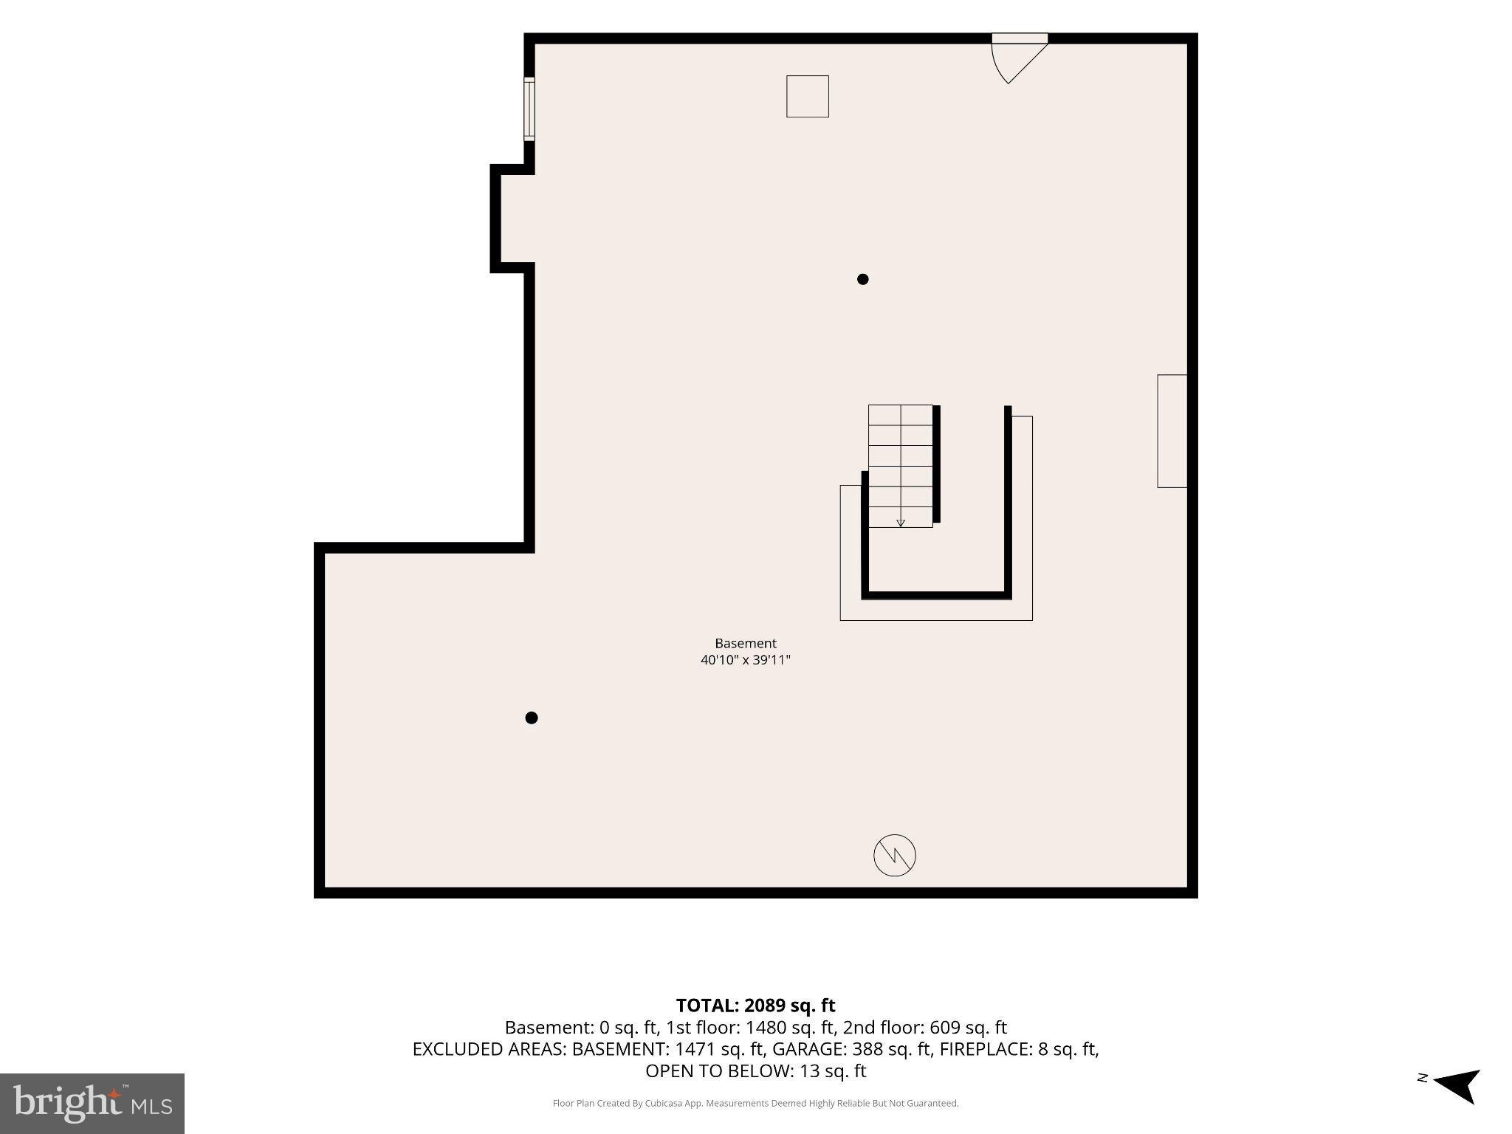
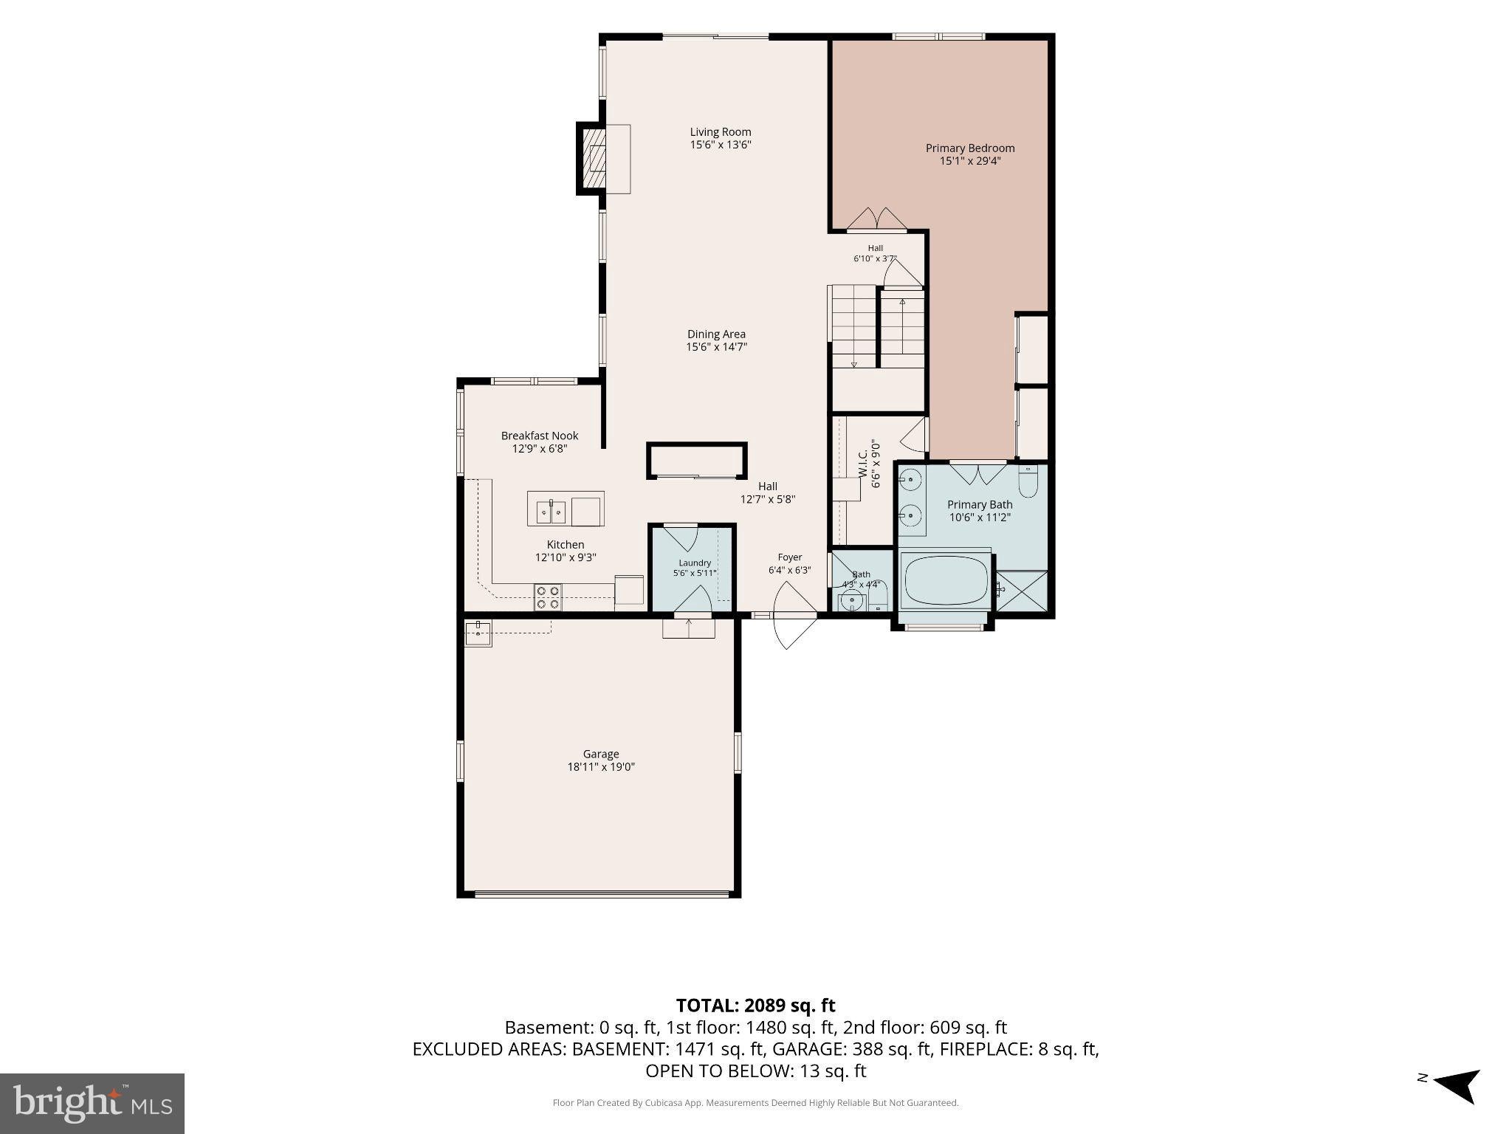
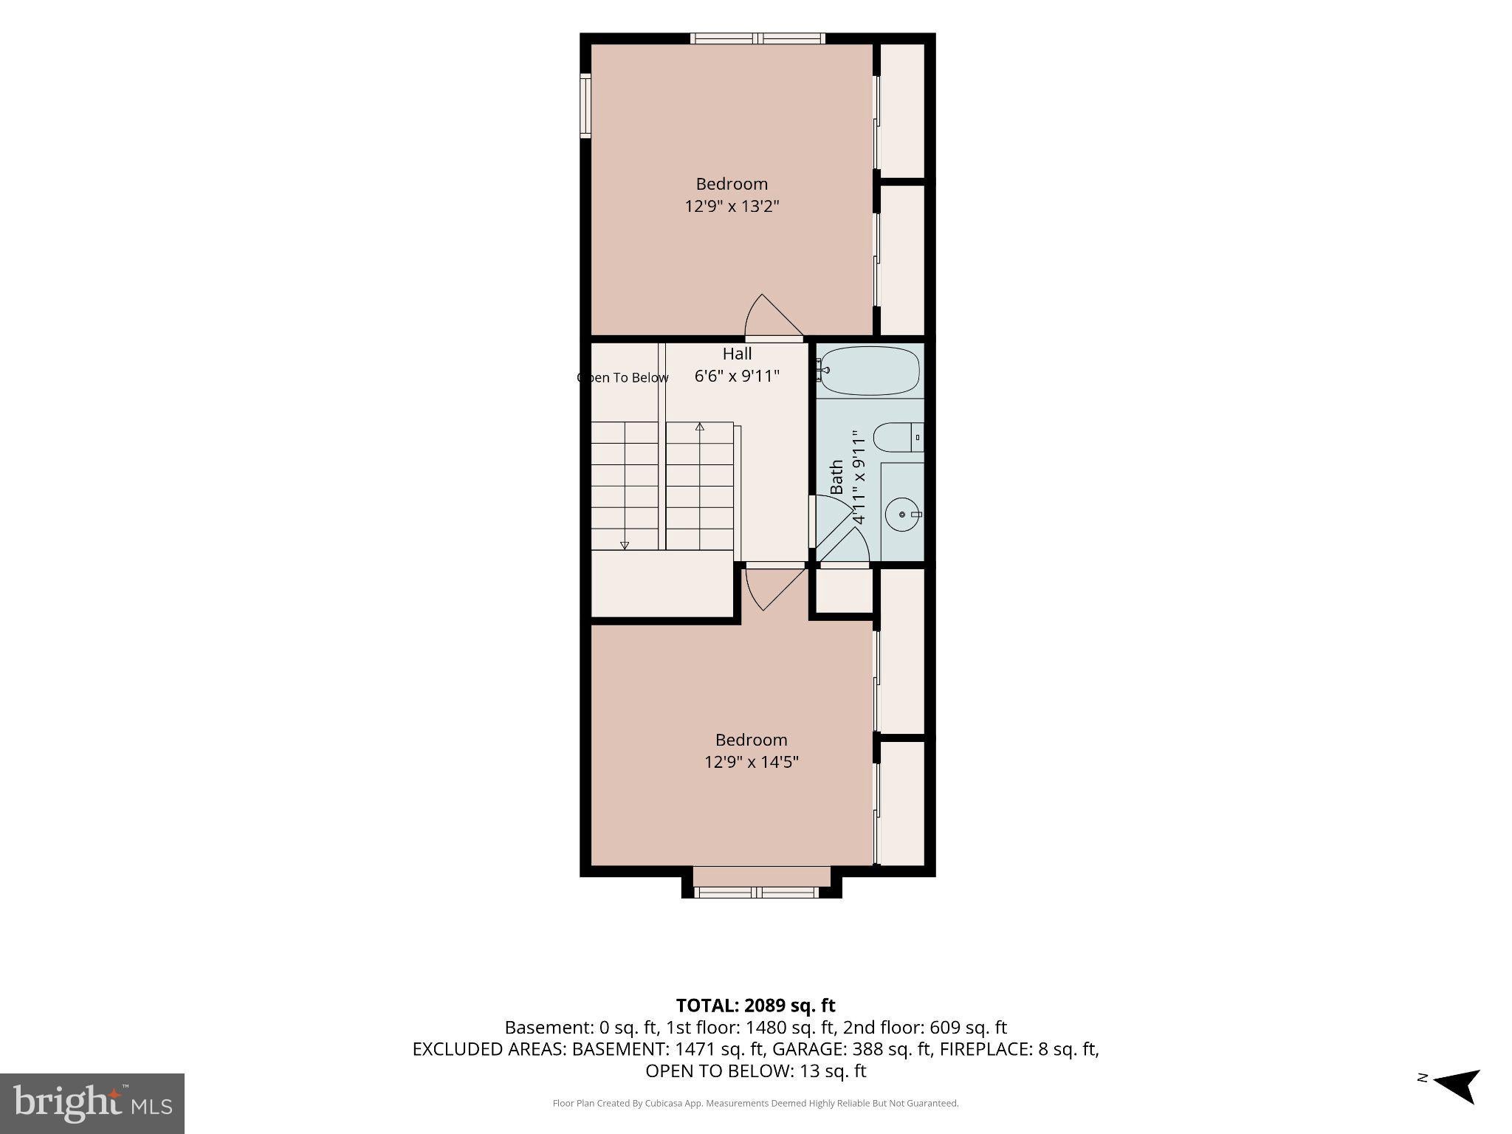
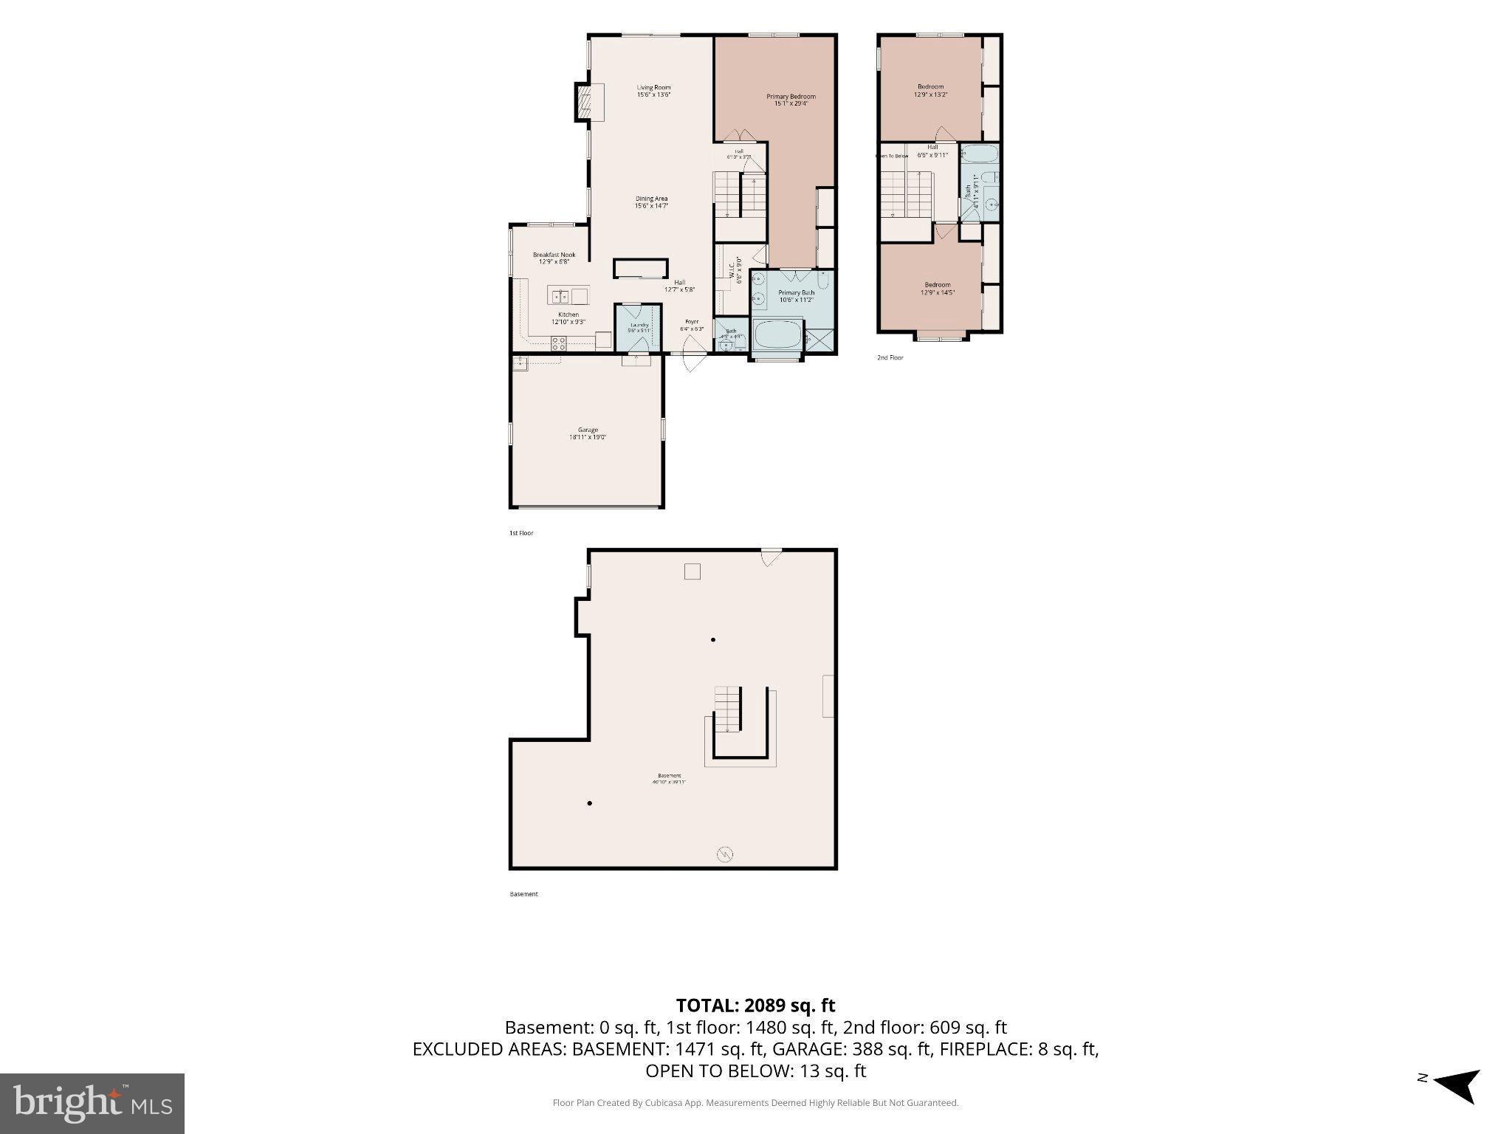
Welcome to easy, low-maintenance living at 1274 Crestview Drive, tucked into the rolling countryside of Hawk Valley in Brecknock Township. Step inside and the open floor plan draws your eye straight up to soaring cathedral ceilings that flood the main living area with natural light and give the home a bright, airy feel. The living, dining, and kitchen spaces flow together, so it's easy to entertain or just enjoy a relaxed evening at home. The first-floor primary suite lets you live on one level, with a private bath and walk-in shower steps from the main living space. Two additional bedrooms upstairs, total of 2.5 baths, and an attached 2-car garage round out the home. The association handles lawn care, snow removal, trash/water, and exterior maintenance, so your weekends stay free. The setting is quiet and scenic, among the farmland and open views of a pond and golf course, yet minutes from PA Turnpike Exit 286 and Route 222 for an easy drive to Lancaster, Reading, and beyond. You're also close to Denver's shops and dining, Ephrata, and everything Lancaster County offers. Schedule your showing today.
Listing Information
Facts & Features
Location
Community Information
Architecture
Features & Amenities
Property Features
Square Footage
Tax & Financial Information
Schools
Brecknock Elementary School
C/O Sam Brubaker Chairman
C/O Sam Brubaker Chairman
C/O Sam Brubaker Chairman
C/O Sam Brubaker Chairman
C/O Sam Brubaker Chairman
C/O Sam Brubaker Chairman
C/O Sam Brubaker
School ratings are provided for informational purposes only and are subject to change. Attendance boundaries are for reference only — contact the school or district directly to verify enrollment eligibility.
Historical Data
Price History
| Date | Event | Price |
|---|---|---|
| 10/09/2026 | Listed for sale | $340,000 |
Listed by Josh Shope · Coldwell Banker Realty · 7175342442
Listing information provided exclusively for consumers' personal, non-commercial use and may not be used for any purpose other than to identify prospective properties consumers may be interested in purchasing. Information deemed reliable but not guaranteed by the MLS. Copyright 2026, Bright. All rights reserved.
Last Updated: October 20, 2026 at 11:59 PM | Source: Bright | MLS#: PALA2090816

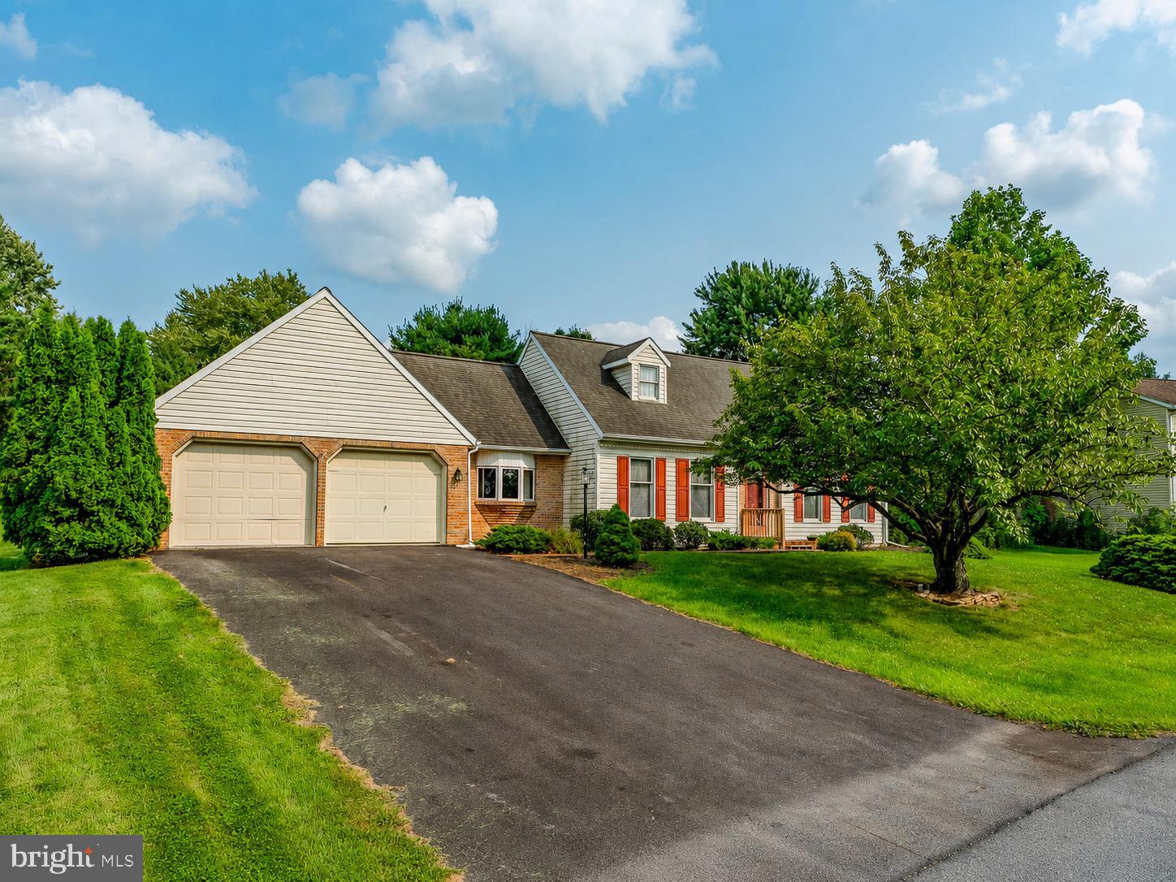
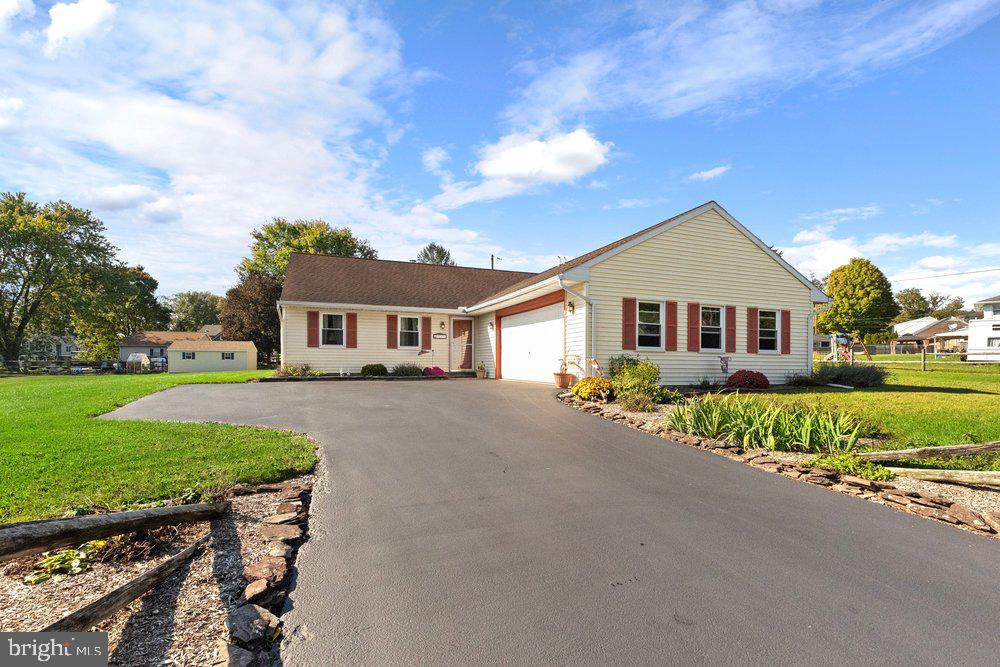
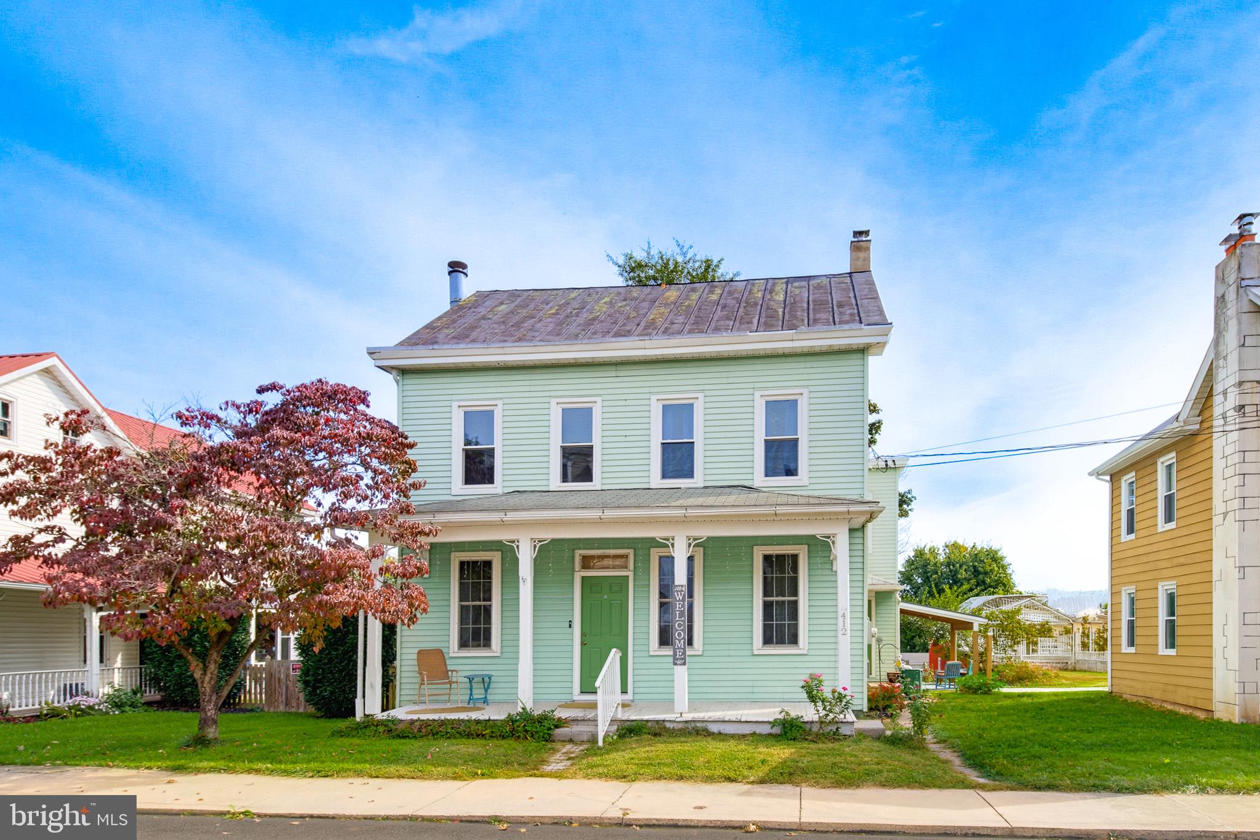
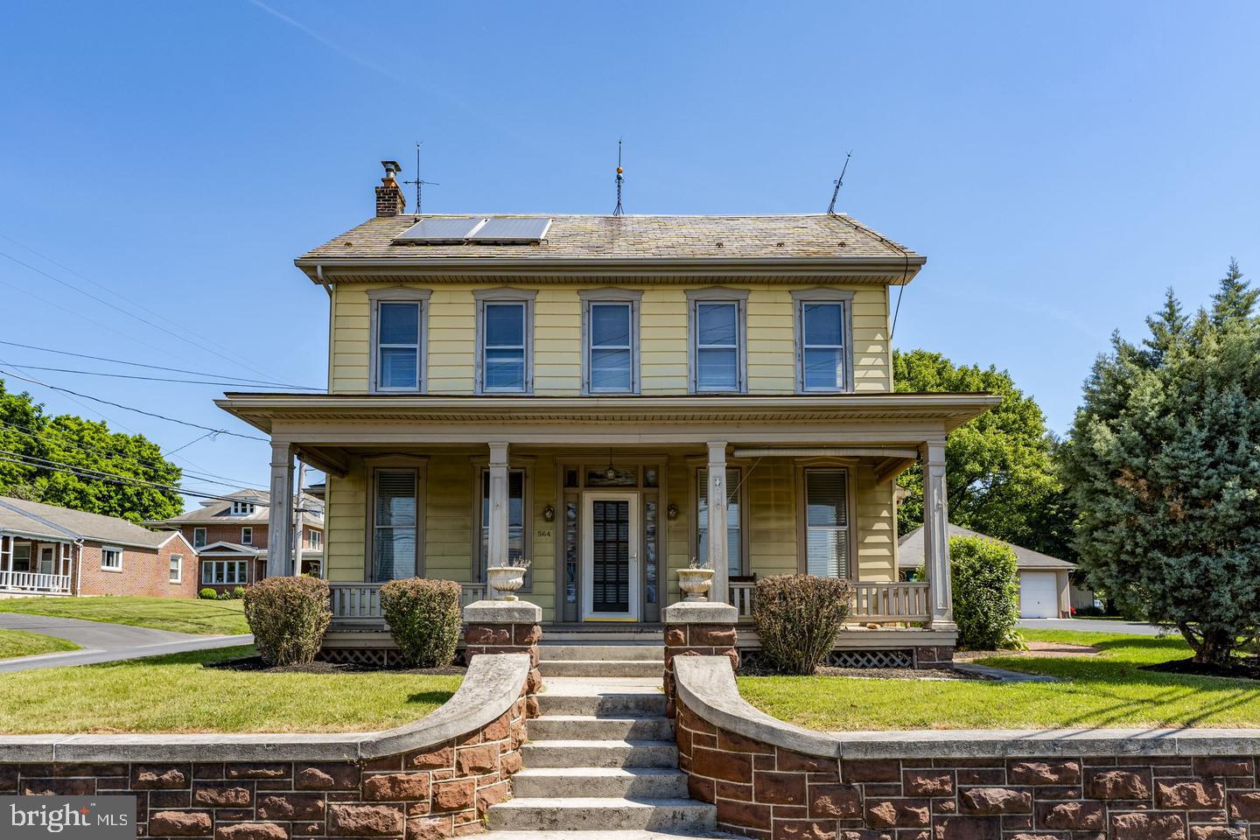
Similar Homes For Sale In Denver
Start Your Real Estate Journey
Whether you have questions about this listing, want to schedule a showing, or just want to talk through your options, Jeromy Dunn-Portella is here to help. Reach out and expect a response within one business day.
How can I help?
Jeromy Dunn-Portella is here to help. Reach out and expect a response within one business day.
Thanks — Jeromy Dunn-Portella will be in touch shortly.
Make A Plan For Your Purchase
Know what you can afford before you start shopping — then run the numbers on any home you have in mind.
How much house can I afford?
- Principal & interest
- Property taxes
- Homeowner's insurance
- HOA dues
If your monthly savings are applied to the loan principal.
Enter your income, debts, and down payment to see how much home you may qualify for. Estimates only — not a lending decision.
Want to know more?
Jeromy Dunn-Portella is here to help. Reach out and expect a response within one business day.
✓ Thanks — Jeromy Dunn-Portella will be in touch shortly.