
5302 Lincoln Hwy
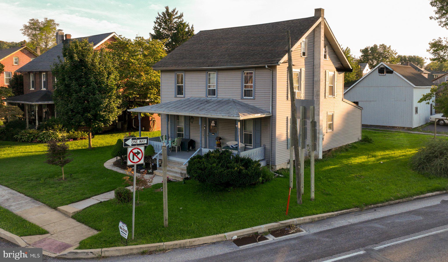
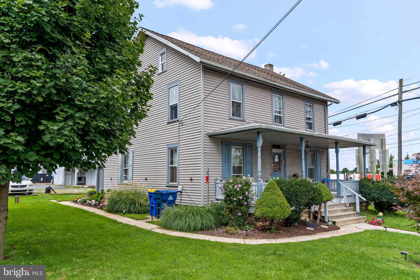
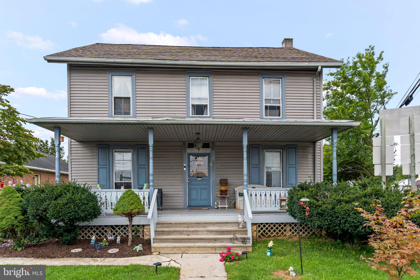
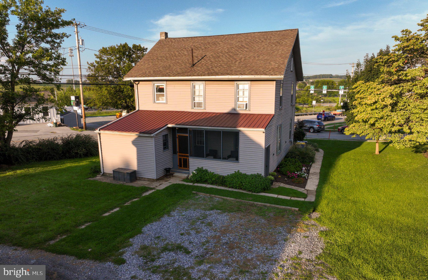
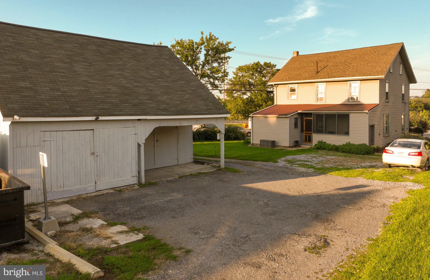
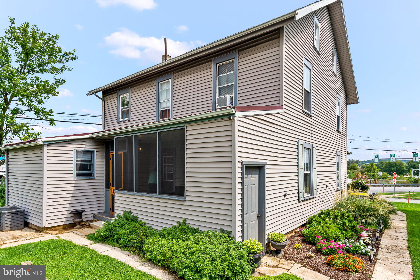
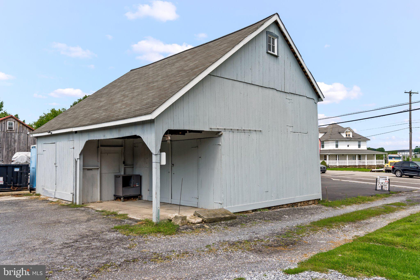
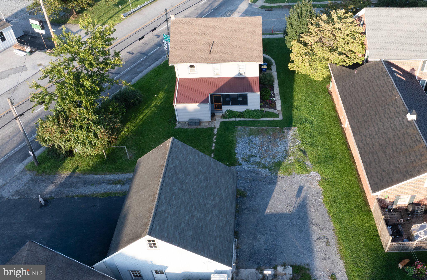
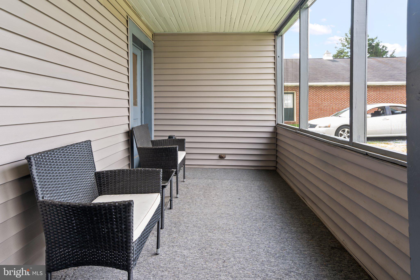
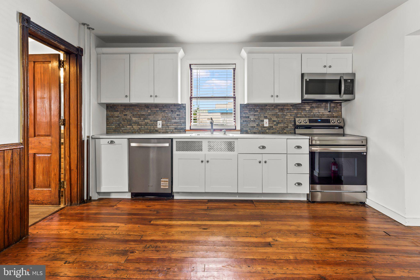
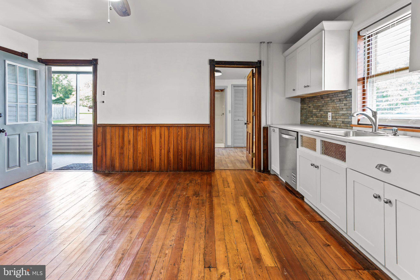
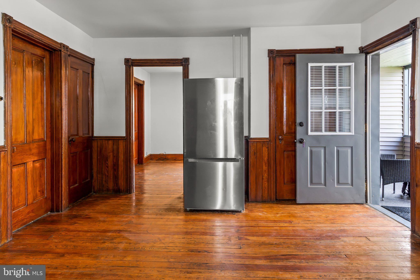
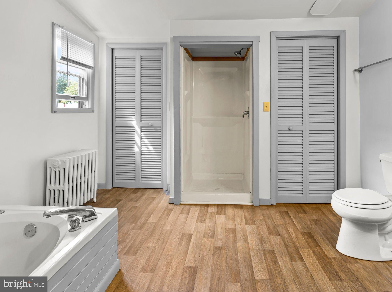
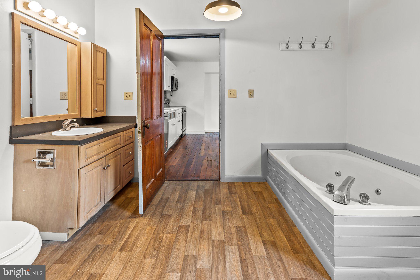
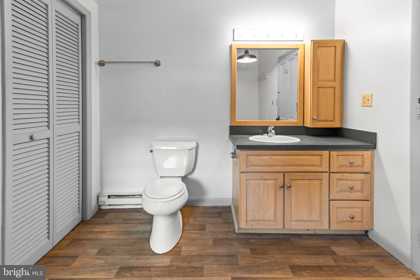
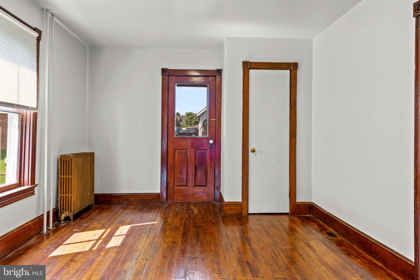
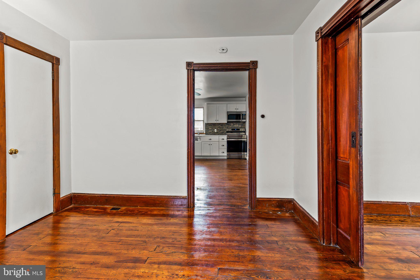
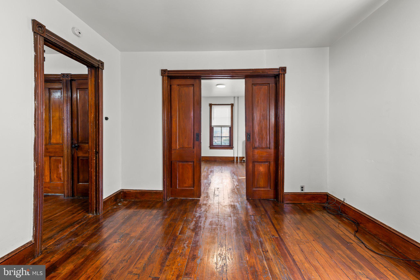
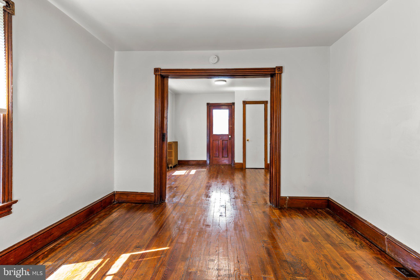
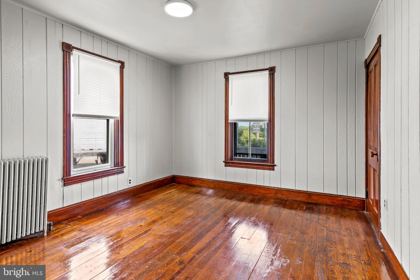
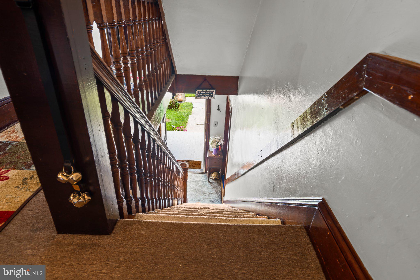
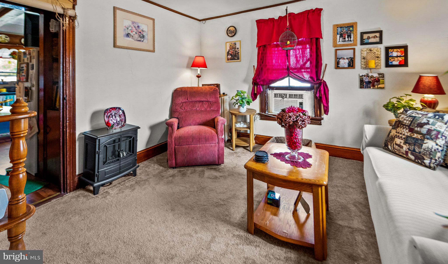
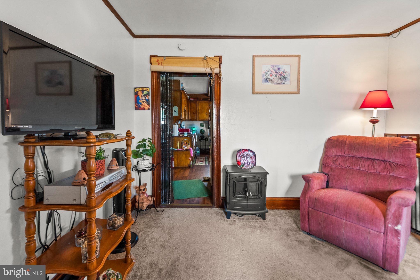
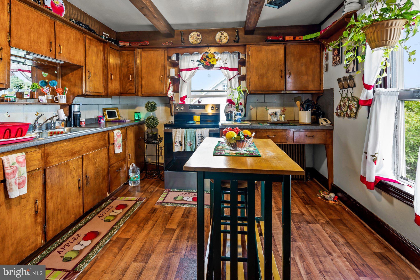
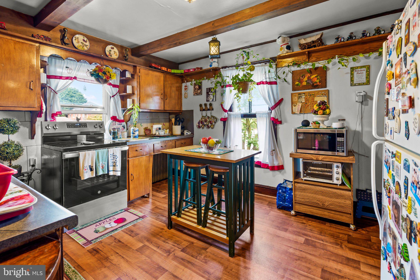
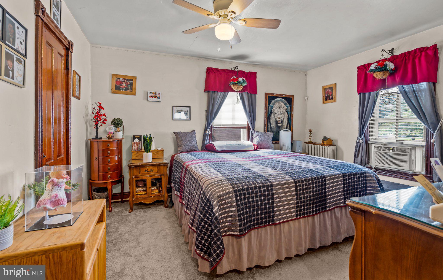
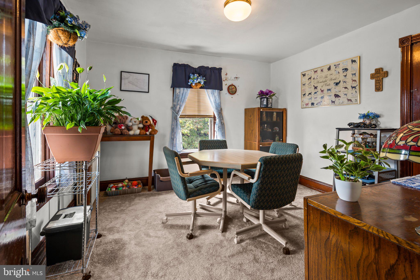
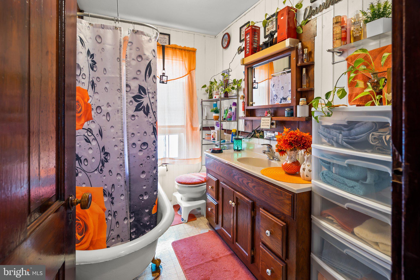
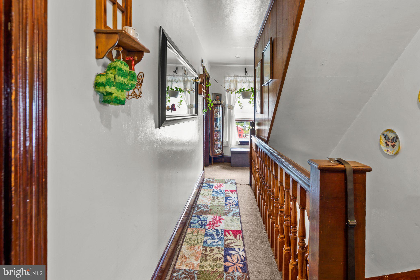
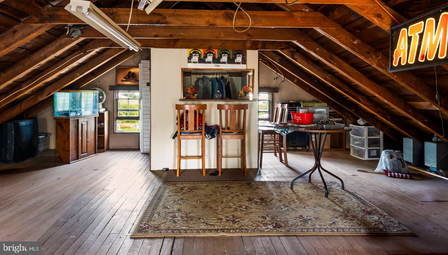
Sought after 2 unit property located on a corner lot in a desirable location. There is a screened rear porch that leads into the 1st floor unit. This mostly remodeled unit features the kitchen with white cabinets, tile backsplash, electric stove, dishwasher, built-in microwave, and a refrigerator. The full bathroom has a tub with a separate shower. The living room and both bedrooms have beautiful wood floors. This unit has access to a partial basement for storage. Projected rent for this unit is $1,600+- per month. The 2nd floor unit enters from the front of the home. There is a spacious kitchen, a living room, 2 bedrooms and a full bath. One of the bedrooms is currently used by the tenant as a dining room. This unit has access to a large attic for storage. The current long term tenant would like to stay. The current rent is $930 per month. There is a large barn on the property with a loft. The current rent for the barn is $230 per month. The owner pays the common electric for the property, and also pays for the oil heat, with a 3 year average of $2,124 per year. The owner also pays for public sewer which is $960 per year. The owner's insurance for the last year was $1,495. The tenants pay for their own electric and trash. There is a laundry hook-up in the large section of the basement not currently being used. This is a very nice property with several convenient off street parking spots. Per the township website the home is zoned GC (General Commercial). Act on this opportunity to own a rare multi-unit property in this great location.
Listing Information
Facts & Features
Location
Community Information
Architecture
Features & Amenities
Property Features
Square Footage
Tax & Financial Information
Schools
Salisbury Elementary School
Pequea Valley High School
Pequea Valley Intrmd School
Pine Crest Amish School
Lime Quarry School
Limeville Amish School
Millwood School
Smiling Ridge School
School ratings are provided for informational purposes only and are subject to change. Attendance boundaries are for reference only — contact the school or district directly to verify enrollment eligibility.
Historical Data
Price History
| Date | Event | Price |
|---|---|---|
| 09/01/2026 | Listed for sale | $340,000 |
Listed by Todd Reed · Keller Williams Real Estate -Exton · 6103634300
Listing information provided exclusively for consumers' personal, non-commercial use and may not be used for any purpose other than to identify prospective properties consumers may be interested in purchasing. Information deemed reliable but not guaranteed by the MLS. Copyright 2026, Bright. All rights reserved.
Last Updated: October 12, 2026 at 11:35 PM | Source: Bright | MLS#: PALA2093326

Similar Homes For Sale In Gap
Start Your Real Estate Journey
Whether you have questions about this listing, want to schedule a showing, or just want to talk through your options, Jeromy Dunn-Portella is here to help. Reach out and expect a response within one business day.
How can I help?
Jeromy Dunn-Portella is here to help. Reach out and expect a response within one business day.
Thanks — Jeromy Dunn-Portella will be in touch shortly.
Make A Plan For Your Purchase
Know what you can afford before you start shopping — then run the numbers on any home you have in mind.
How much house can I afford?
- Principal & interest
- Property taxes
- Homeowner's insurance
- HOA dues
If your monthly savings are applied to the loan principal.
Enter your income, debts, and down payment to see how much home you may qualify for. Estimates only — not a lending decision.
Want to know more?
Jeromy Dunn-Portella is here to help. Reach out and expect a response within one business day.
✓ Thanks — Jeromy Dunn-Portella will be in touch shortly.