
241 Fetterville Rd
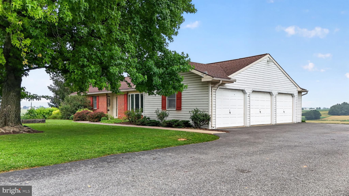
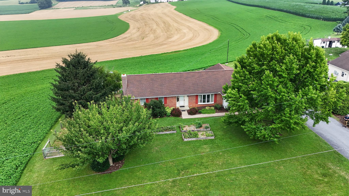
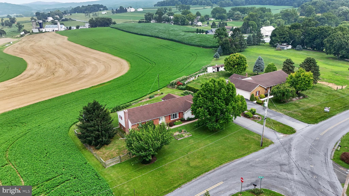
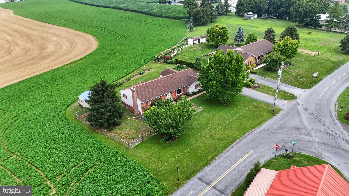
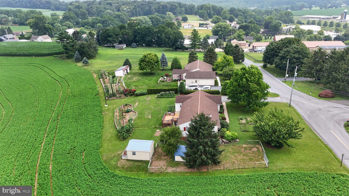
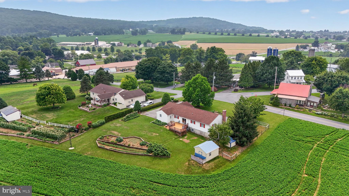
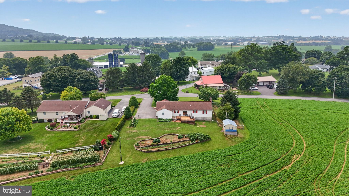
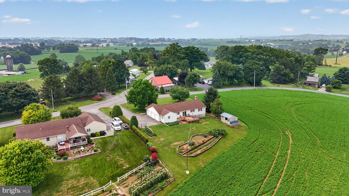
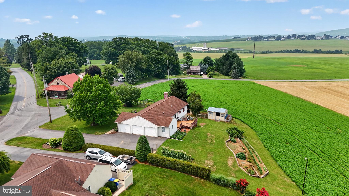
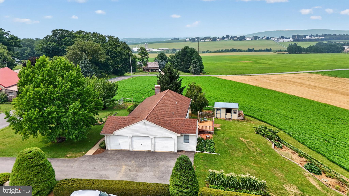
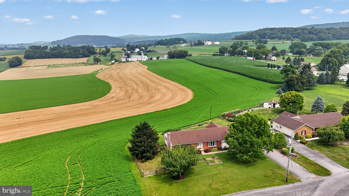
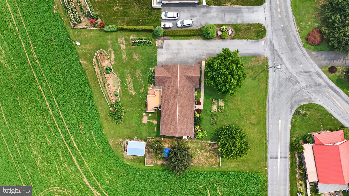
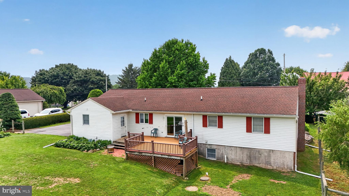
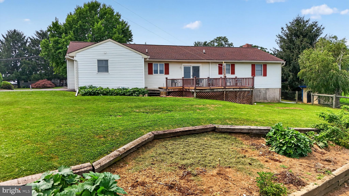
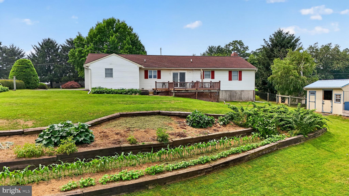
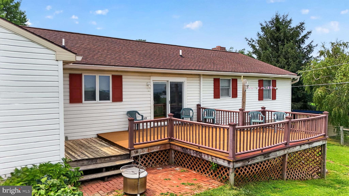
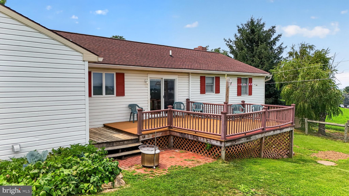
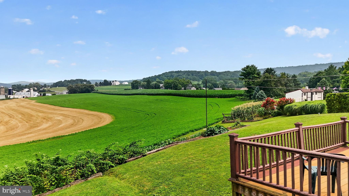
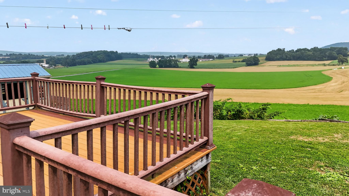
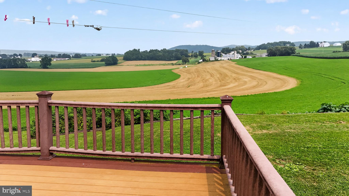
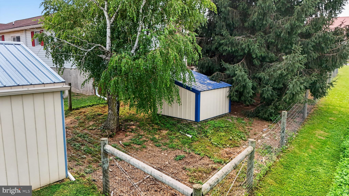
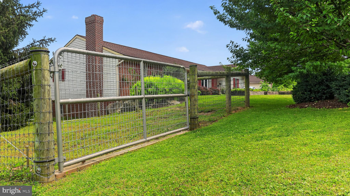
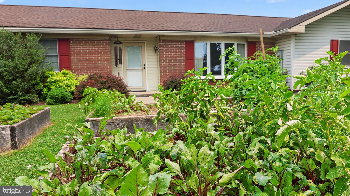
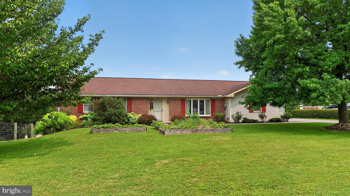
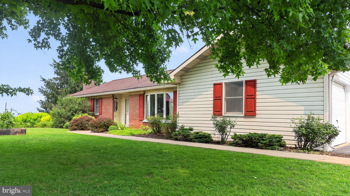
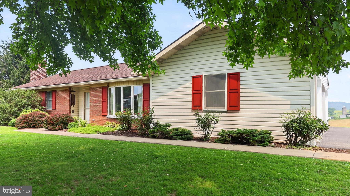
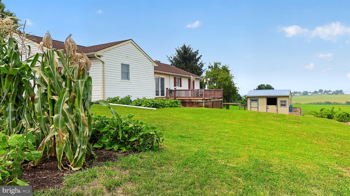
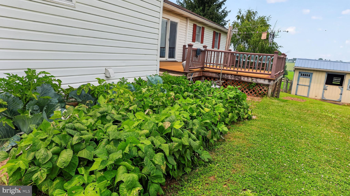
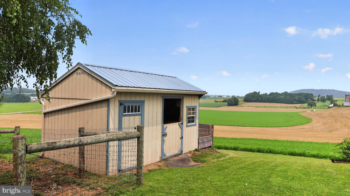
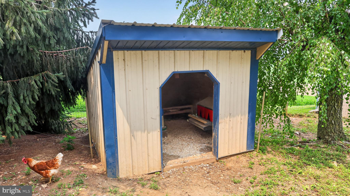
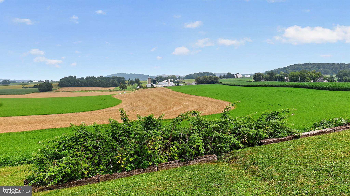
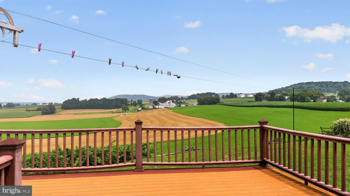
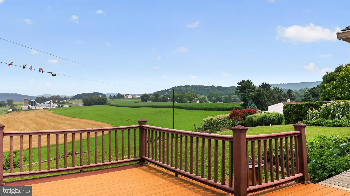
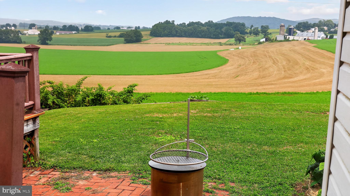
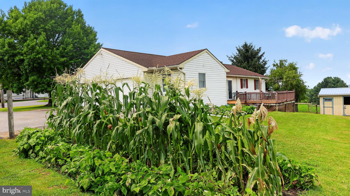
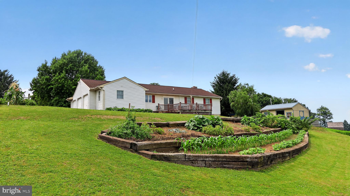
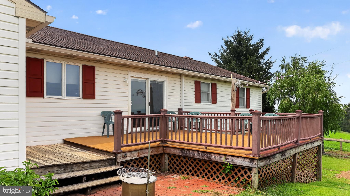
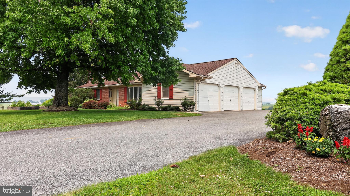
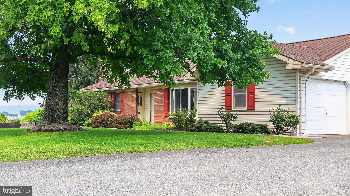
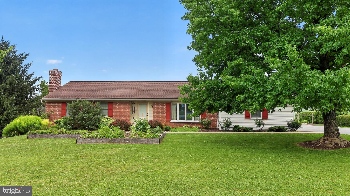
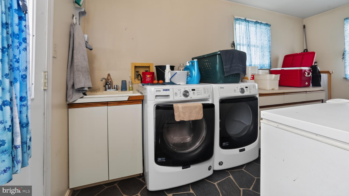
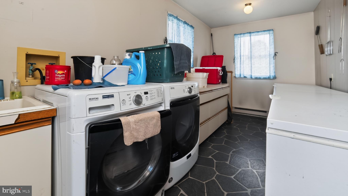
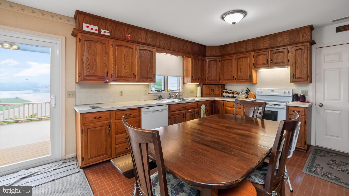
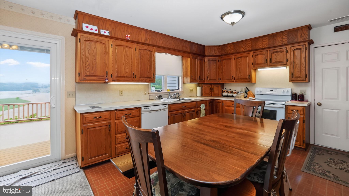
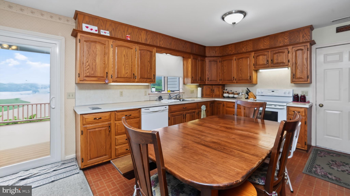
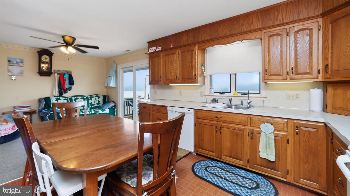
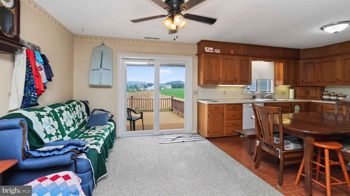
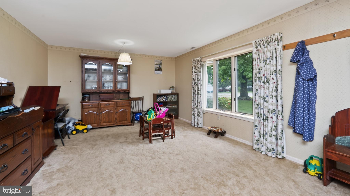
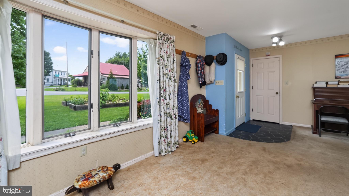
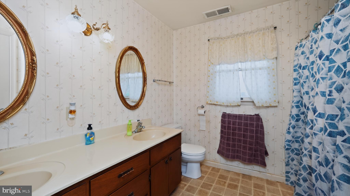
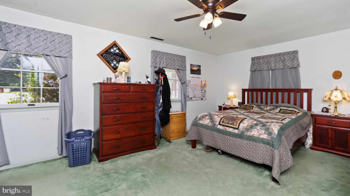
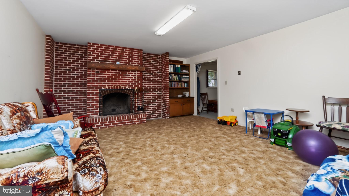
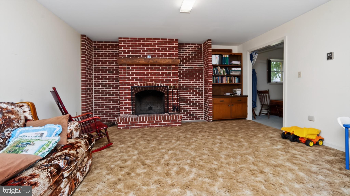
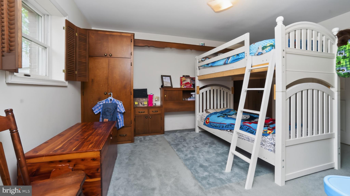
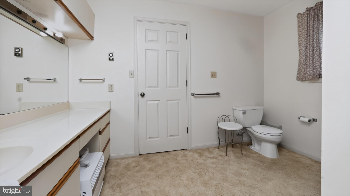
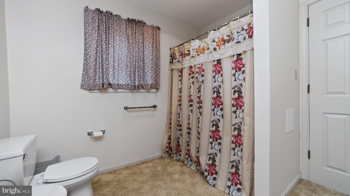
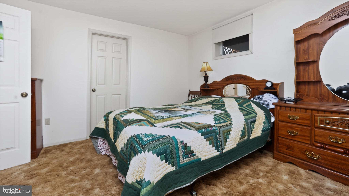
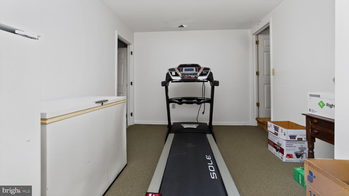
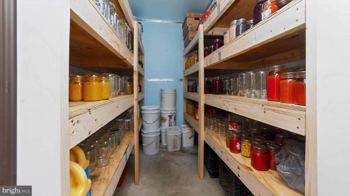
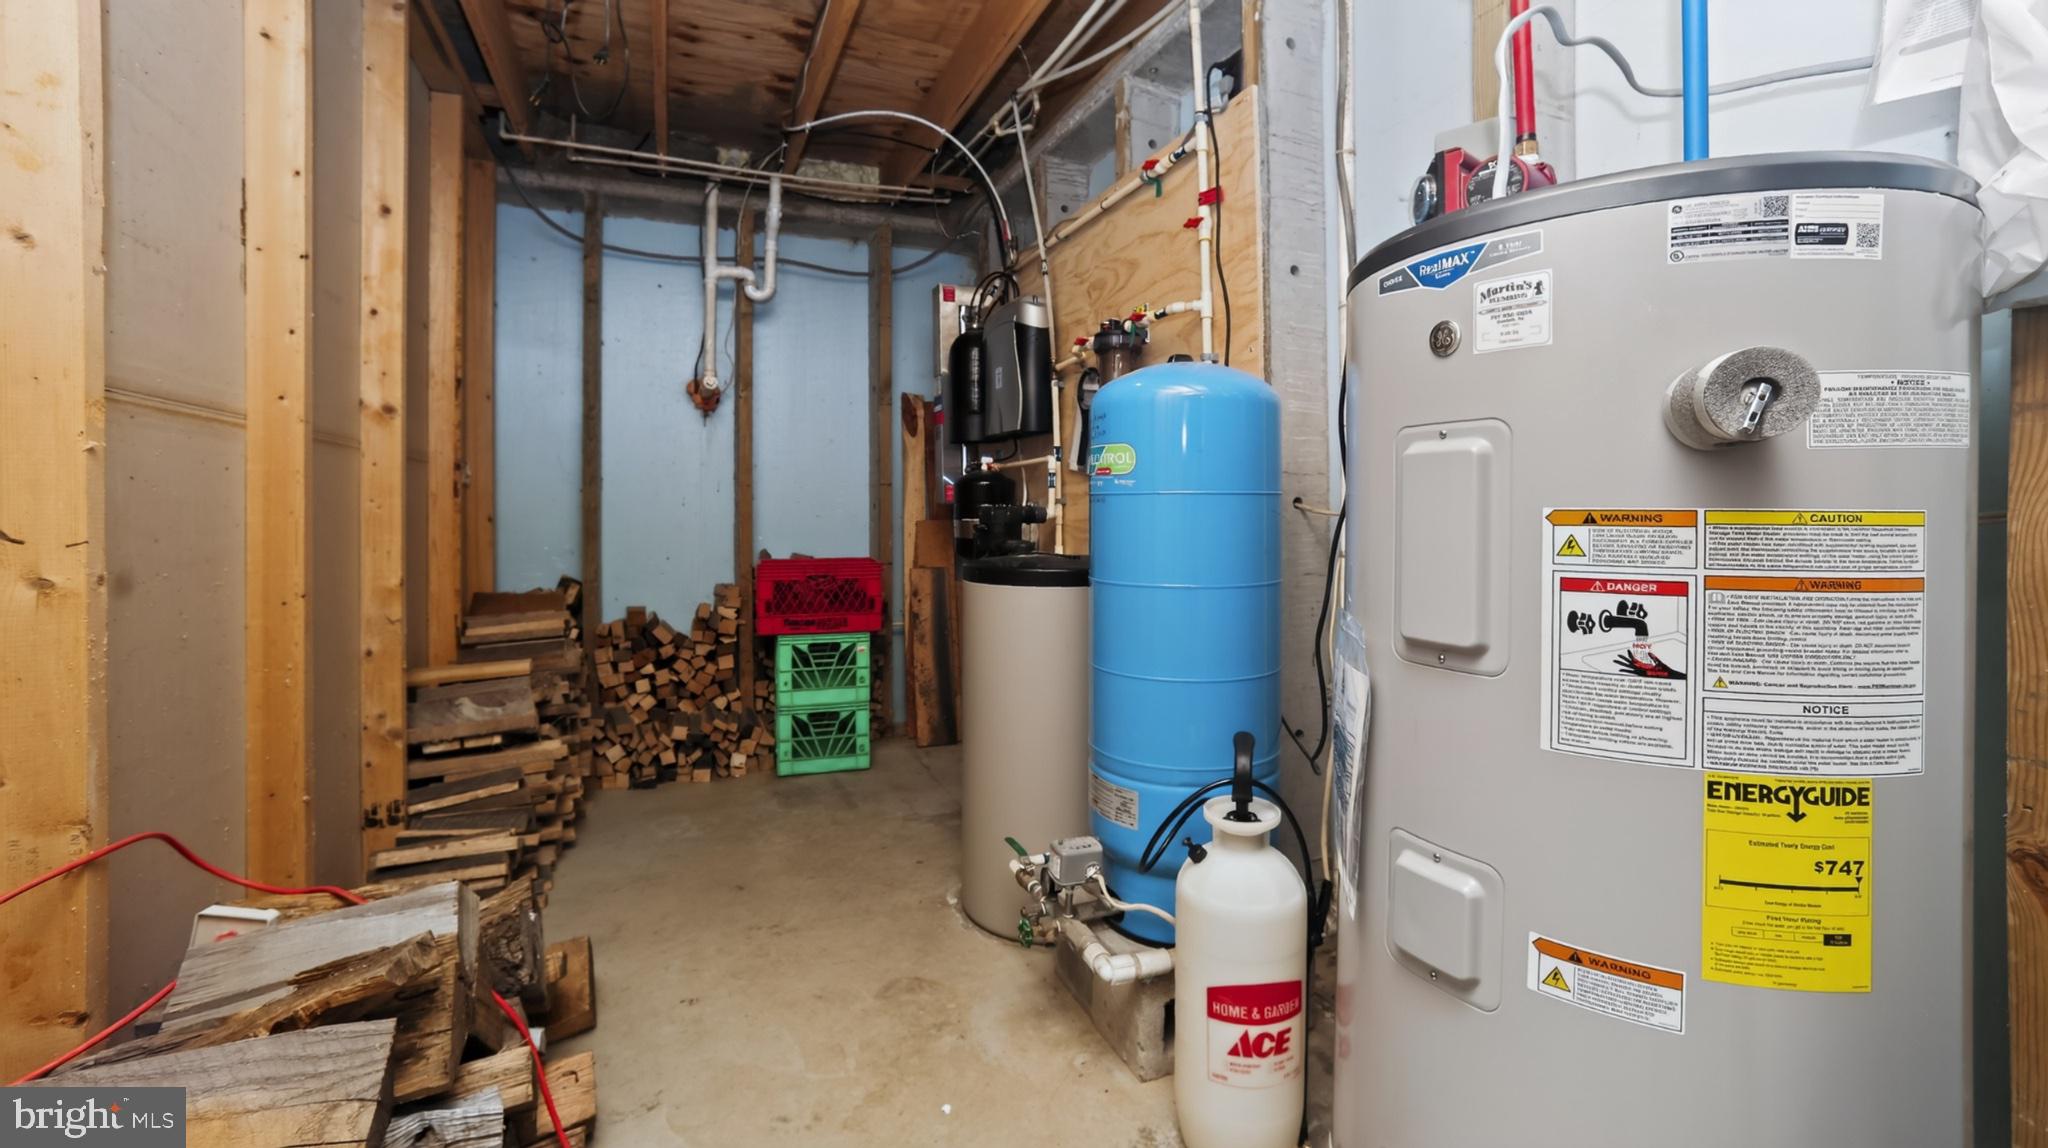
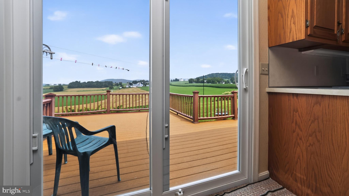
**This property will be offered at Public Auction on September 24, 2026 @ 6:00 PM. The listing price is the suggested opening bid only and in no way reflects the final sales price. $35,000 initial investment is due on auction date. 2% transfer tax to be paid by the purchaser. Settlement on or before November 9, 2026. Welcome to this well-maintained family home at 241 Fetterville Road in East Earl Township, offering a surprising amount of living space and peaceful countryside views on 0.52 acres. Built in 1986 and cared for by only its second owners, the 4-bedroom, 2-bath residence features a bright, cheerful interior with a kitchen that opens through sliding doors to a private backyard deck, a living room with bay window, full basement, and a comfortable man cave with fireplace. Outdoor living is enhanced by raised-bed gardens, raspberries, and mint, including a 2018 horse barn with box stall, tack and feed room, pasture with fencing installed in 2020, and a run-in shed. Practical features complete the package: a 3-car attached garage, abundant storage including a new canned-goods room, central air conditioning, central vacuum, fully wired systems, Martin’s water system, paved driveway, and on-site well and sand-mound septic. This property combines comfortable living, functional outbuildings, and open views in a convenient East Earl location.
Listing Information
Facts & Features
Location
Community Information
Architecture
Features & Amenities
Property Features
Square Footage
Tax & Financial Information
Schools
Blue Ball Elementary School
Garden Spot Senior High School
Garden Spot Middle School
New Holland Elementary
Twin Valley Bible Academy
Shalom Mennonite School
Sunny View School
Welsh Mountain Amish Parochial School
School ratings are provided for informational purposes only and are subject to change. Attendance boundaries are for reference only — contact the school or district directly to verify enrollment eligibility.
Historical Data
Price History
| Date | Event | Price |
|---|---|---|
| 08/08/2026 | Listed for sale | $485,000 |
Listed by Chester Lapp · William Penn Real Estate Assoc · 7172997070
Listing information provided exclusively for consumers' personal, non-commercial use and may not be used for any purpose other than to identify prospective properties consumers may be interested in purchasing. Information deemed reliable but not guaranteed by the MLS. Copyright 2026, Bright. All rights reserved.
Last Updated: September 26, 2026 at 12:12 AM | Source: Bright | MLS#: PALA2093352

Start Your Real Estate Journey
Whether you have questions about this listing, want to schedule a showing, or just want to talk through your options, Jeromy Dunn-Portella is here to help. Reach out and expect a response within one business day.
How can I help?
Jeromy Dunn-Portella is here to help. Reach out and expect a response within one business day.
Thanks — Jeromy Dunn-Portella will be in touch shortly.
Make A Plan For Your Purchase
Know what you can afford before you start shopping — then run the numbers on any home you have in mind.
How much house can I afford?
- Principal & interest
- Property taxes
- Homeowner's insurance
- HOA dues
If your monthly savings are applied to the loan principal.
Enter your income, debts, and down payment to see how much home you may qualify for. Estimates only — not a lending decision.
Want to know more?
Jeromy Dunn-Portella is here to help. Reach out and expect a response within one business day.
✓ Thanks — Jeromy Dunn-Portella will be in touch shortly.