
128 Kilgannon Ln
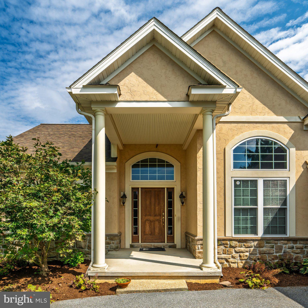
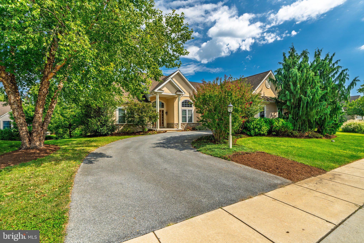
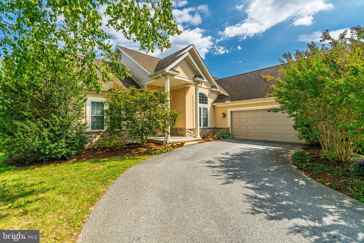
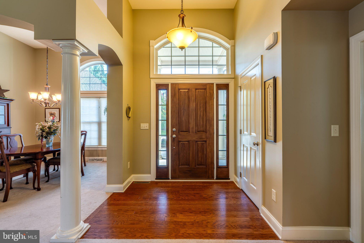
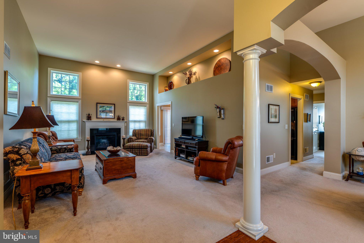
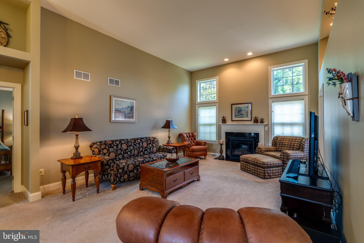
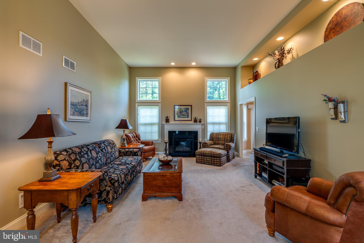
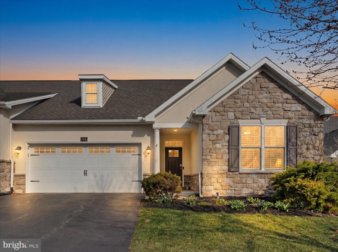
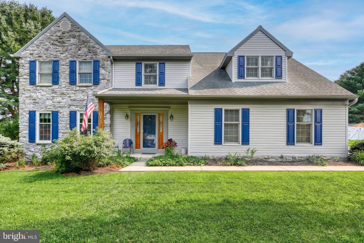
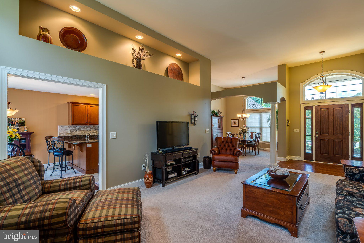
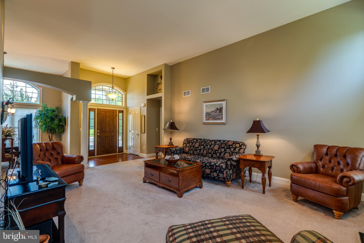
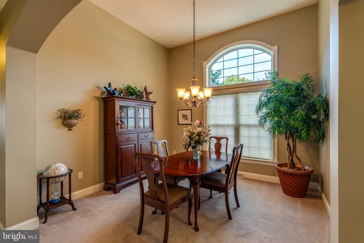
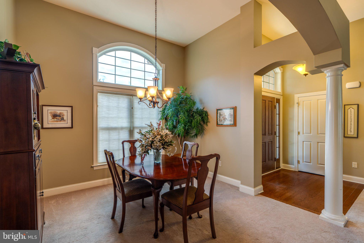
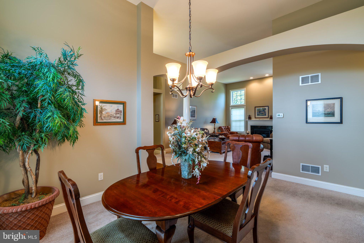
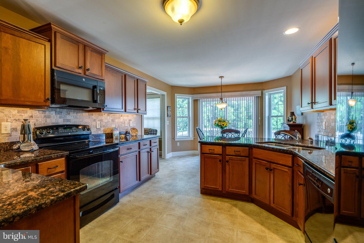
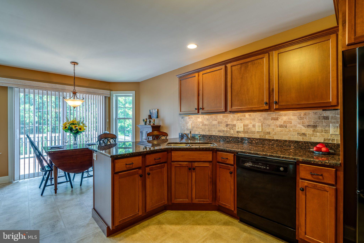
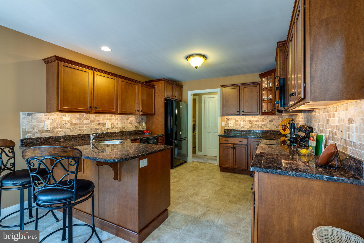
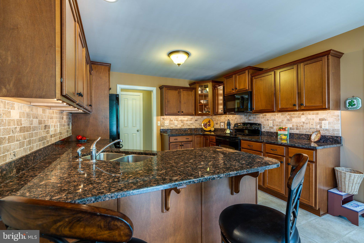
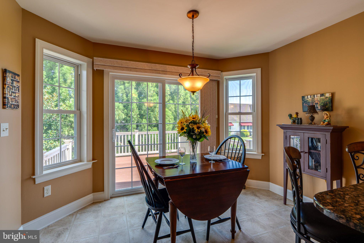
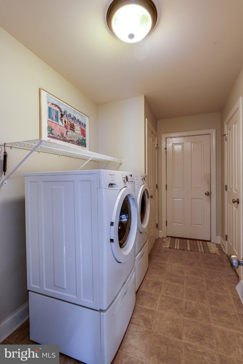
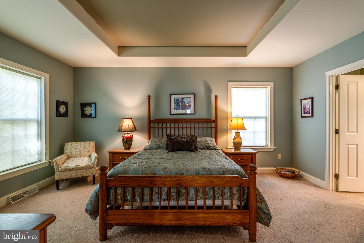
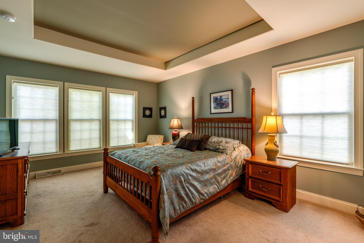
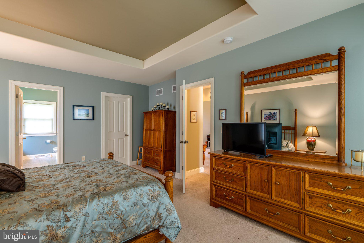
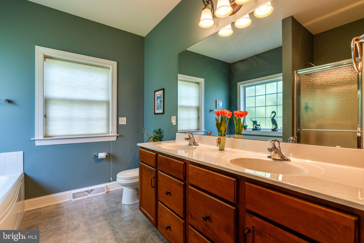
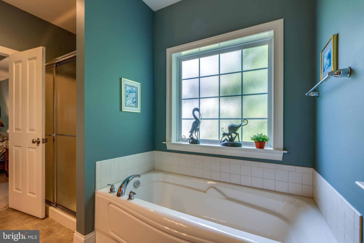
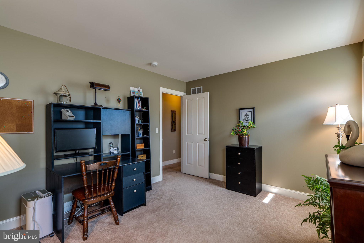
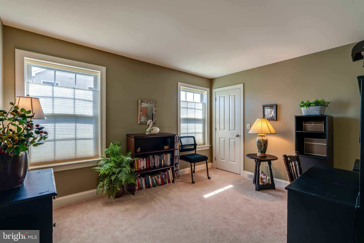
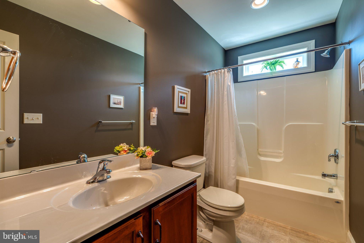
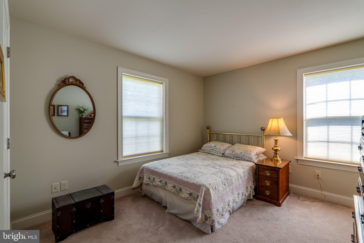
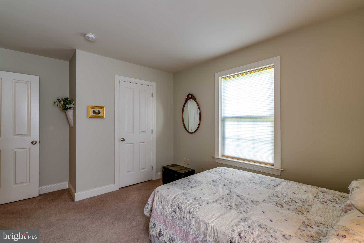
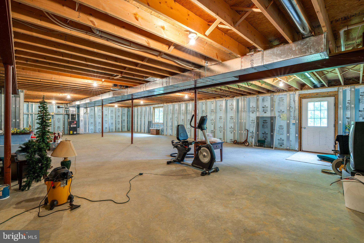
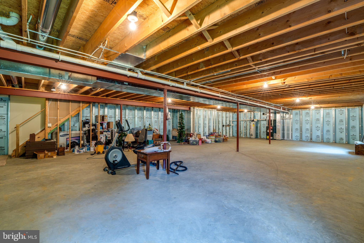
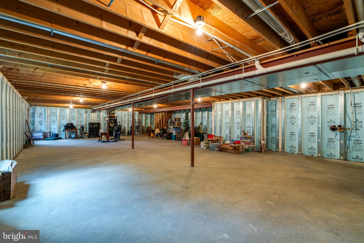
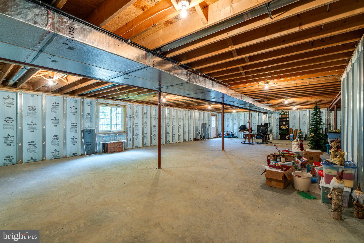
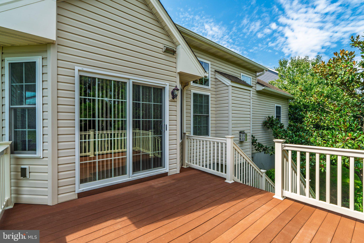
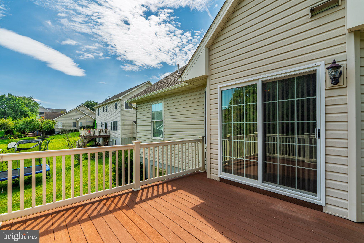
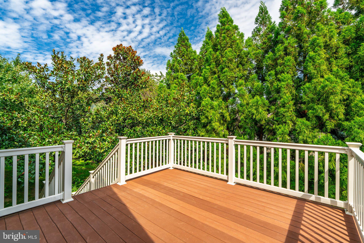
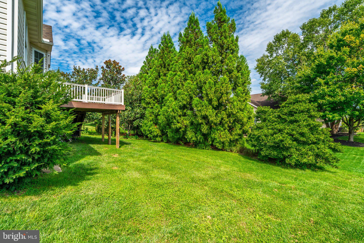
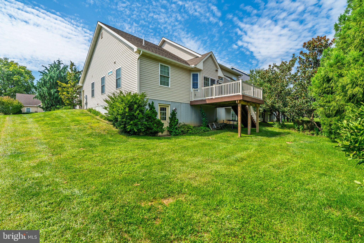
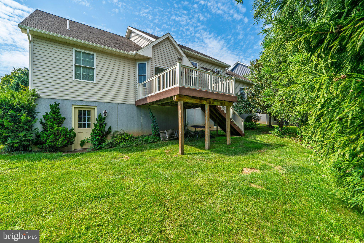
Step inside this beautifully appointed one-story home featuring a gleaming hardwood foyer, open floor plan with plenty of room to expand! This 3-bedroom, 2-full-bath home features a spacious great room with gas fireplace, built-in shelving, recessed lighting, and an open formal dining area accented by a transom window. The well-appointed kitchen offers granite countertops, tile backsplash, and a bright breakfast nook surrounded by windows. The inviting primary suite boasts a tray ceiling, large walk-in closet, and private bath with double sinks, soaking tub, and separate shower. Refrigerator, washer, and dryer are included. Step outside onto the large deck overlooking the private backyard—an ideal setting for relaxing, entertaining, or enjoying the peaceful surroundings. The huge finished daylight walk-out basement with Superior Walls provides exceptional additional space and could easily be finished to create even more living area. Make this your next Home Sweet Home! You're really going to love it here!
Listing Information
Facts & Features
Location
Community Information
Architecture
Features & Amenities
Property Features
Square Footage
Tax & Financial Information
Schools
Letort Elementary School
Smith-Wade-Elementary Elementary School
Hambright Elementary School
Martin School
Centerville Elementary School
Central Manor Elementary School
Rohrerstown Elementary School
Eshleman Elementary School
School ratings are provided for informational purposes only and are subject to change. Attendance boundaries are for reference only — contact the school or district directly to verify enrollment eligibility.
Historical Data
Price History
| Date | Event | Price |
|---|---|---|
| 09/10/2026 | Listed for sale | $539,900 |
Listed by Cheryl A Fuss · RE/MAX Evolved · 7175092880
Listing information provided exclusively for consumers' personal, non-commercial use and may not be used for any purpose other than to identify prospective properties consumers may be interested in purchasing. Information deemed reliable but not guaranteed by the MLS. Copyright 2026, Bright. All rights reserved.
Last Updated: September 26, 2026 at 8:11 PM | Source: Bright | MLS#: PALA2094372

Similar Homes For Sale In Lancaster
Start Your Real Estate Journey
Whether you have questions about this listing, want to schedule a showing, or just want to talk through your options, Jeromy Dunn-Portella is here to help. Reach out and expect a response within one business day.
How can I help?
Jeromy Dunn-Portella is here to help. Reach out and expect a response within one business day.
Thanks — Jeromy Dunn-Portella will be in touch shortly.
Make A Plan For Your Purchase
Know what you can afford before you start shopping — then run the numbers on any home you have in mind.
How much house can I afford?
- Principal & interest
- Property taxes
- Homeowner's insurance
- HOA dues
If your monthly savings are applied to the loan principal.
Enter your income, debts, and down payment to see how much home you may qualify for. Estimates only — not a lending decision.
Want to know more?
Jeromy Dunn-Portella is here to help. Reach out and expect a response within one business day.
✓ Thanks — Jeromy Dunn-Portella will be in touch shortly.